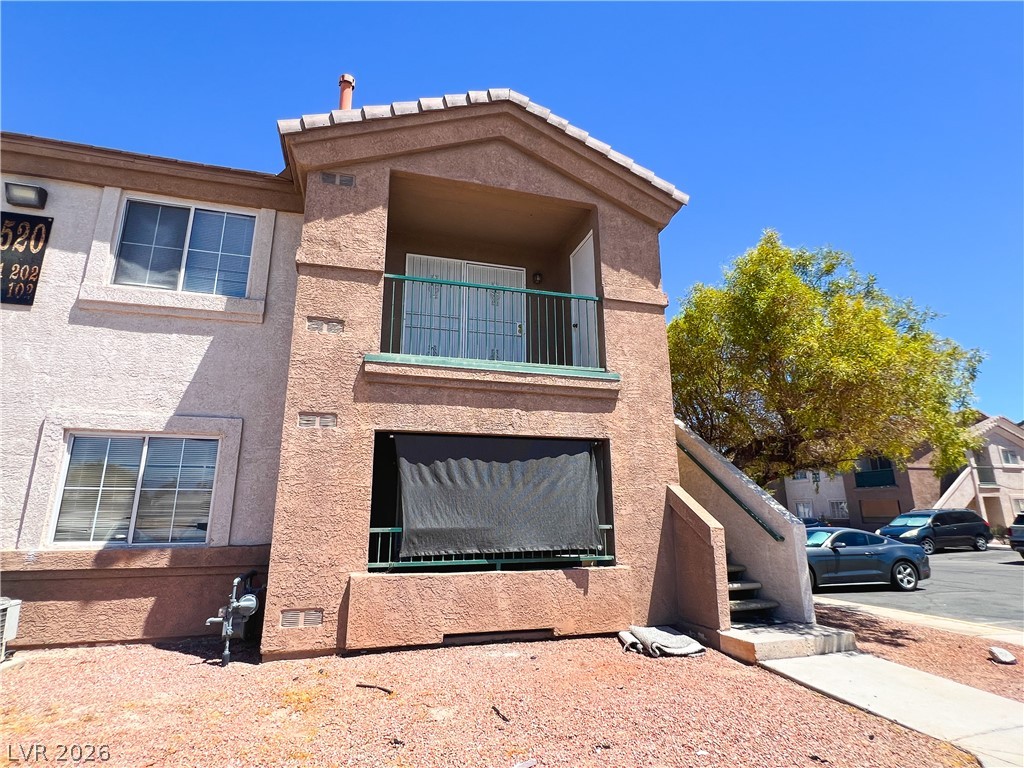
Multi-level residential exterior architecture featuring a tiled roof and dedicated parking surface.
Multi-level stucco exterior showcases private balconies and integrated stairways beneath clear desert skies.
Stucco exterior elements define this multi-level residential building under a clear blue sky.
Multi-level stucco exterior showcases classic tile roofing and integrated private balconies.
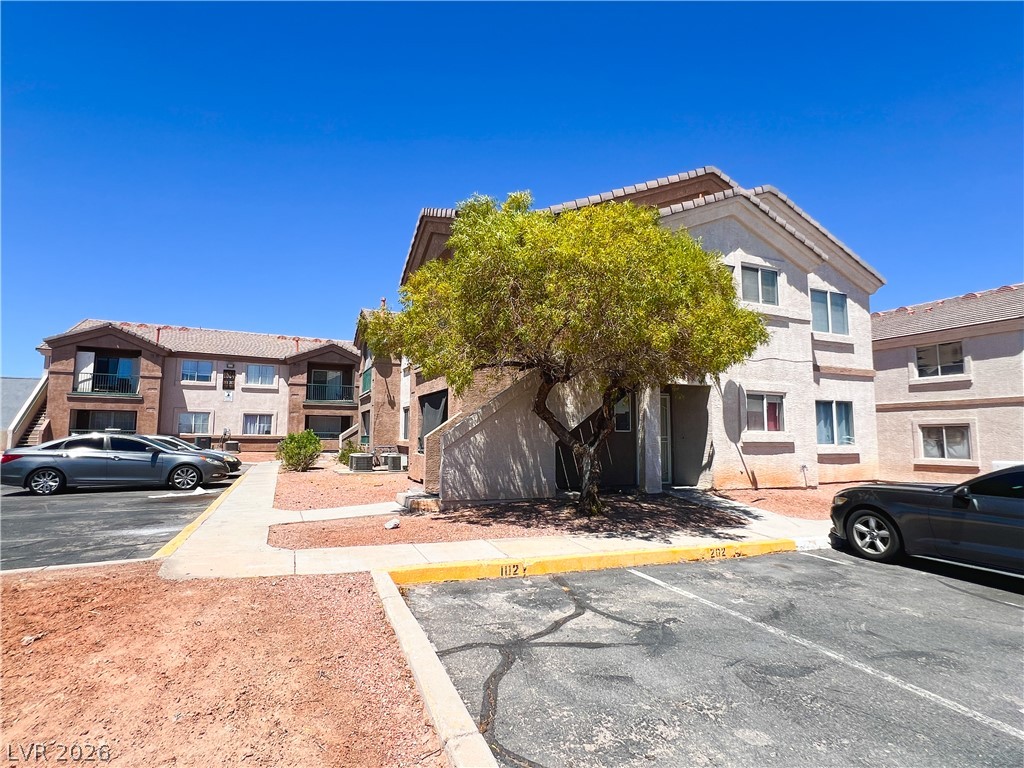
A stucco exterior defines this multi-level residential building complete with dedicated parking areas.
Stucco exterior and an upper-level balcony define this multi-family residential building.
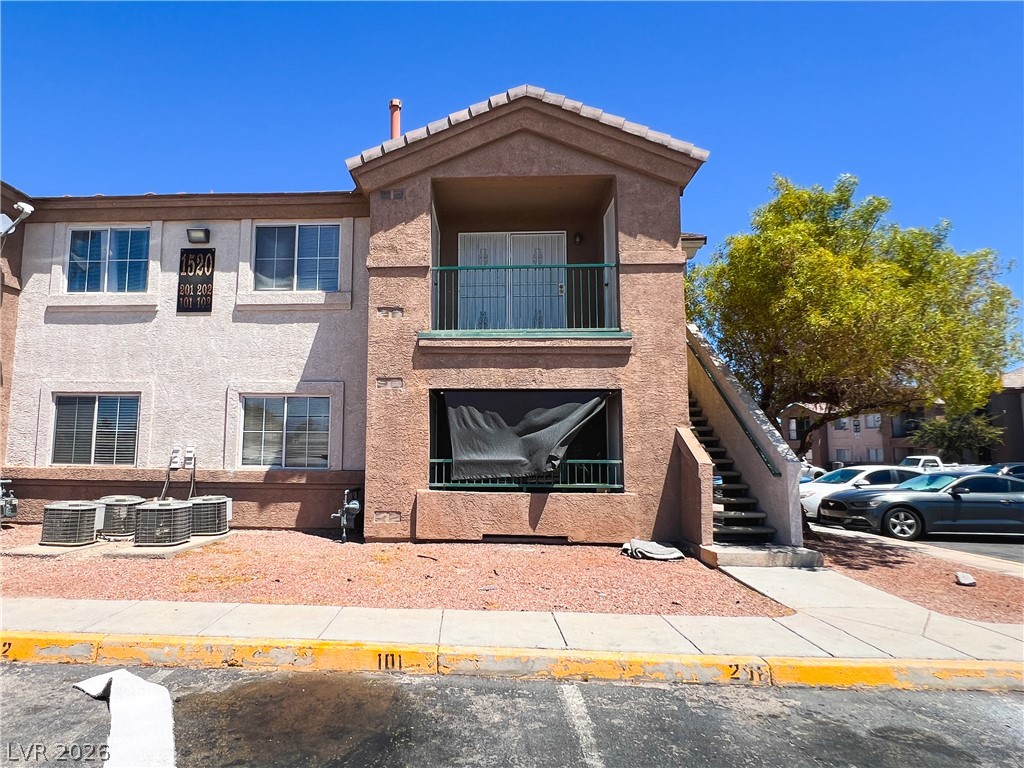
Multi-level stucco exterior showcases private balconies and integrated outdoor stairs under a clear blue sky.
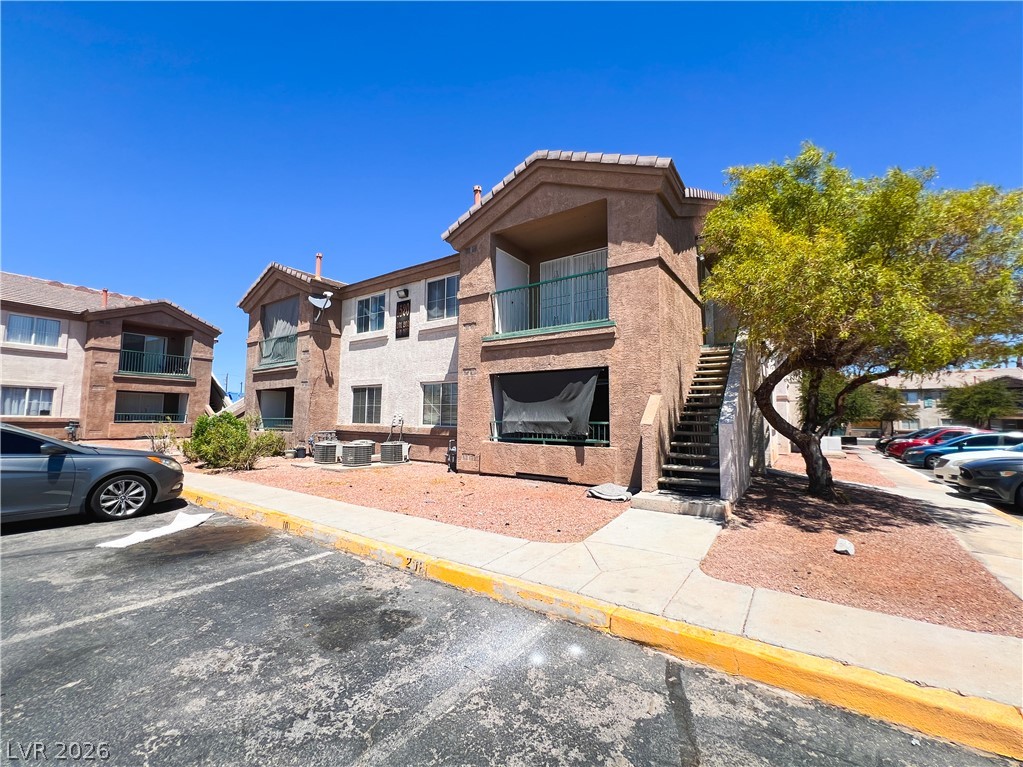
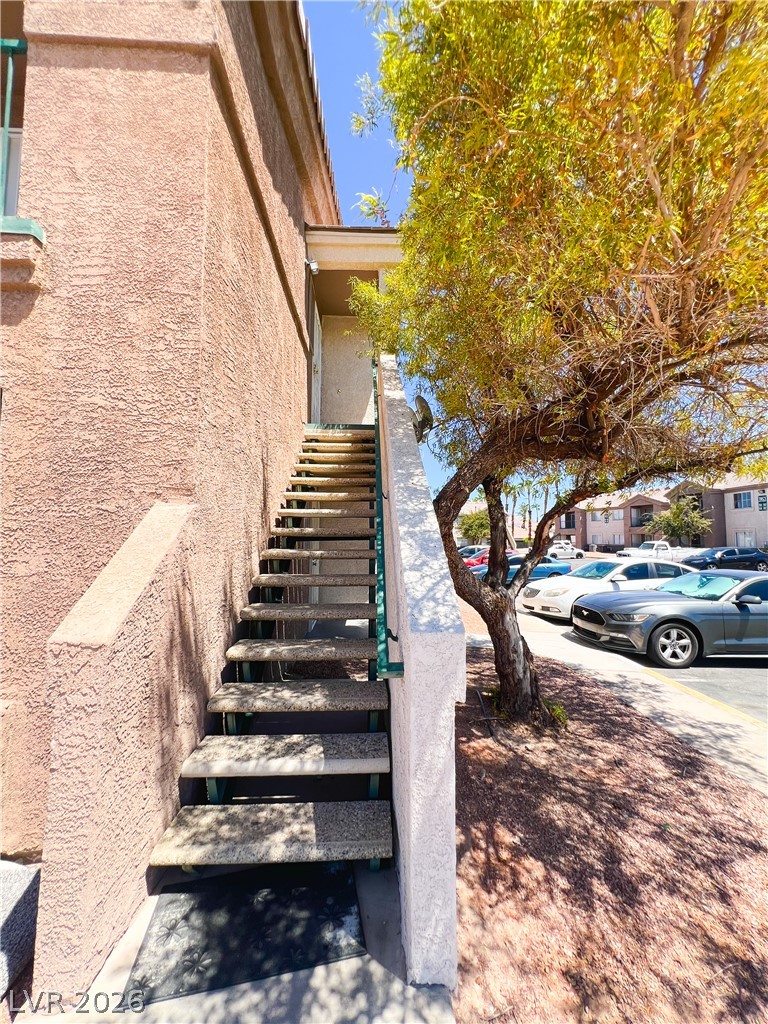
An outdoor staircase leads to a private entrance bordered by mature trees.
An inviting private balcony entry features textured stucco walls and concrete flooring.
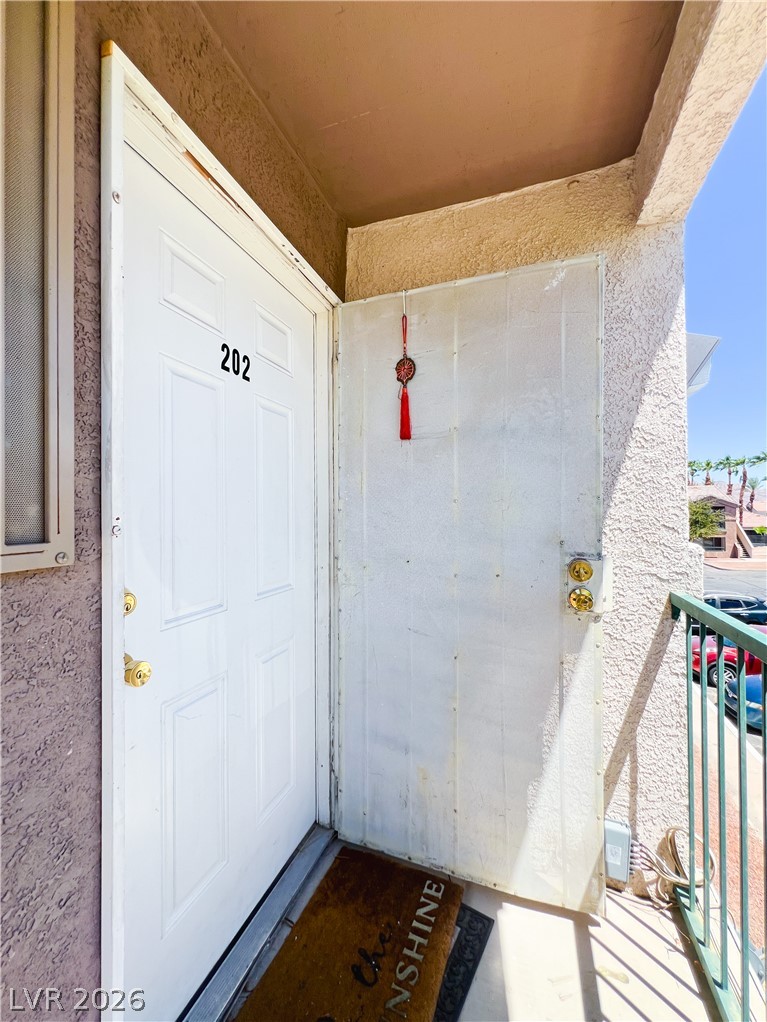
A private entrance balcony welcomes guests into the home.
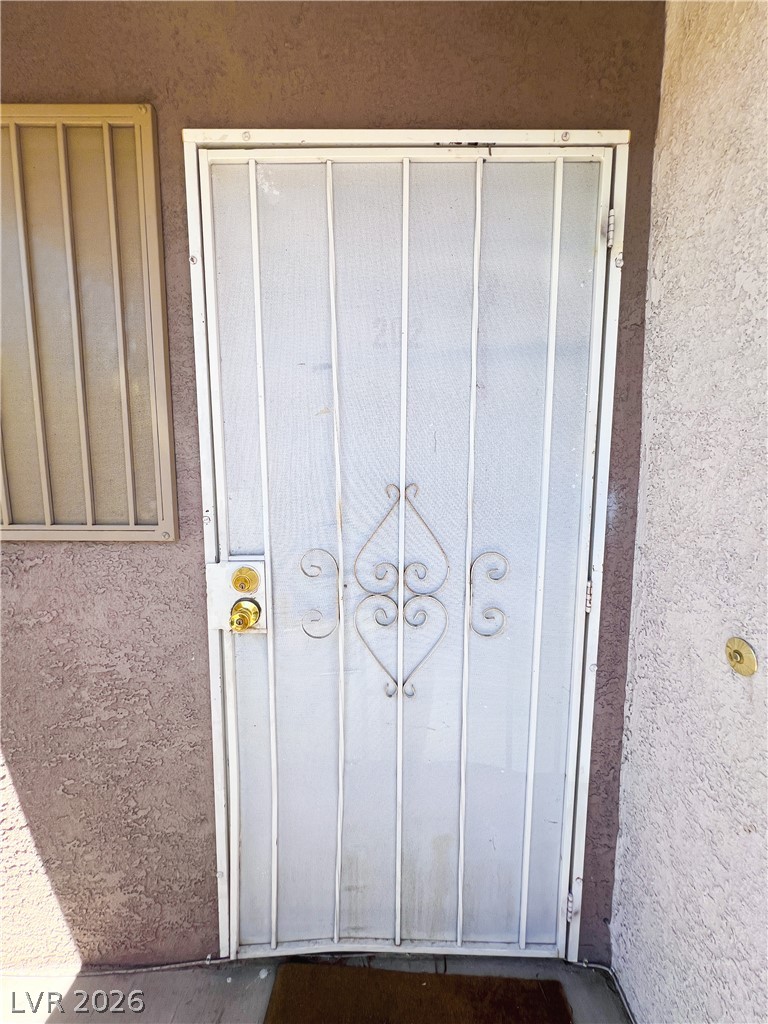
Textured stucco walls surround a secure gated entry door.
Welcoming stucco entryway features a classic paneled front door under a sheltered overhang.
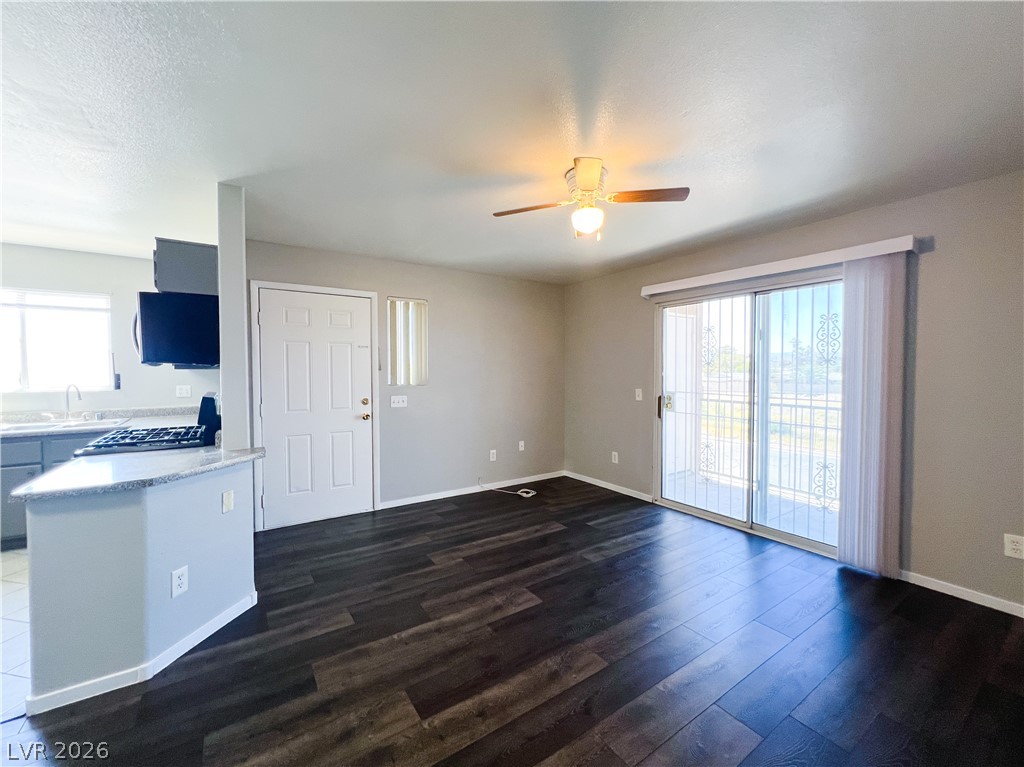
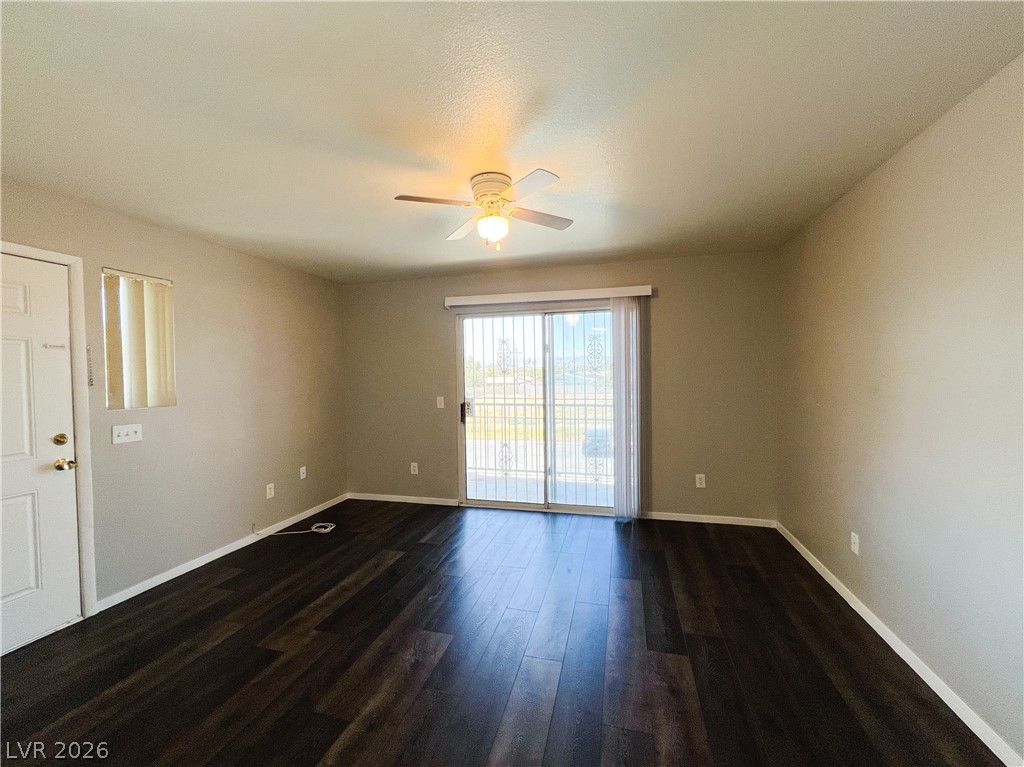
Rich dark wood flooring anchors this versatile space featuring sliding glass doors to the outside.
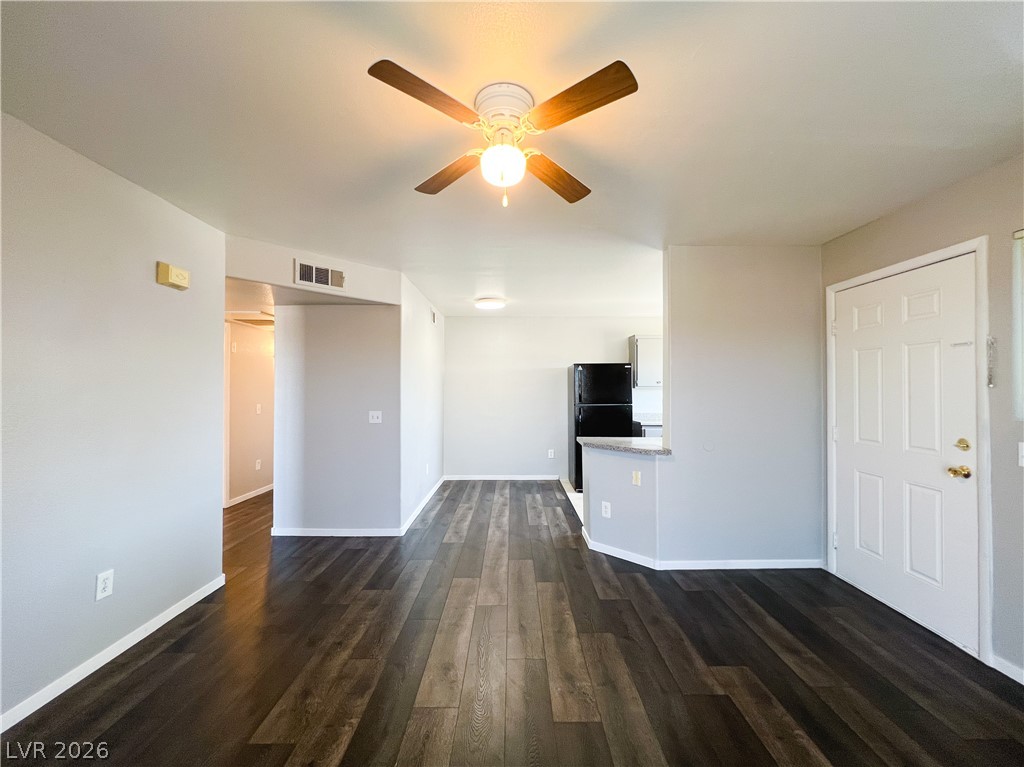
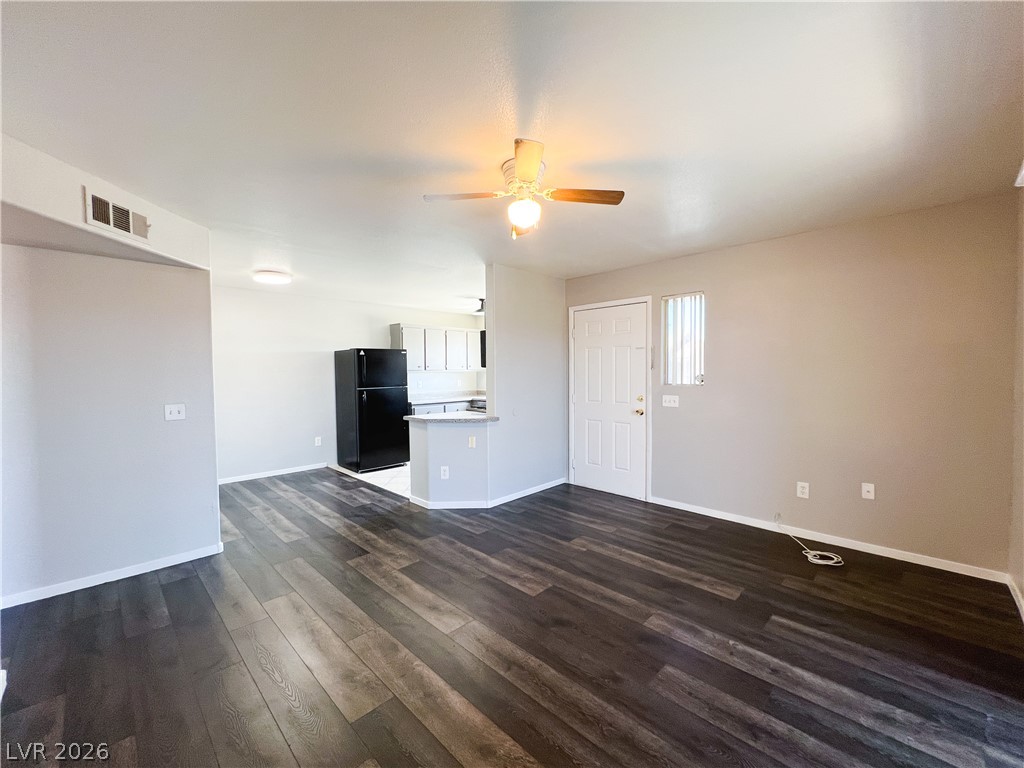
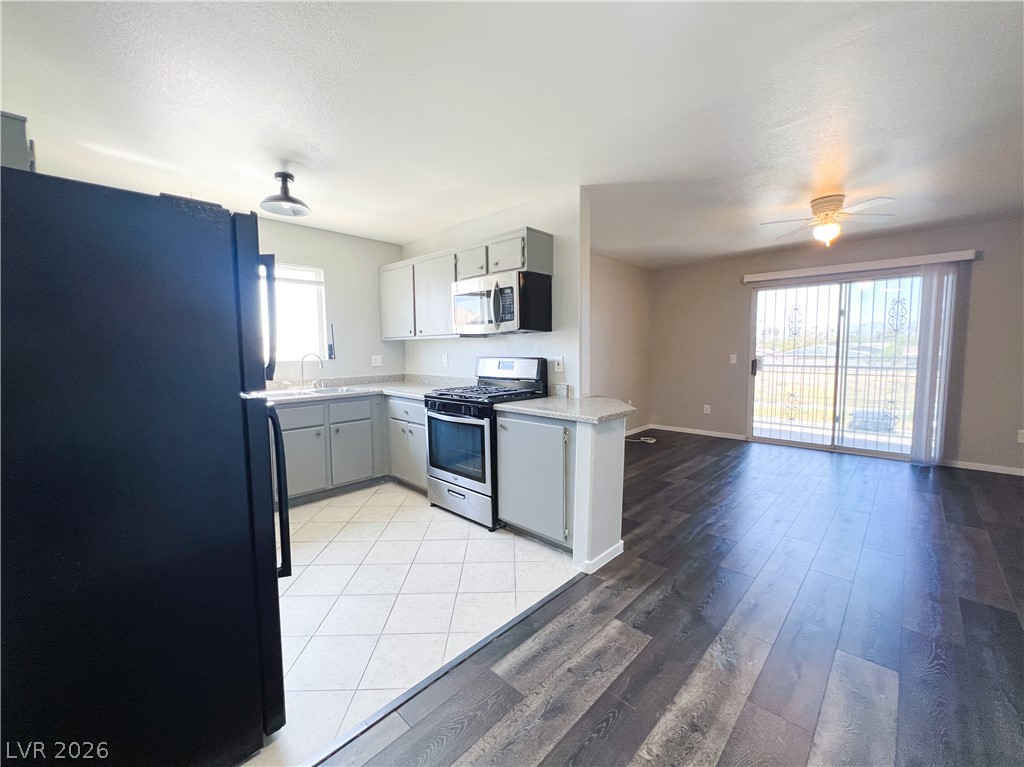
Rich dark flooring flows through an open-concept living space connected to a breakfast bar.
Rich wood-look flooring runs seamlessly through this versatile open floor plan.
Rich dark wood flooring runs throughout this open-concept layout leading into the kitchen area.
Sliding glass doors open to the outdoors from this inviting open-concept living area.
Rich dark wood-style flooring complements sliding glass doors that open to the outdoor balcony.
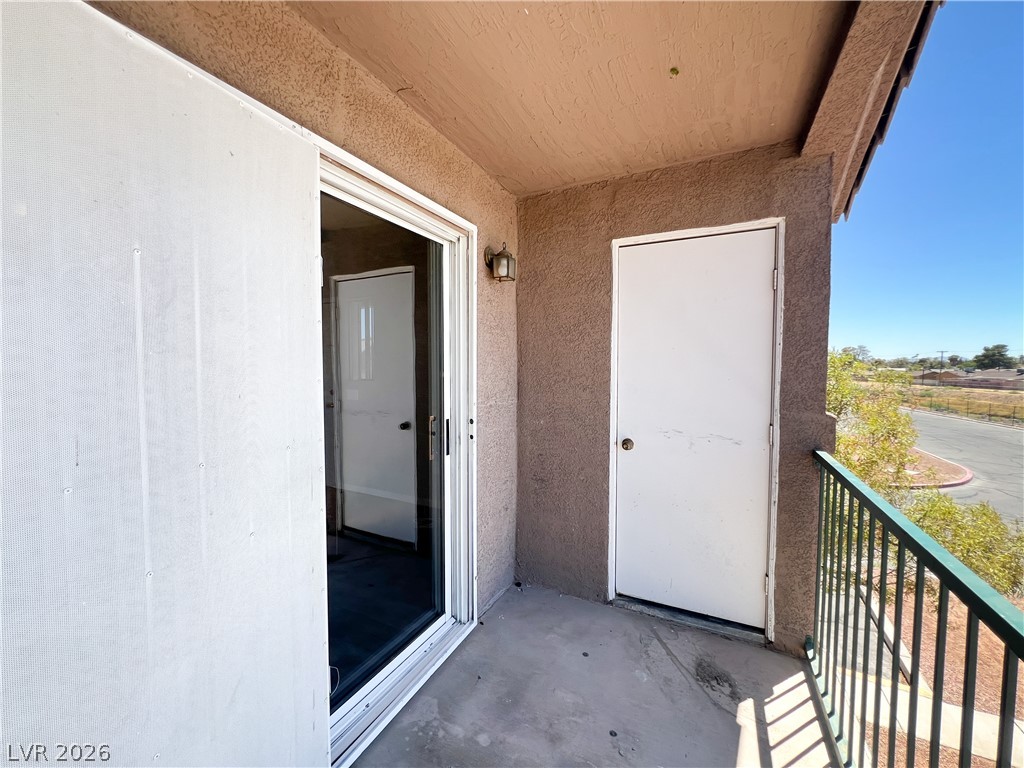
Sliding glass doors open onto a private covered balcony with concrete flooring.
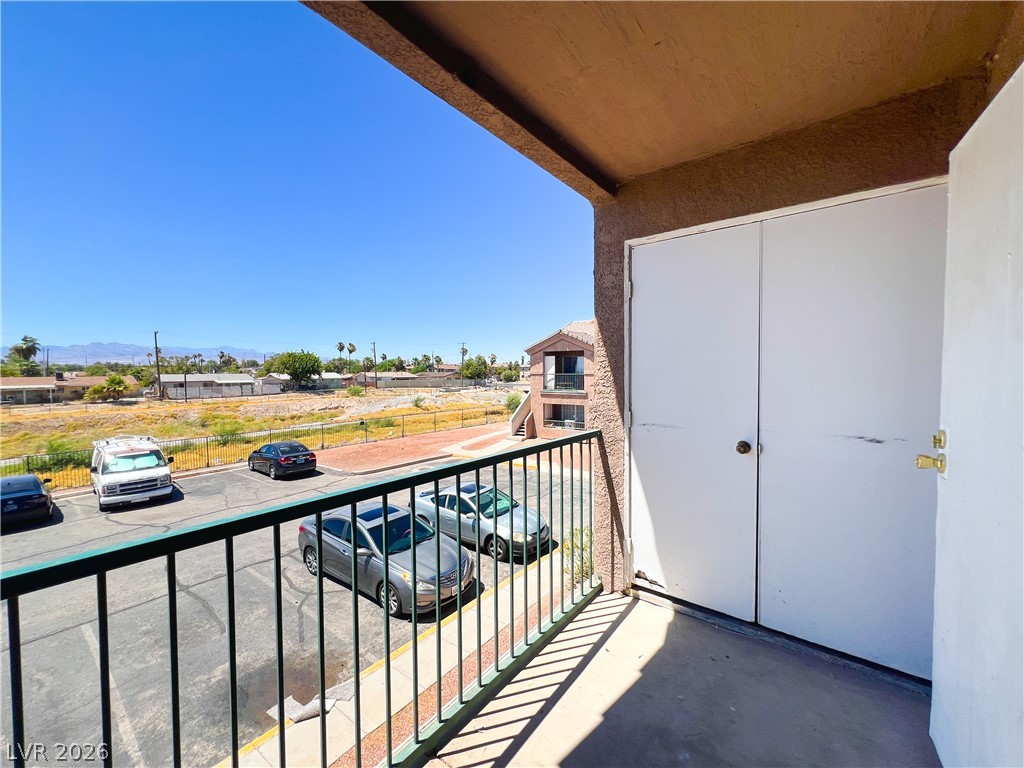
Metal railings frame this private balcony overlooking the neighborhood and surrounding mountains.
A private balcony offers elevated neighborhood views under clear blue skies.
An elevated perspective offers expansive views over the surrounding neighborhood from this private balcony.
Concrete patio featuring stucco walls and sliding glass door access.
Gleaming wood-look flooring flows seamlessly from the open living space into the functional kitchen area.
An open-concept layout connects the kitchen with tiled flooring directly to the adjacent living space.
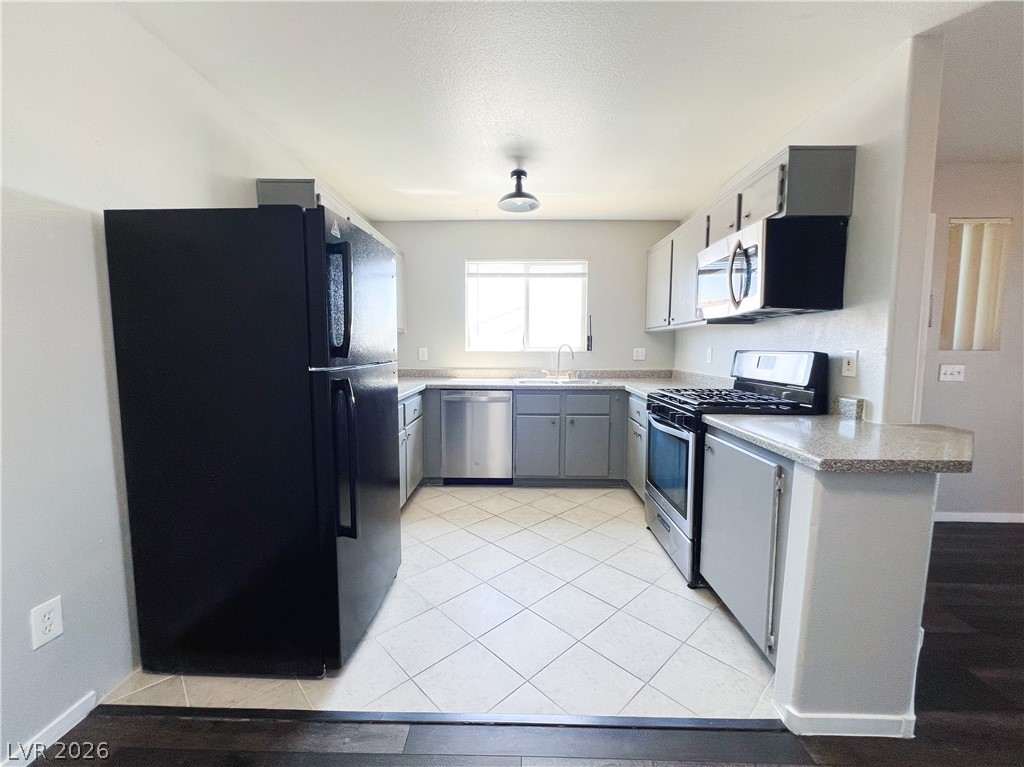
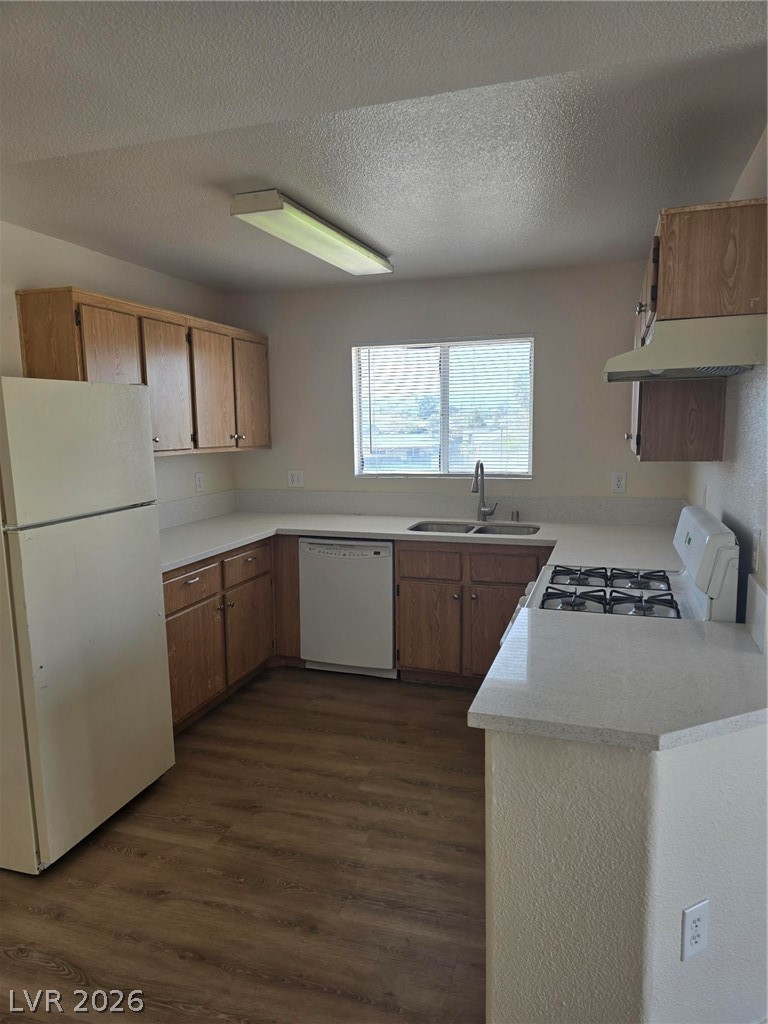
Tiled flooring and solid stone counters define this classic galley kitchen layout.
Granite counters and tile floors anchor this functional kitchen workspace opening to the living areas.
An open floorplan connects this kitchen to the adjacent living spaces.
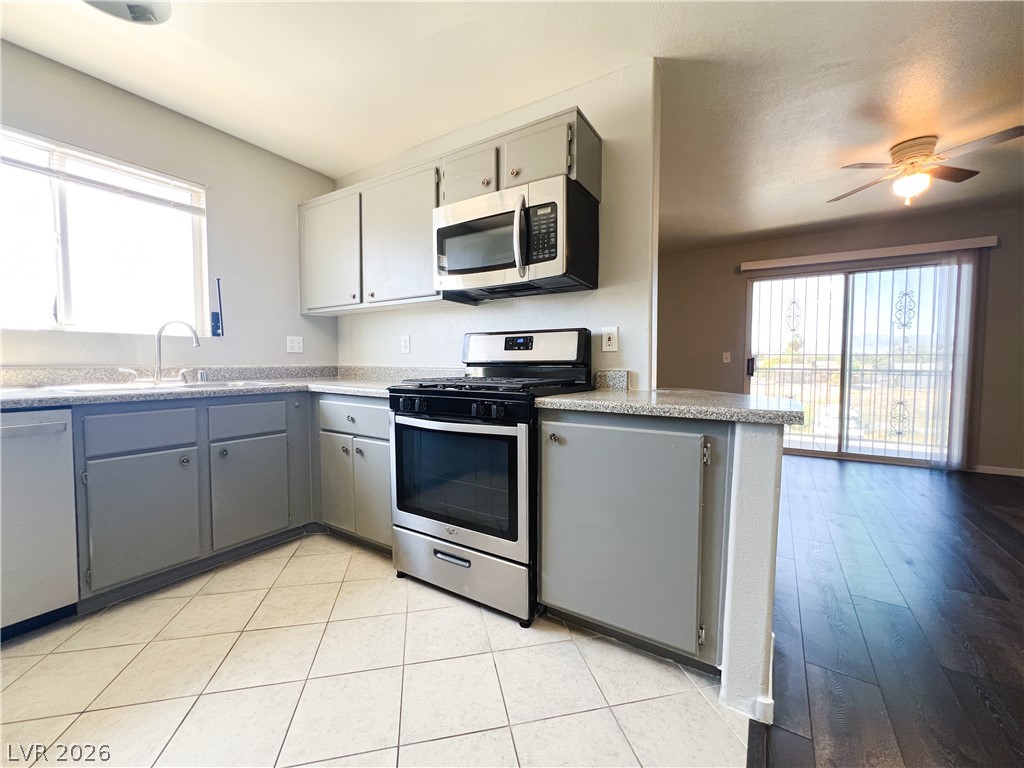
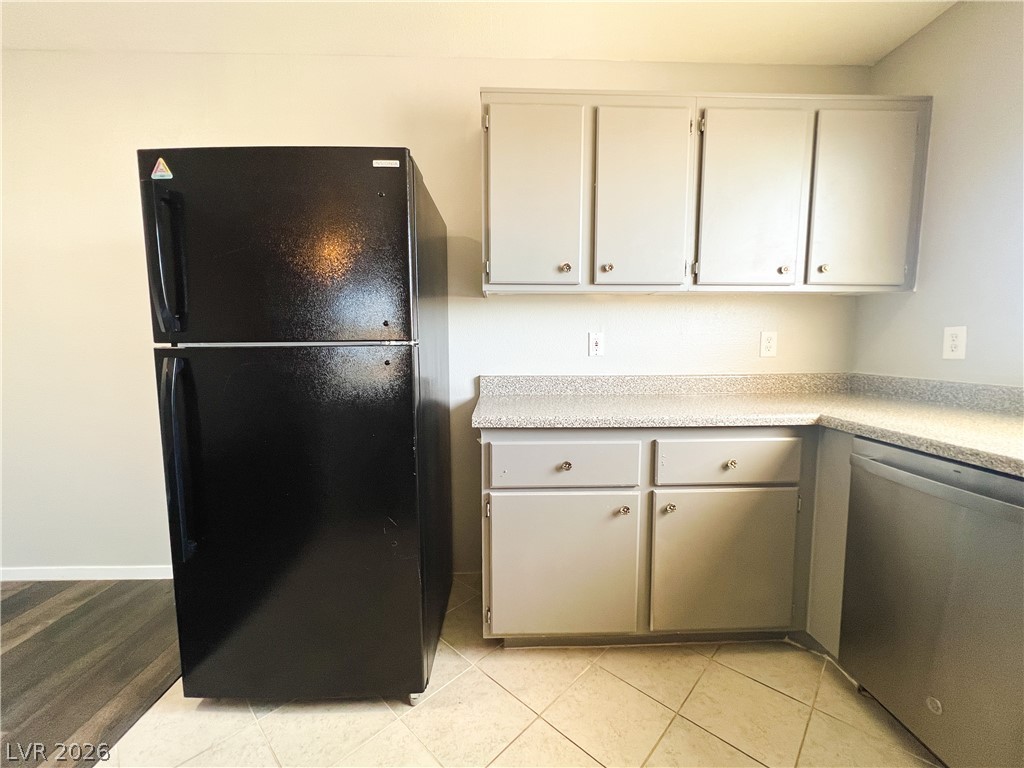
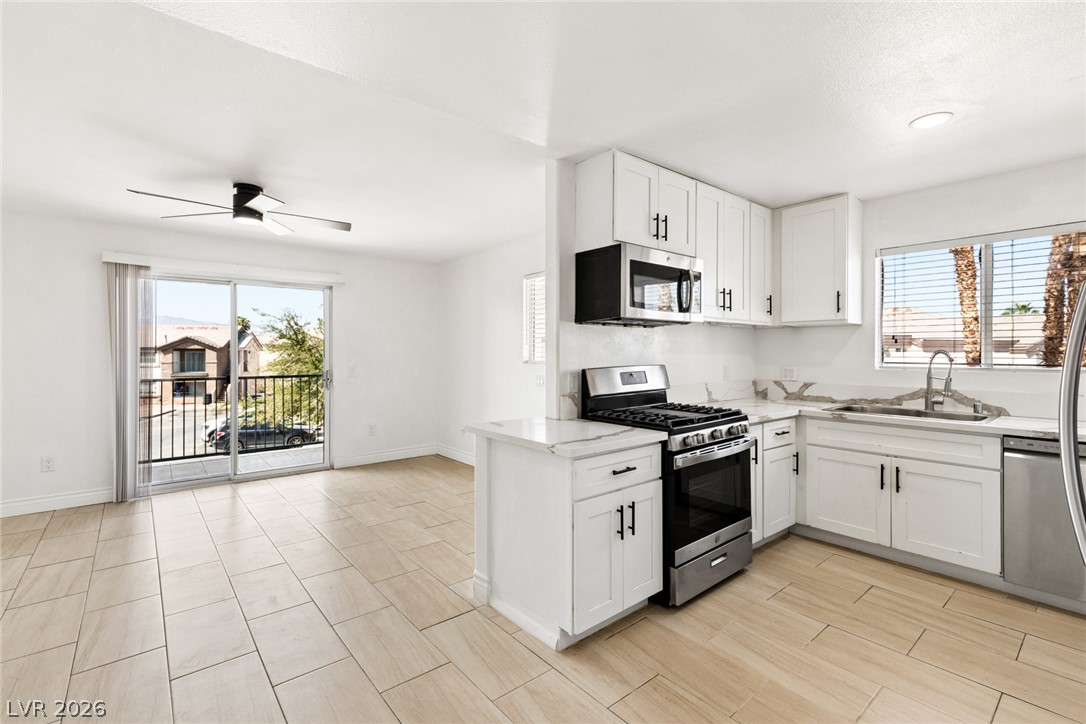
A classic kitchen setup features speckled countertops paired with sleek stainless steel cooking appliances.
Gleaming stone countertops and stainless steel appliances complete this updated kitchen space.
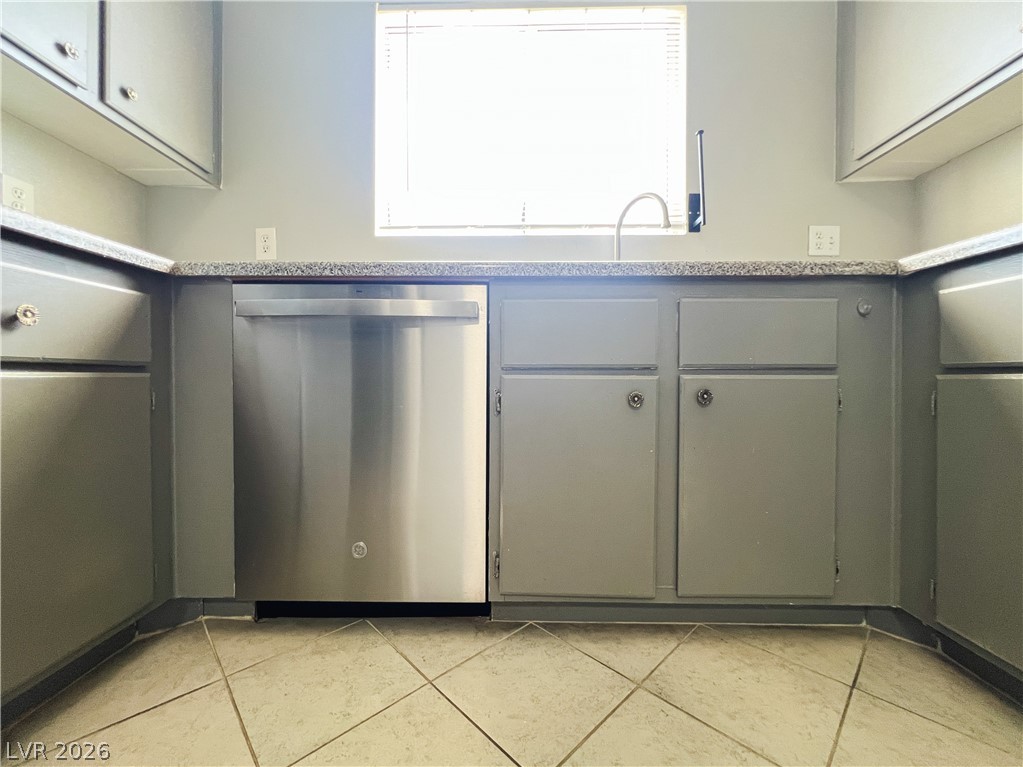
Laminate countertops and cabinetry frame a double basin stainless steel sink beneath the window.
Granite counters surround a double stainless steel sink set beneath a bright window.
Functional cabinetry paired with tiled flooring creates an efficient food preparation space.
Functional kitchen design features durable tile and wood laminate flooring beneath neutral cabinetry.
A spacious kitchen features tile flooring transitioning to wood-look floors in the adjacent area.
Functional cabinetry paired with granite-look countertops defines this efficient culinary space.
Natural light streams through the window over the durable granite countertops and tile floor.
Ample counter space surrounds a double basin sink beneath a central window.
Rich wood-look flooring guides the eye through this well-designed open floorplan layout.
A dedicated laundry closet features wire shelving above the side-by-side washer and dryer.
A dedicated laundry closet offers convenient storage shelving and durable tile flooring.
An organized laundry closet features built-in wire shelving and durable tile flooring.
Plentiful natural light streams across soft carpeting through dual windows in this clean room.
Plush carpeting and a large window define this comfortable private space.
Plush carpeting and abundant natural light create a comfortable, inviting atmosphere.
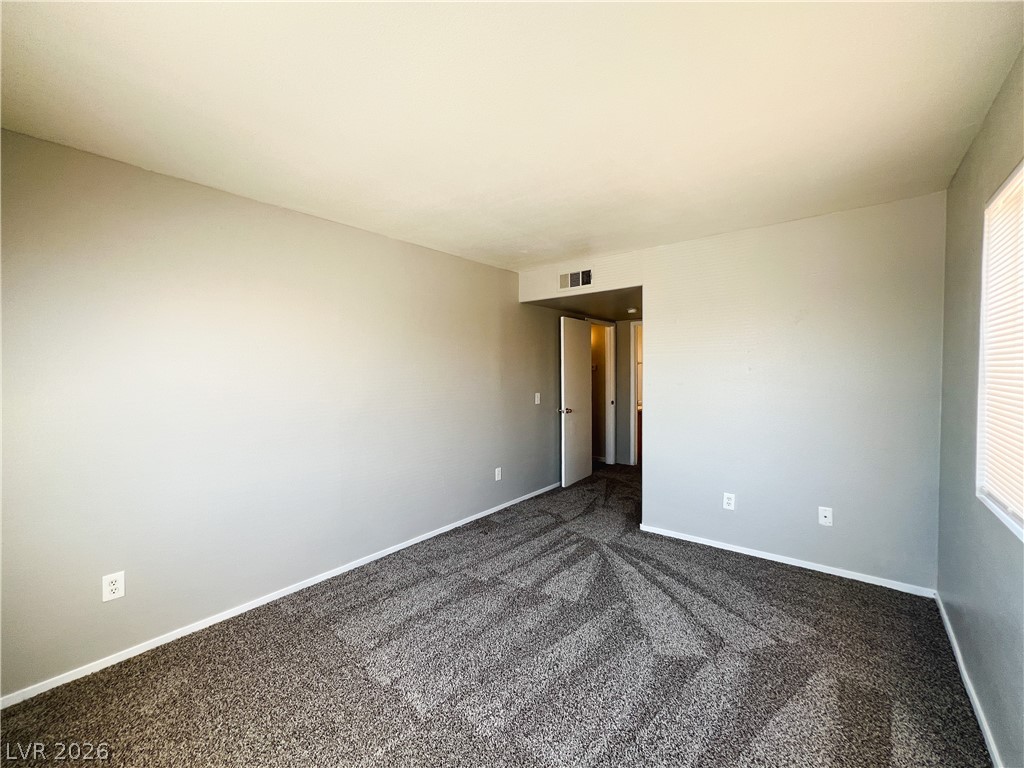
Plush carpeting and crisp white trim enhance the clean, contemporary aesthetic of this bedroom.
Natural light streams across soft plush carpeting in this versatile bedroom.
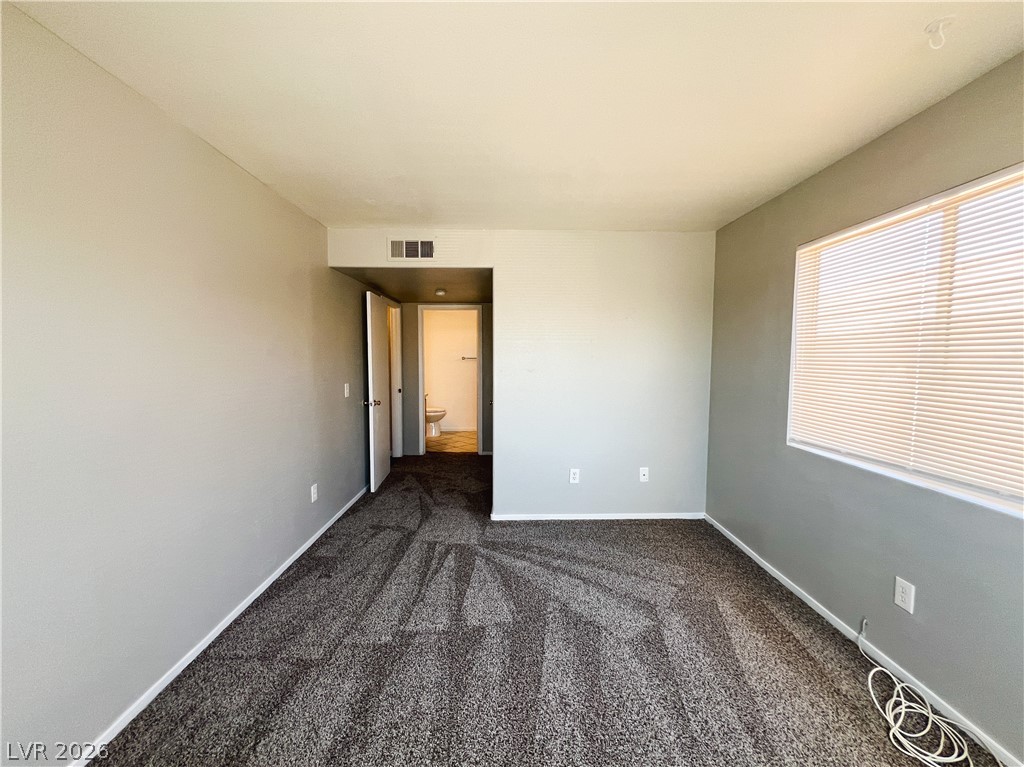
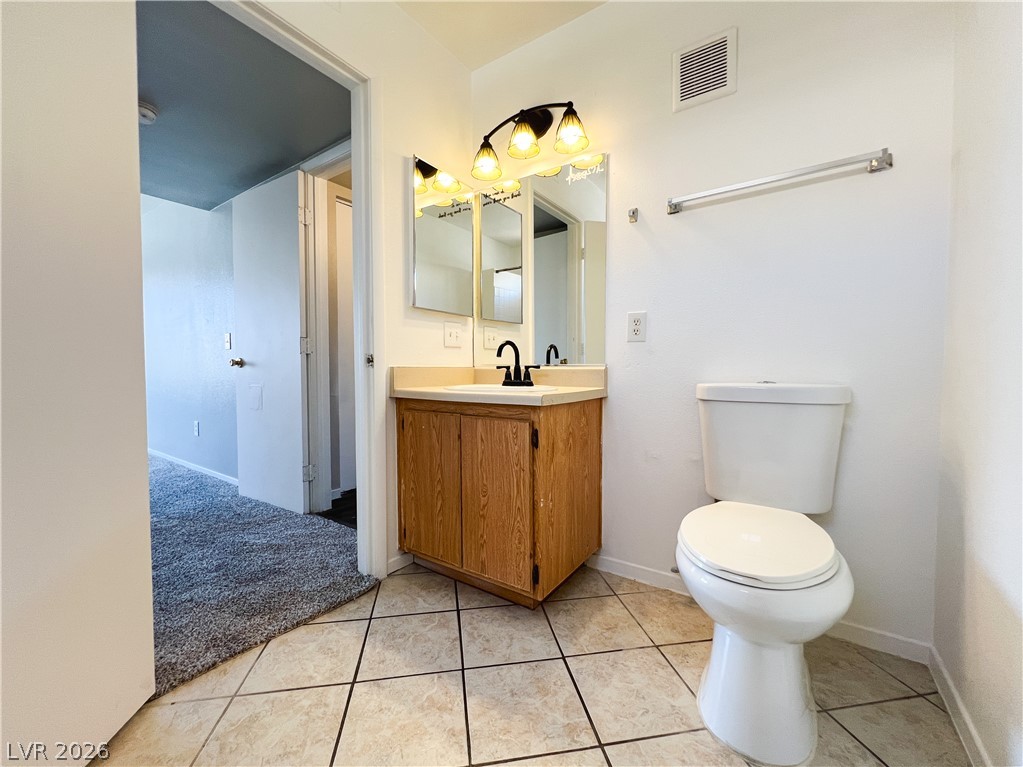
A classic layout connects plush carpet flooring directly to an en suite bathroom.
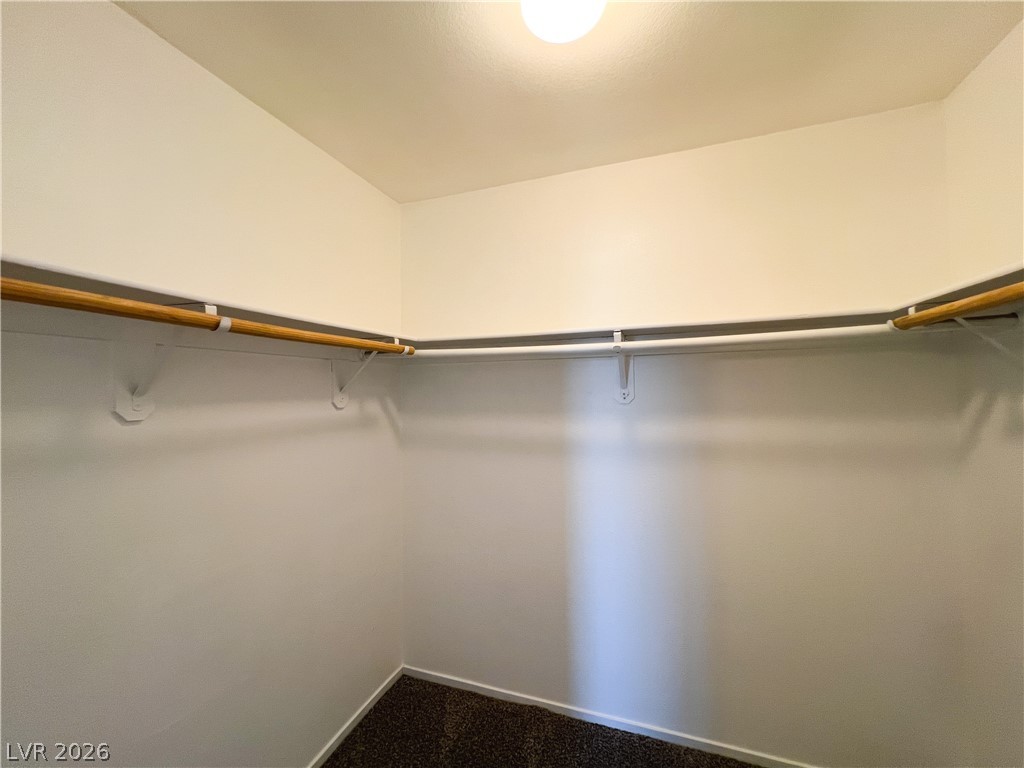
A spacious walk-in closet includes carpet flooring and continuous overhead shelving.
Ample closet space features built-in shelving, hanging rods, and soft carpeting.
Ample hanging space and soft carpeting define this functional walk-in closet.
Ample hanging rods and overhead shelving maximize organization in this carpeted closet.
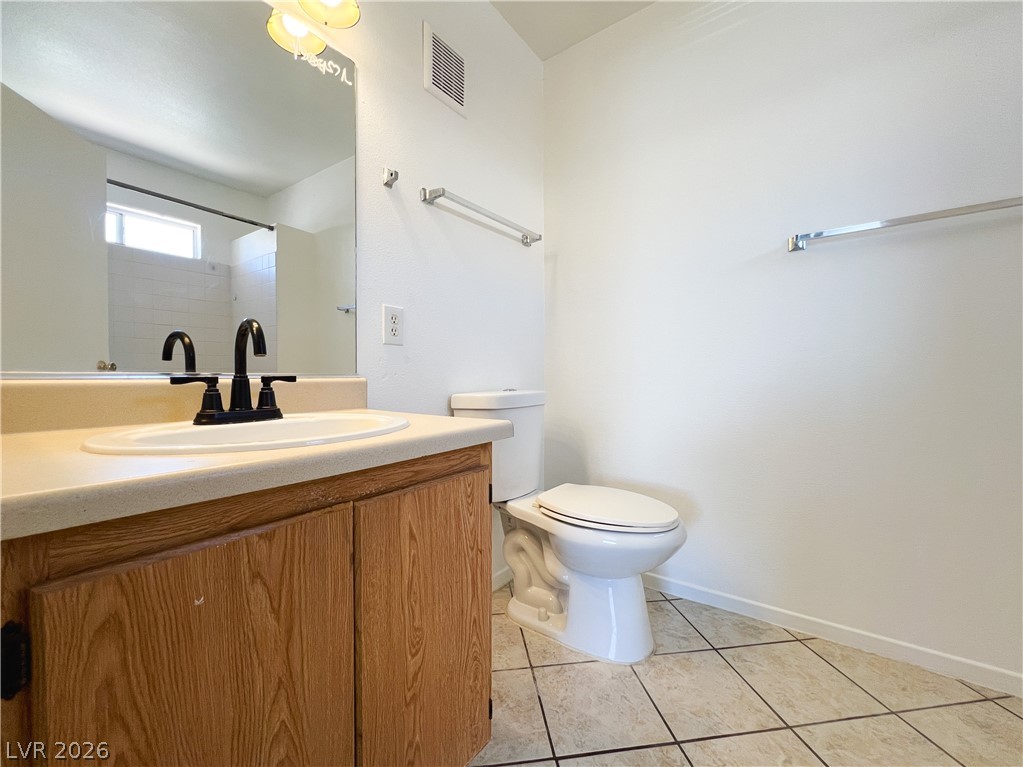
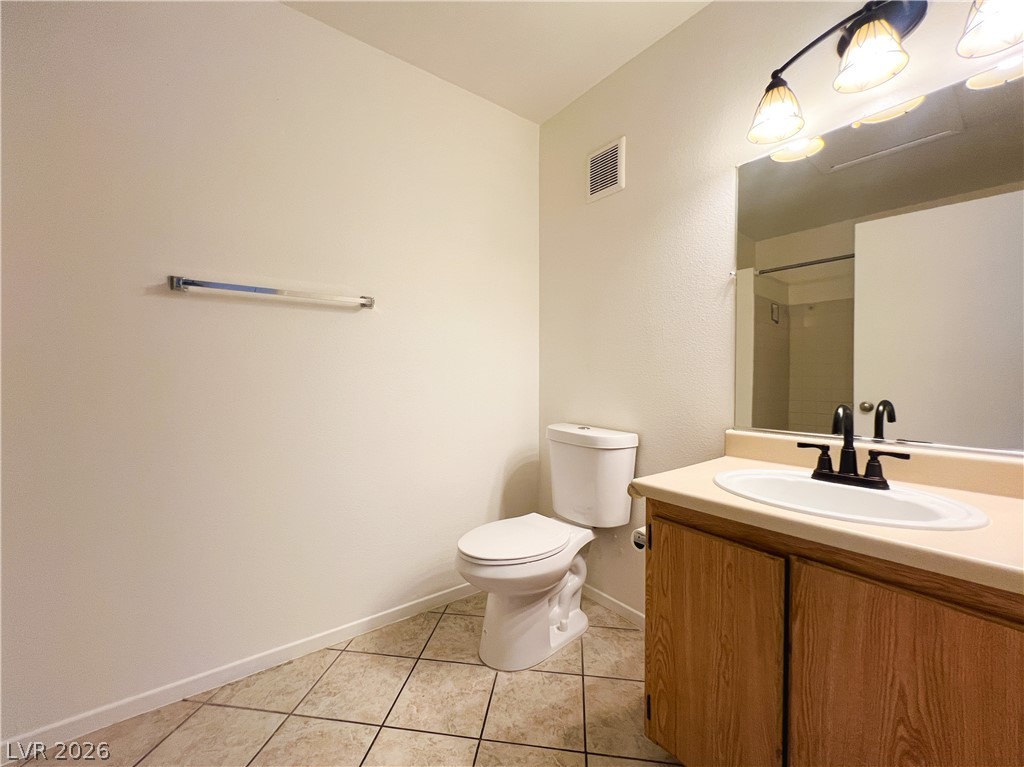
Tiled flooring and a classic wood vanity complete this functional guest bathroom.
Tiled flooring pairs with a wooden vanity in this functional bathroom layout.
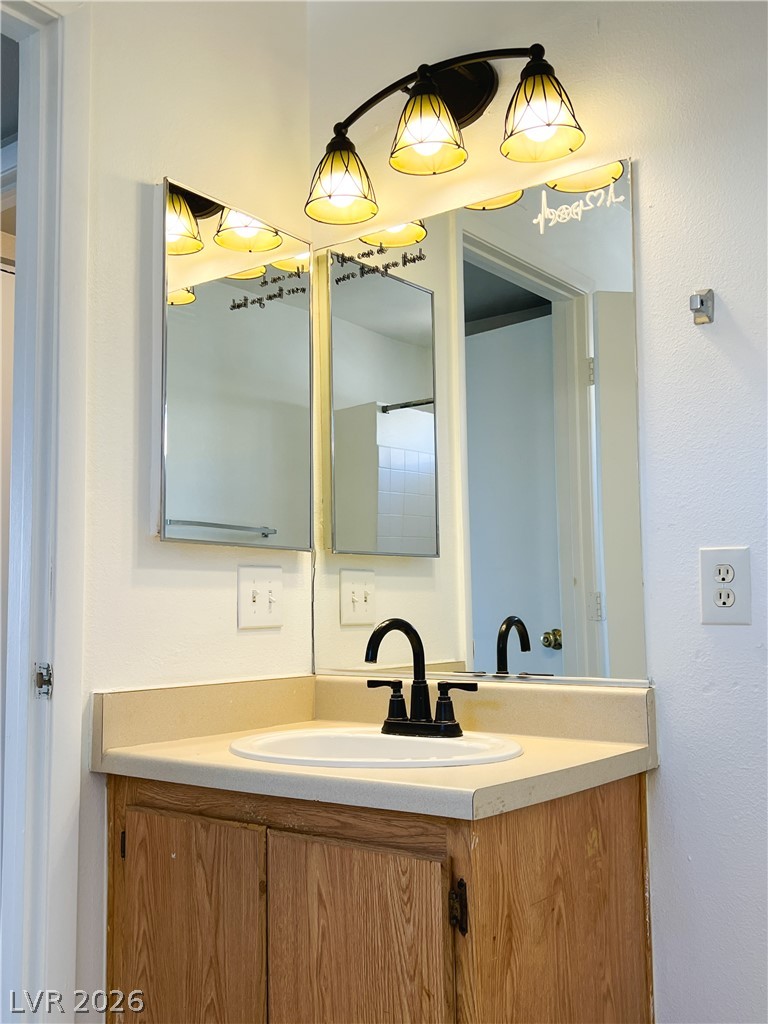
Warm vanity lighting illuminates a classic wood cabinet sink area with dual mirrors.
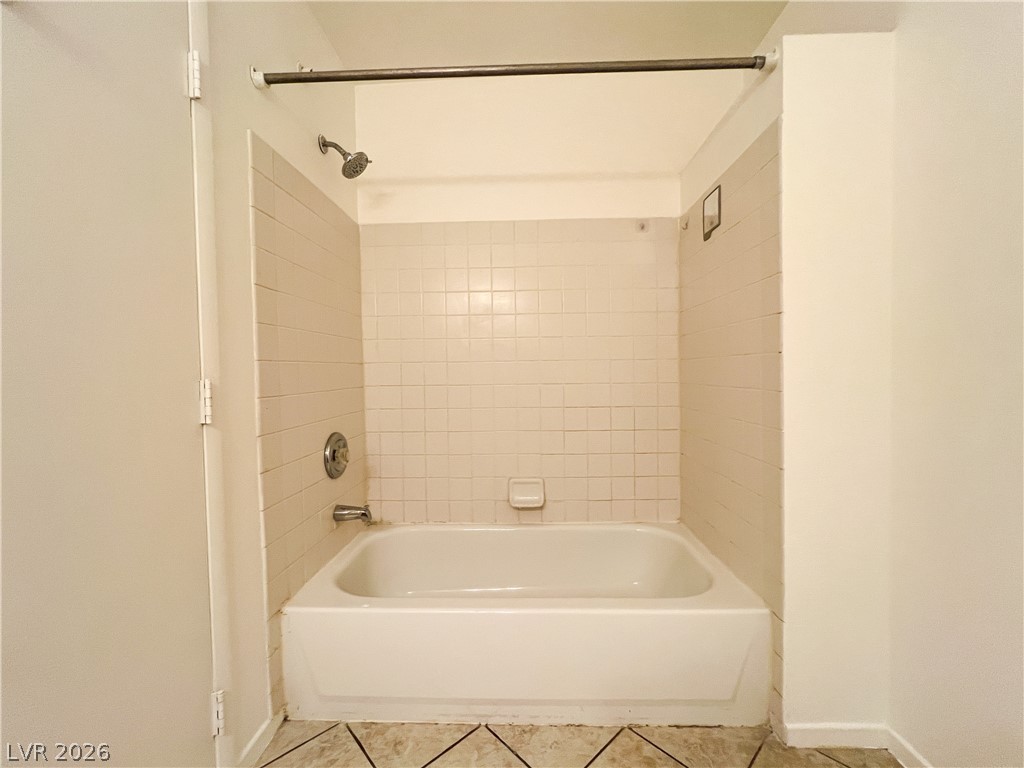
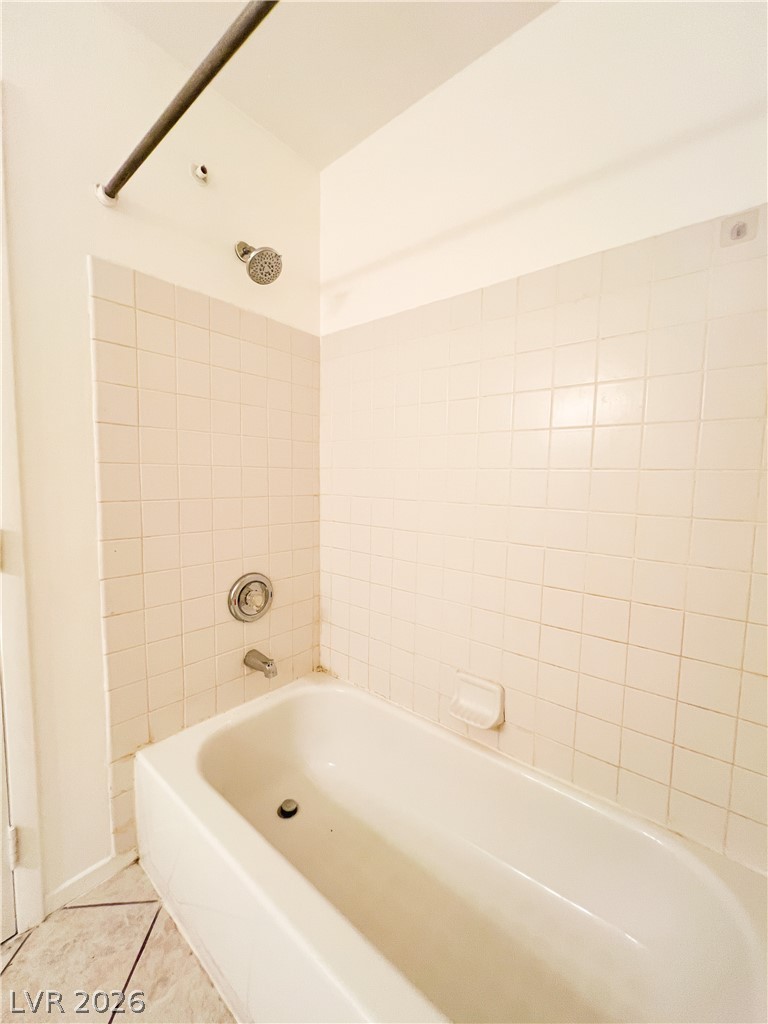
Tiled flooring and a classic tub shower combination define this bathroom layout.
Tiled flooring and a classic tub shower setup connect seamlessly to carpeted bedroom spaces.
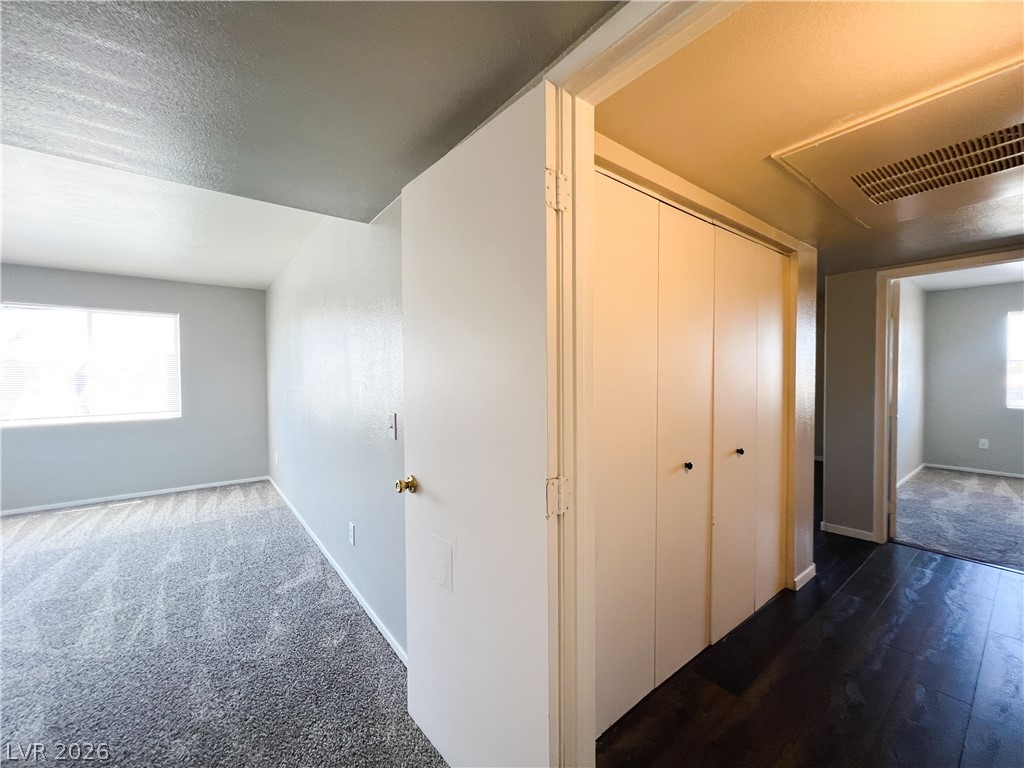
Gleaming wood-look floors transition seamlessly into cozy carpeted living spaces through an inviting hallway layout.
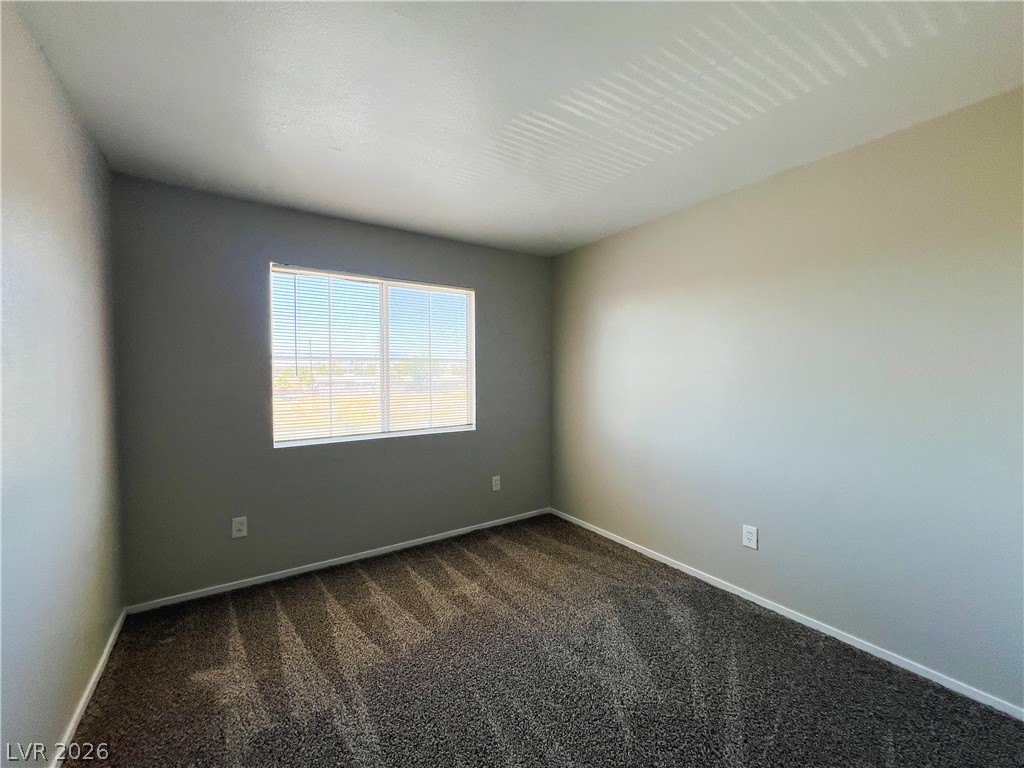
Plush carpeting and a wide window with integrated blinds highlight this versatile bedroom.
Warm neutral walls and textured carpeting define this comfortable bedroom space.
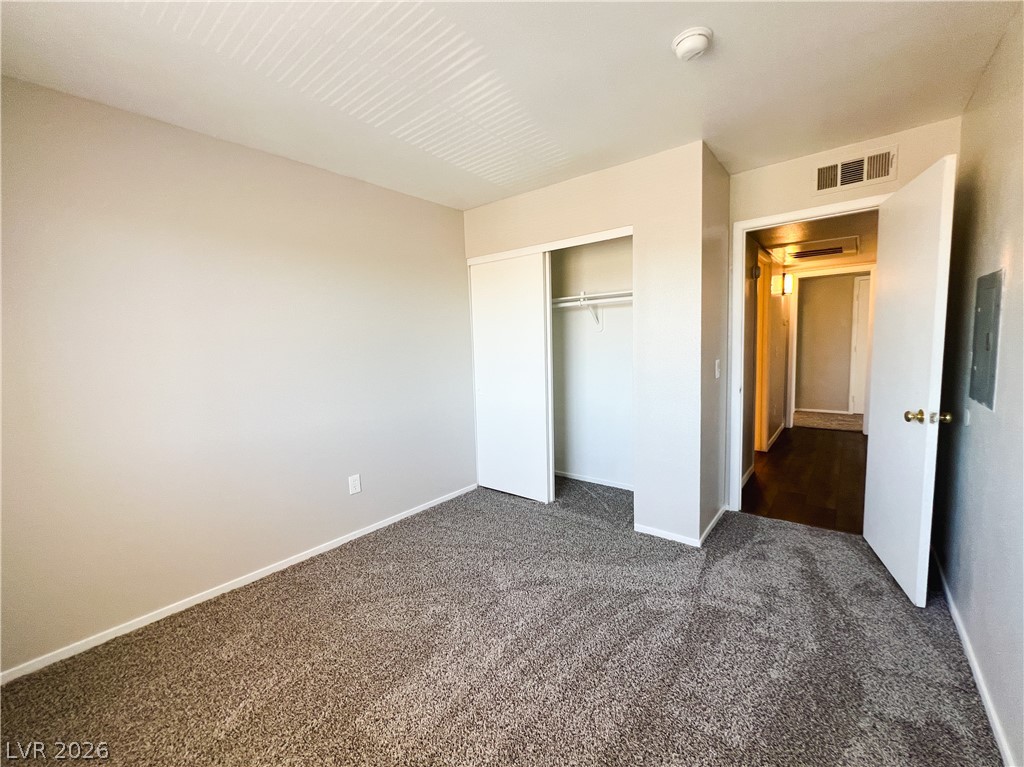
Plush carpeting anchors this versatile room featuring a sliding-door closet and neutral finishes.
A spacious bedroom features soft carpeting and a large window providing ample natural light.
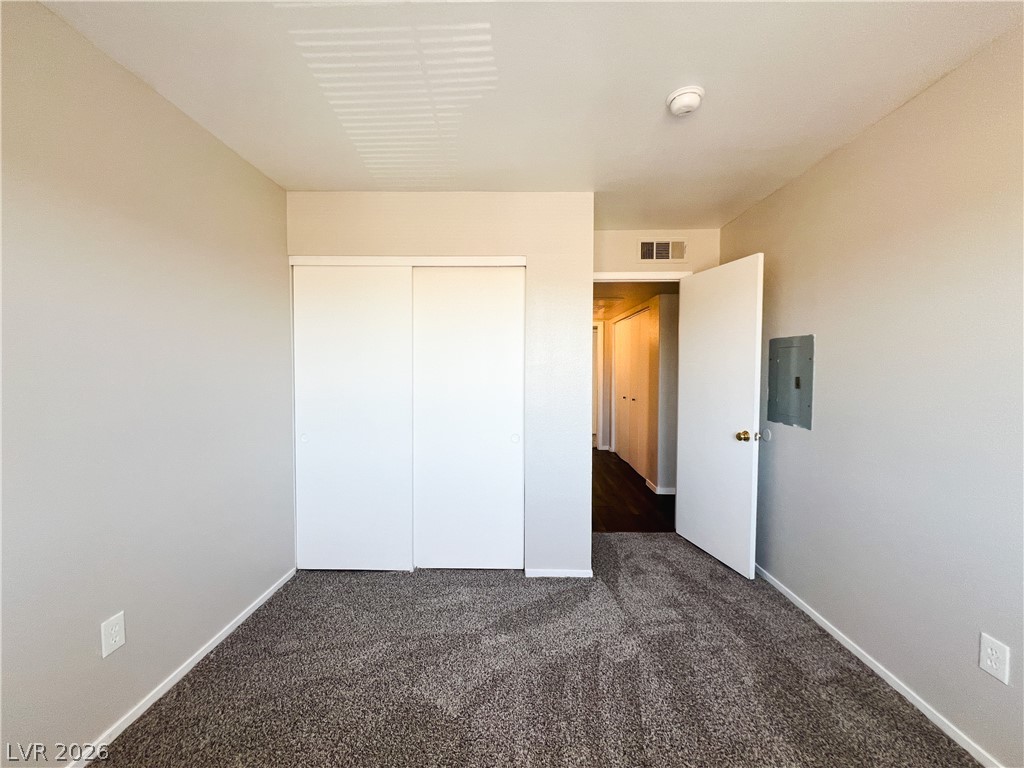
A quiet bedroom offers soft carpeting and a spacious built-in closet.
A classic vanity and neutral tiling define this functional bathroom space.
Tiled flooring and a wooden vanity create a functional layout in this bathroom.
A classic wooden vanity and durable tile flooring define this functional powder room setup.
An inviting bathroom vanity features a warm wood cabinet and dual mirrors with overhead lighting.
A classic tiled shower and tub combination provides functional simplicity.
Tiled walls surround a classic bathtub setup featuring neutral finishes and tiled flooring.
Tiled flooring runs throughout this bathroom complete with a classic wooden vanity.
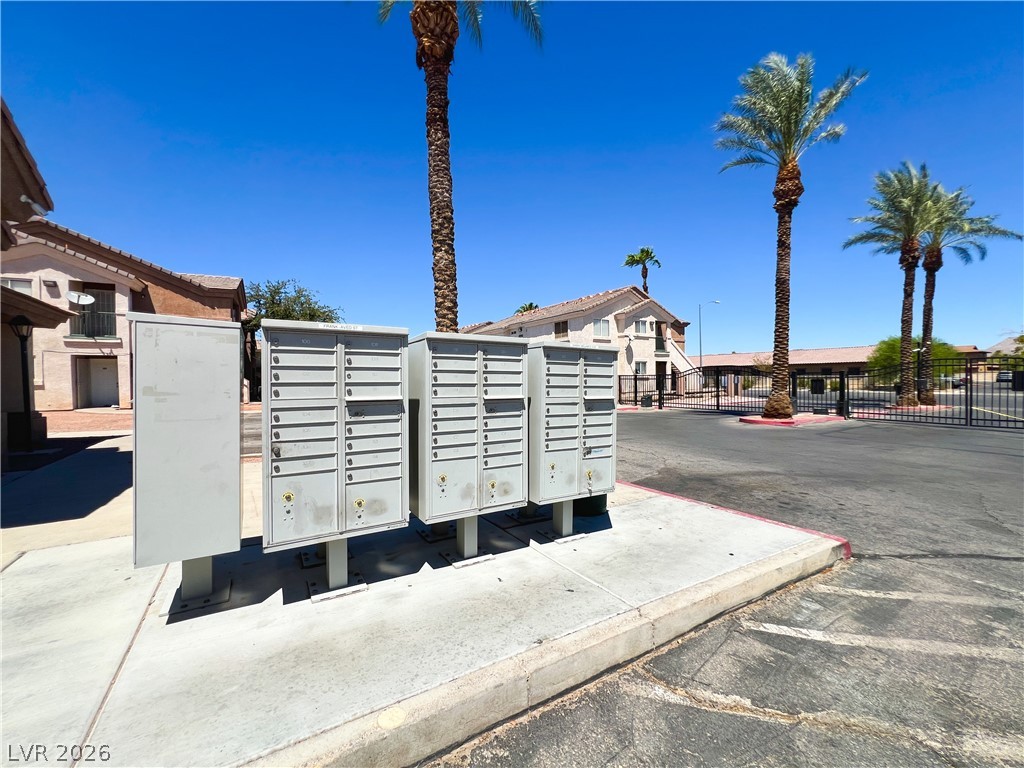
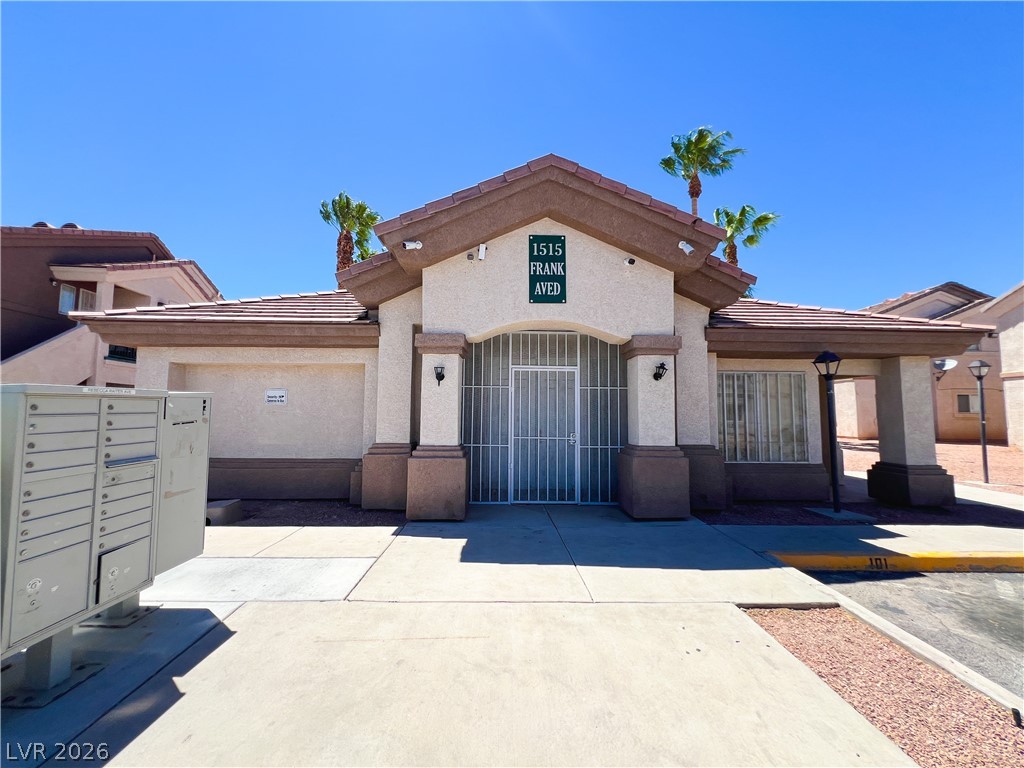
Gated entry access leads into this desert community featuring paved parking and mature palm trees.
Gated entry access leads into this desert community featuring secure mailbox kiosks and paved parking areas.
Stucco exterior and tiled roof architecture under a clear blue sky.
Palm trees shade the low-maintenance grounds surrounding this multi-story stucco building.
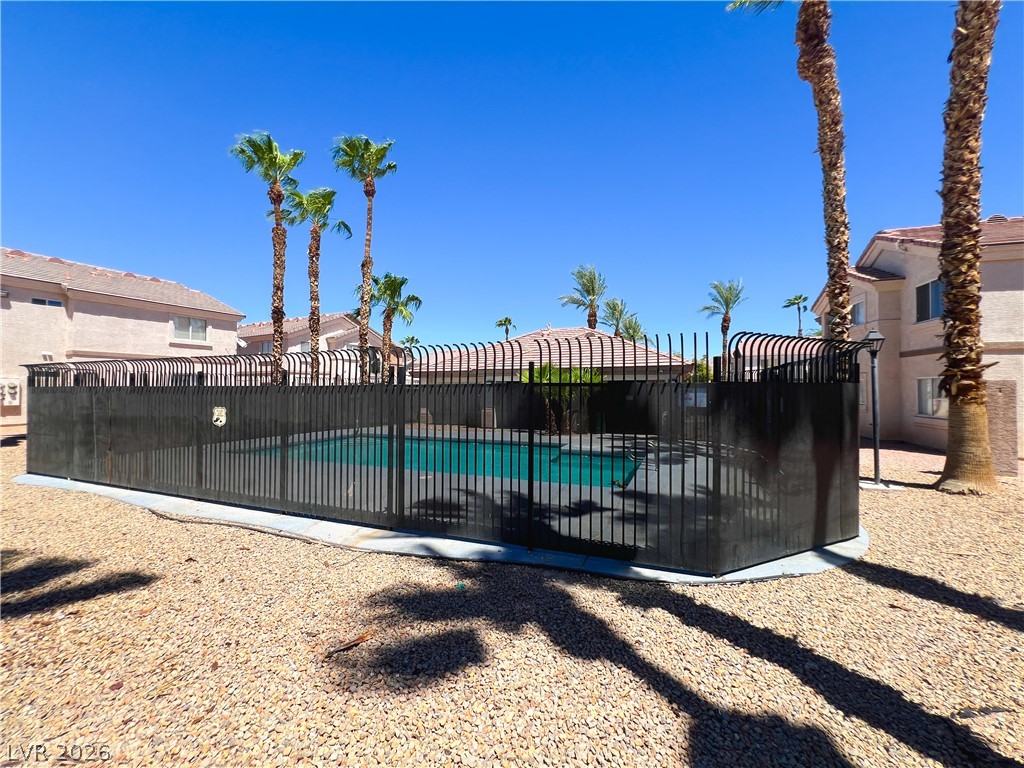
Towering palm trees frame the sparkling community pool enclosed by secure metal fencing.
Towering palm trees surround a sparkling swimming pool enclosed by secure metal fencing.
A sparkling in-ground pool is safely enclosed by secure metal fencing under towering palm trees.
A fenced swimming pool is surrounded by desert landscaping and palm trees under a blue sky.
Distant city skyline views stretch out under a vast desert sky.
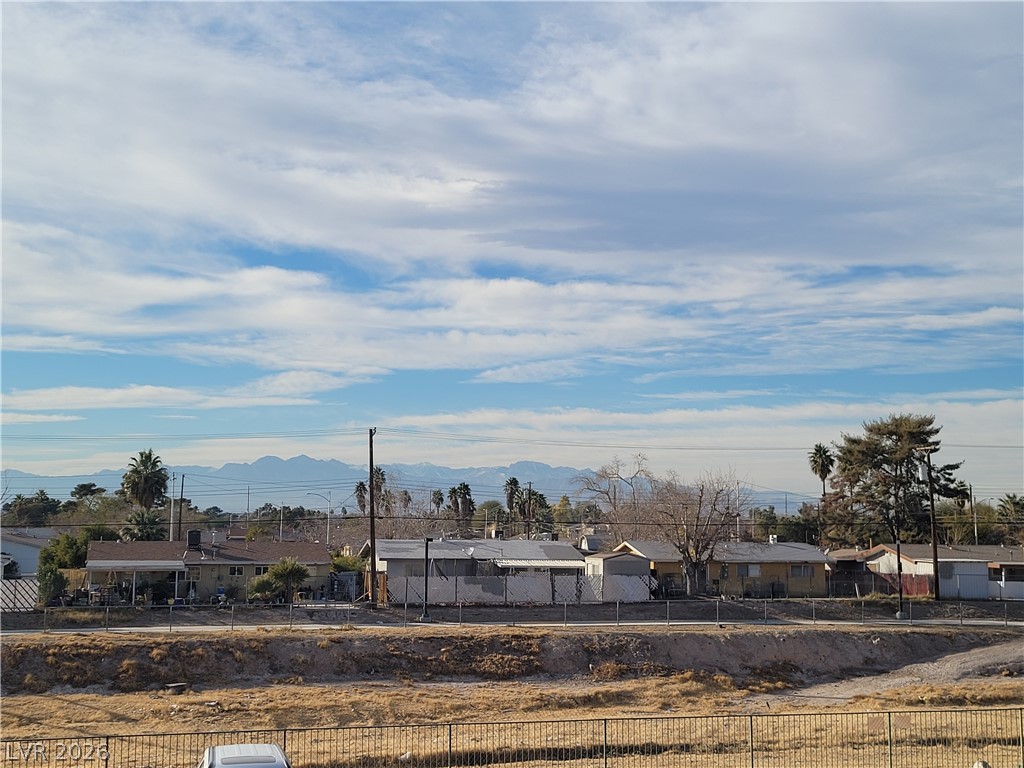
Distant mountain peaks rise behind the surrounding neighborhood under a wide blue sky.
Glittering city lights illuminate the distant skyline from this vantage point.