
 New Listing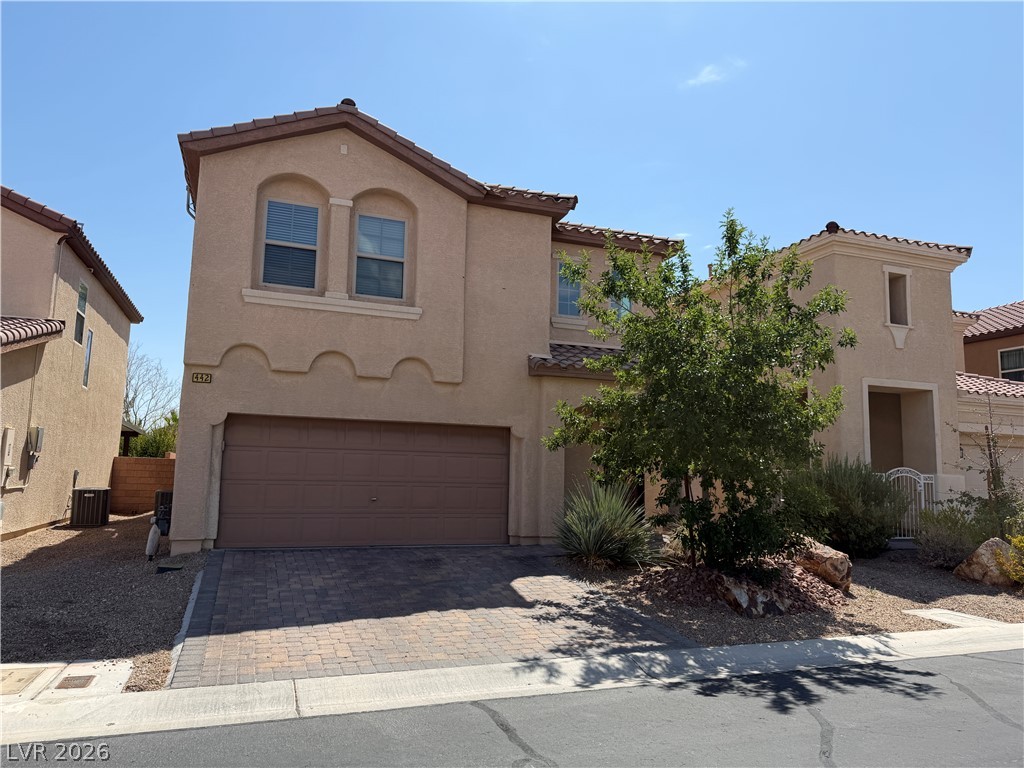
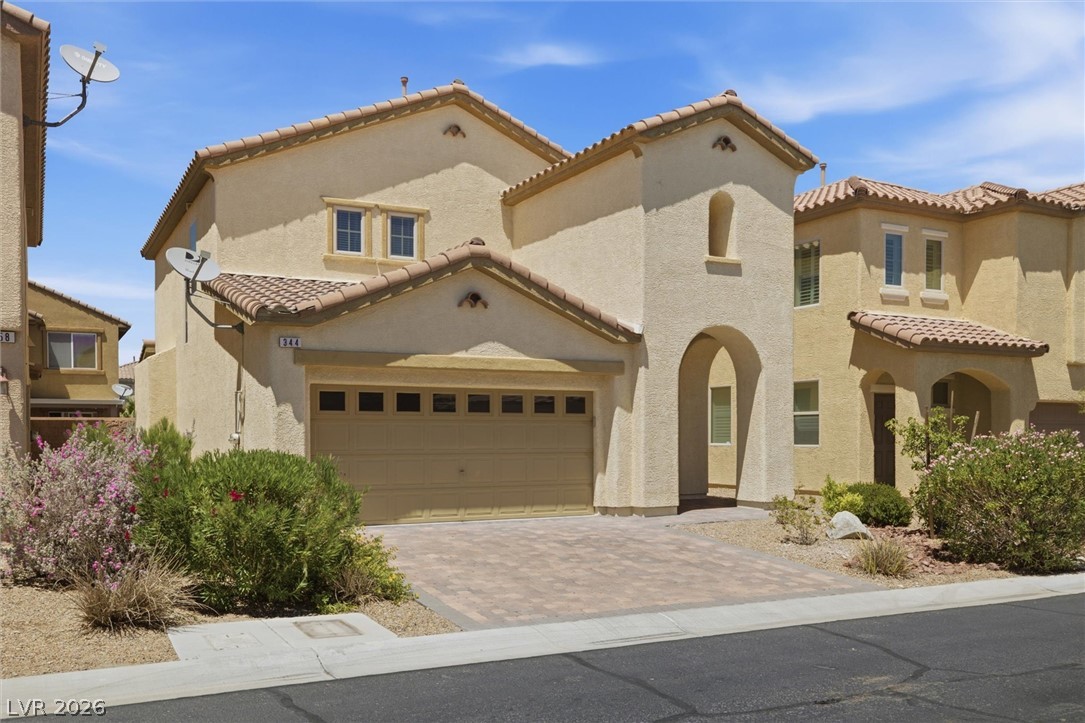
Arched windows and stucco siding define the exterior of this two-story residential design.
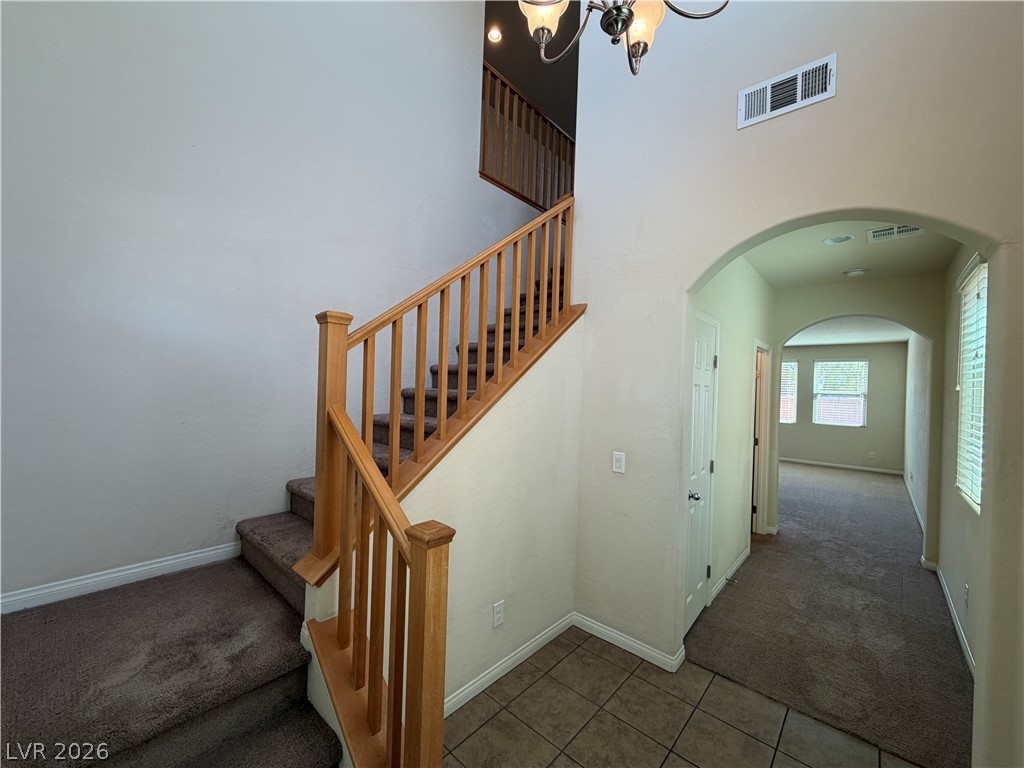
High ceilings and a wood-railed staircase welcome guests into the tiled entry foyer.
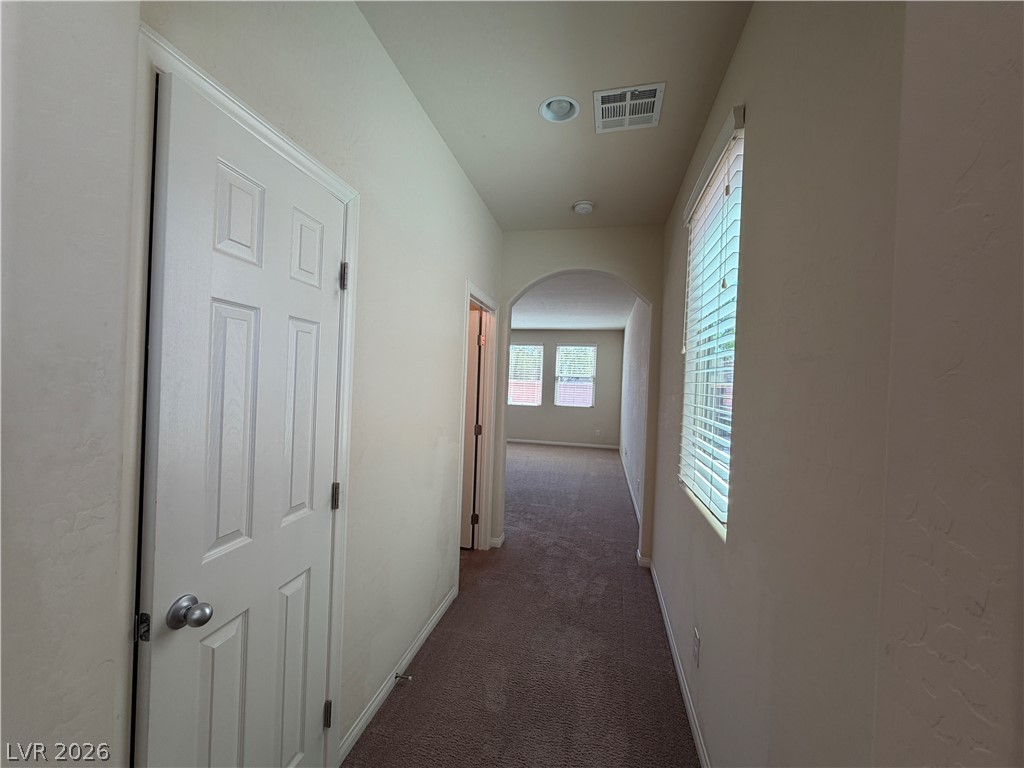
An arched doorway highlights the transition through this carpeted hallway featuring recessed lighting.

Tiled flooring and a classic pedestal sink define this functional powder room.

An open floor plan connects the carpeted living space to the adjacent kitchen.
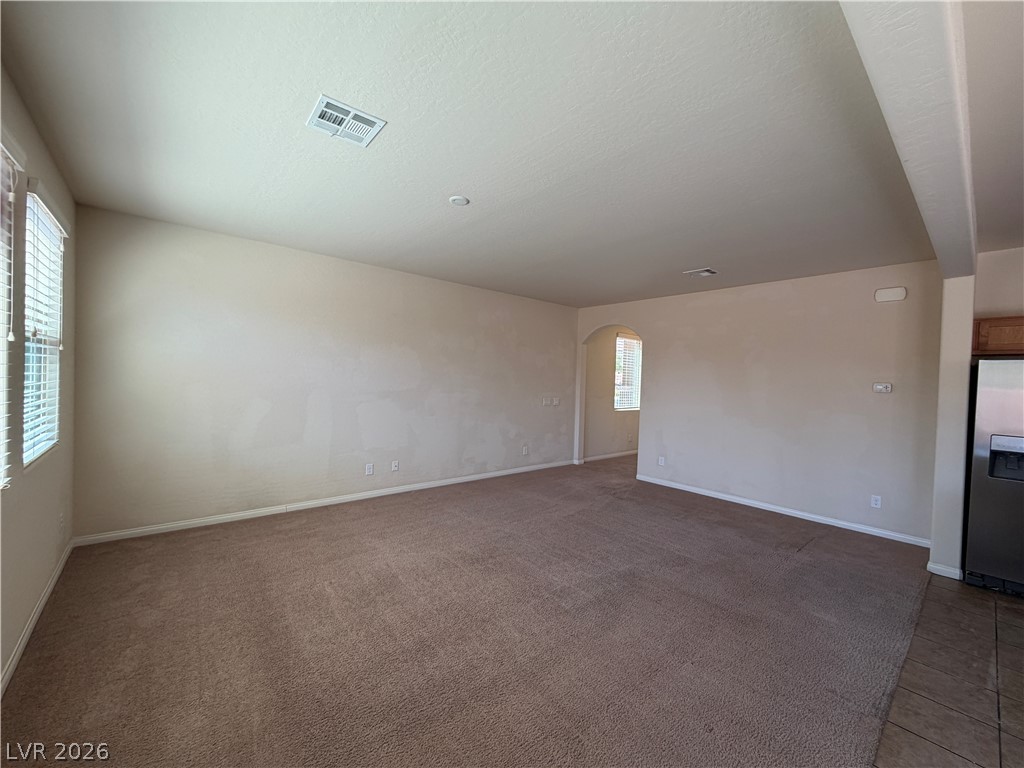
An open living space features comfortable wall-to-wall carpeting and tall windows providing natural light.
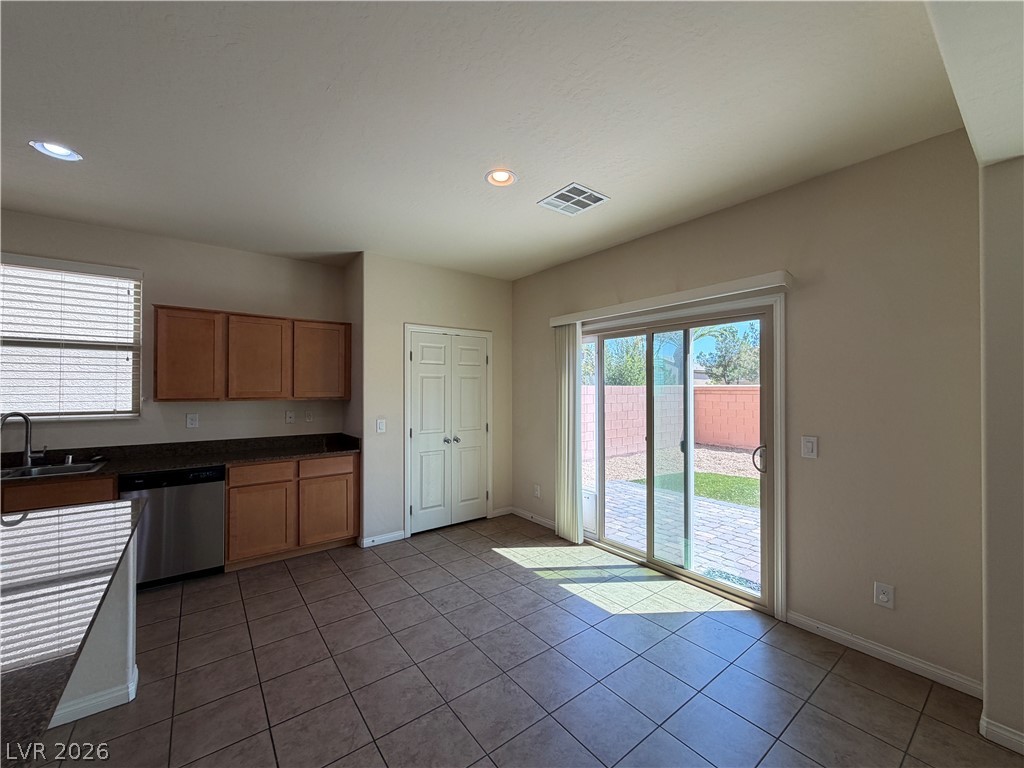
Tiled flooring and sliding glass doors connect this versatile dining space directly to the backyard.
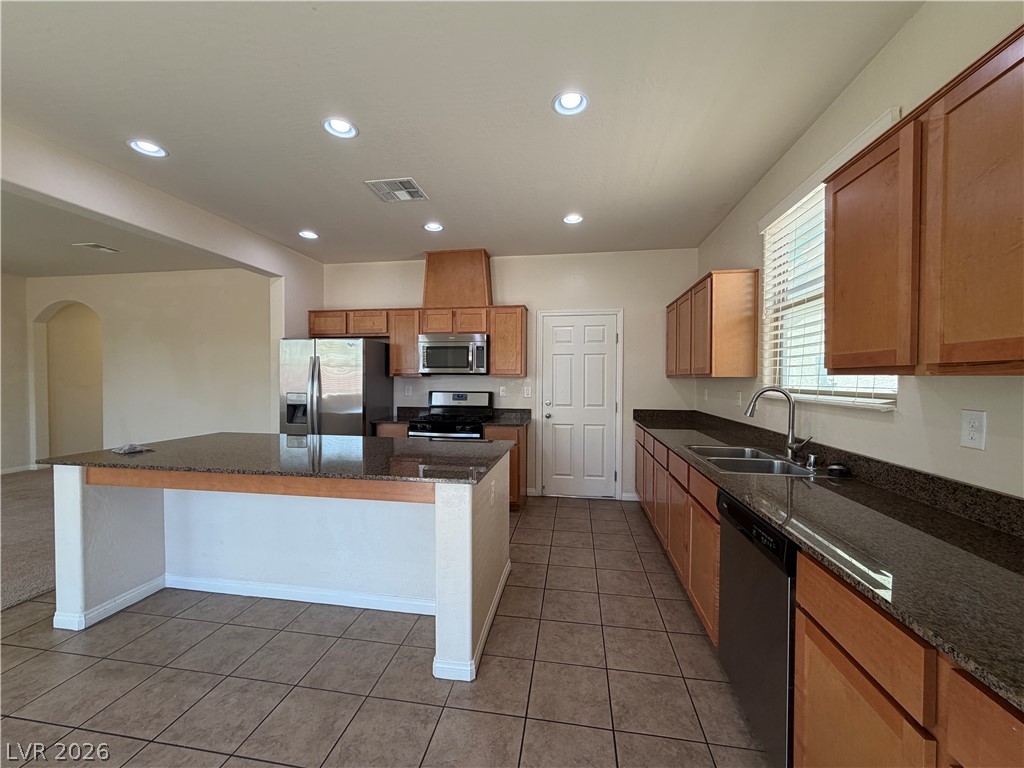
Polished stone countertops complement warm wood cabinetry in this functional open-concept layout.
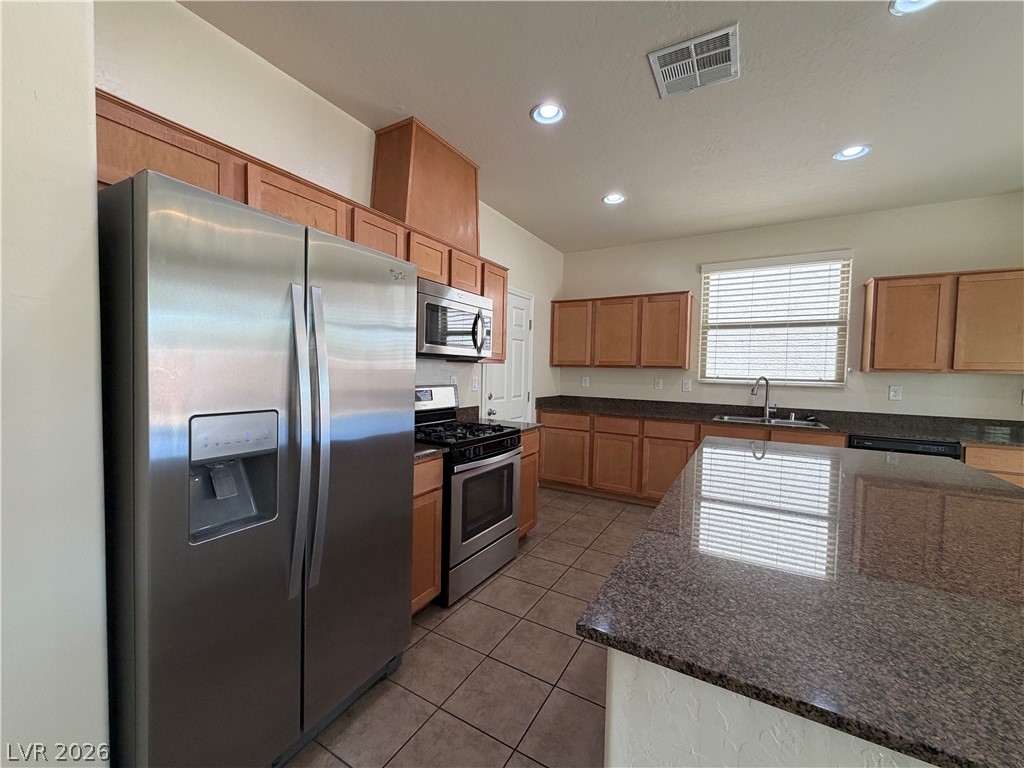
Polished stone countertops pair with classic wood cabinetry and durable tile flooring.
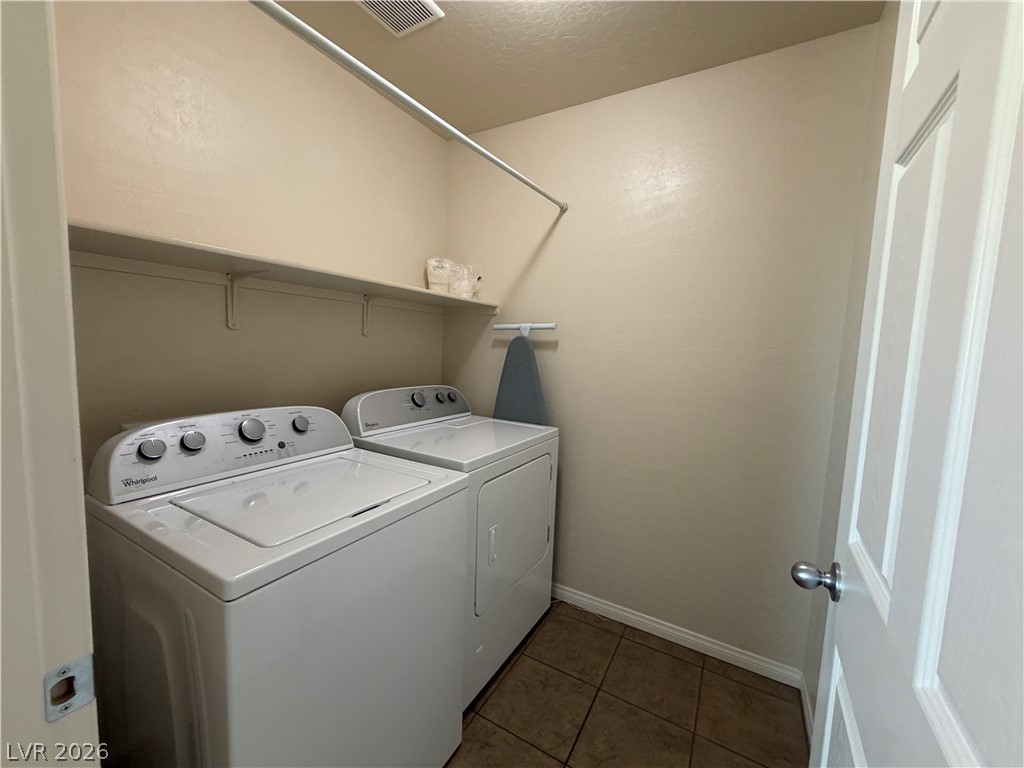
Tiled flooring and built-in shelving maximize organization within this dedicated laundry space.
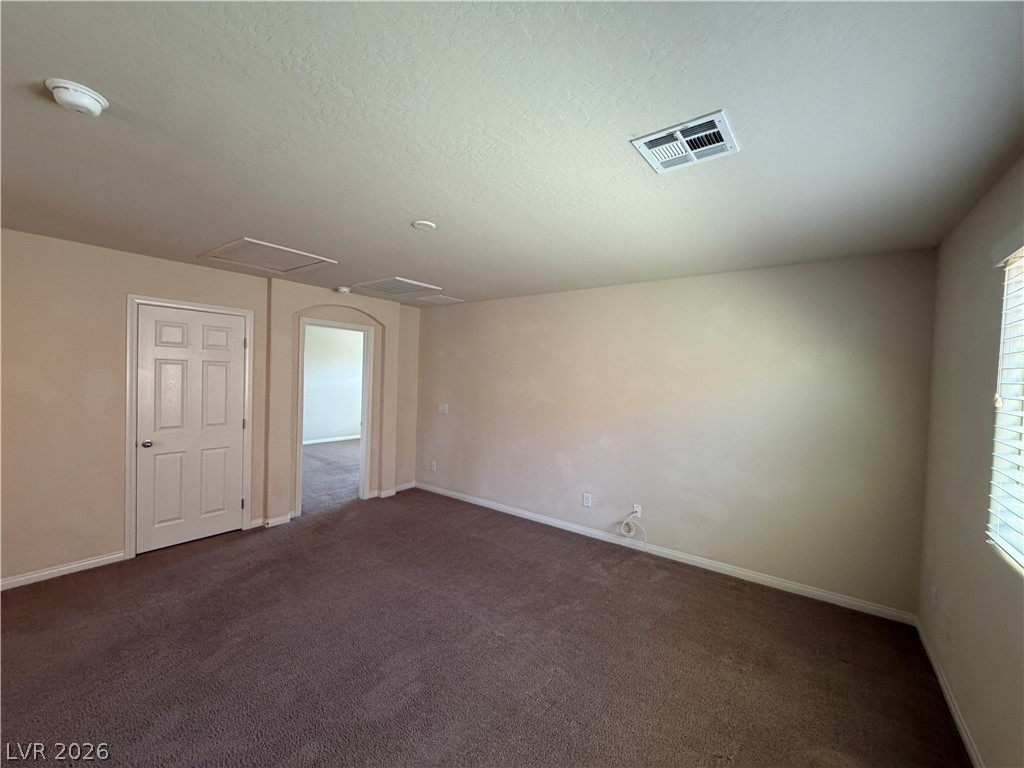
Plush carpeted flooring and neutral walls define this versatile interior space.
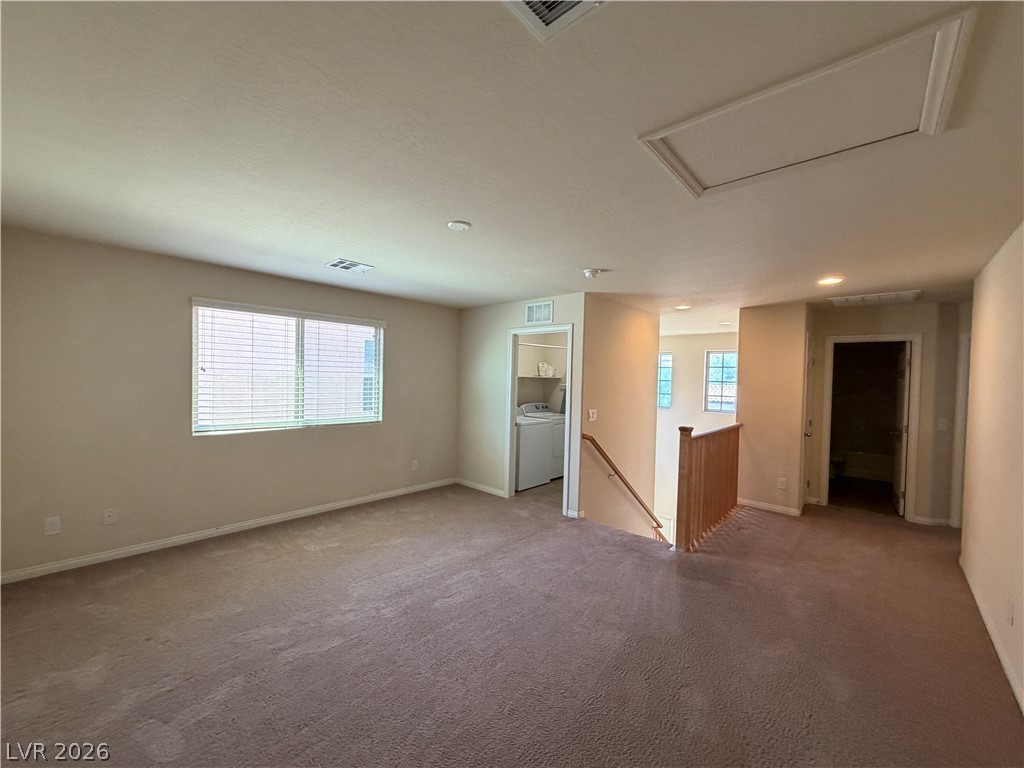
An open upstairs loft features neutral carpeting, recessed lighting, and a wooden stair railing.
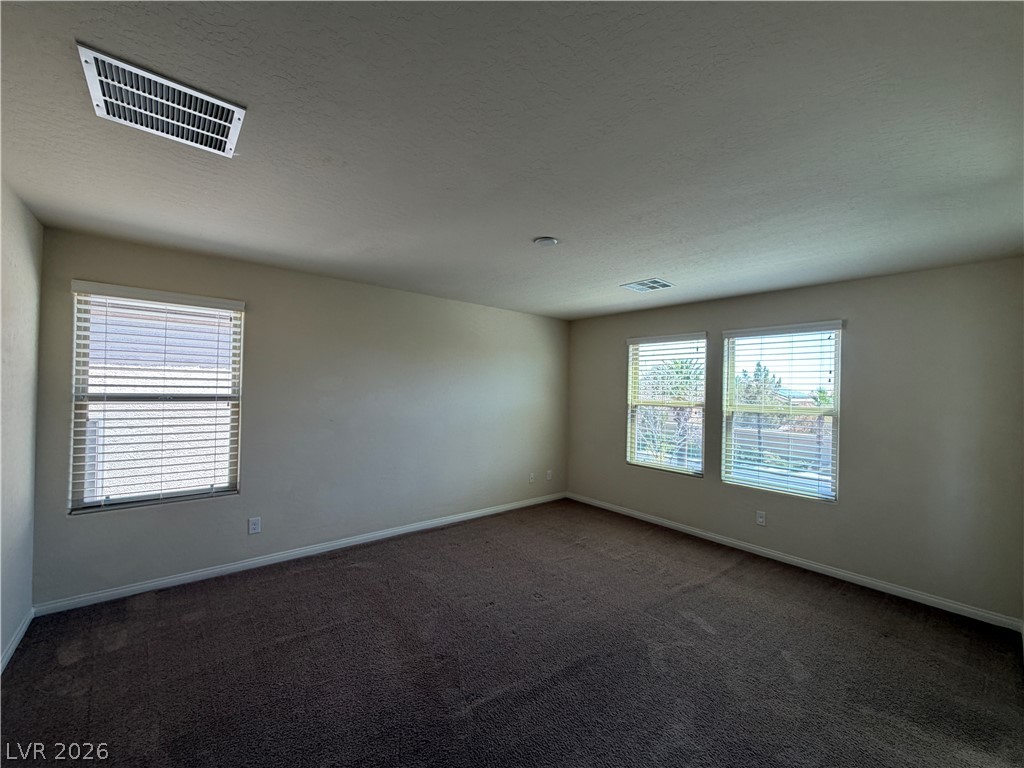
Plush carpeting anchors this versatile room with multi-directional window placements.
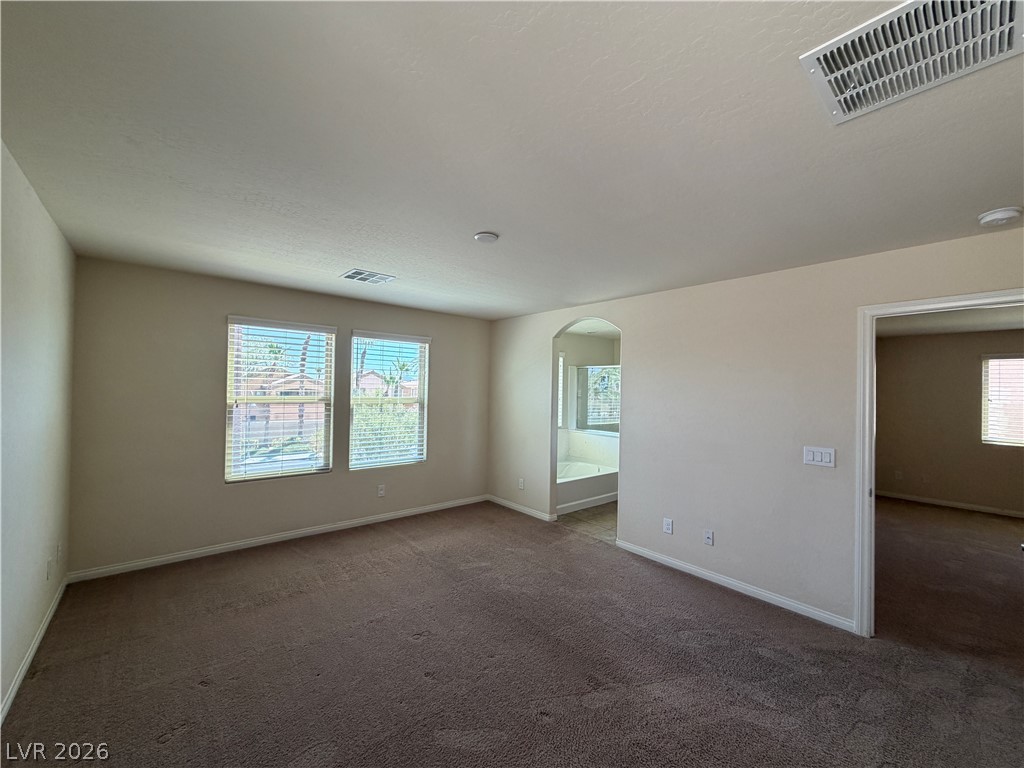
An arched doorway connects this spacious bedroom with wall-to-wall carpeting to an en suite bathroom.
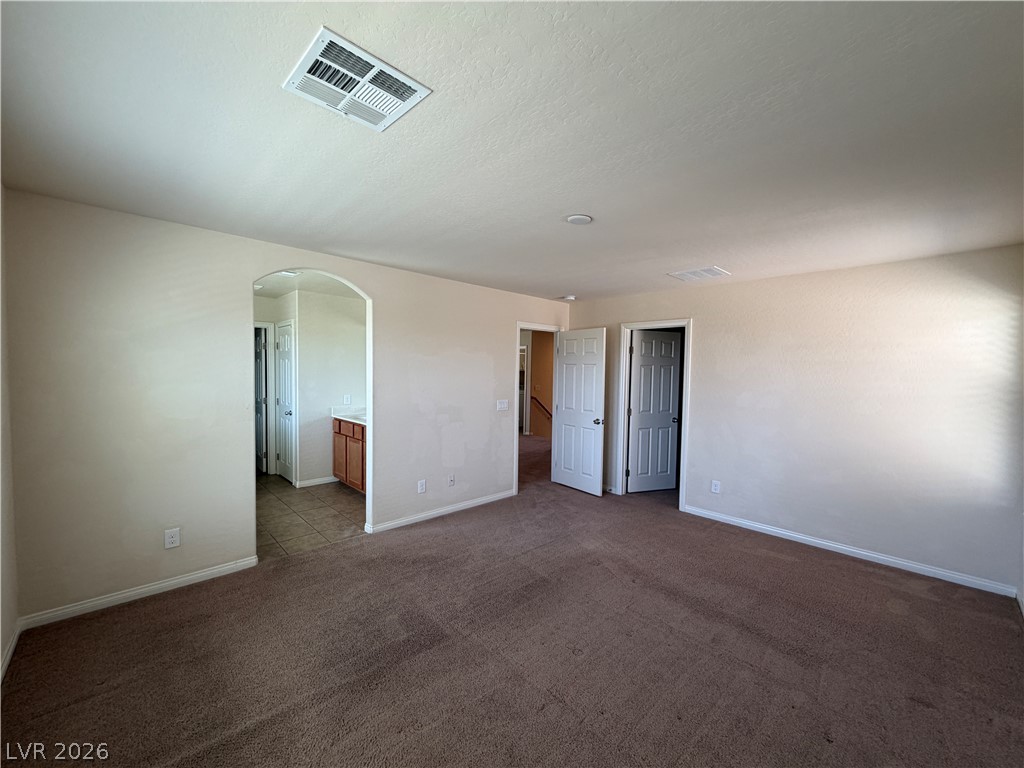
A classic archway leads to the adjacent master bathroom in this carpeted bedroom suite.
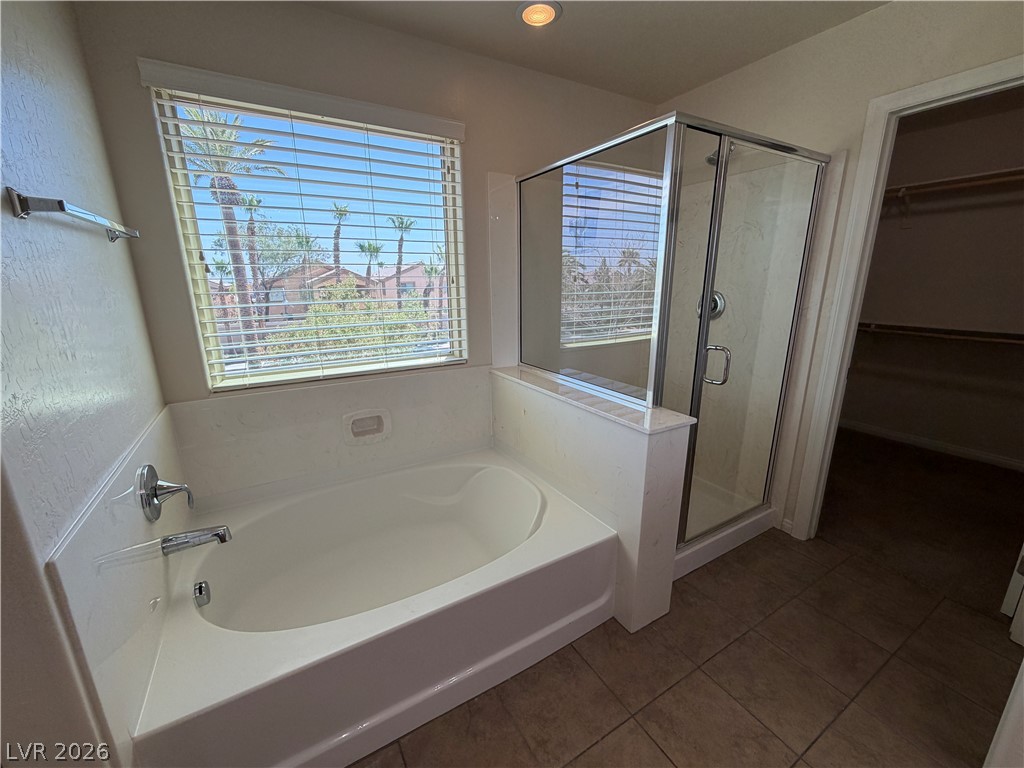
Tiled flooring runs beneath a large soaking tub and a separate glass-enclosed shower.
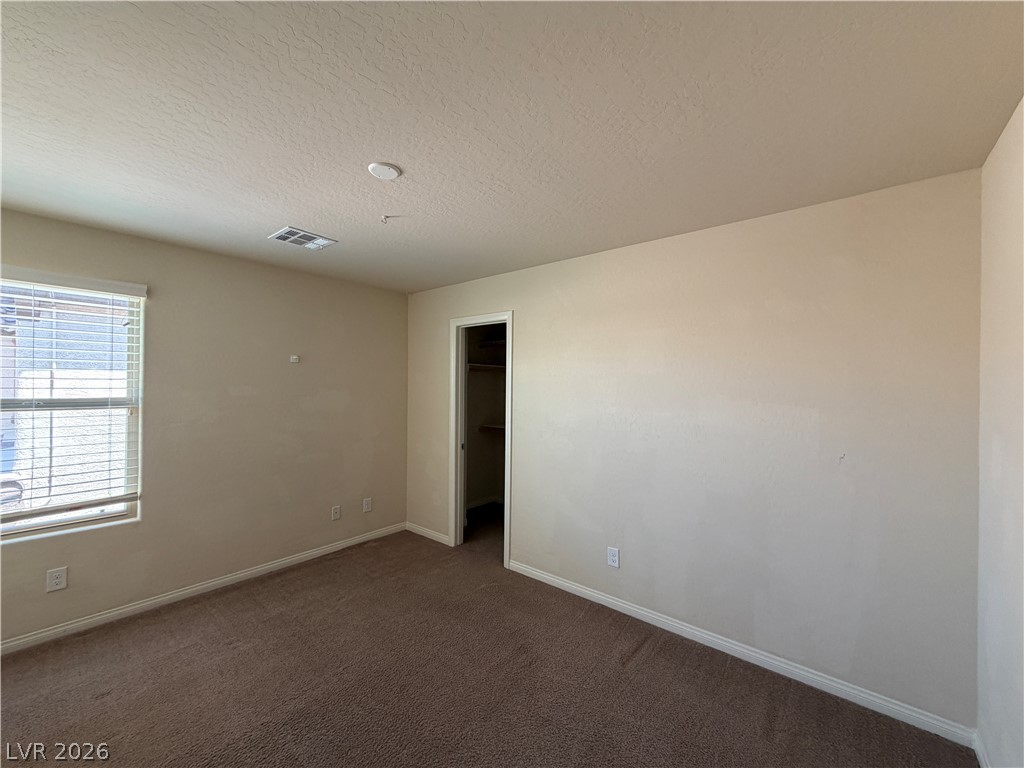
Soft carpeting pairs with neutral walls and a walk-in closet in this comfortable room.
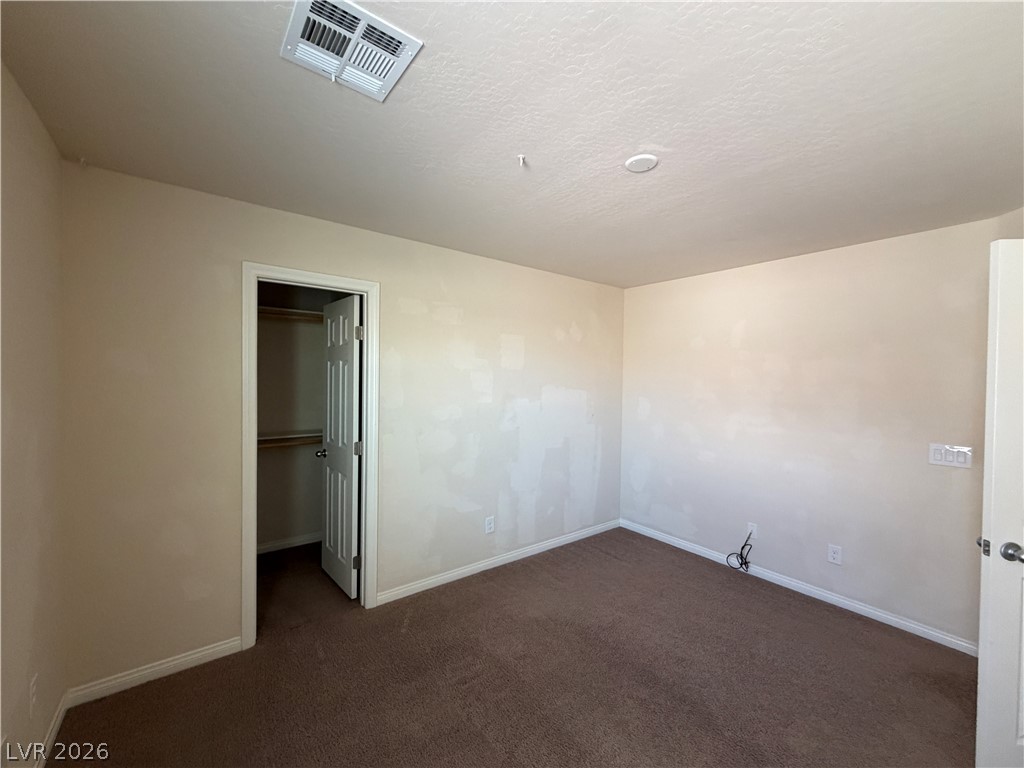
Plush wall-to-wall carpeting and a walk-in closet highlight this versatile secondary bedroom space.
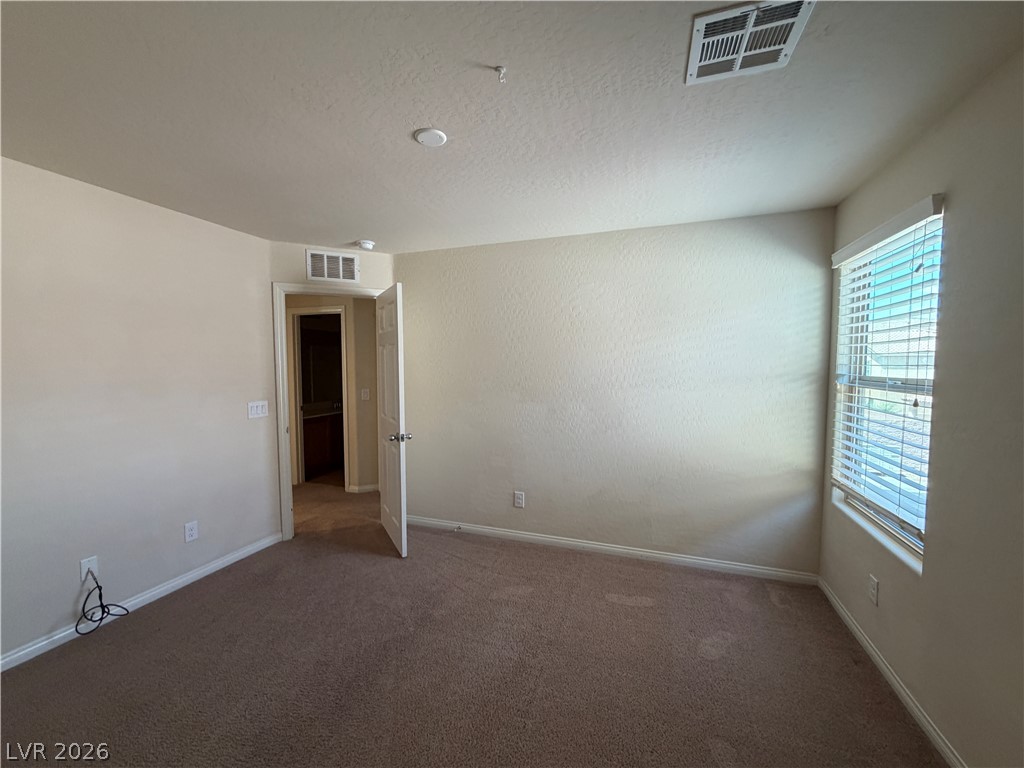
Natural light streams through a large window with fitted blinds into this carpeted bedroom.
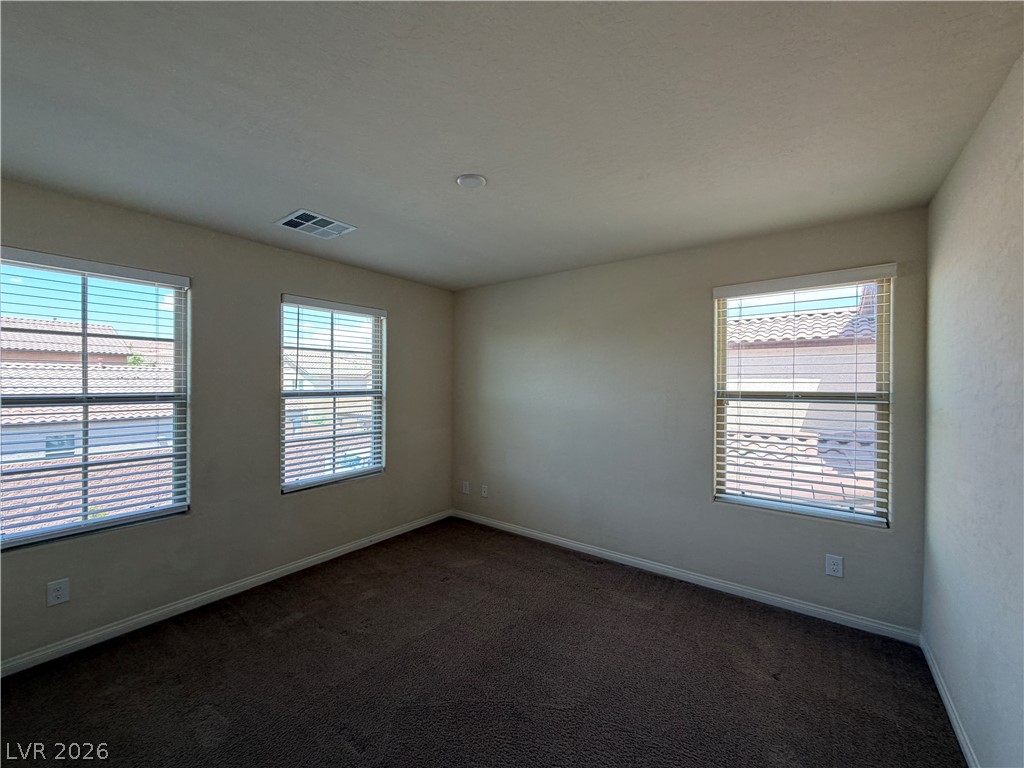
Plentiful windows fill this carpeted room with light, highlighting the smooth neutral walls.
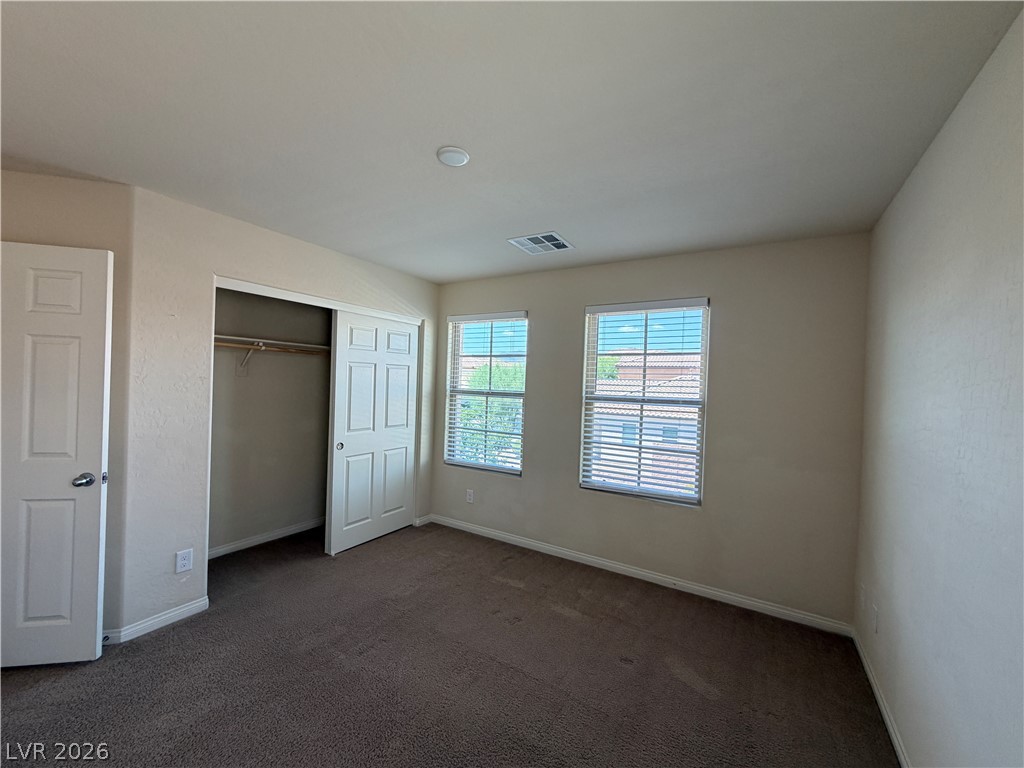
Double windows invite natural light into a carpeted bedroom with a reach-in closet.
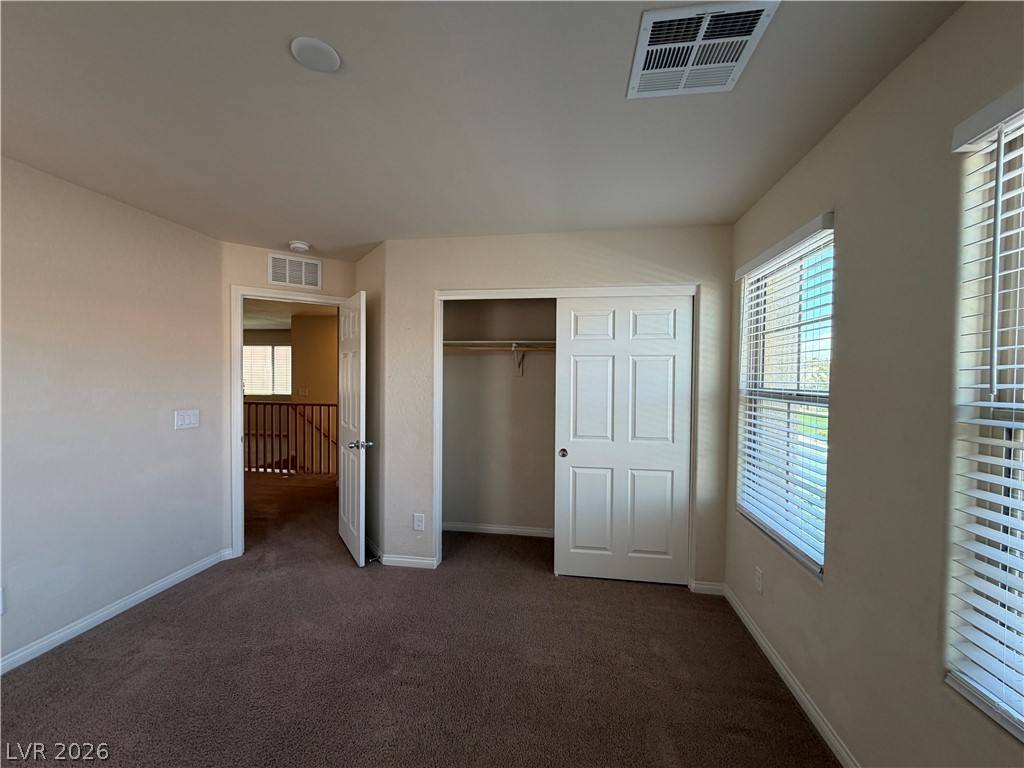
Plentiful natural light filters through multiple windows onto the comfortable carpeted flooring of this bedroom.
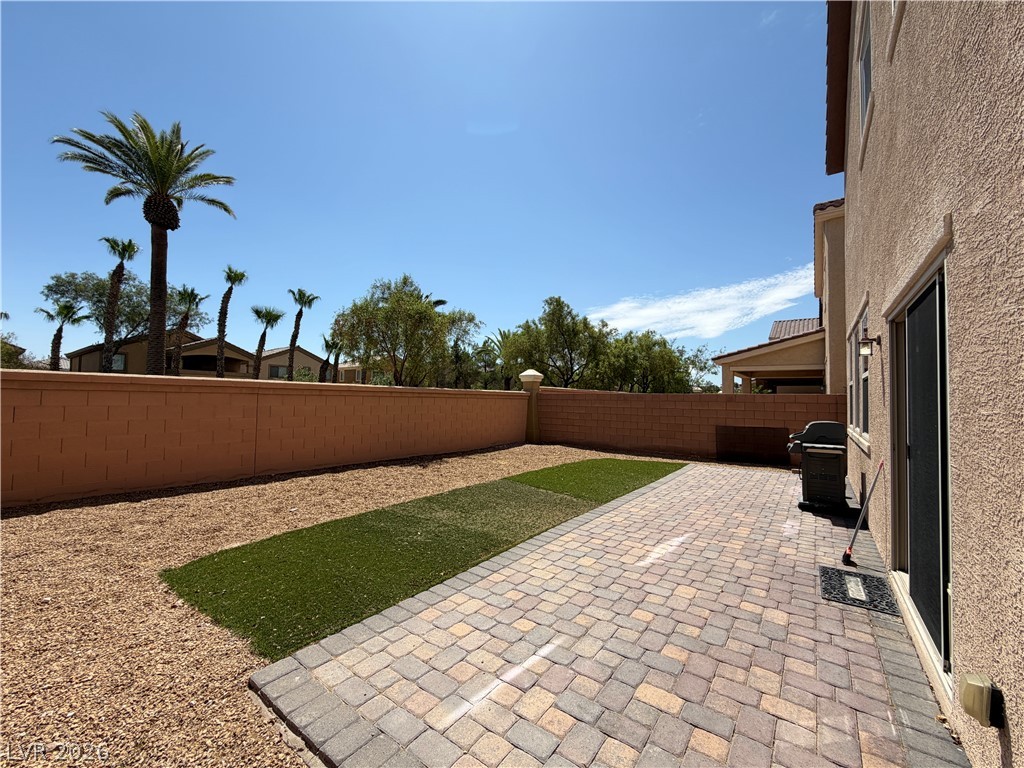
An inviting brick paver patio extends from the home into a private walled yard.

Block fencing encloses a low-maintenance backyard featuring a paver patio and gravel landscaping.
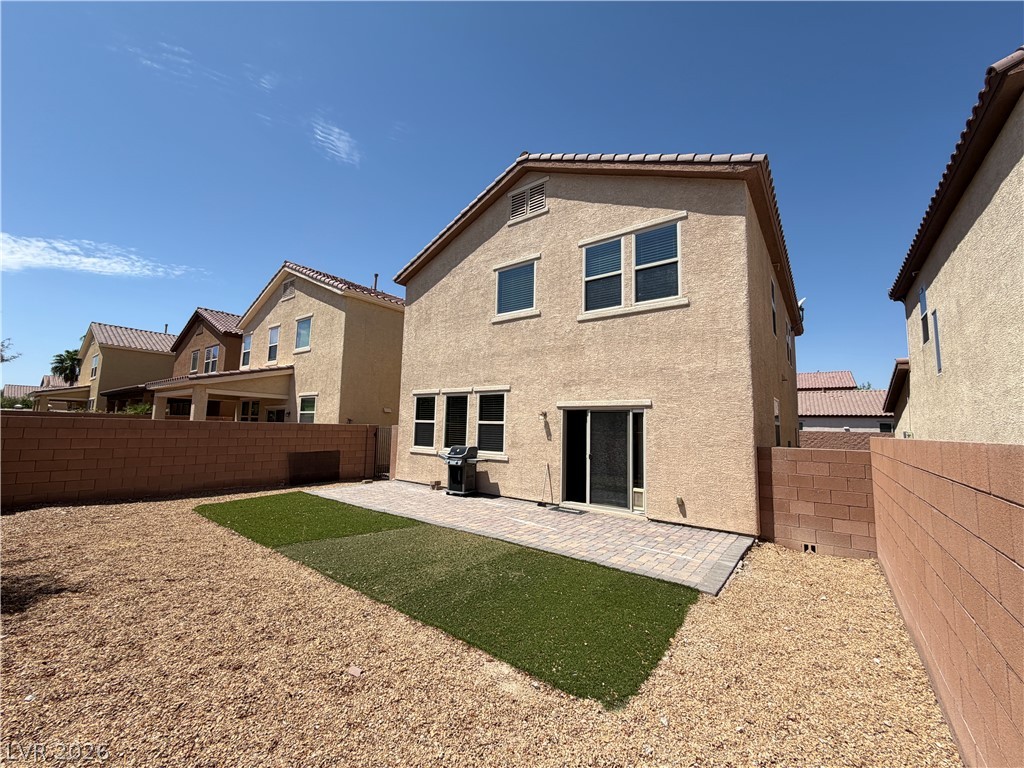
A paved patio and tidy yard complement the stucco exterior of this multi-level home.

Description
Welcome to this beautiful 3bedroom, 2.5bath home in the desirable Rhodes Ranch community! Featuring an open-concept layout, this home offers a spacious and inviting living environment. The well-appointed kitchen boasts granite countertops, stainless steel appliances, and tile flooring. Upstairs, you'll find a versatile loftperfect for a home office, entertainment area, or additional living space. Enjoy the benefits of living in Rhodes Ranch, a sought-after community featuring a beautiful golf course and an array of amenities. With a 2-car garage, functional floor plan, and great community setting, this home is a wonderful opportunity to enjoy comfortable Las Vegas living.
Details
| MLS # | 2811239 |
|---|---|
| Listing Type | For Lease |
| Style | House |
| Status | Active |
| Year | 2013 |
| Days On Site | 3 |
| Listing Provided By | Vertex Realty & Property Manag | Jennifer Y. Zirzow |
Features
| Bed(s) | 3 |
|---|---|
| Bath(s) | 3 Total |
| SQ Feet | 1,991 |
| Garage | 2 |
| Story(s) | 2 |
| Zoning | Single Family |
| Acreage | 0.08 |
Interior
| Cooling | Central Air, Electric |
|---|---|
| Heating | Central, Gas |
| Heating Yes / No | Yes |
| Cooling Yes / No | Yes |
| Interior Features | None |
| Furnished | Unfurnished |
| Appliances | Dryer, Dishwasher, Gas Cooktop, Disposal, Refrigerator, Washer Dryer, Washer Dryer All In One, Washer |
| Fireplaces Total | 0 |
| Fireplace Yes / No | No |
Exterior
| Roof | Tile |
|---|---|
| Construction Materials | Frame, Stucco |
| Fencing | Block, Back Yard |
Parking
| Parking Features | Garage, Private |
|---|---|
| Garage Yes / No | Yes |
Utilities
| Utilities | Cable Not Available |
|---|
Location
| Community Features | Pool |
|---|---|
| Senior Community Yes / No | No |
Other
| List Aor | Greater Las Vegas Association Of Realtors Inc |
|---|
Area Information
| State | NV |
|---|---|
| County | Clark |
| City | Las Vegas |
| Zip Code | 89148 |
| Community Name | RHODES RANCH PARCEL 17 PHASE 1 |
Request a showing
Request a showing
Contact
Learn More About This Property

| State | NV |
|---|---|
| County | Clark |
| City | Las Vegas |
| Zip Code | 89148 |
| Community Name | RHODES RANCH PARCEL 17 PHASE 1 |
Nearby Listings (Within 1/4 mile)
Price: $1K - $2K
sqft: 1,000 - 2,000

Listing Updated: August 21, 2026 at 7:50:25 PM PDT