
$2,350 $14 est/mo Sourced by Back At You
787 Rise Canyon Drive N/a,Henderson, NV 89052
Henderson, NV 89052
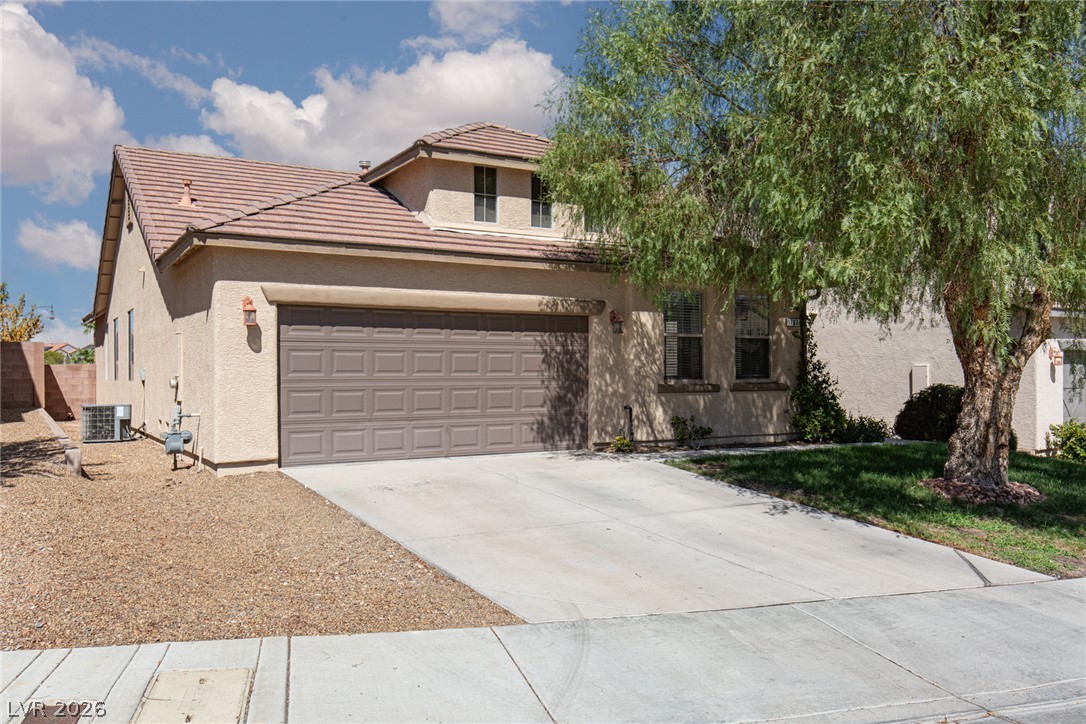
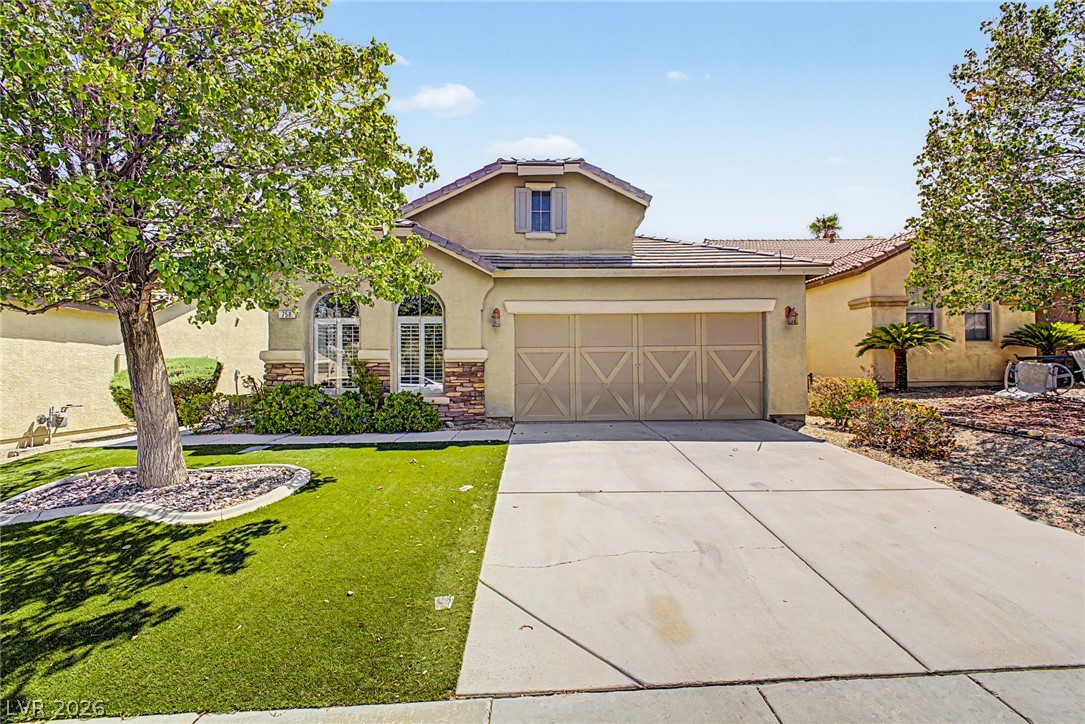
Established shade trees and a concrete driveway lead to this multi-level home with a tiled roof.

Stucco exterior elements pair with a concrete driveway and tiled roofline under open skies.
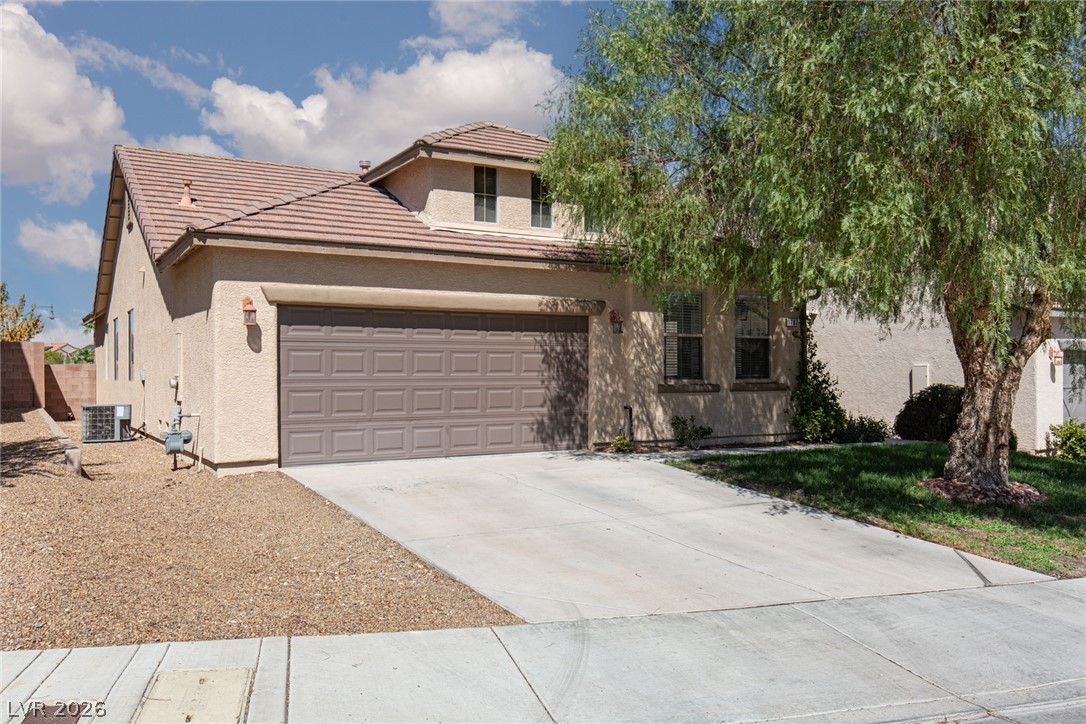
Stucco exterior walls paired with a tile roof define this multi-level suburban home.
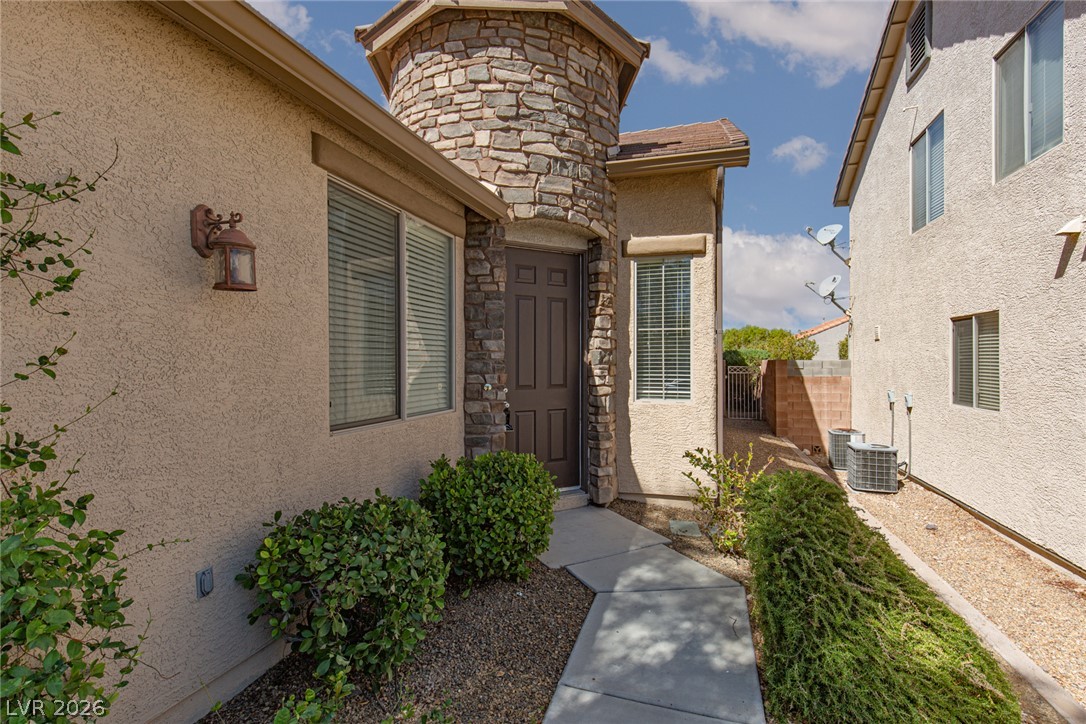
A stone-accented entry tower highlights the stucco facade and concrete pathway of this home.
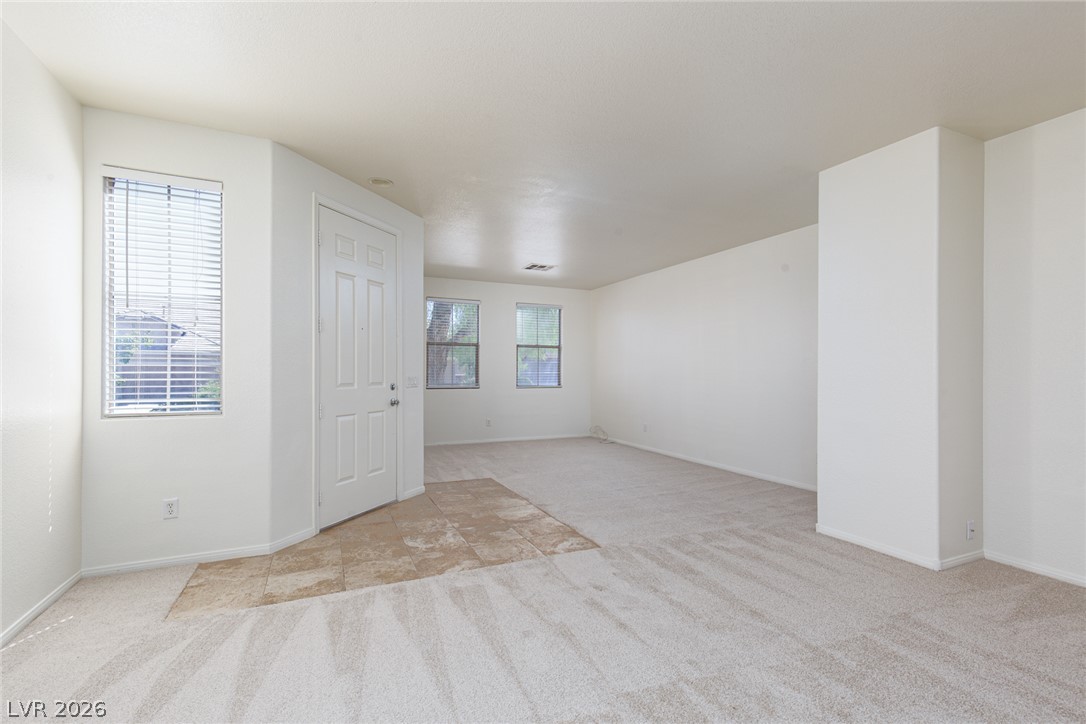
An open living space features classic tile entry accents alongside clean carpeted flooring.
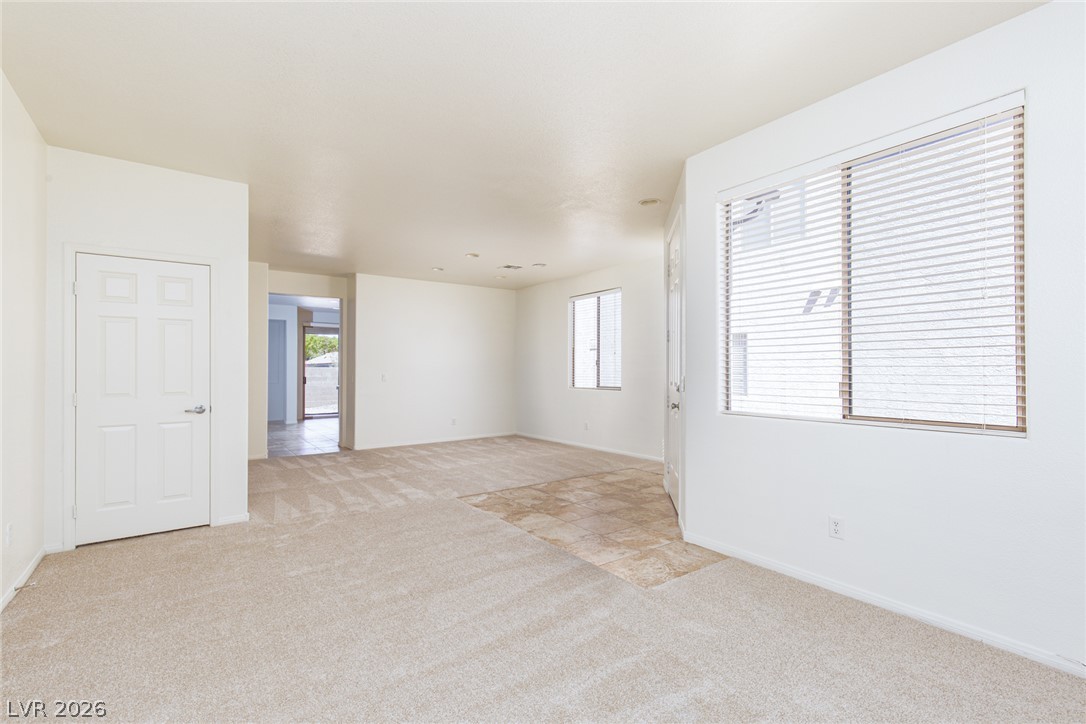
An open living space features classic carpet flooring paired with low-maintenance tile entryways.
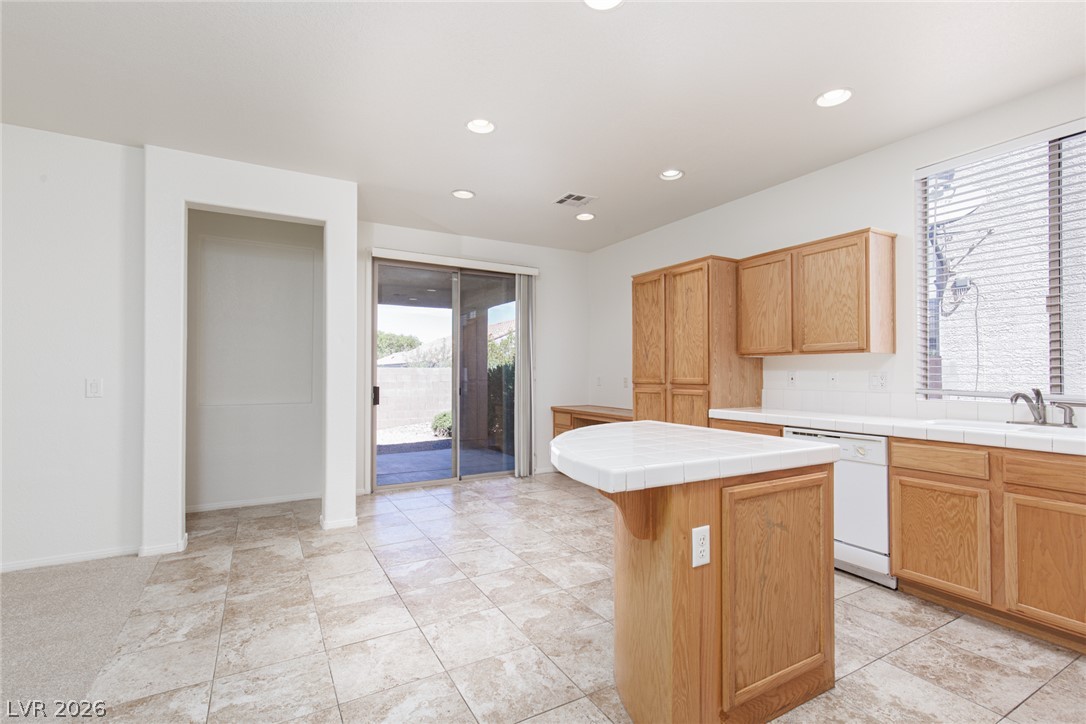
Tiled flooring flows through a functional cooking space featuring natural wood cabinetry and sliding door access.
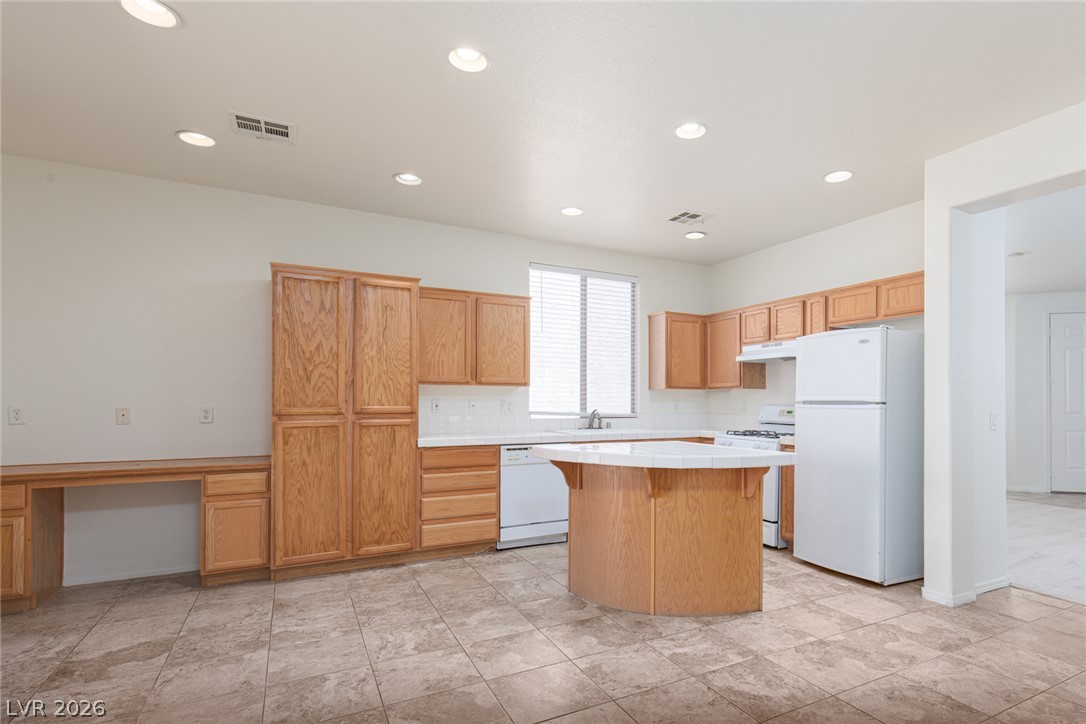
Warm wood cabinetry and durable tile flooring define this functional kitchen space.
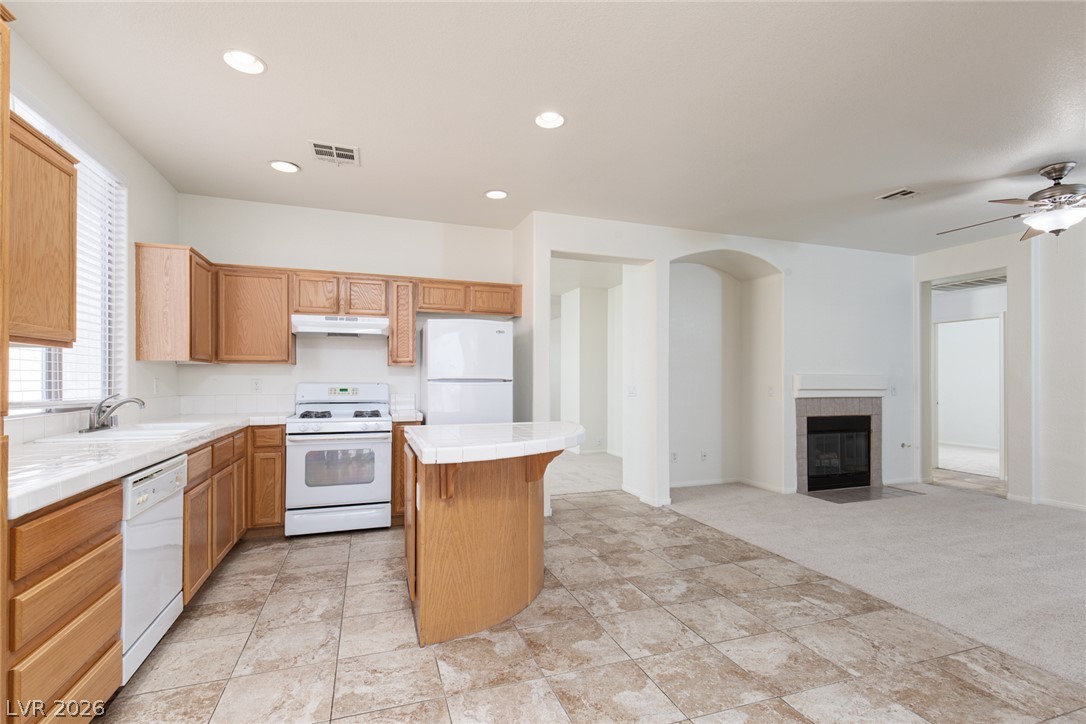
An open kitchen joins the carpeted living space accented by a tiled fireplace.
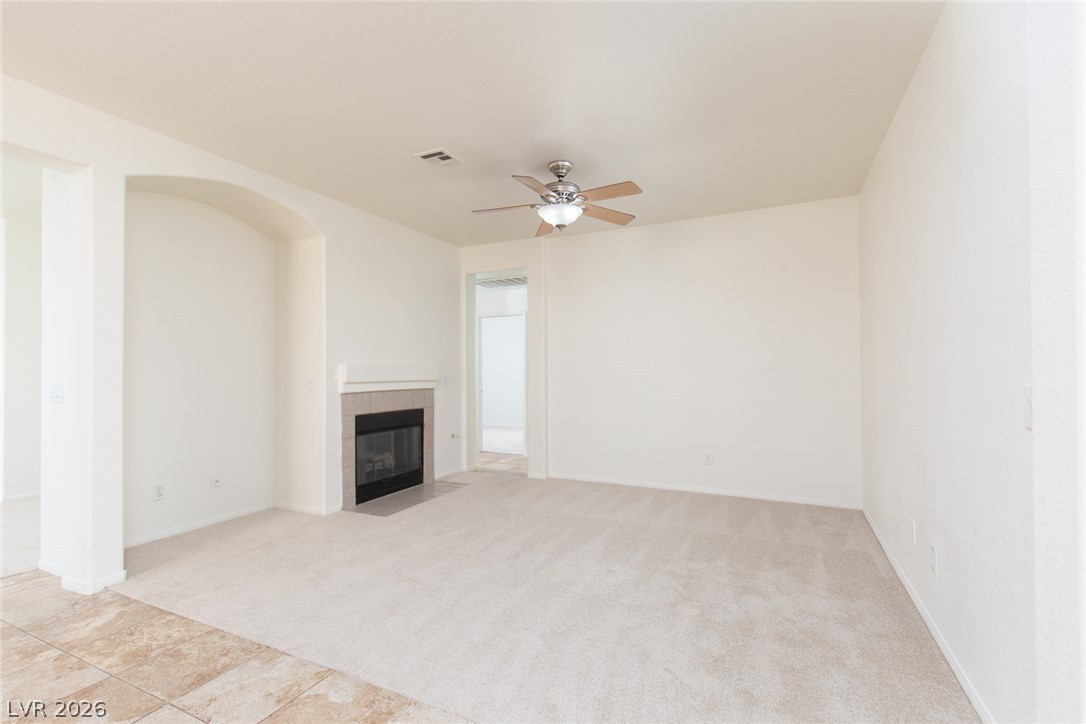
An arched alcove and classic fireplace define this carpeted living room with neutral walls.
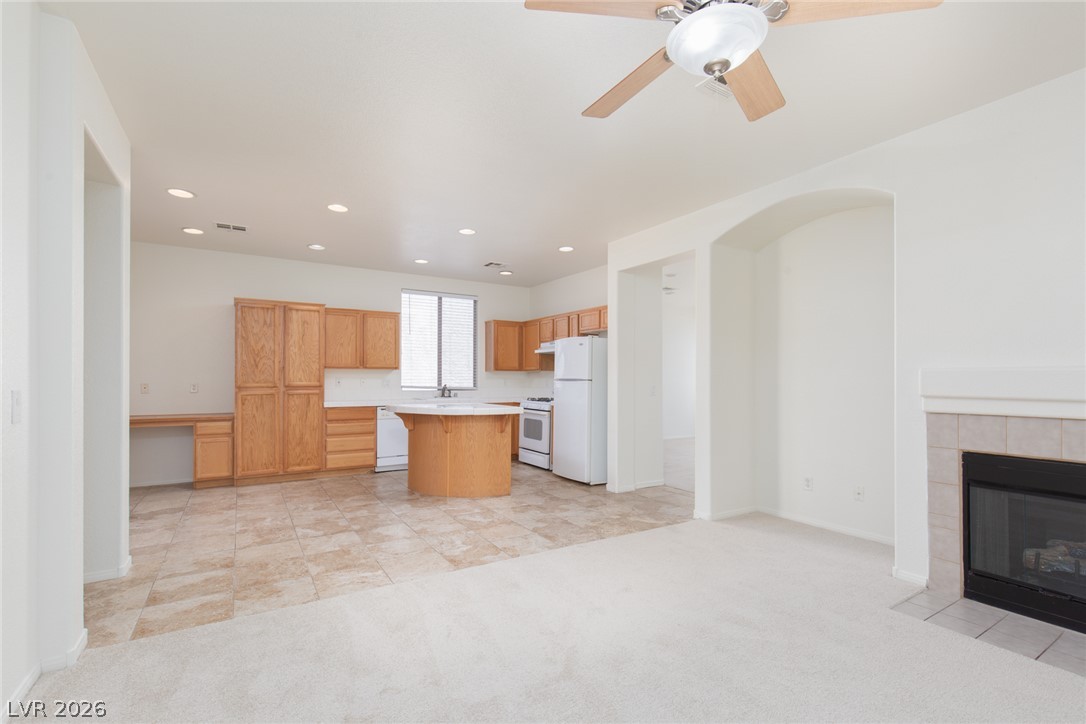
Warm tile flooring transitions to carpeted living space in this open, inviting floorplan.
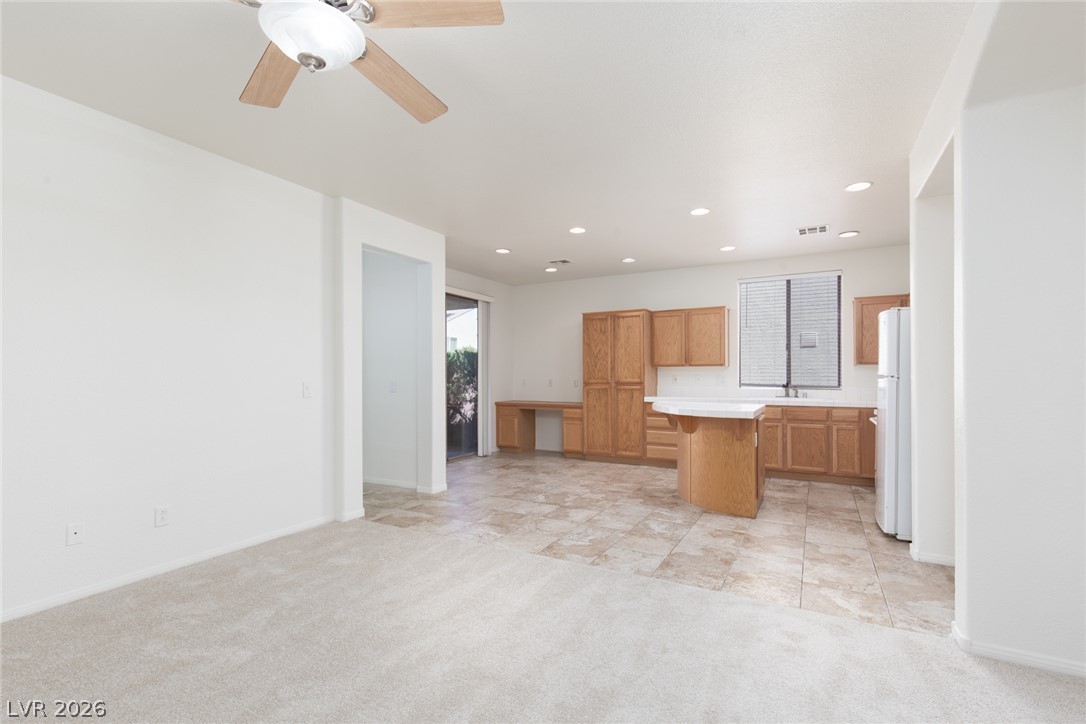
An open layout connects the carpeted living space directly to the tile-floored kitchen.
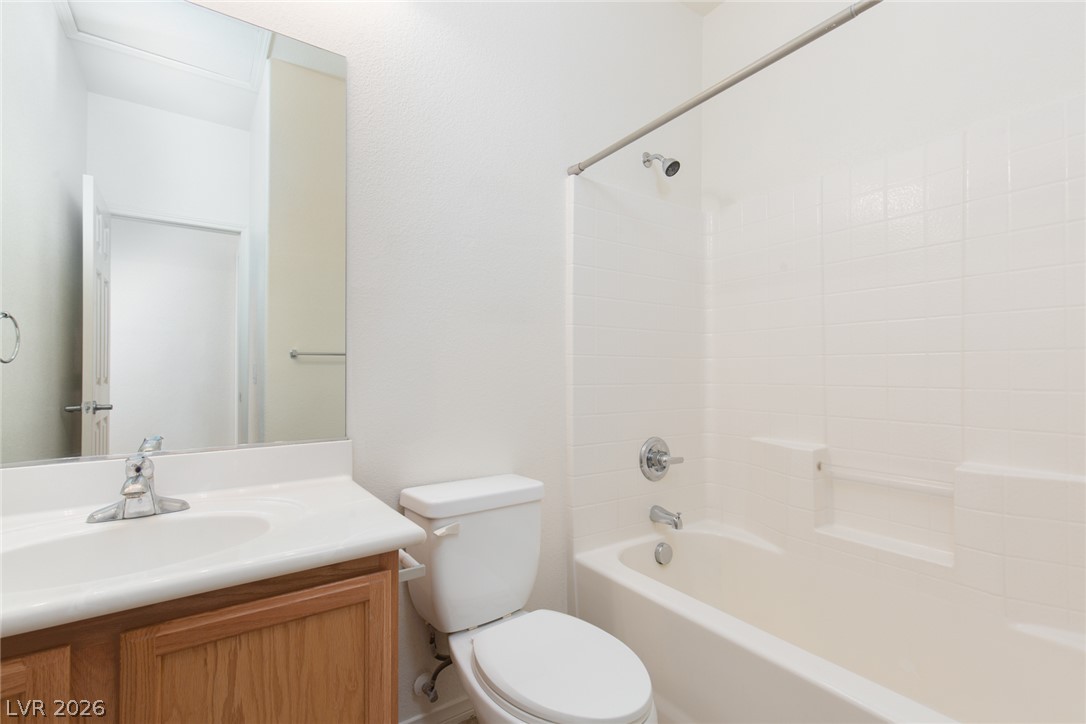
Functional layout incorporates a classic oak vanity paired with a clean tiled tub surround.
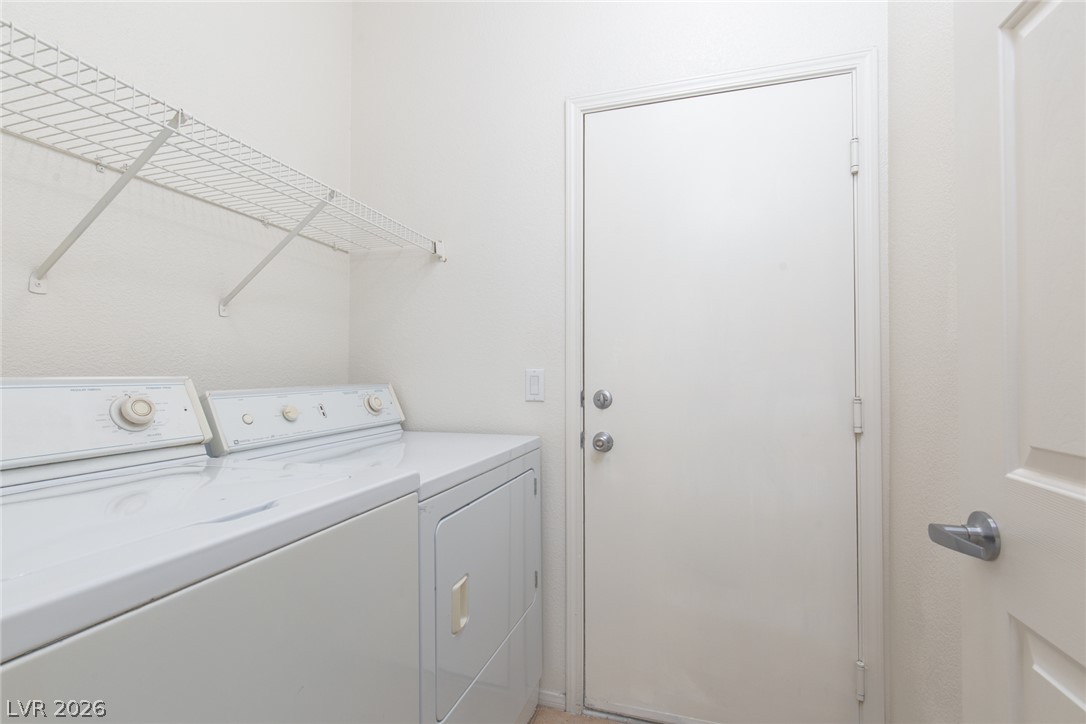
Functional utility space includes built-in wire shelving above the laundry appliances.
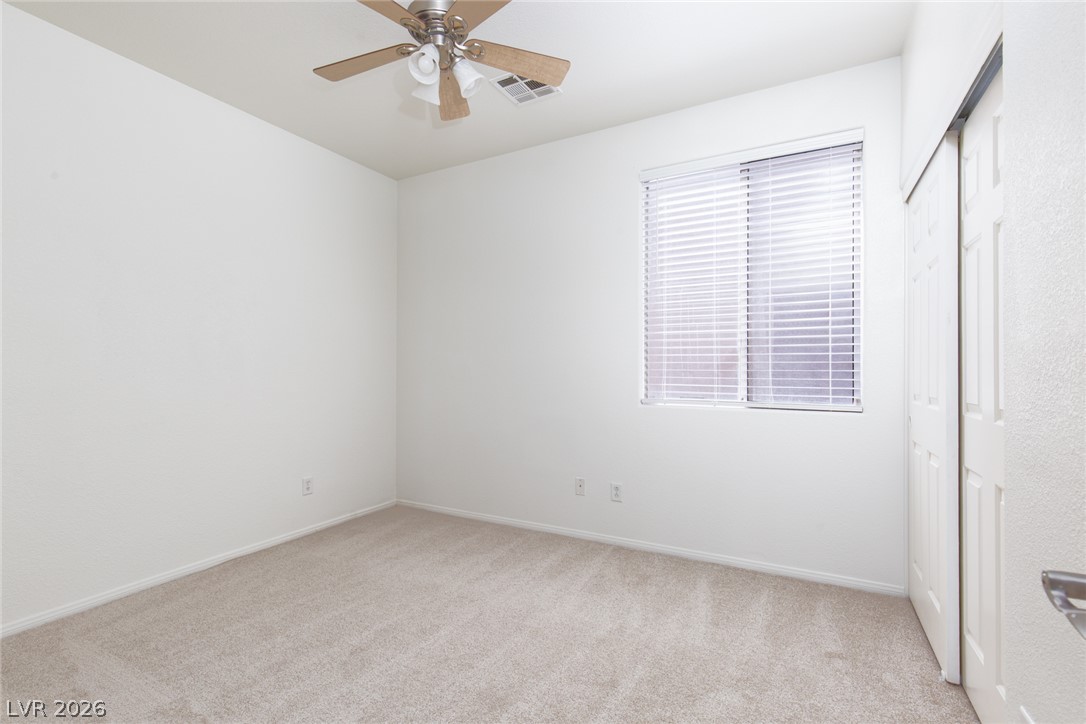
Soft carpeting underfoot and a large window create a serene atmosphere in this bedroom.
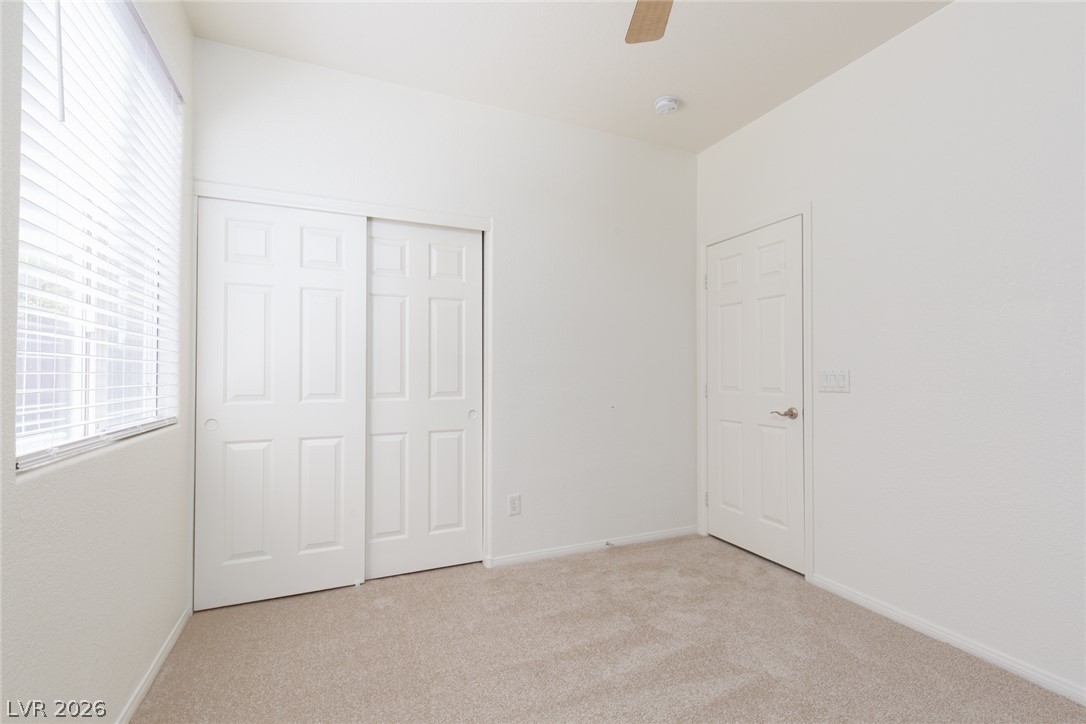
Soft carpeting and tall ceilings define this serene bedroom space.
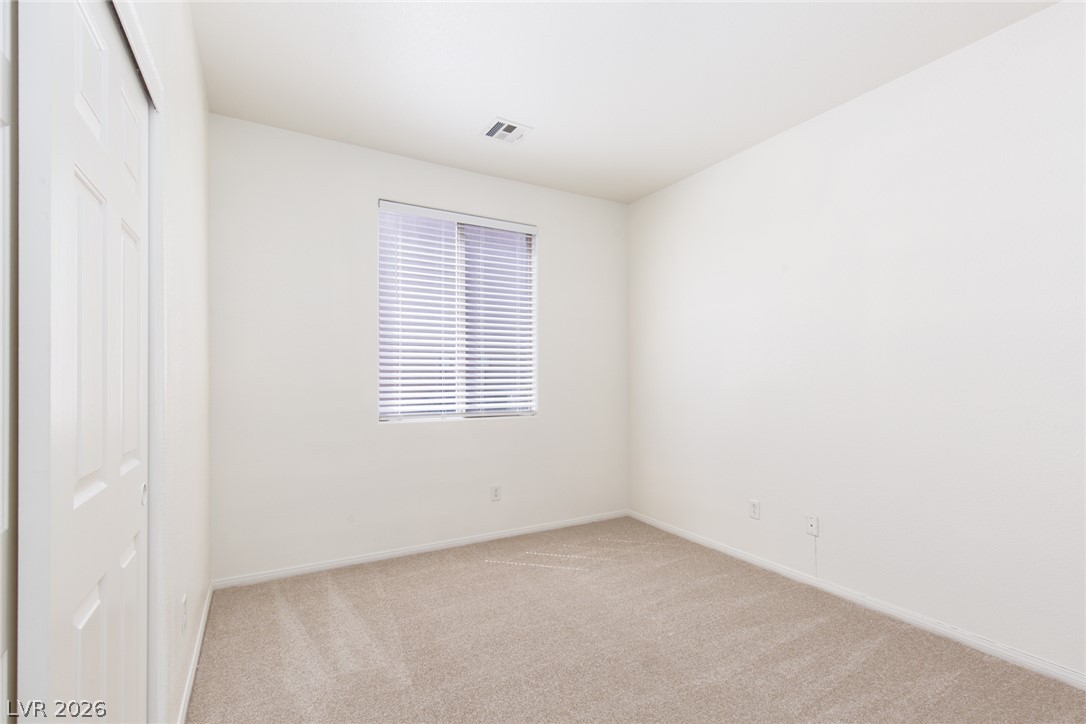
Soft carpeting pairs with neutral walls and a window in this versatile bedroom space.
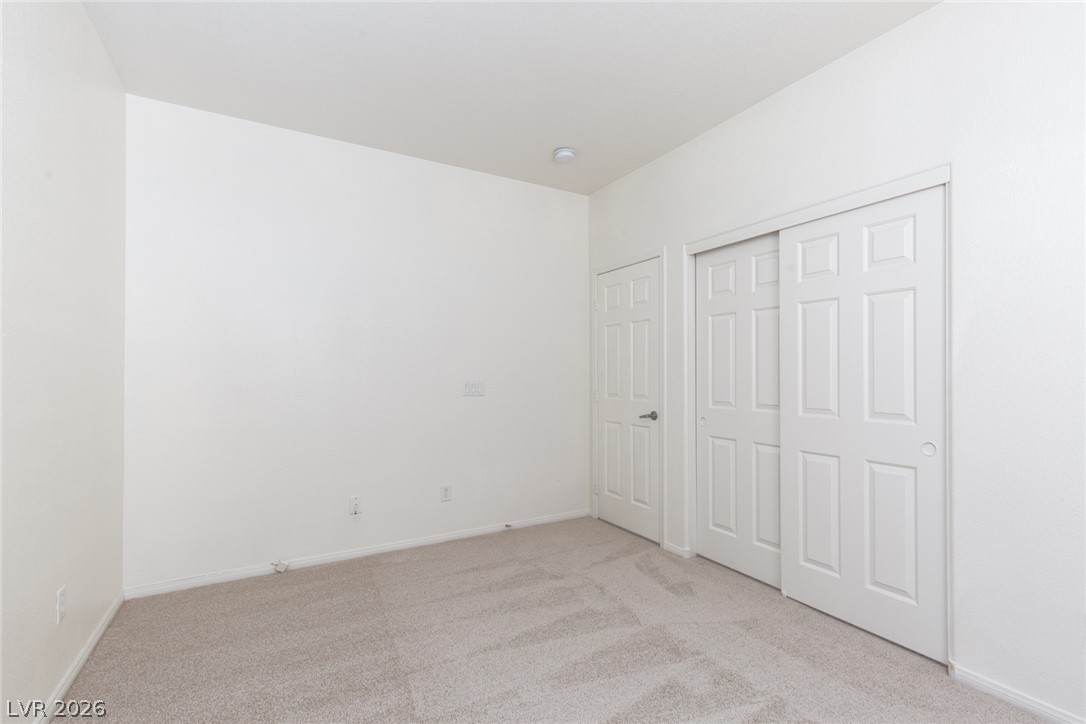
A minimalist room featuring clean neutral walls, soft carpeting, and integrated closet doors.
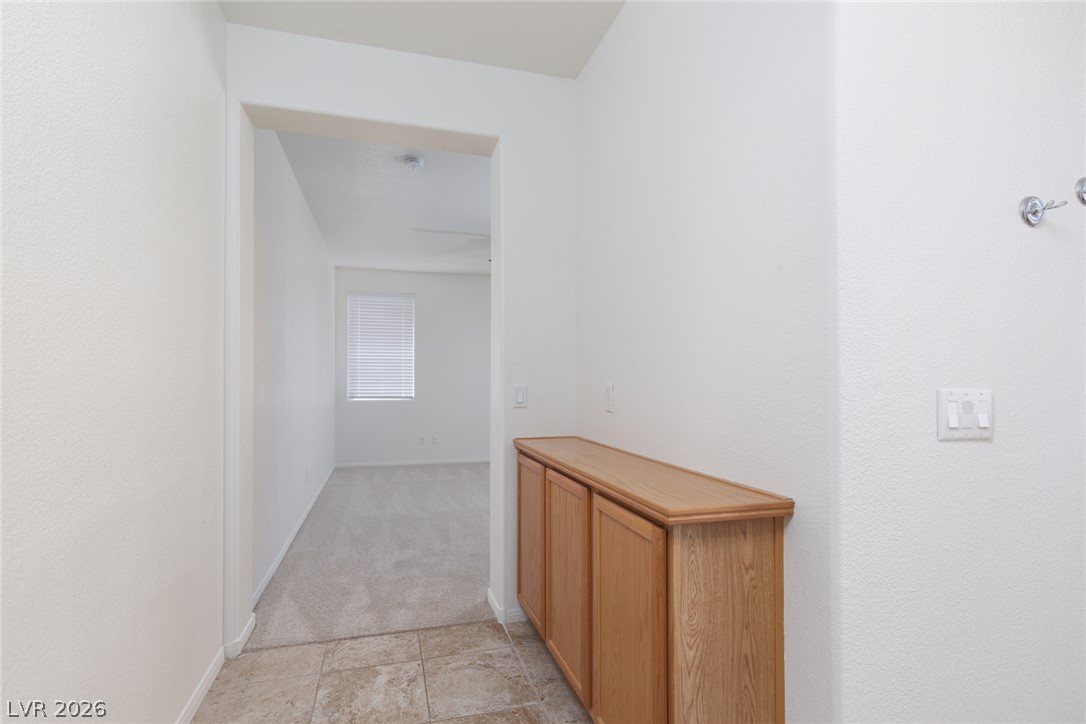
An open doorway links tiled hallway flooring to a carpeted bedroom with white walls.
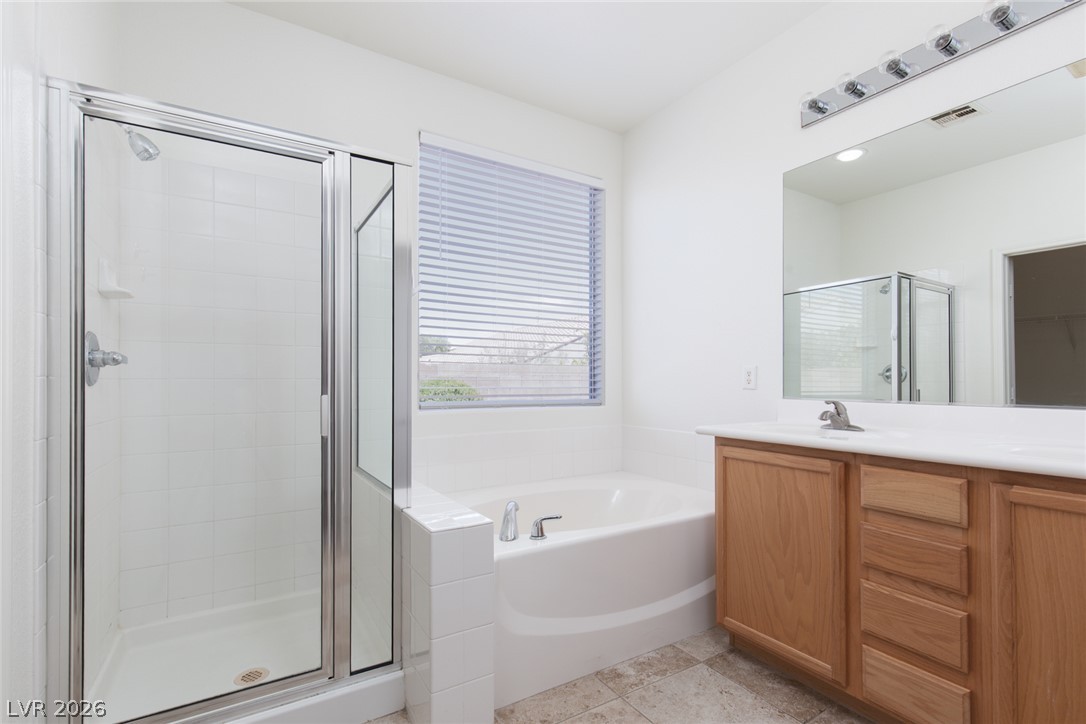
An inviting bathroom displays a separate glass-enclosed shower, built-in soaking tub, and classic wood vanity.
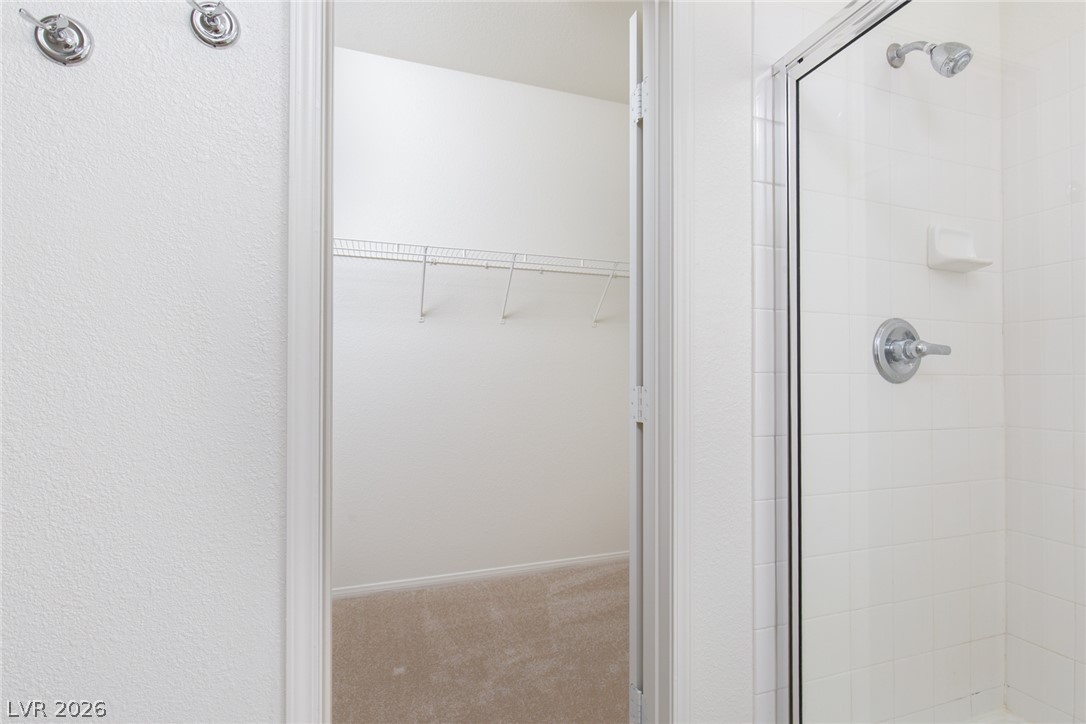
An open doorway links the tiled shower to a carpeted walk-in closet.
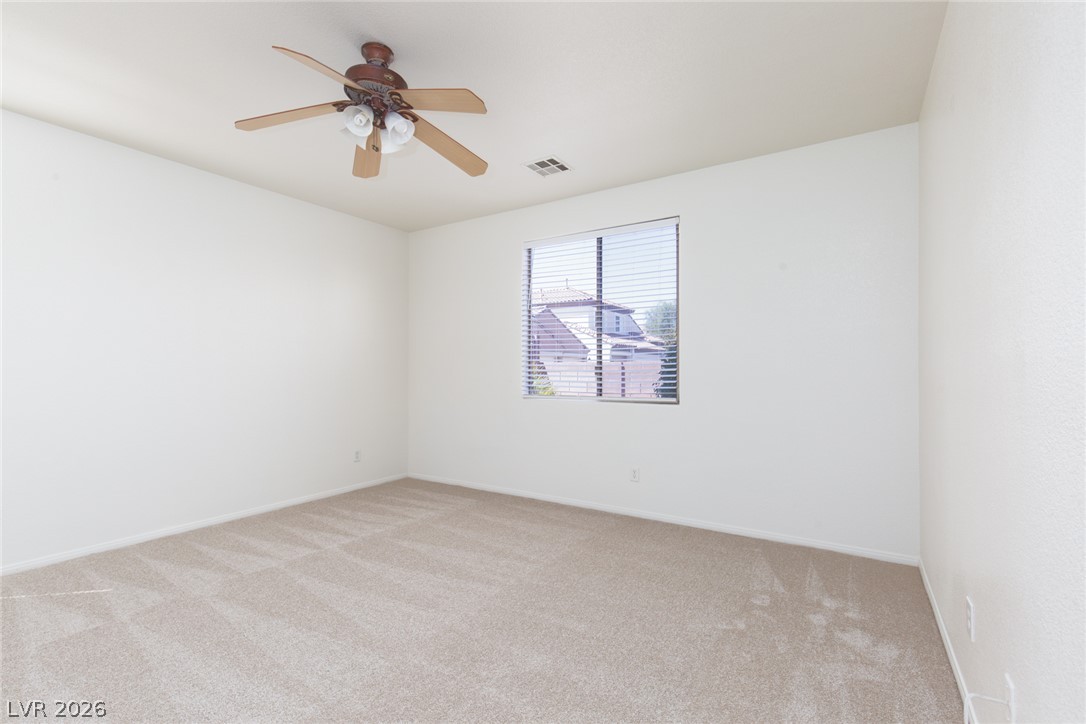
Soft carpeting pairs with neutral walls and a large window in this serene bedroom.
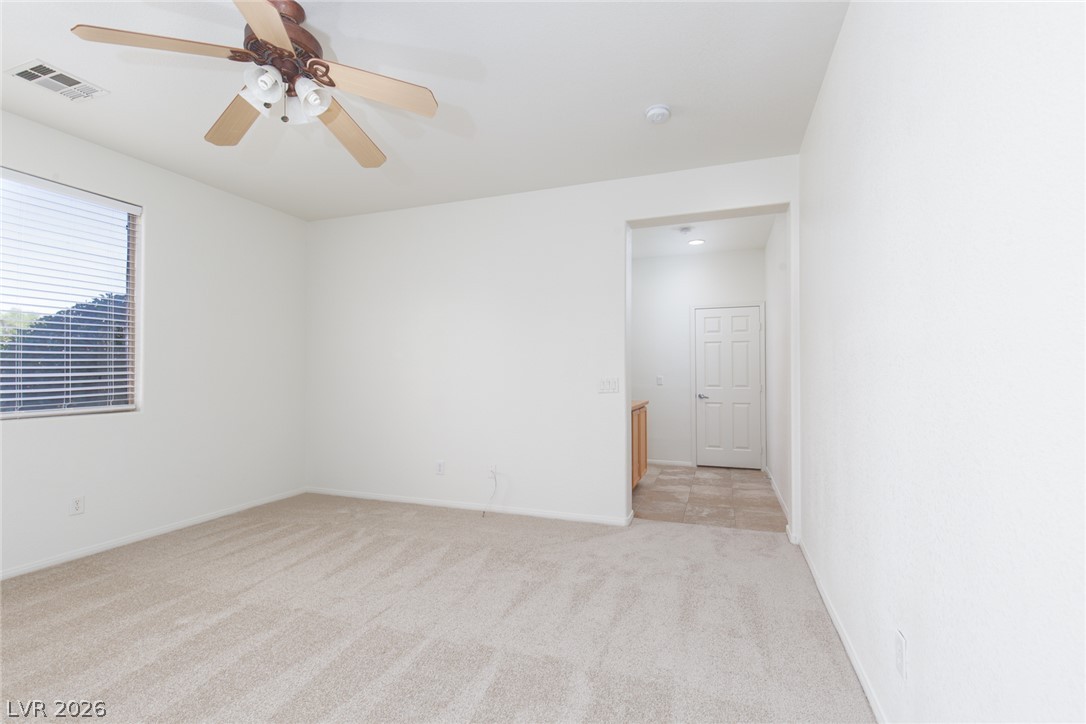
An open doorway connects the carpeted bedroom to an adjacent tiled bathroom.

An inviting covered patio steps out to a low-maintenance gravel yard enclosed by block walls.
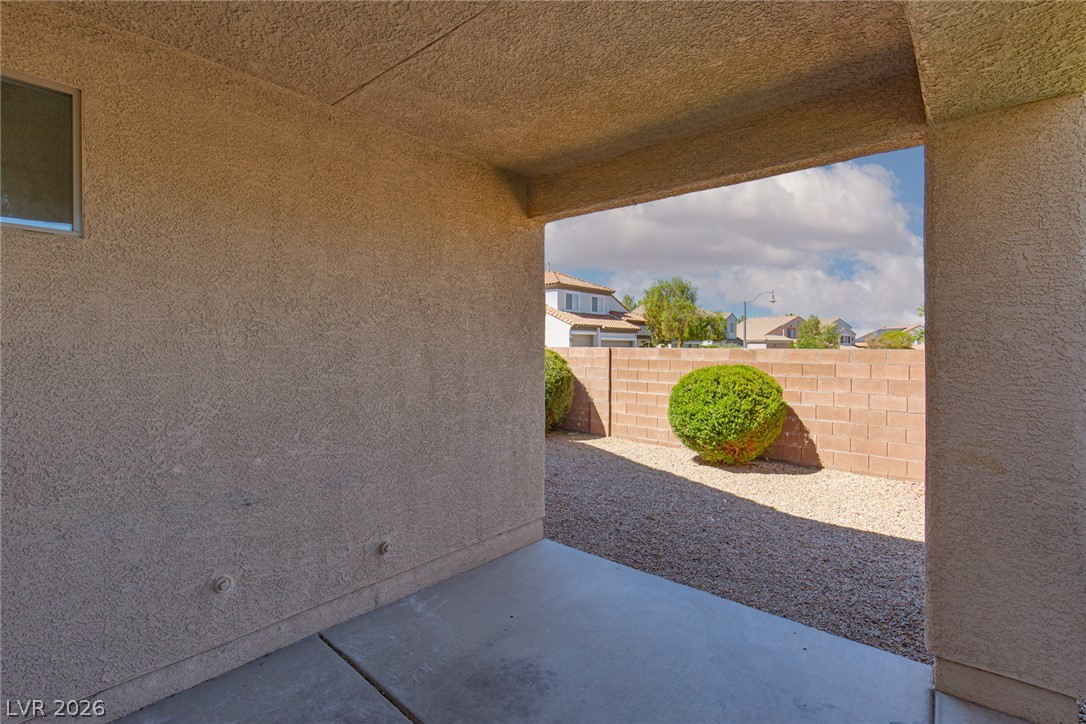
Shaded concrete patio opens to a low-maintenance gravel yard enclosed by a block wall.
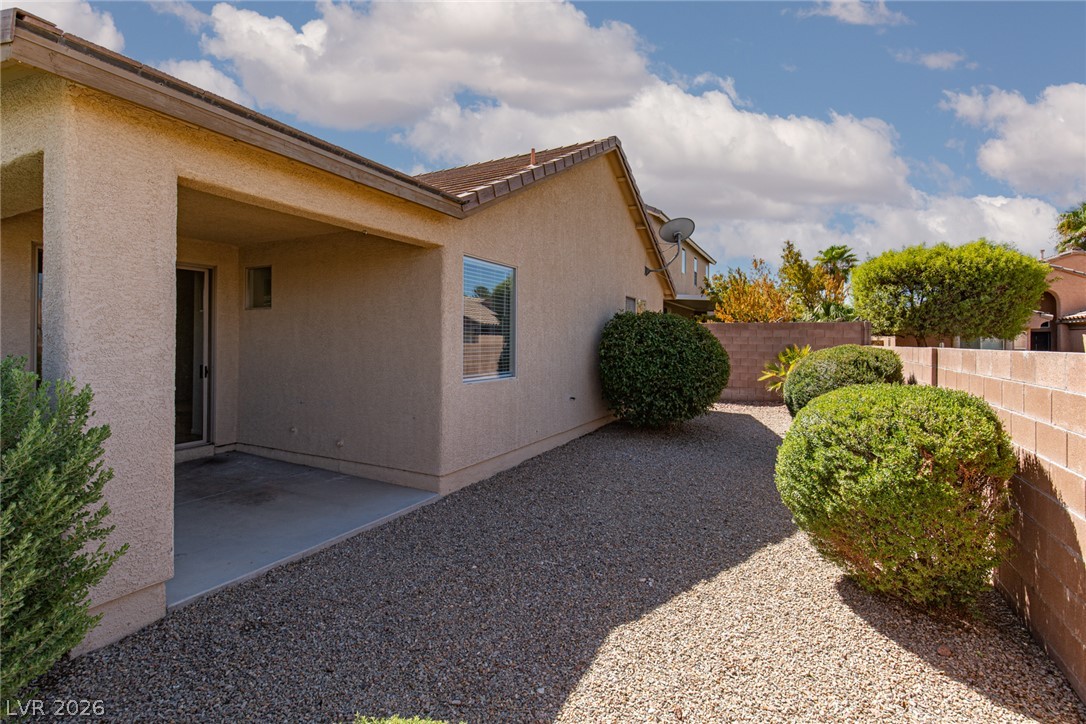
Low-maintenance landscaping surrounds the back of this stucco residence featuring a covered concrete patio.
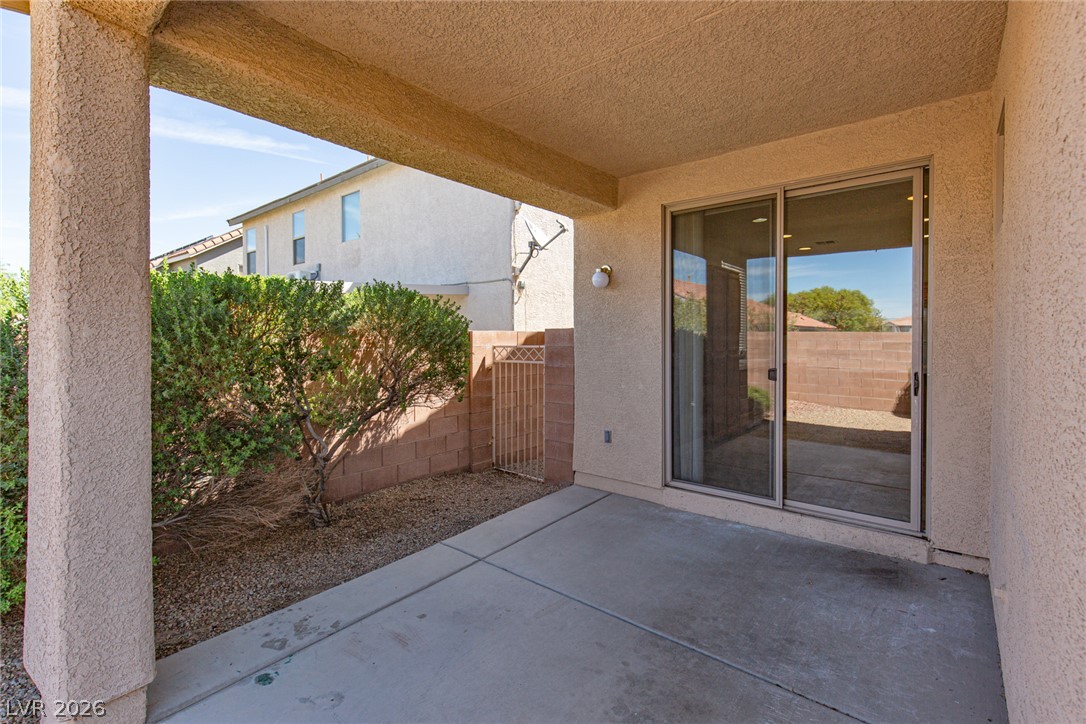
Sliding glass doors open directly onto a covered concrete patio ideal for outdoor relaxation.
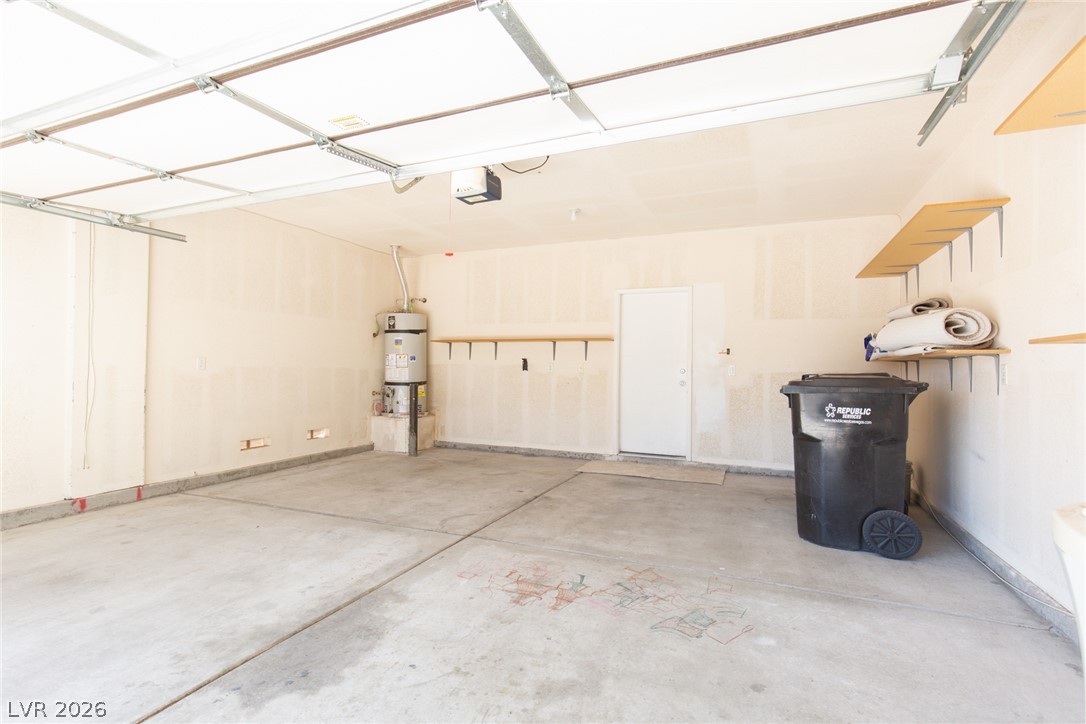
Concrete flooring and high ceilings define this highly functional multi-vehicle garage space.
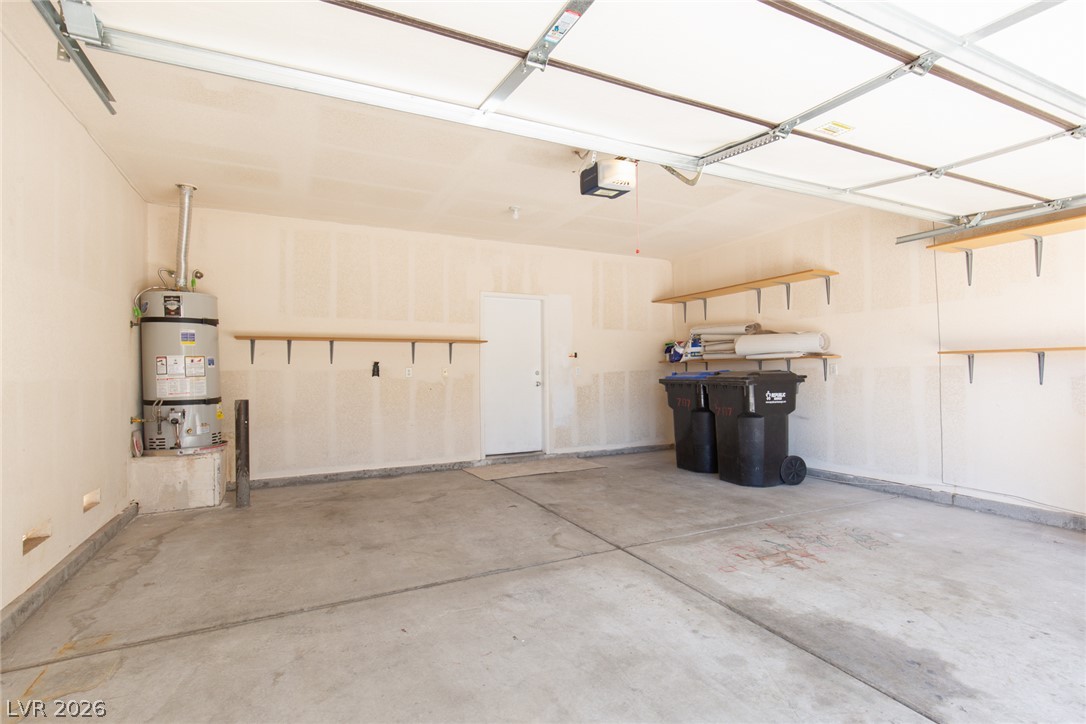
Concrete flooring and high ceilings define this highly functional garage space with built-in shelving.

An organized floor plan outlines the spatial arrangement and layout of the home.

Description
Green Valley single story home with stone turret entry. Other features include island kitchen with nook and desk, covered patio, master suite with entry hall and separate tub and shower, ceiling fans, family room with fireplace and large open dining/living room area. Refrigerator, washer and dryer are included.
Details
| MLS # | 2795116 |
|---|---|
| Listing Type | For Lease |
| Style | House |
| Status | Active |
| Year | 2003 |
| Days On Site | 59 |
| Listing Provided By | ERA Brokers Consolidated | Brad A. Murray |
Features
| Bed(s) | 3 |
|---|---|
| Bath(s) | 2 Total |
| SQ Feet | 1,776 |
| Garage | 2 |
| Story(s) | 1 |
| Zoning | Single Family |
| Acreage | 0.11 |
Interior
| Cooling | Central Air, Electric, Refrigerated |
|---|---|
| Heating | Central, Gas |
| Heating Yes / No | Yes |
| Cooling Yes / No | Yes |
| Interior Features | Bedroom On Main Level, Ceiling Fans, Primary Downstairs, Window Treatments |
| Window Features | Blinds |
| Furnished | Unfurnished |
| Appliances | Dryer, Dishwasher, Disposal, Gas Oven, Gas Range, Gas Water Heater, Refrigerator, Water Softener Owned, Washer Dryer, Washer Dryer All In One, Washer |
| Fireplaces Total | 1 |
| Fireplace Yes / No | Yes |
Exterior
| Exterior Features | Patio |
|---|---|
| Roof | Tile |
| Construction Materials | Frame, Stucco |
| Lot Features | Desert Landscaping, Sprinklers In Front, Landscaped |
| Fencing | Block, Back Yard |
Parking
| Attached Garage Yes / No | Yes |
|---|---|
| Parking Features | Attached, Garage, Garage Door Opener, Inside Entrance, Private |
| Garage Yes / No | Yes |
Utilities
| Utilities | Cable Available |
|---|---|
| Sewer | Public Sewer |
Location
| Senior Community Yes / No | No |
|---|
Other
| List Aor | Greater Las Vegas Association Of Realtors Inc |
|---|
Area Information
| State | NV |
|---|---|
| County | Clark |
| City | Henderson |
| Zip Code | 89052 |
| Community Name | ASCENTE 1 |
Request a showing
Request a showing
Contact
Learn More About This Property

| State | NV |
|---|---|
| County | Clark |
| City | Henderson |
| Zip Code | 89052 |
| Community Name | ASCENTE 1 |
Nearby Listings (Within 1/10 mile)
Price: $1K - $2K
sqft: 1,000 - 2,000
Listing Updated: August 20, 2026 at 5:05:30 PM PDT