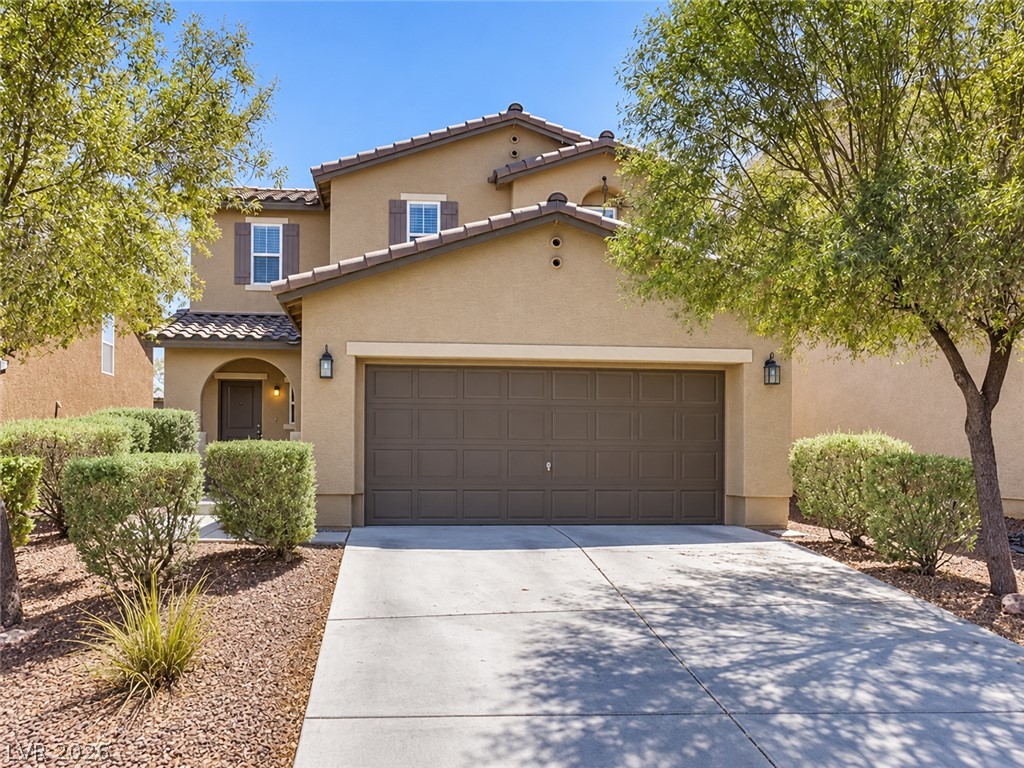
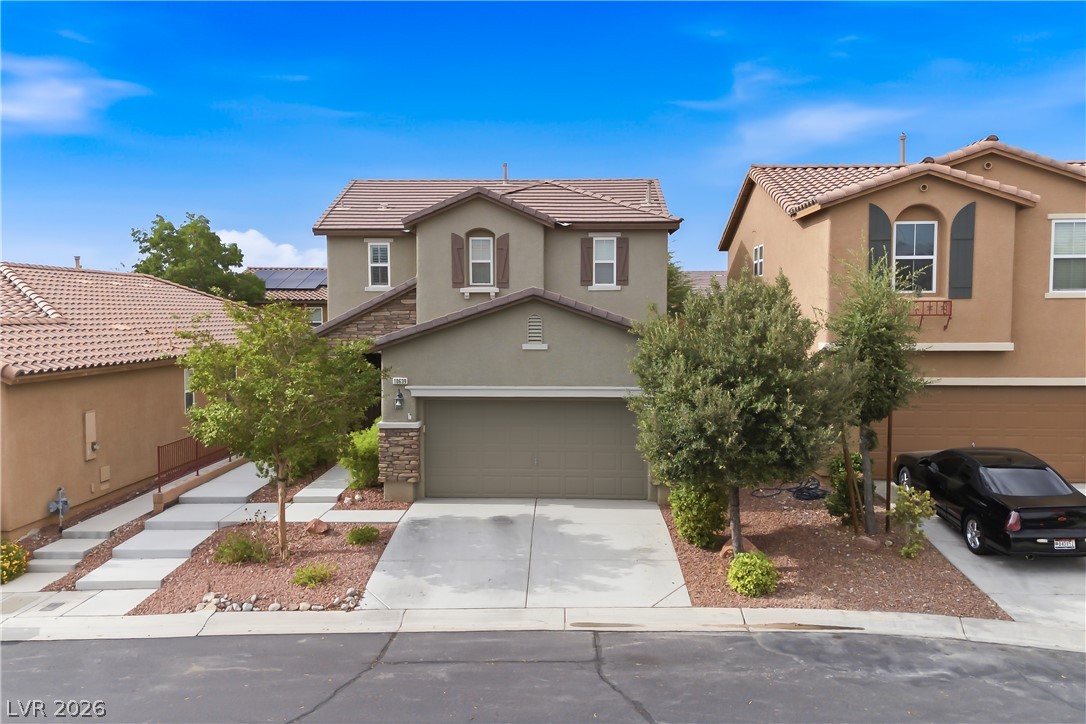
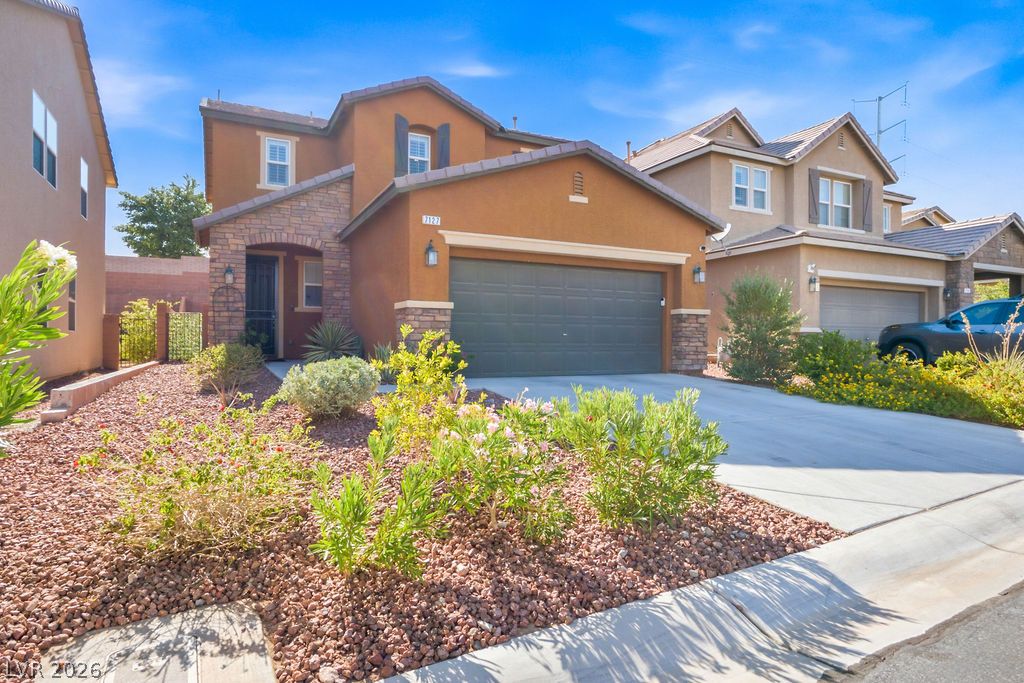
An inviting exterior features a tiled roof, stucco finishes, and structured landscaping.
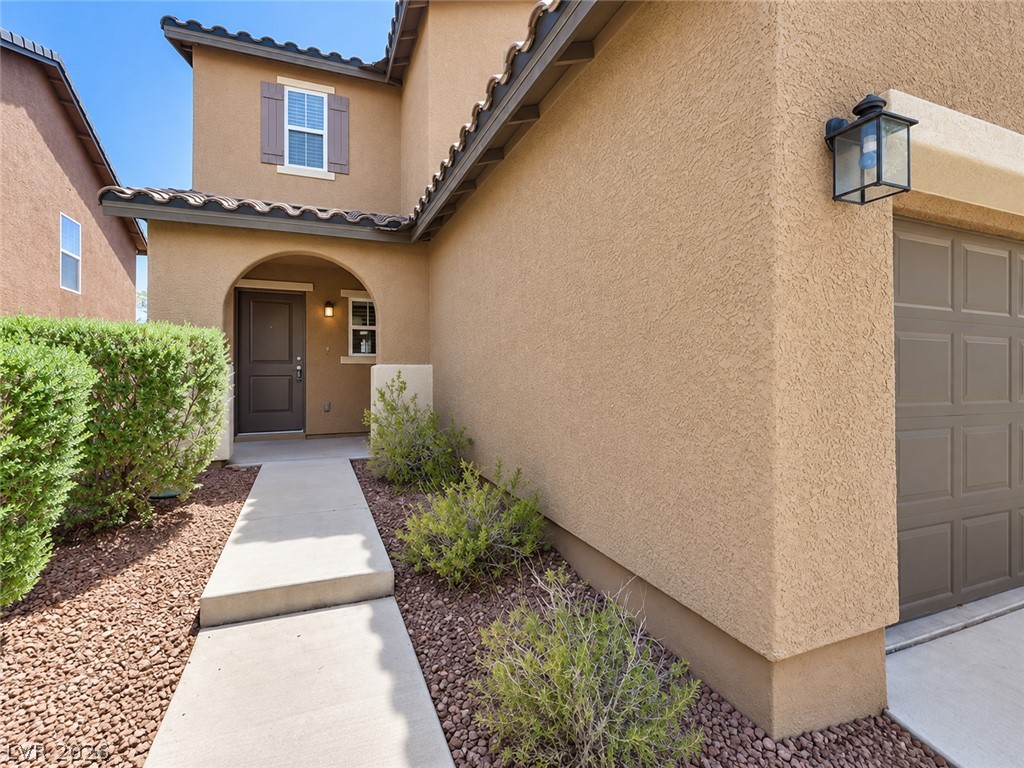
An arched entry way and concrete walkway welcome residents to this stucco residence.
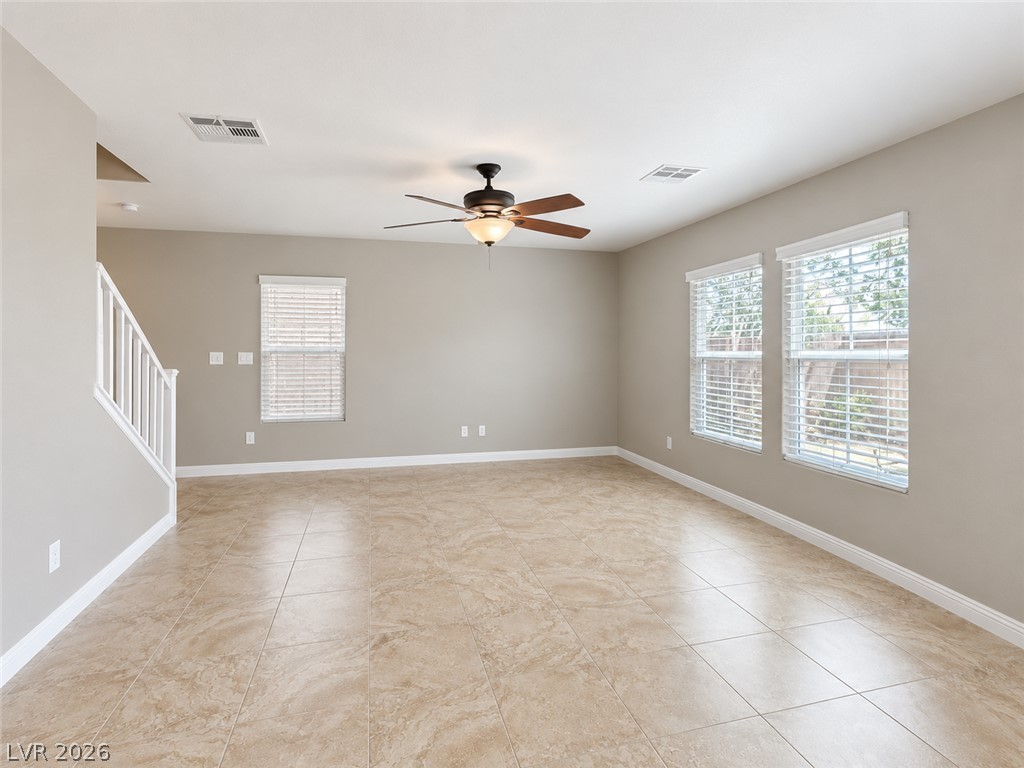
Tiled flooring and large windows create an open, airy feel in this spacious living area.
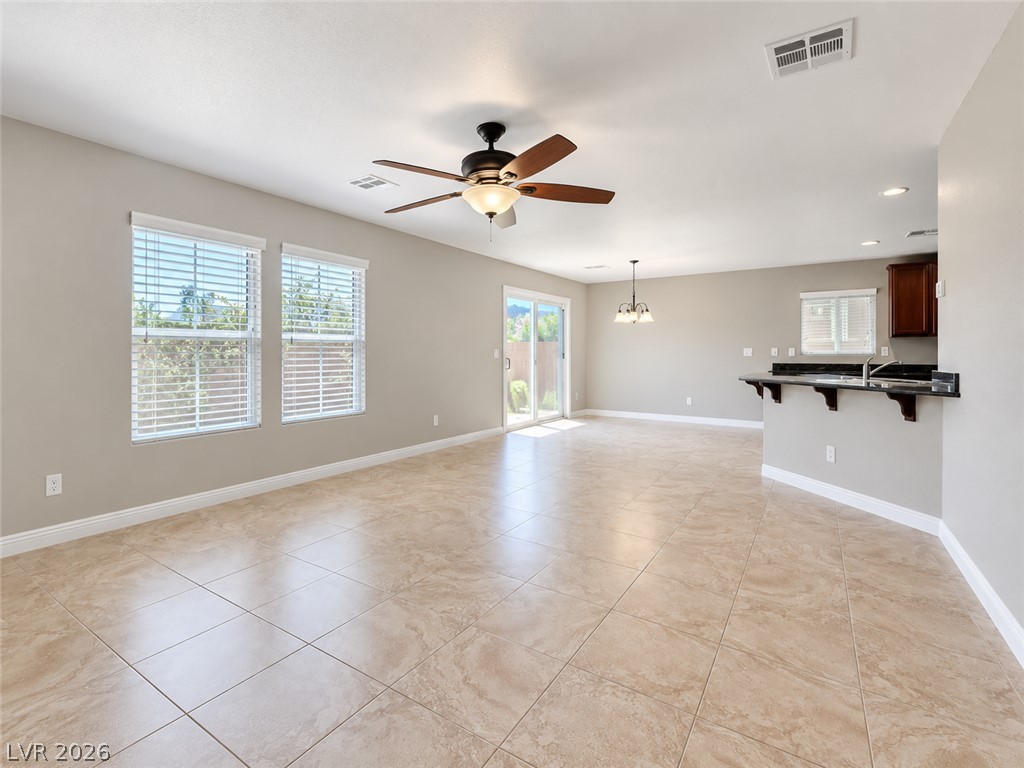
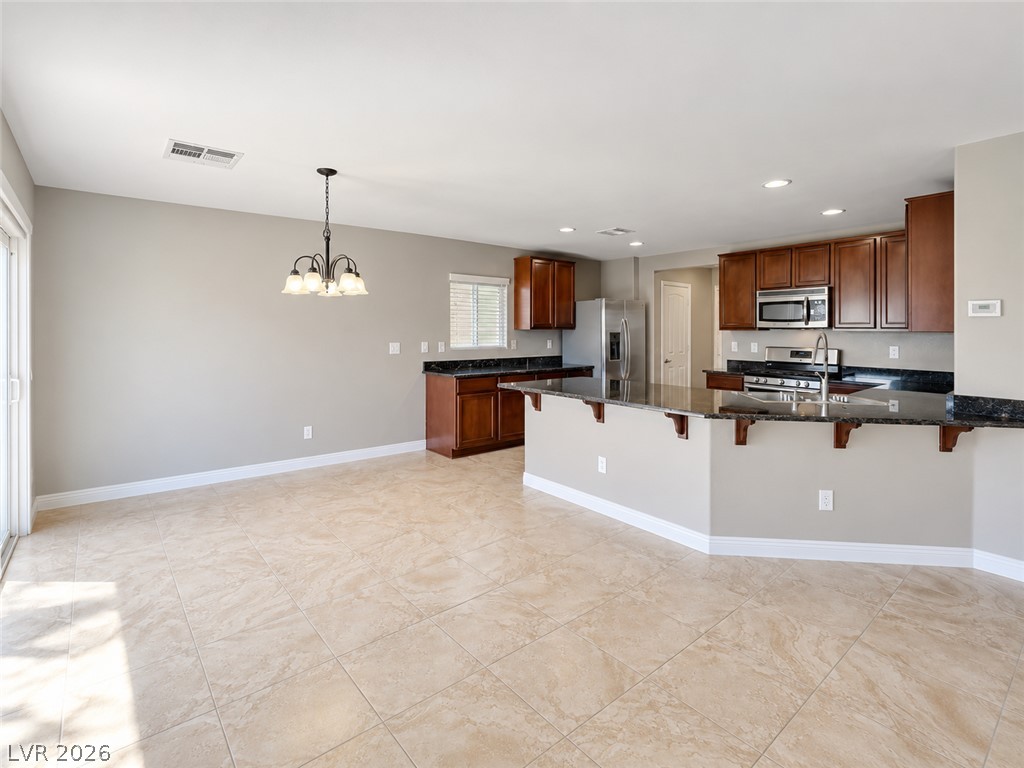
An open living and dining area connects seamlessly to the kitchen over tiled flooring.
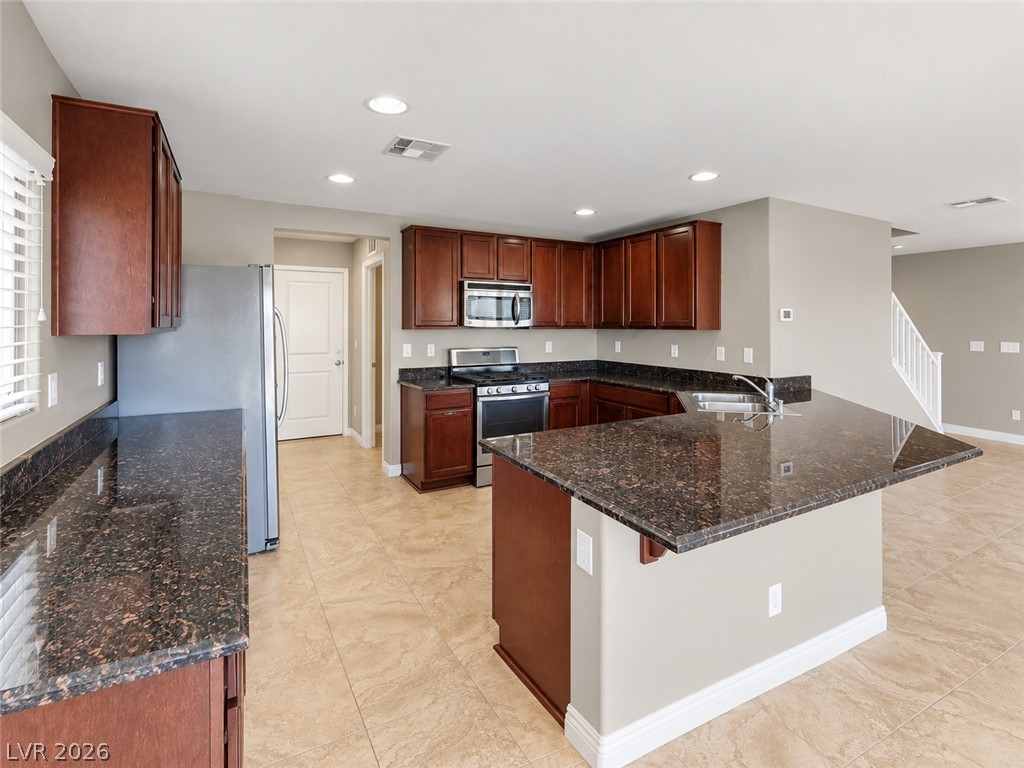
Gleaming tile floors anchor an open kitchen featuring granite counters and rich wood cabinetry.
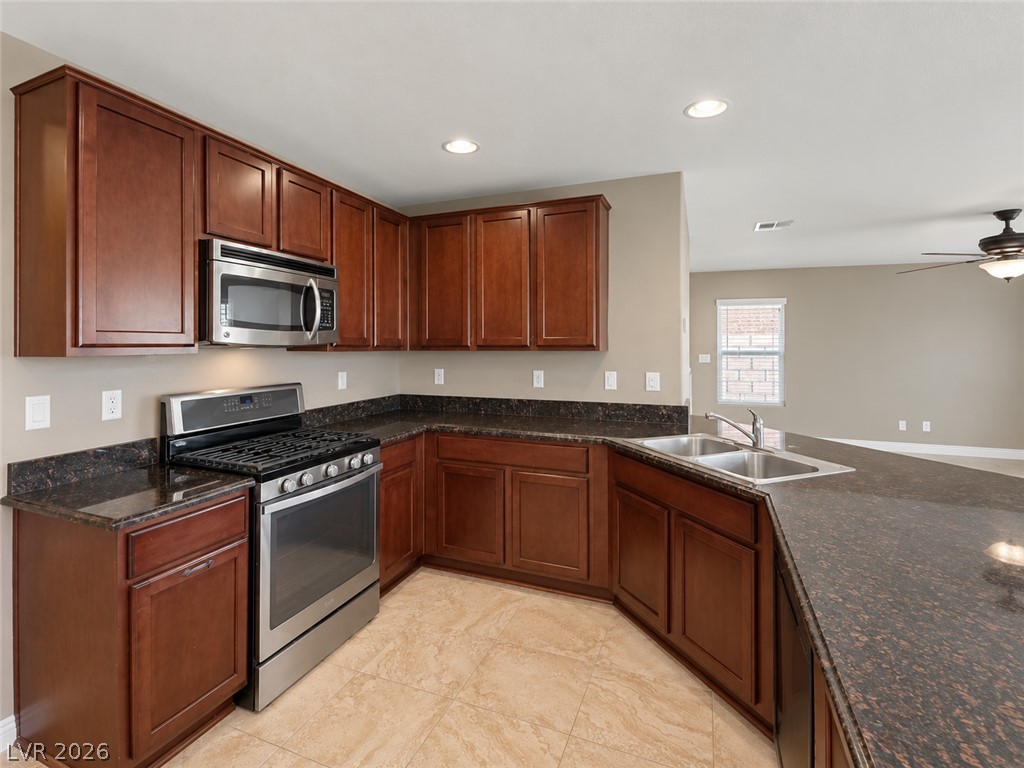
Granite countertops and warm wood cabinetry define this functional, open-concept culinary space.
Rich wood cabinetry and stone countertops anchor this functional cooking space over tile floors.
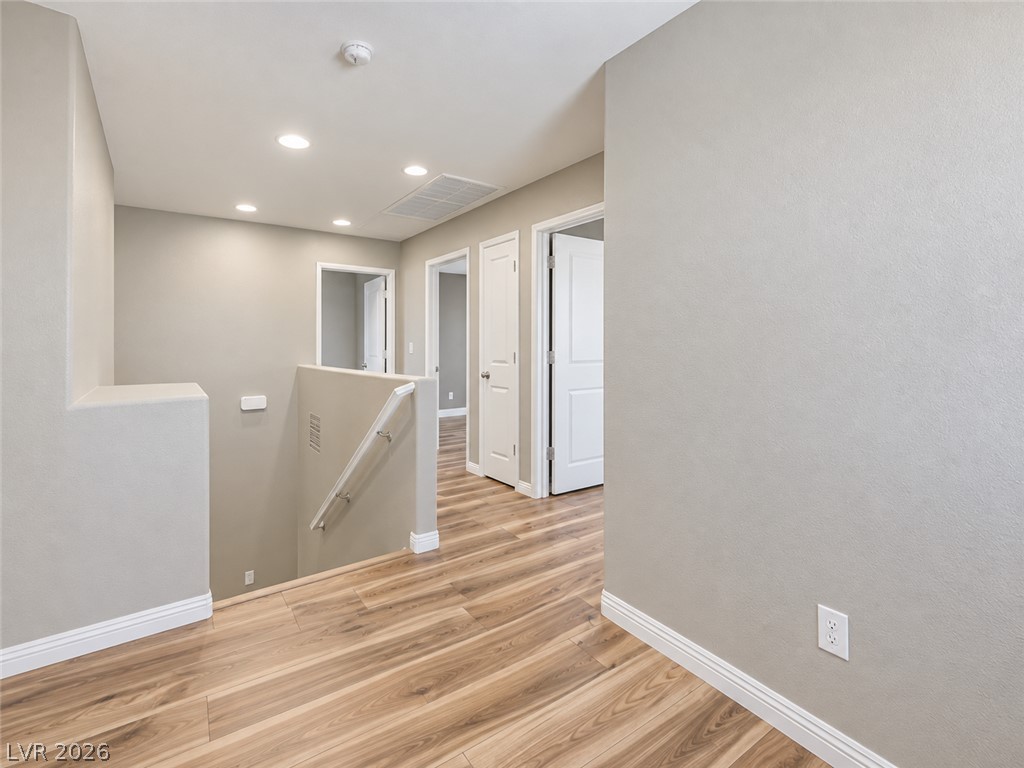
Gleaming wood-look floors sweep through this upper-level hallway leading to multiple rooms.
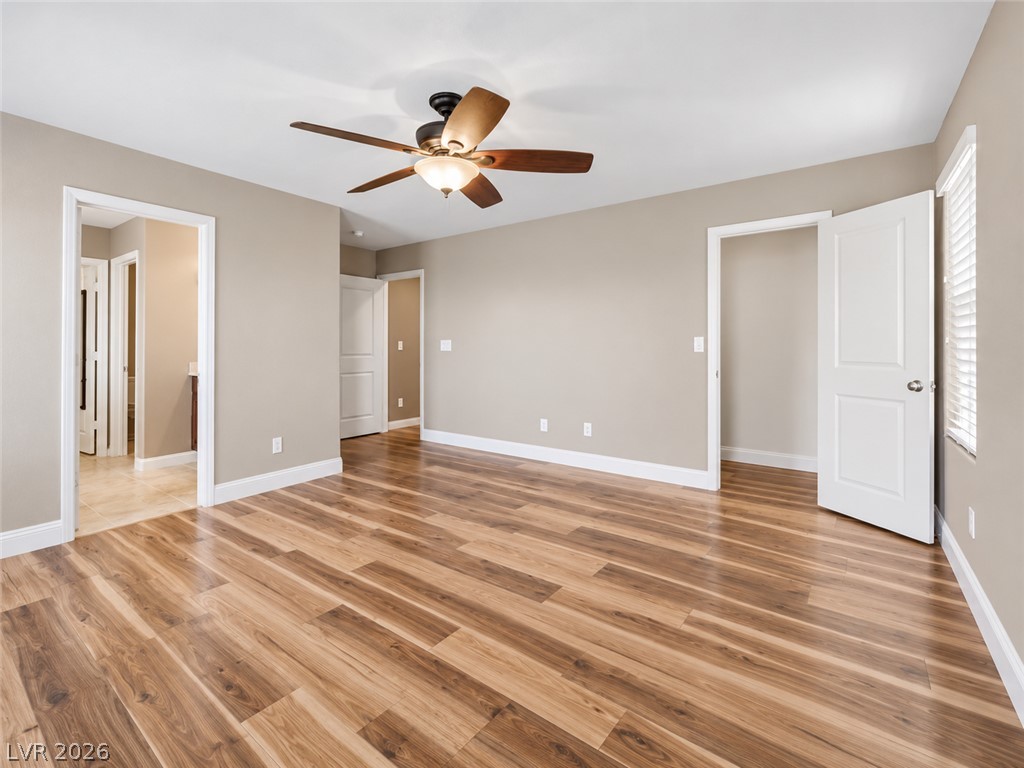
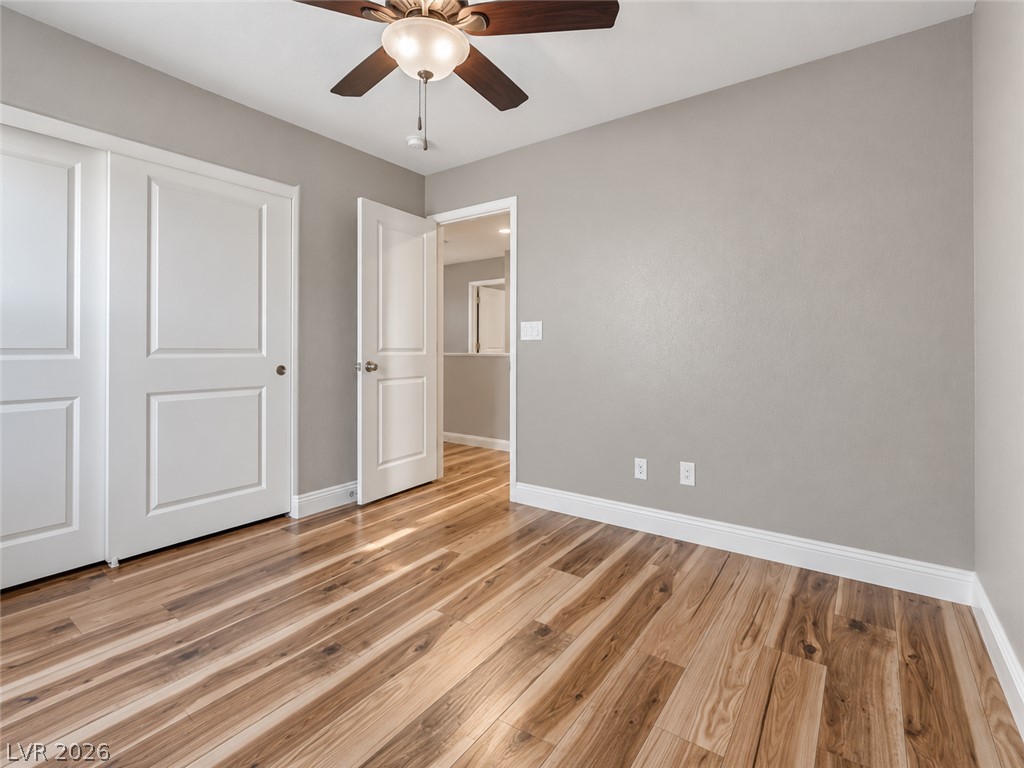
Warm wood flooring and clean white trim highlight this versatile bedroom.
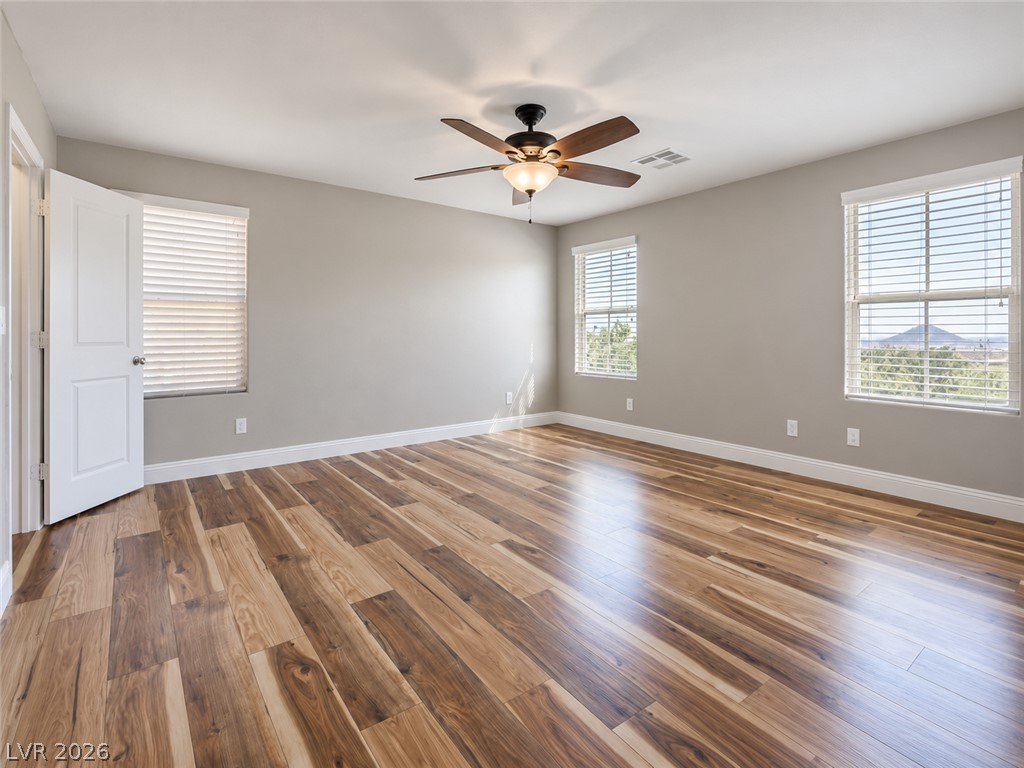
Gleaming wood floors anchor this bedroom, while multiple windows frame elevated distant views.
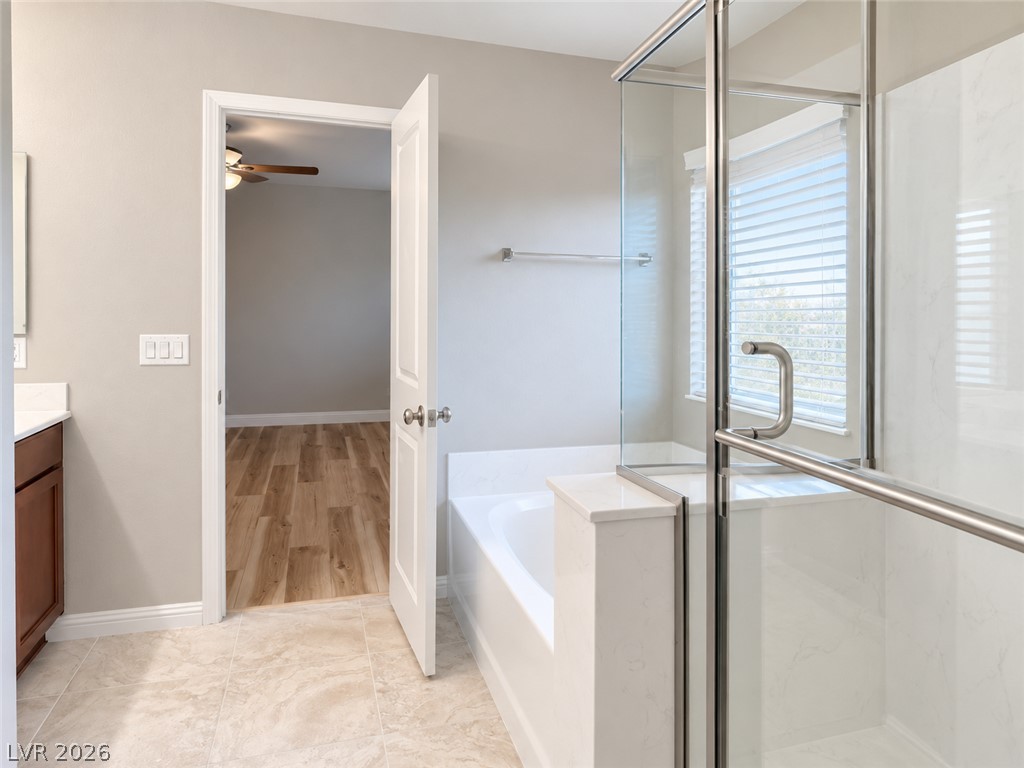
A glass-enclosed shower and separate soaking tub anchor this neutral, tile-floored bathroom.
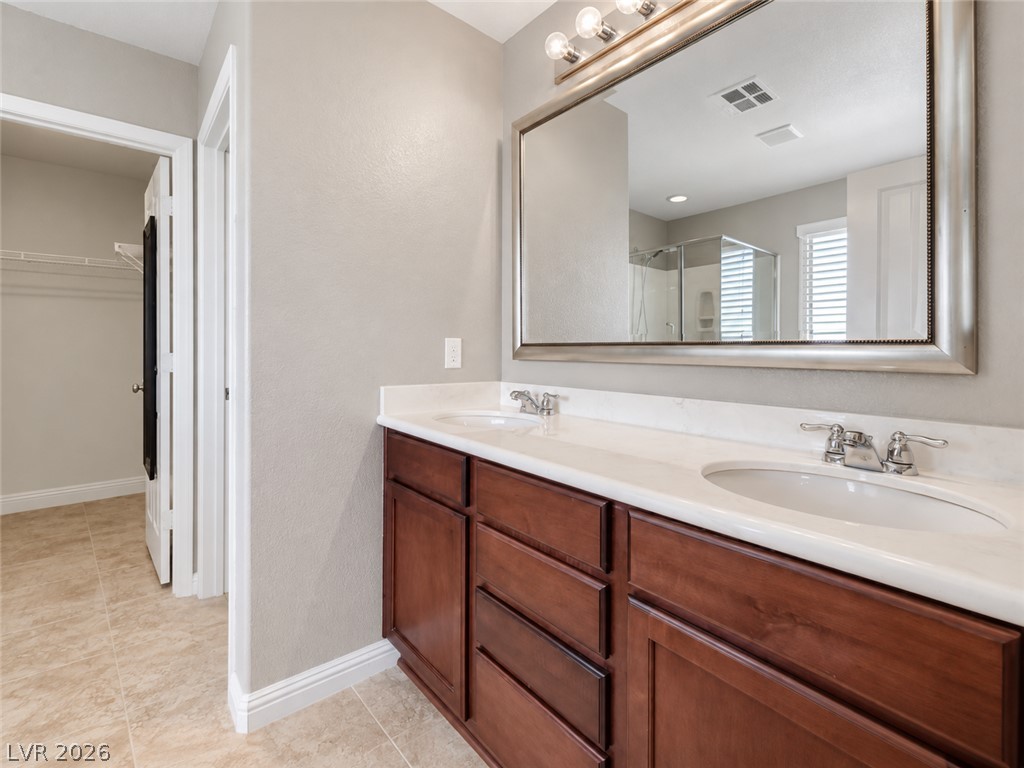
A spacious double vanity sits adjacent to the walk-in closet entryway.
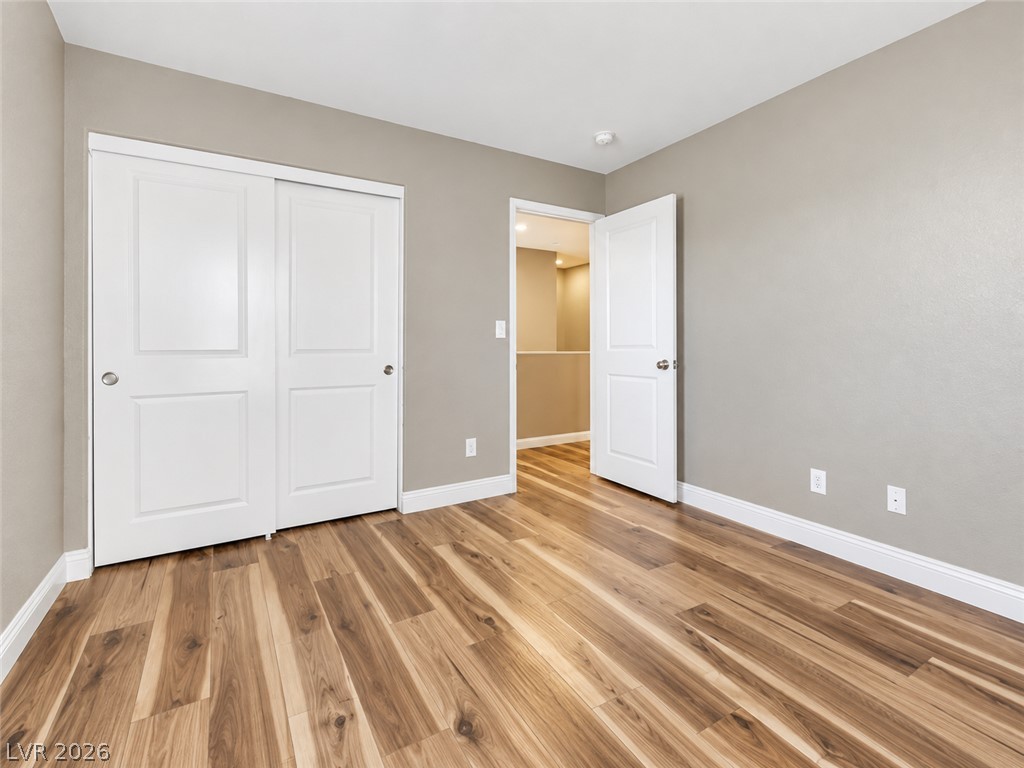
Richly grained wood flooring flows seamlessly throughout this versatile and airy secondary bedroom.
Rich hardwood flooring pairs beautifully with classic paneled closet doors in this versatile room.
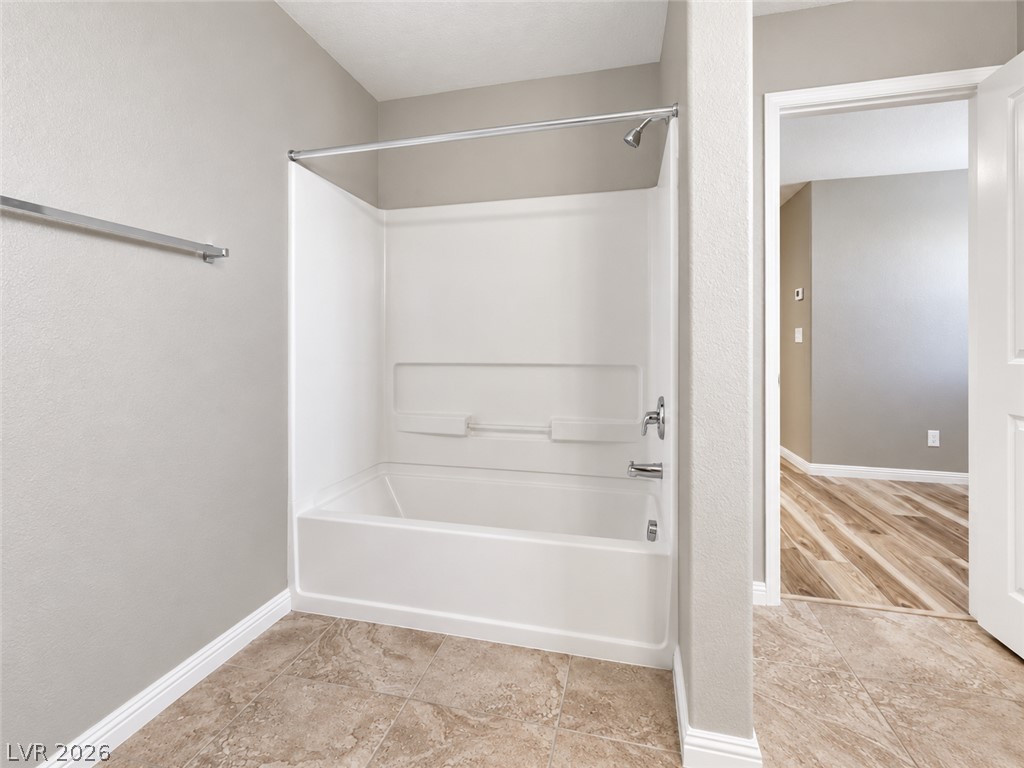
Clean lines and neutral tile flooring define this functional bathroom space.
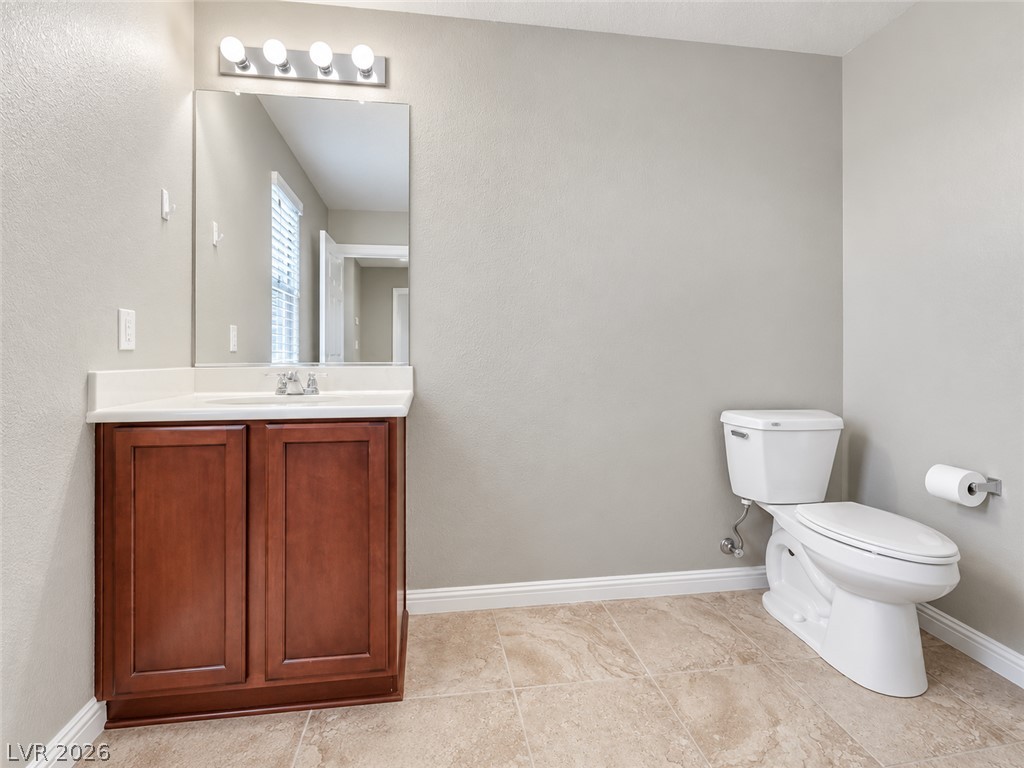
An elegant vanity and neutral tile flooring define this classic bathroom space.
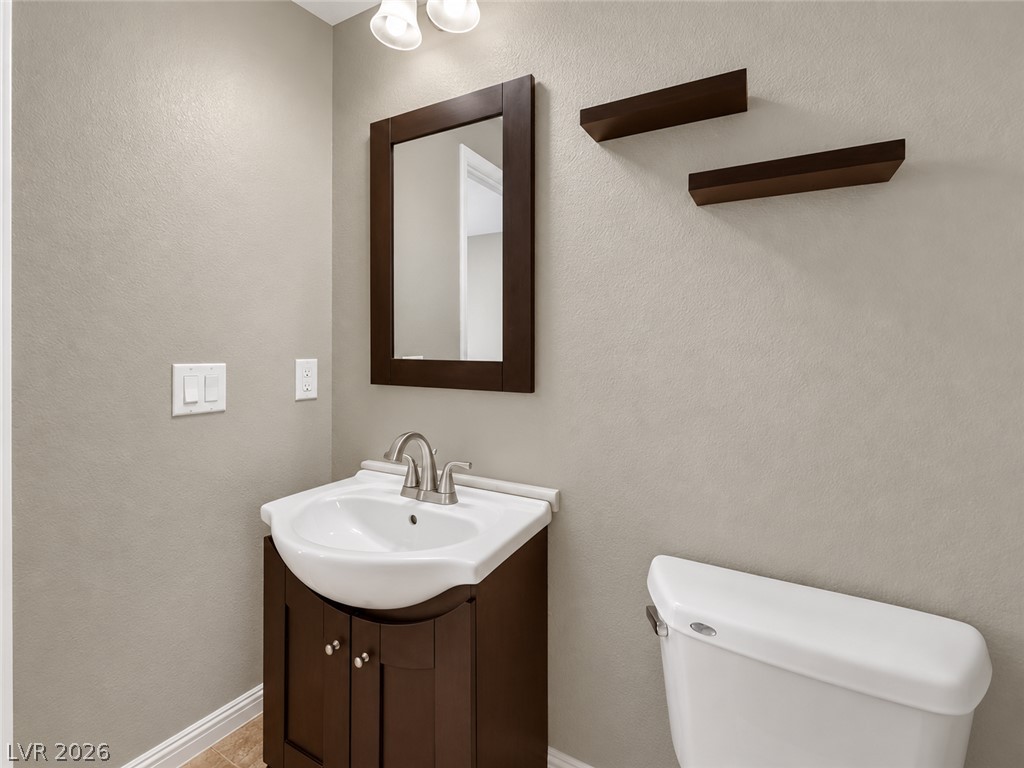
Clean lines and warm wood accents define this functional powder room space.
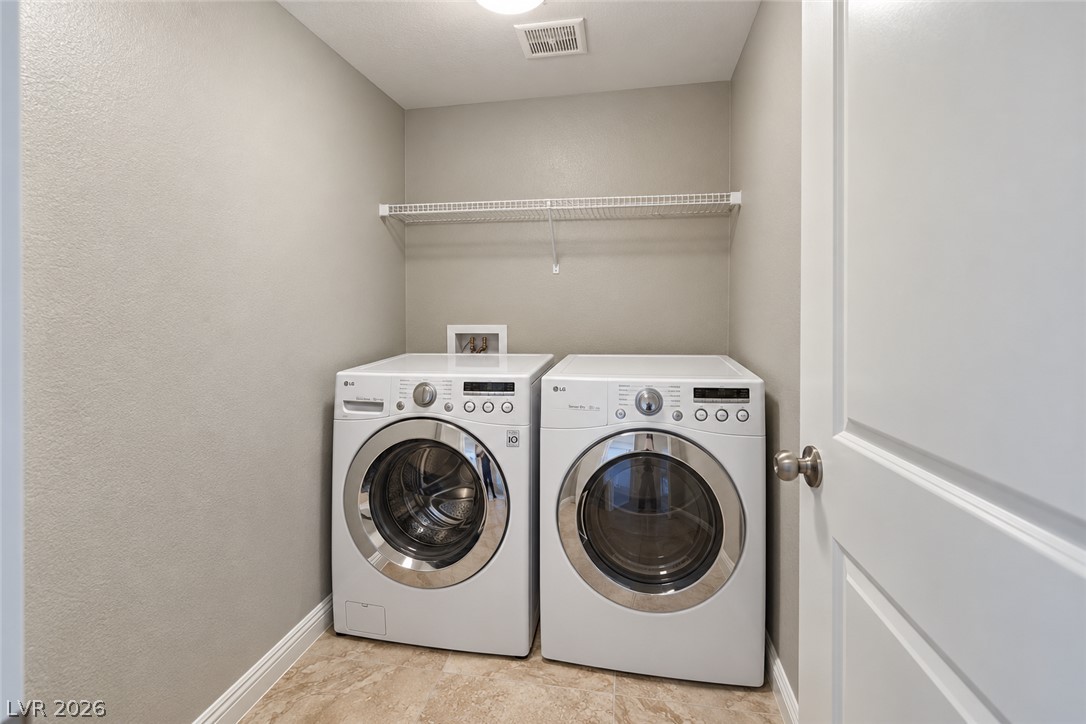
A dedicated laundry space features neutral walls, durable tile flooring, and built-in shelving.
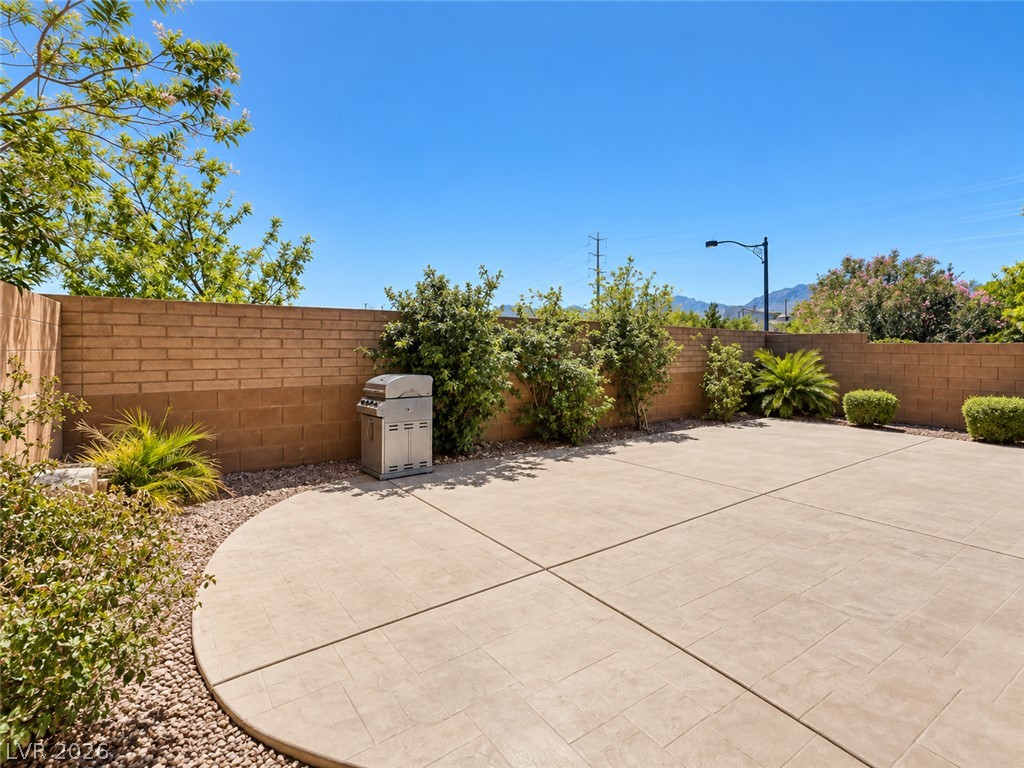
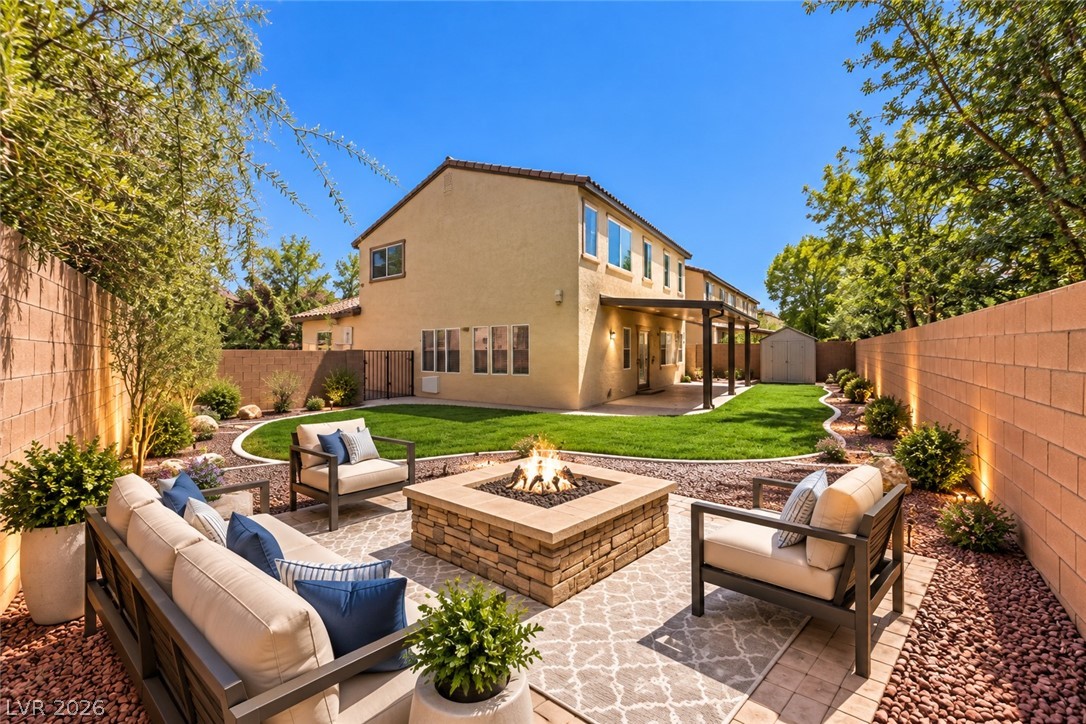
An expansive concrete patio serves as a perfect foundation for outdoor living and entertaining.
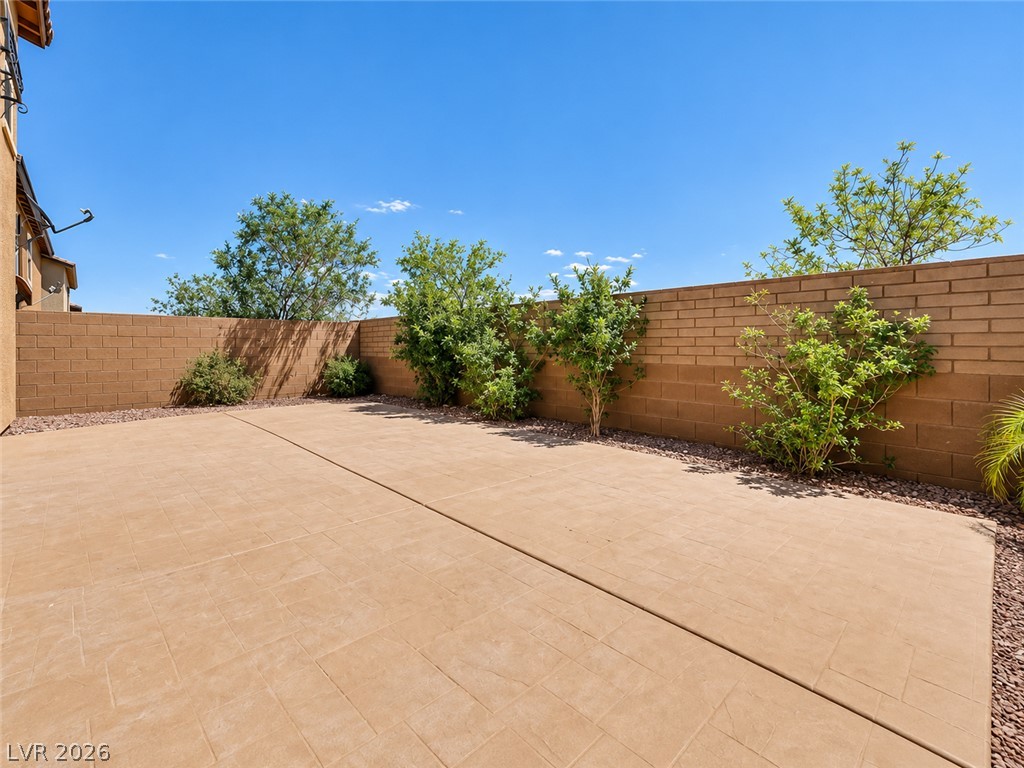
A spacious stamped concrete patio provides low-maintenance outdoor living enclosed by privacy block fencing.