Stucco facades and classic tile roofs define the architectural character of this residential complex.
Mature trees shade the stucco exteriors and gravel landscaping of this multi-level residential building.
An inviting private entrance leads to this upper-level unit with covered exterior stair access.
Multi-level outdoor walkways showcase textured stucco walls and classic tiled roofing under blue skies.
Smooth wood-look flooring and a modern corner fireplace anchor this comfortable living area.
Plank flooring and a minimalist fireplace anchor this light-filled room opening to a balcony.
A modern fireplace anchors this inviting living area featuring contemporary wood-look flooring and sliding doors.
An inviting fireplace and modern wide-plank flooring anchor this versatile open-concept space.
An arched doorway and modern tiled fireplace define this versatile living area.
Rich wood-look flooring and a modern fireplace elevate this versatile living space.
Plank flooring and corner windows with built-in shutters define this versatile room.
An open kitchen featuring granite counters and durable wood-look flooring connects seamlessly with adjacent living space.
Warm wood-look flooring anchors this open-concept culinary space framed by clean white walls.
Smooth plaster walls and wood-look plank flooring define this versatile secondary space.
Polished stone counters and sleek cabinetry anchor this modern culinary workspace with wood-look flooring.
Dark cabinetry beautifully contrasts with granite countertops and durable wood-look flooring.
Contrast cabinetry and stone counters anchor this kitchen opening directly to adjacent living spaces.
Granite counters and stainless steel appliances elevate this modern kitchen layout.
Dark cabinetry and granite countertops frame a functional kitchen layout with modern stainless steel appliances.
Sleek stacked appliances tuck neatly into a dedicated alcove bordering durable wood-look???????????????????????????????? flooring.
Clean lines and durable wood-look flooring define this versatile interior space.
Sleek vinyl plank flooring runs through a minimalist bedroom featuring a sliding closet door.
Modern plank flooring and plantation shutters define this versatile bedroom space.
Multi-toned wood floors set against crisp white walls create a clean aesthetic in this bedroom.
An arched doorway connects this spacious bedroom to a private en suite bathroom.
Crisp subway tile surrounds the tub alongside a granite-topped vanity.
Subway tile surrounds a deep soaking tub enclosed by sliding glass doors.
Crisp white walls complement durable wood-look flooring and custom shutters in this versatile bedroom.
Rich wood-inspired flooring and crisp white walls define this inviting bedroom space.
Smooth plaster walls and rich wood-toned flooring create a clean foundation in this versatile room.
Polished granite counters and classic subway tile line this modern bathroom space.
Classic subway tile surrounds a built-in tub with glass sliding doors.
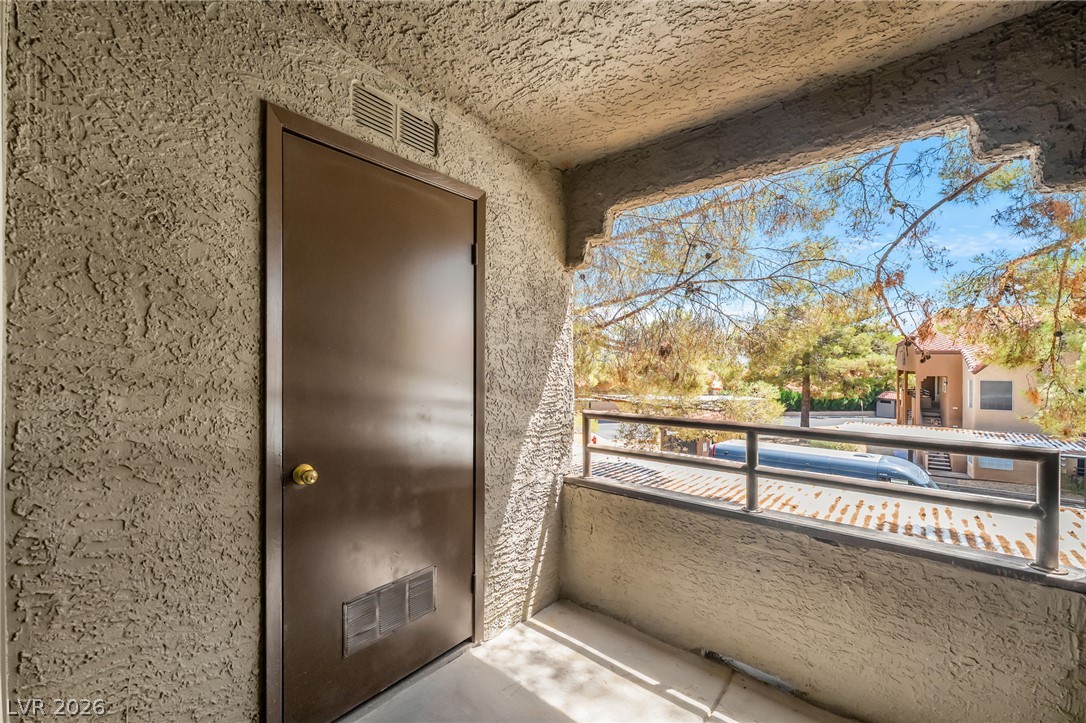
An outdoor covered balcony overlooks mature green trees and the neighborhood beyond.
Covered parking bays sit nested among mature shade trees under a clear blue sky.
Covered parking areas sit framed by mature pine trees beneath a clear blue sky.
Sun-drenched community pool courtyard features native landscaping and tiled roofing on adjacent structures.
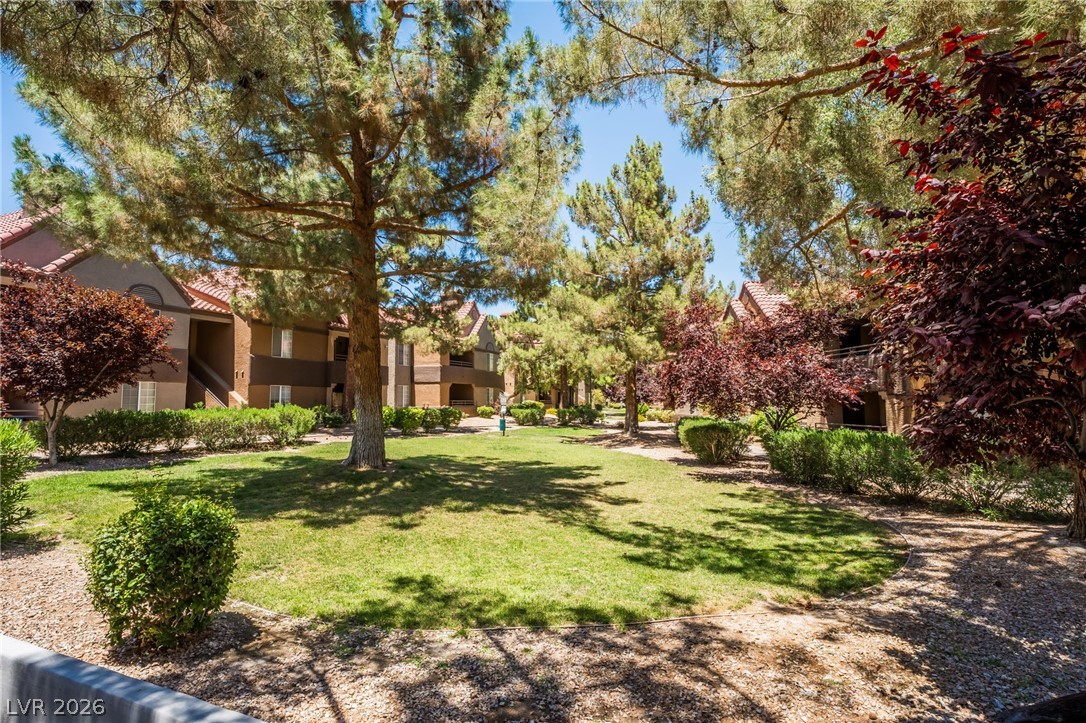
Mature trees shade a central green belt winding between Spanish tile roof buildings.
Manicured lawns and mature trees frame the welcoming paved pathways of this residential community.
Mirrored walls and recessed lighting elevate this fully equipped fitness space with garden views.