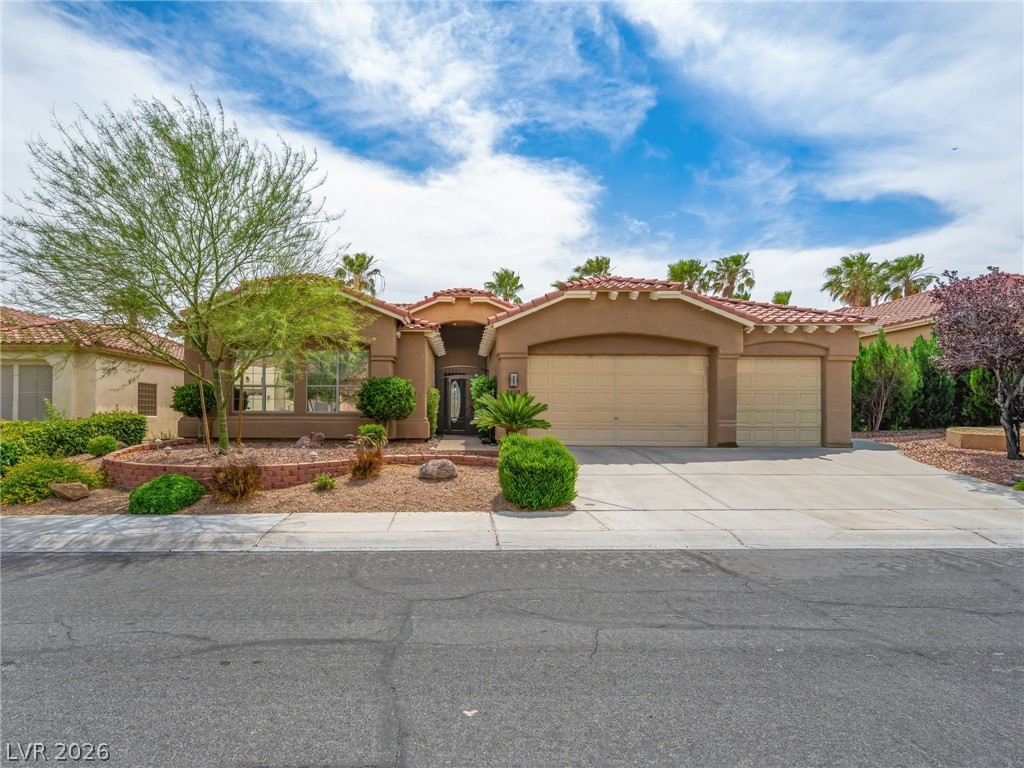
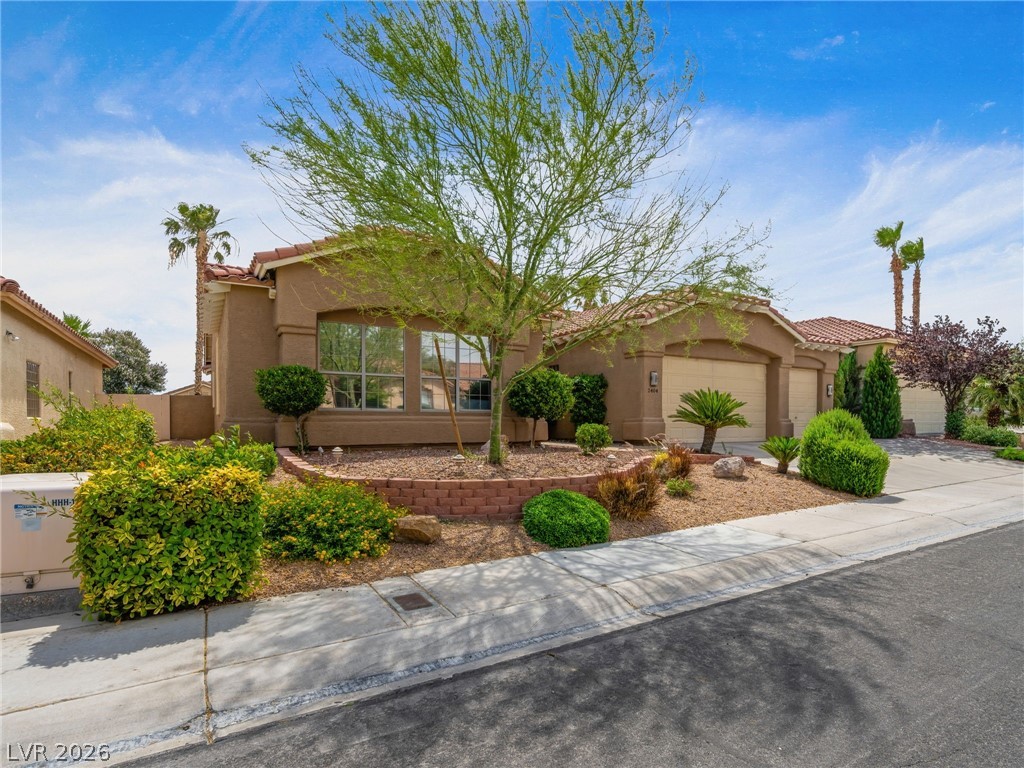
A well-maintained stucco exterior home with a two-car garage and manicured desert landscaping.
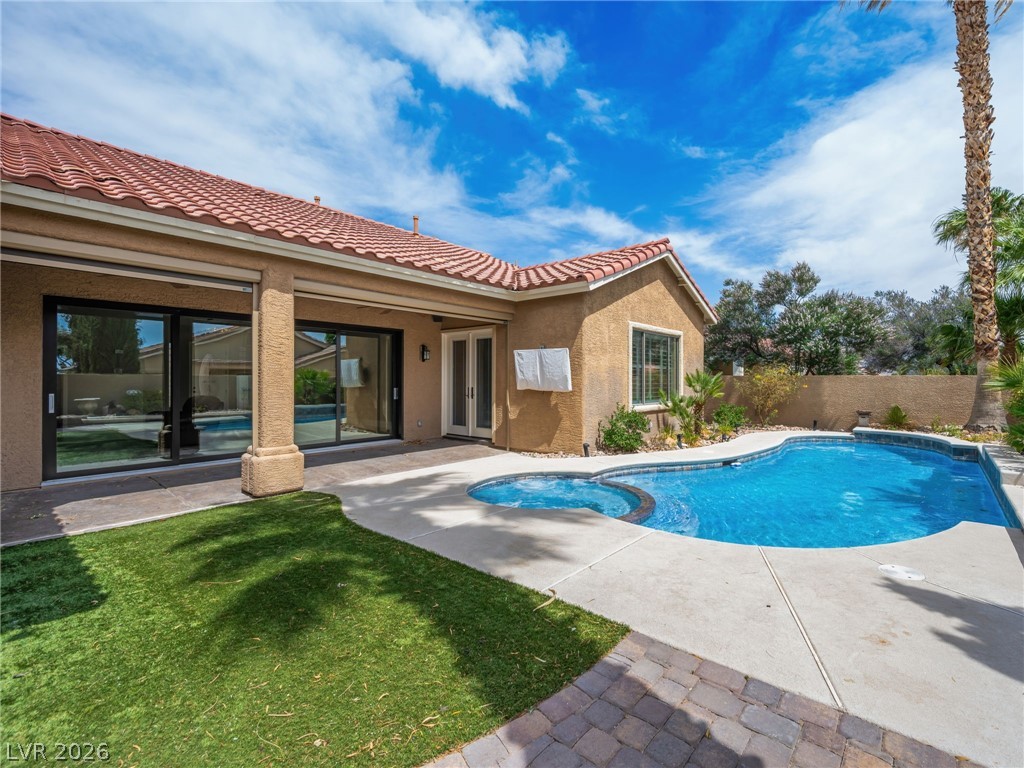
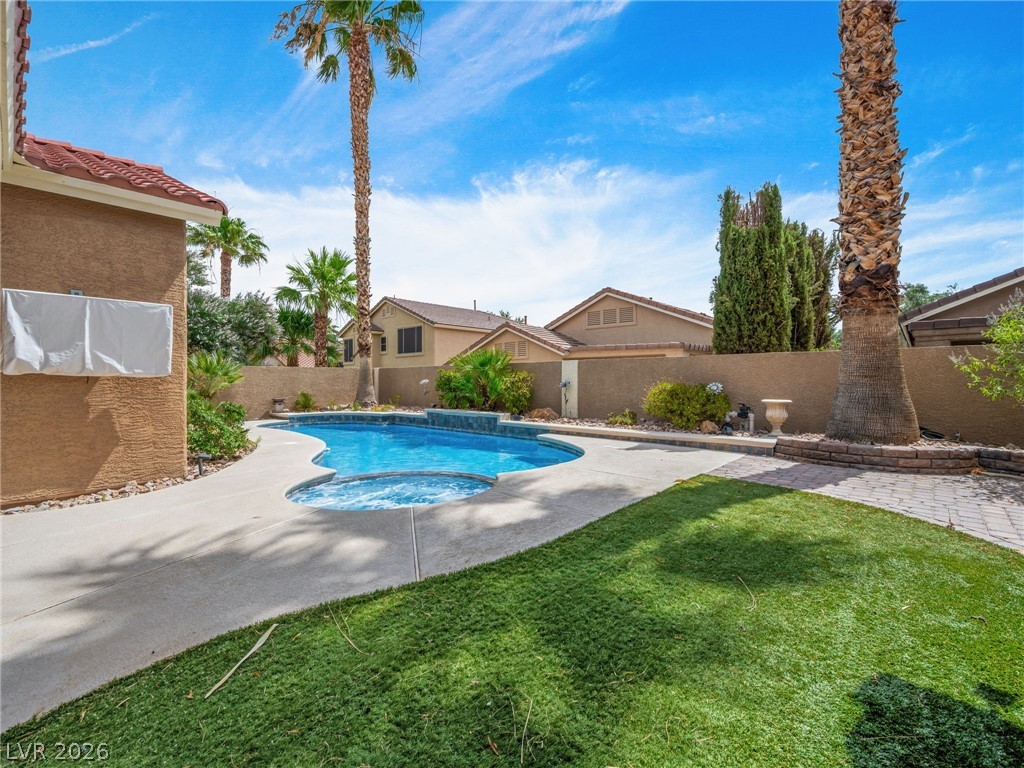
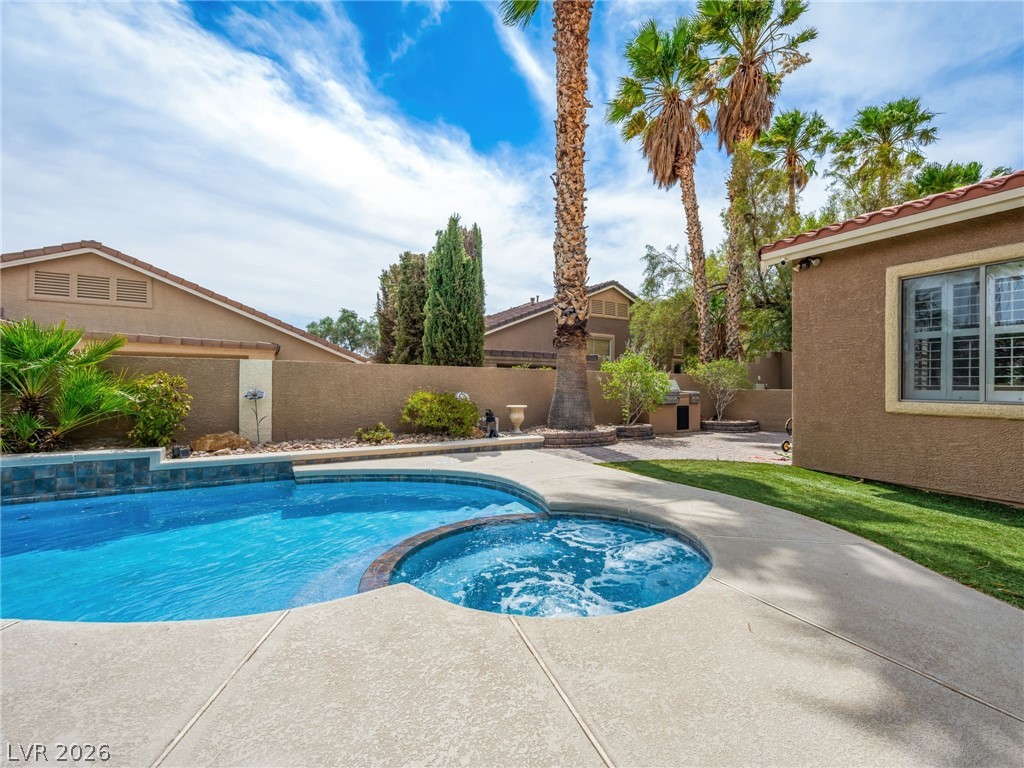
A private backyard oasis with a refreshing pool, ample patio space, and easy access from the home.
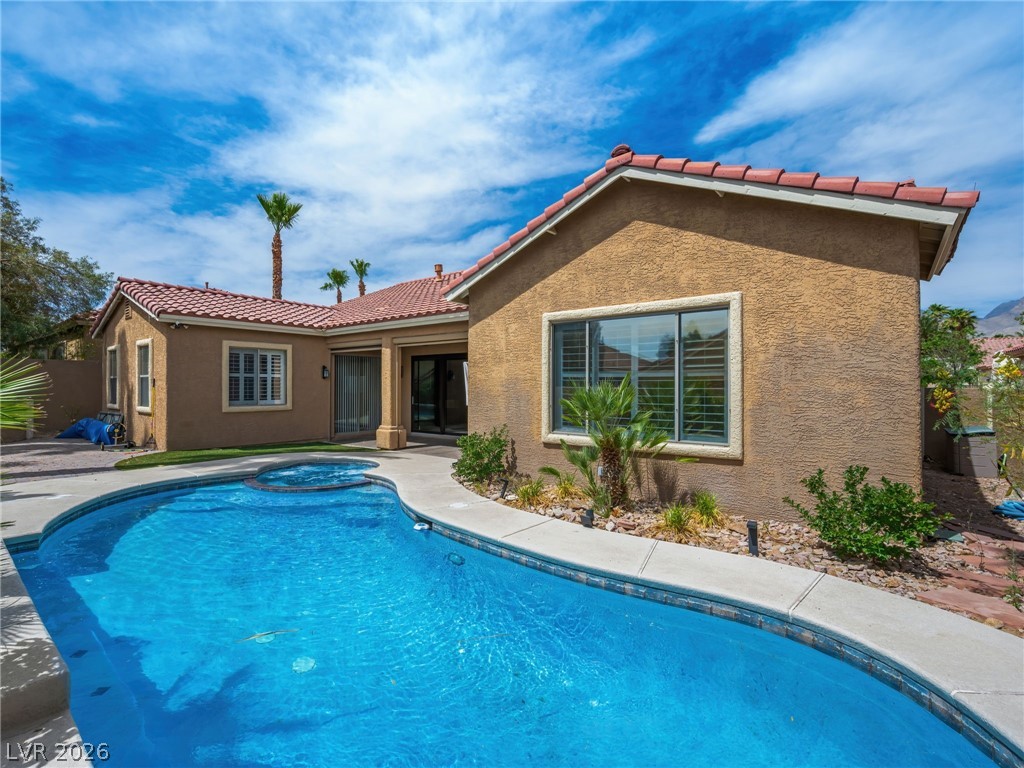
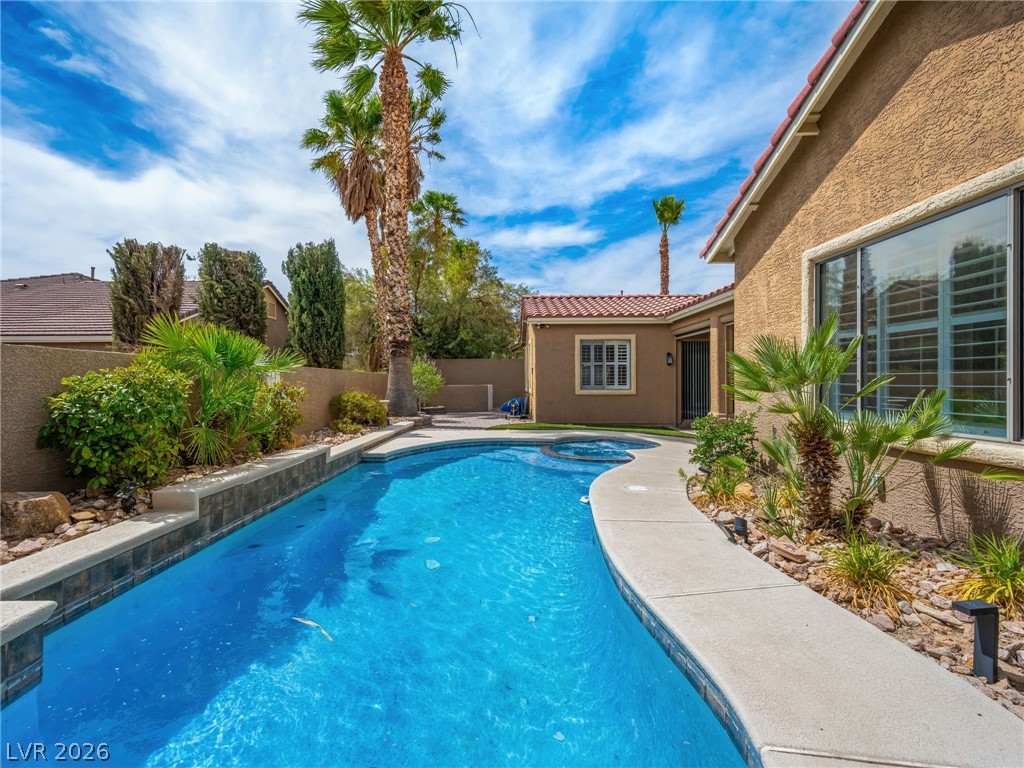
A private backyard oasis features an inviting pool with integrated spa and mature landscaping.
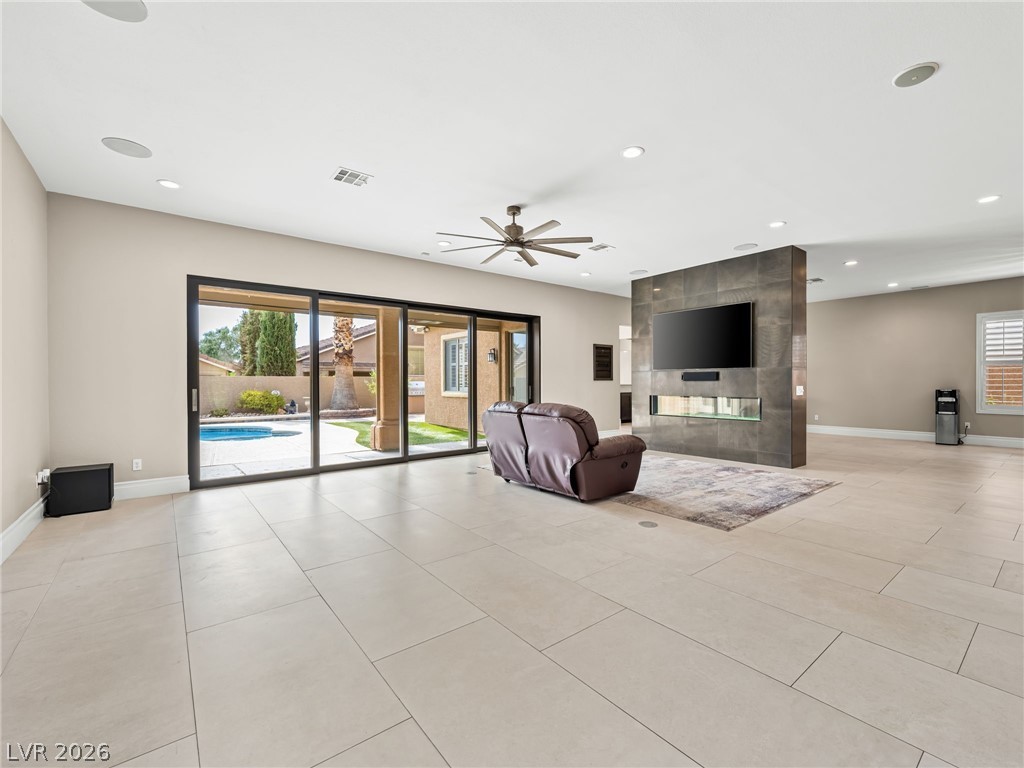
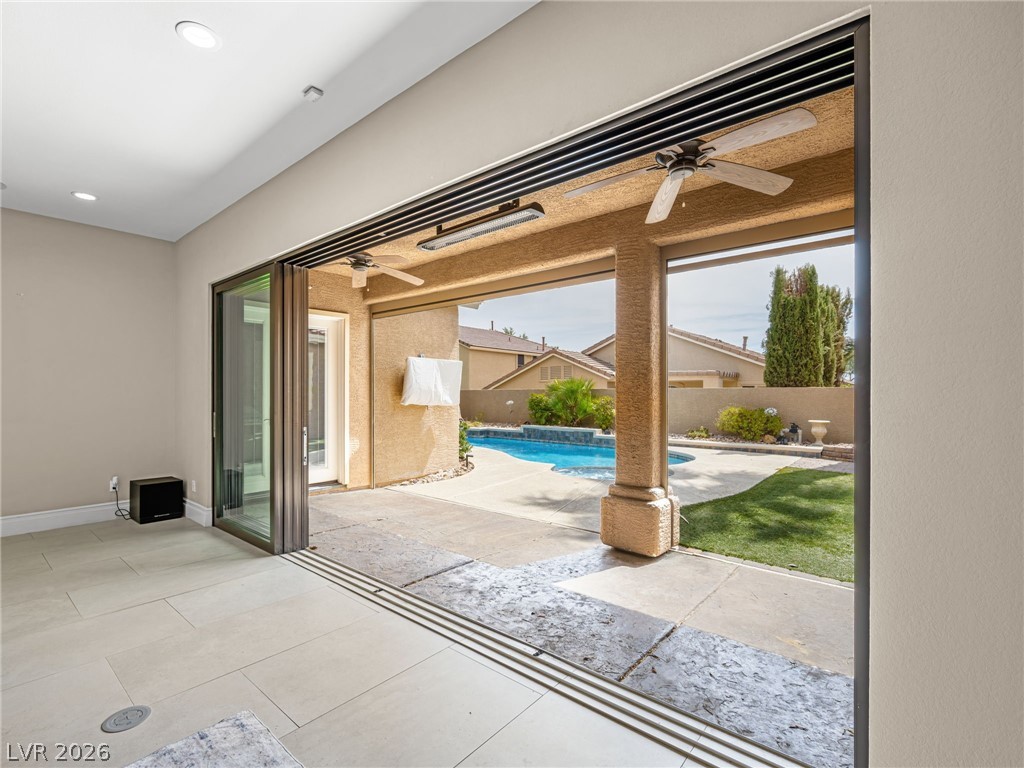
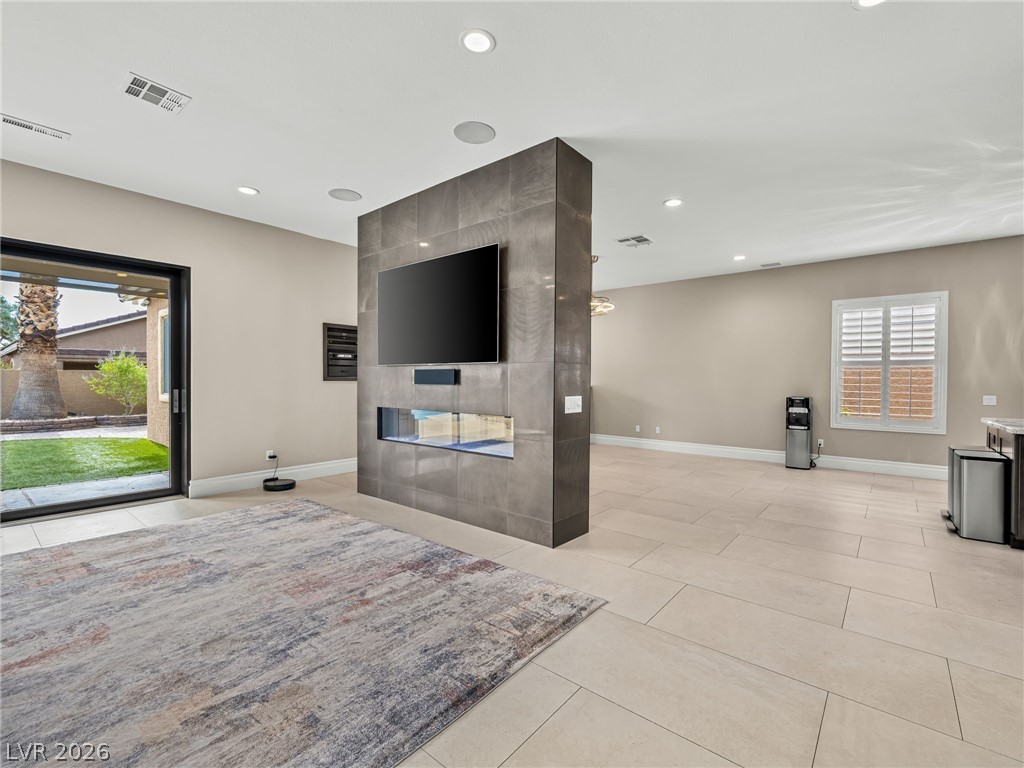
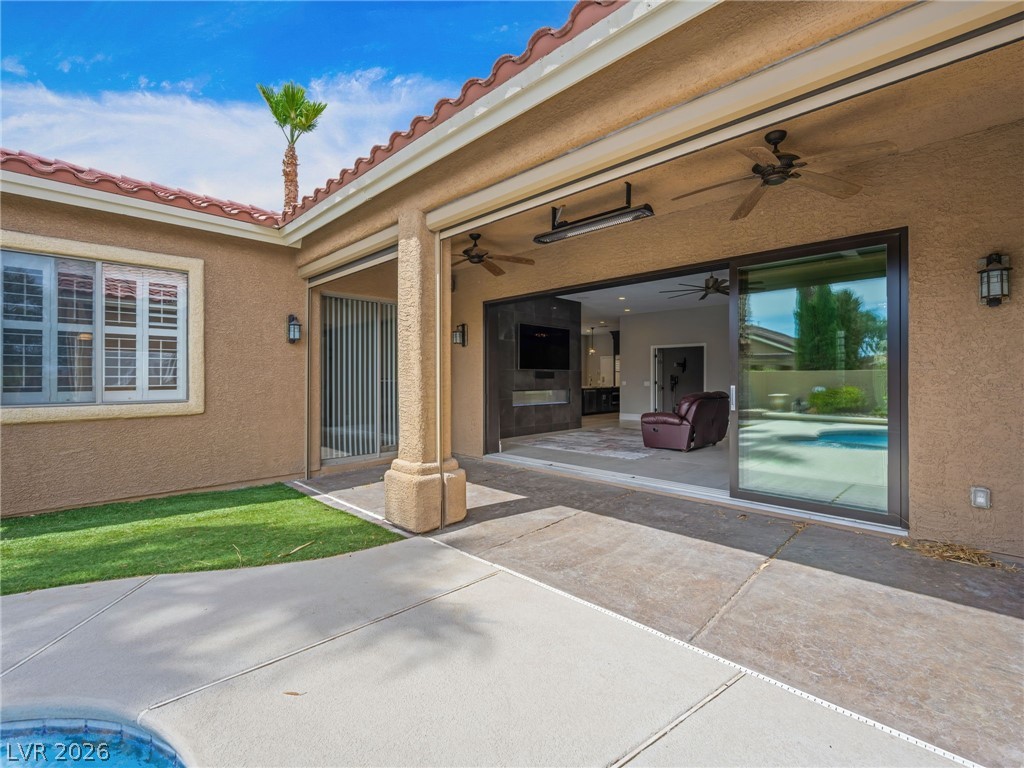
A spacious living area seamlessly connects to the outdoor oasis through expansive sliding glass doors.
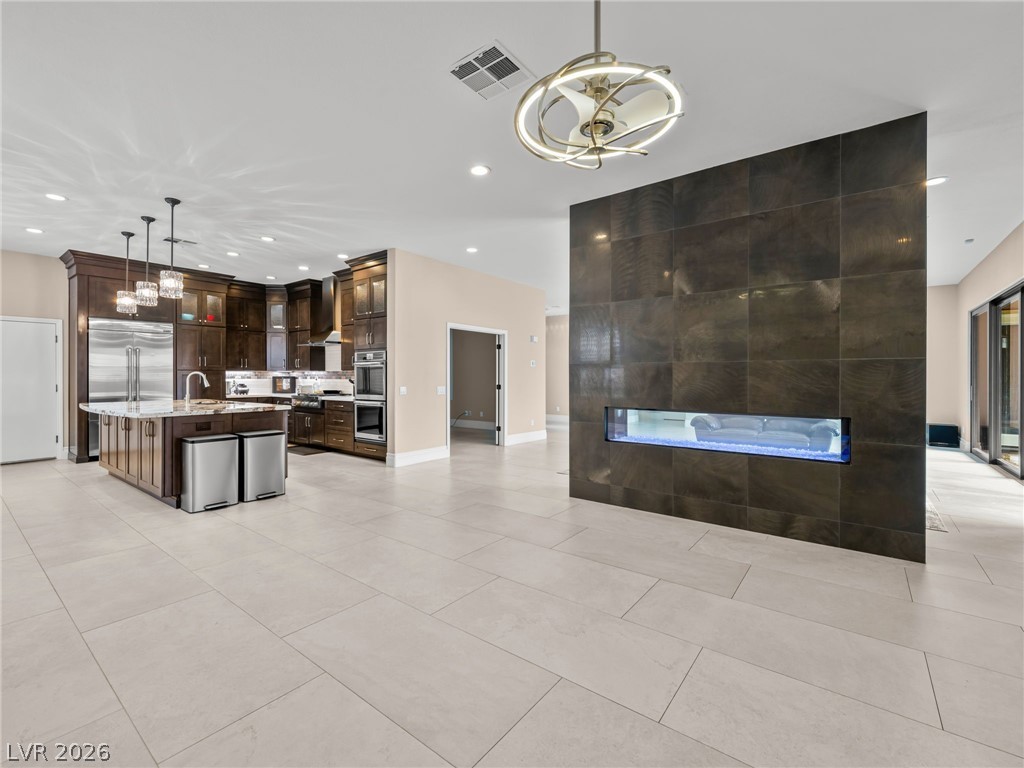
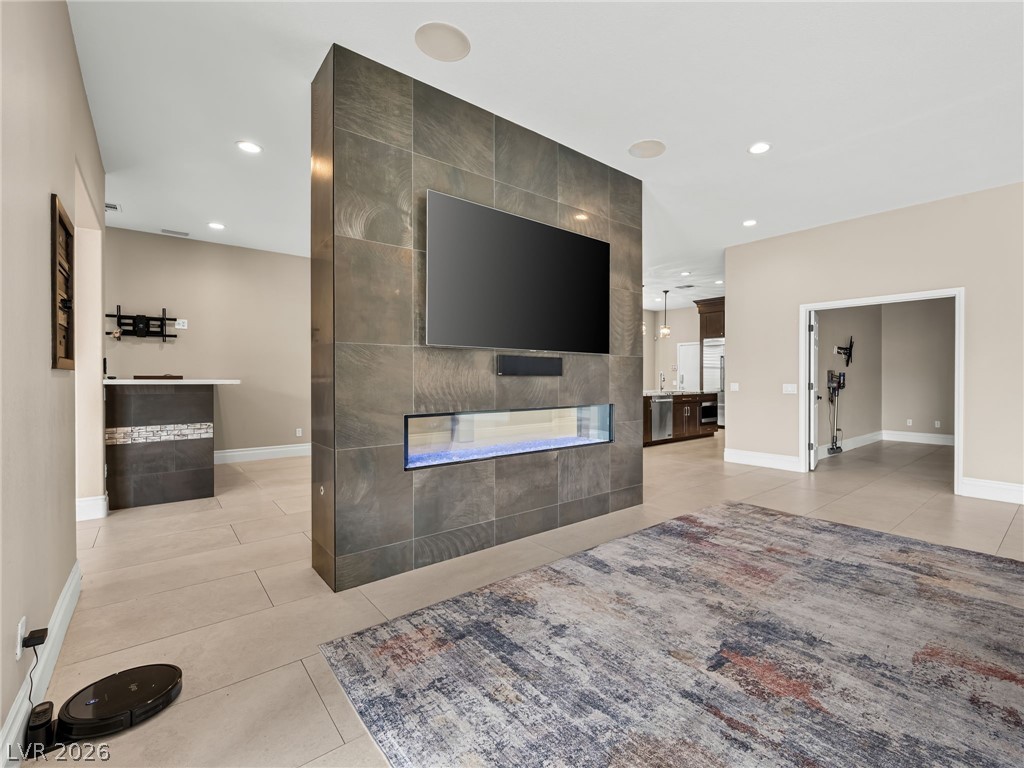
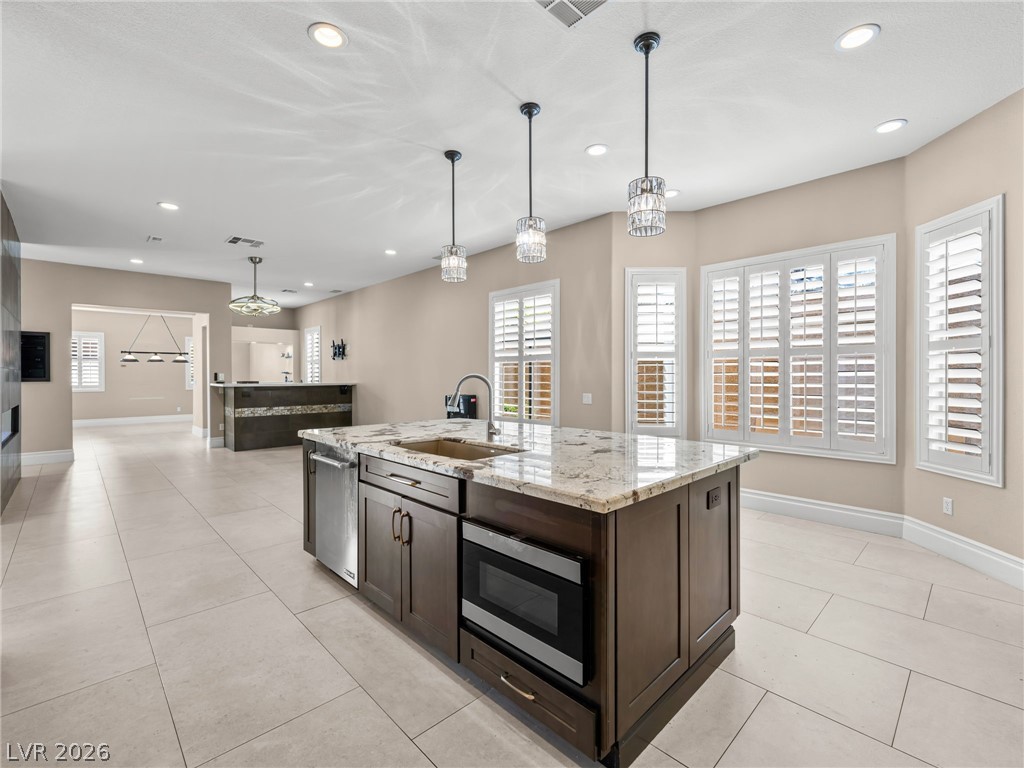
An open-concept living space features a modern kitchen and an inviting linear fireplace wall.
Experience seamless indoor-outdoor living with a private pool and manicured lawn accessible through sliding glass doors.
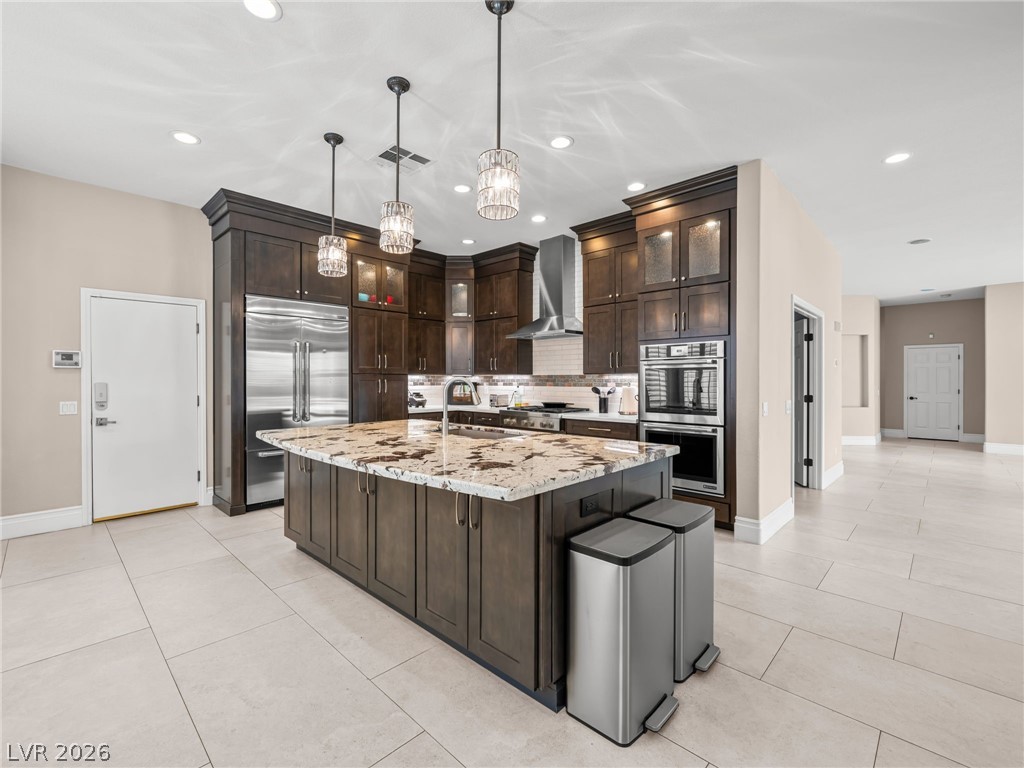
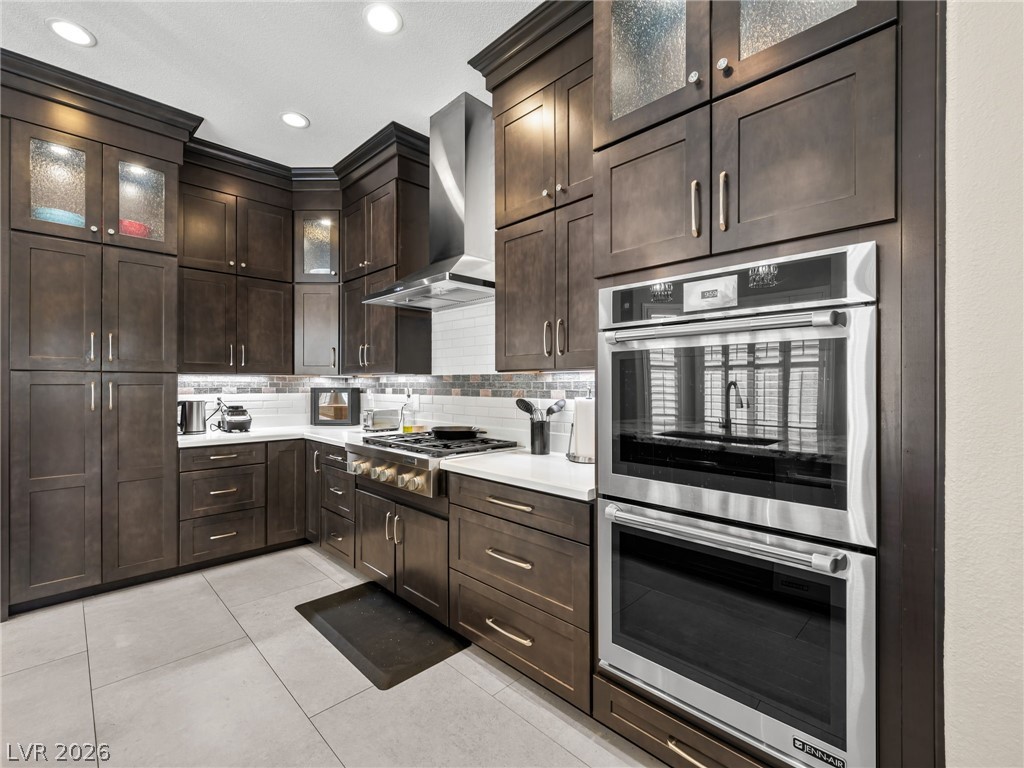
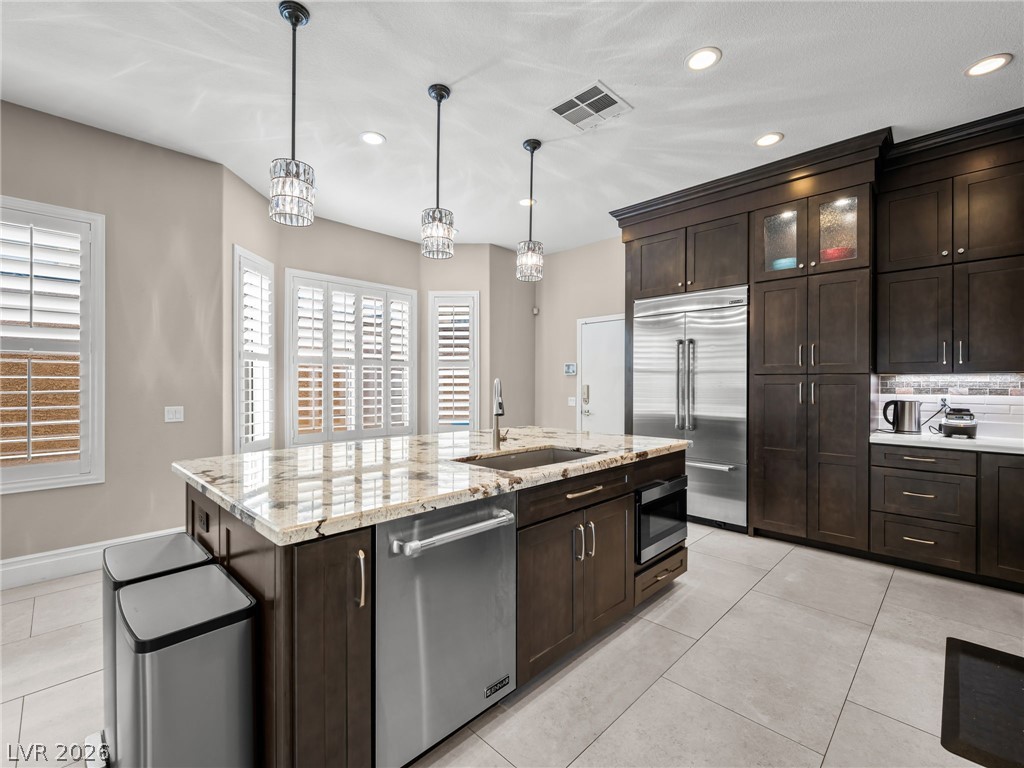
A well-appointed kitchen boasts sleek stainless steel appliances, rich cabinetry, and a spacious central island.
A chef's kitchen featuring a large granite island and premium stainless steel appliances for elegant meal preparation.
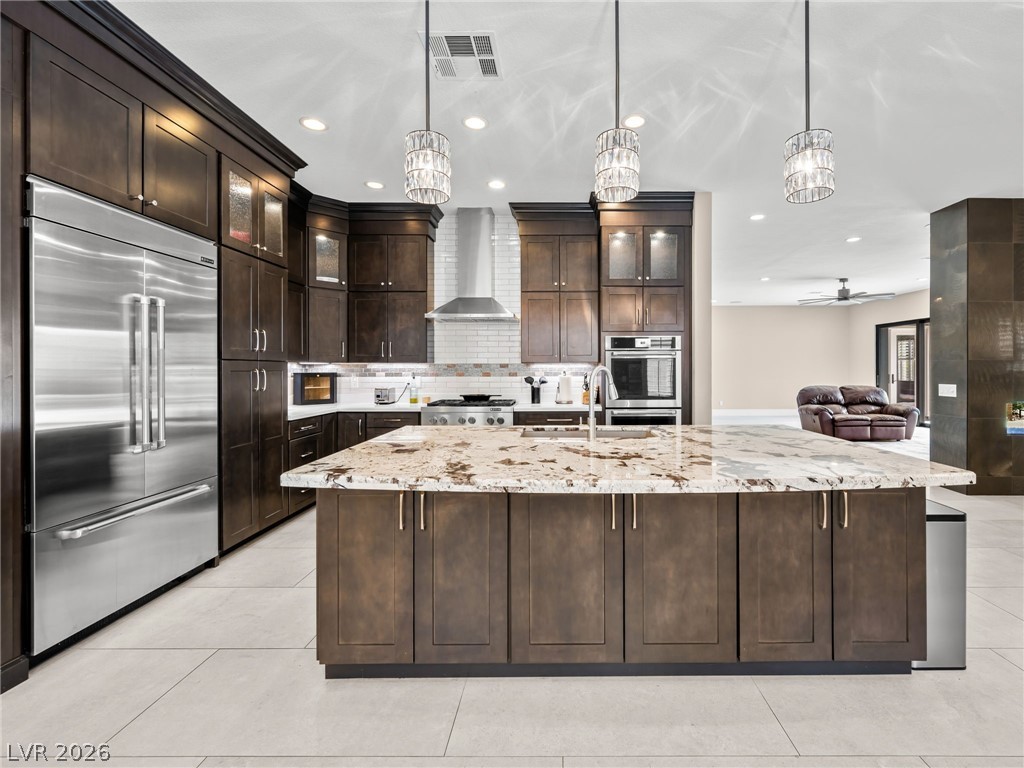
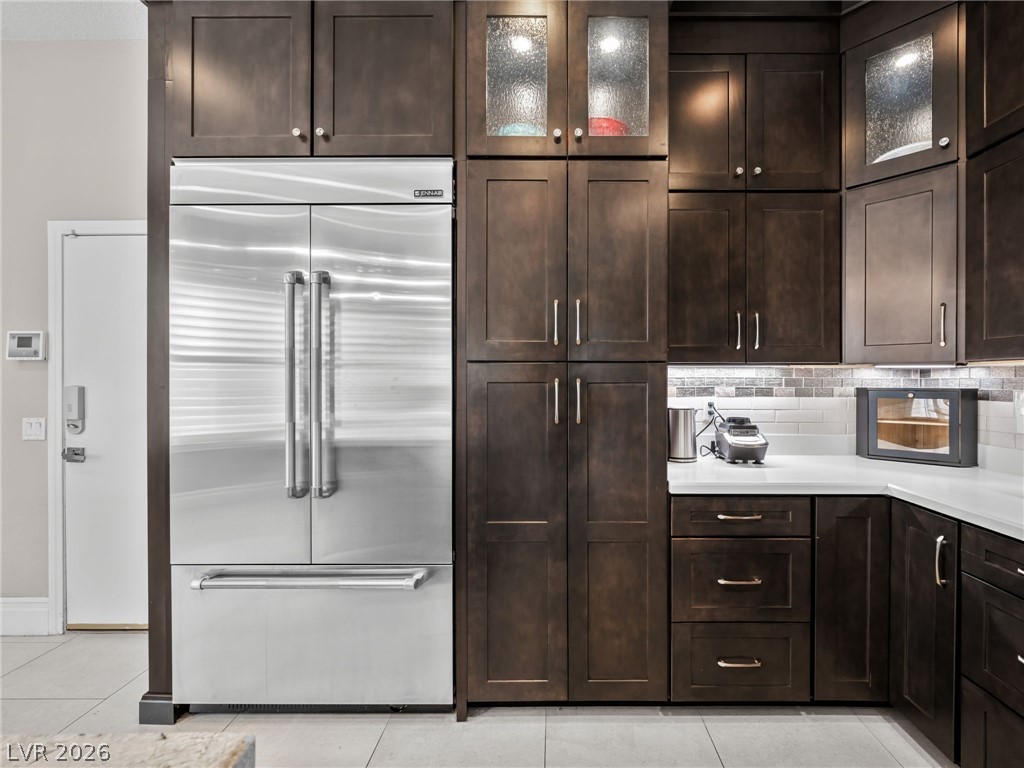
Culinary delights await in this chef's kitchen, featuring sleek cabinetry and professional-grade appliances.
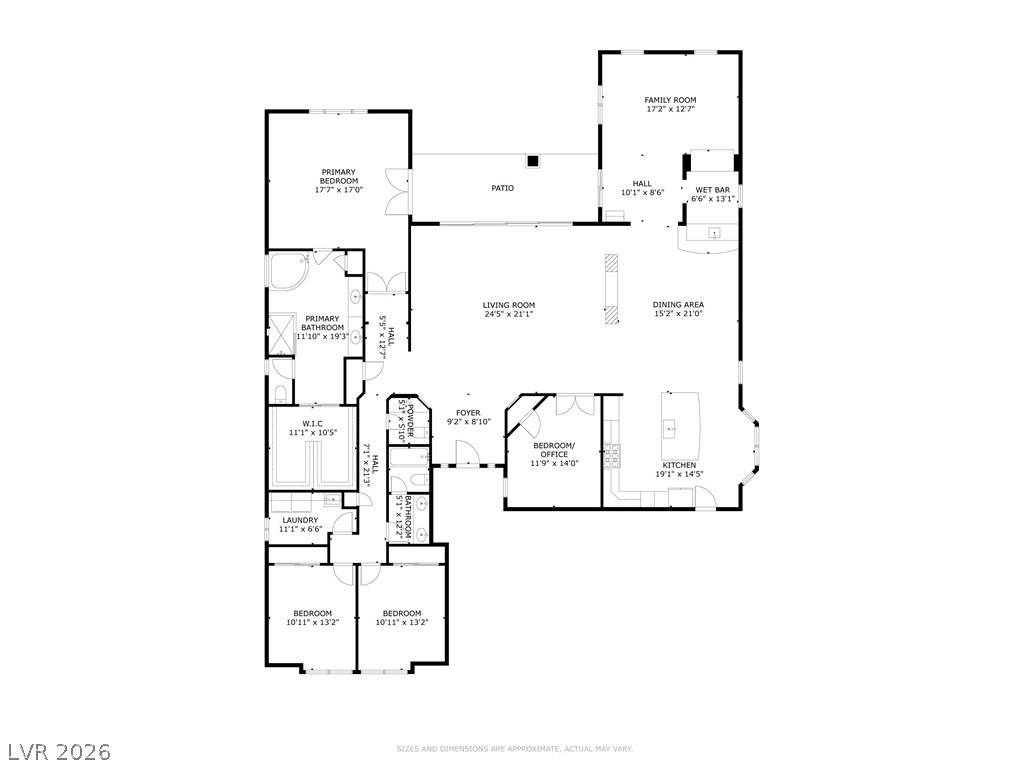
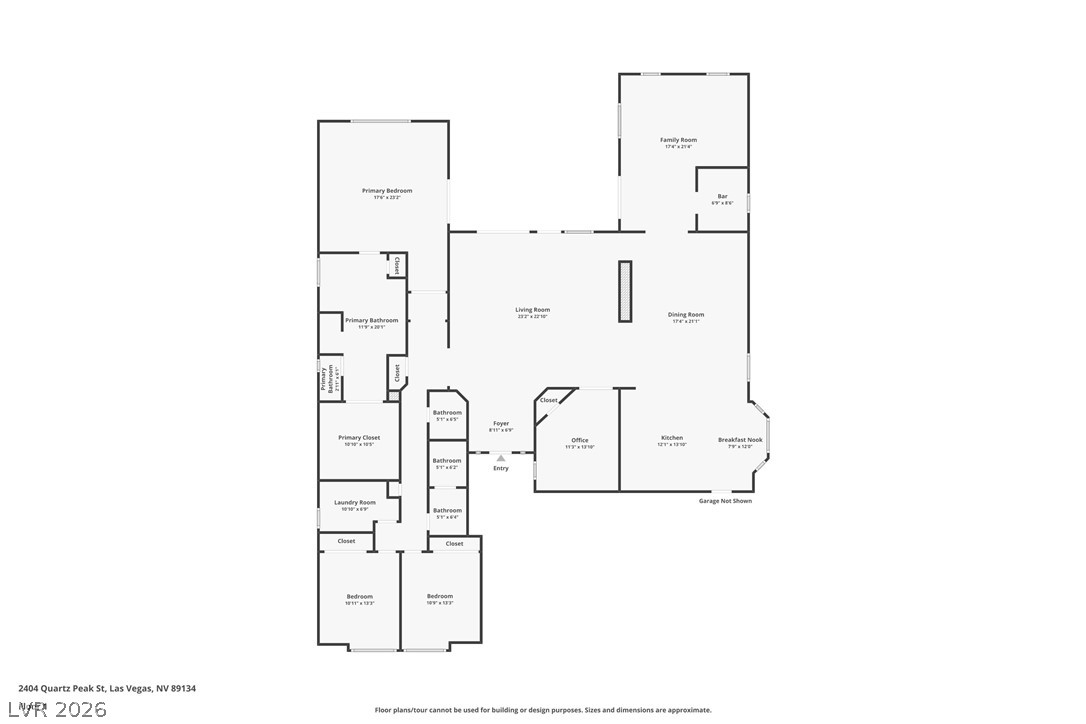
Visualize this floor plan featuring multiple rooms, a patio, and a wet bar for seamless entertaining.
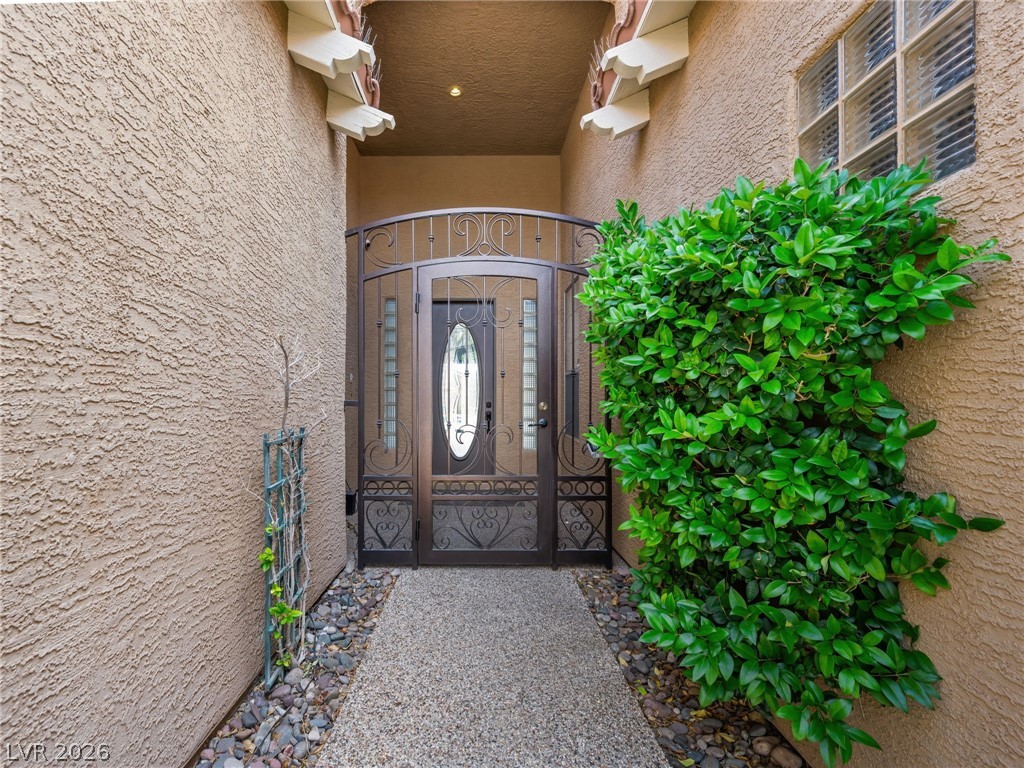
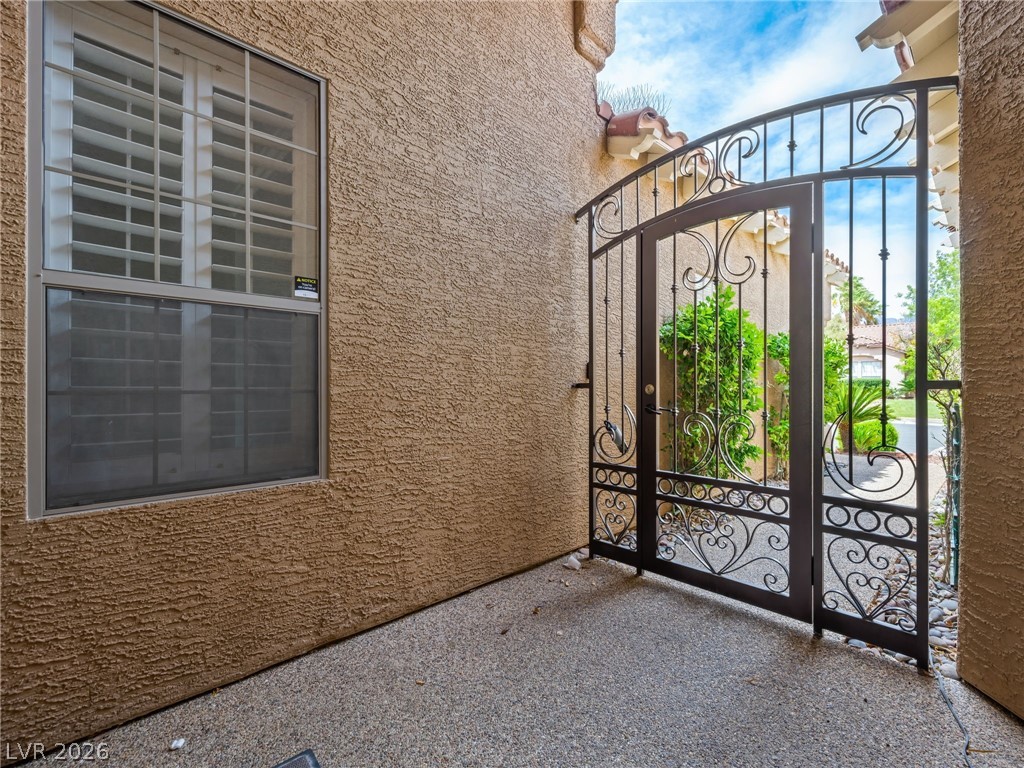
A private gated entry and textured stucco facade create a welcoming approach to this residence.
Secure wrought iron gates welcome guests to a private entry courtyard.
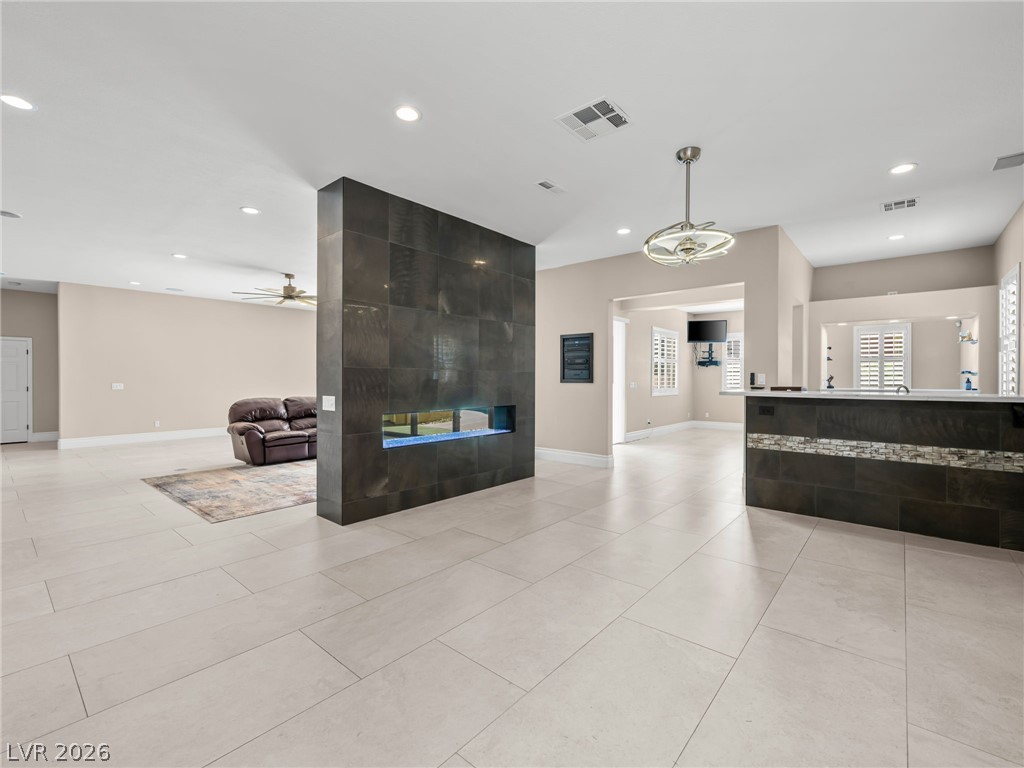
A striking tile-clad fireplace anchors this open-concept living area, perfect for modern entertaining.
A modern fireplace feature wall divides the spacious living area, connecting seamlessly to the private yard.
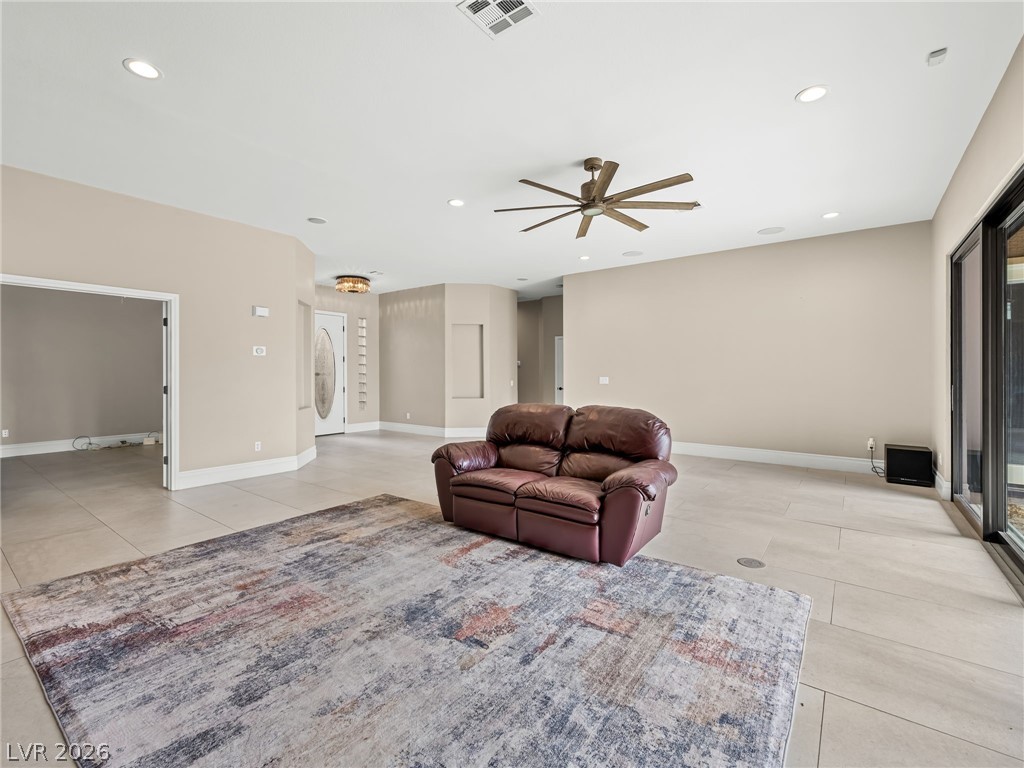
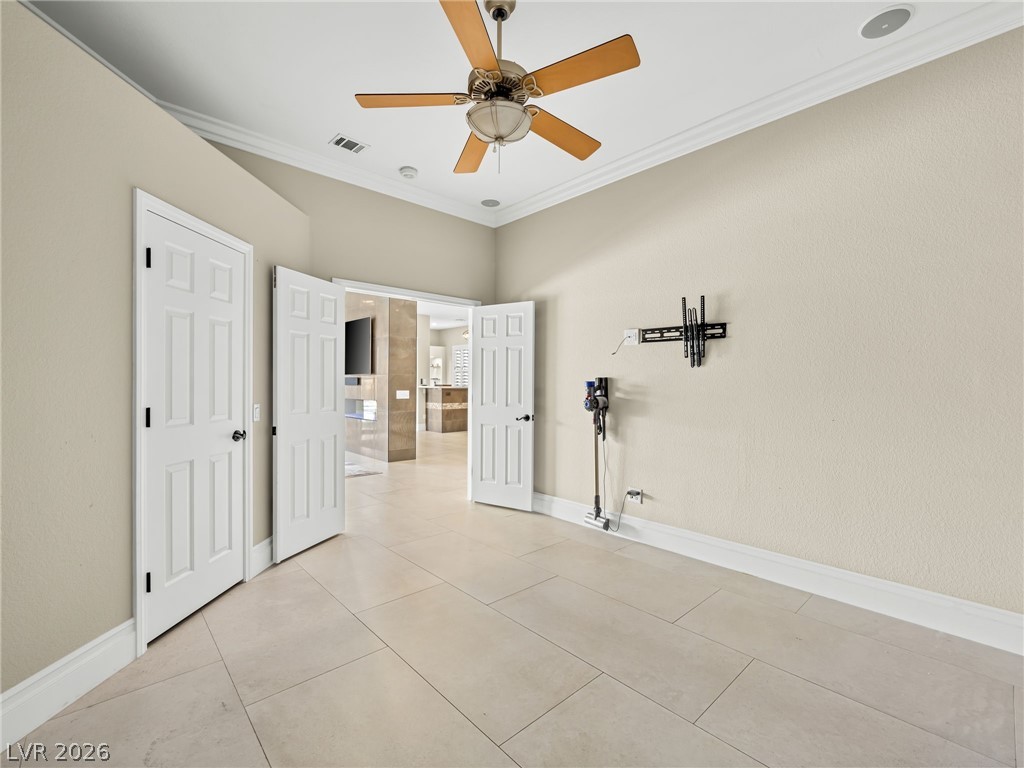
A spacious living area features recessed lighting, ceiling fan, and large format tile flooring.
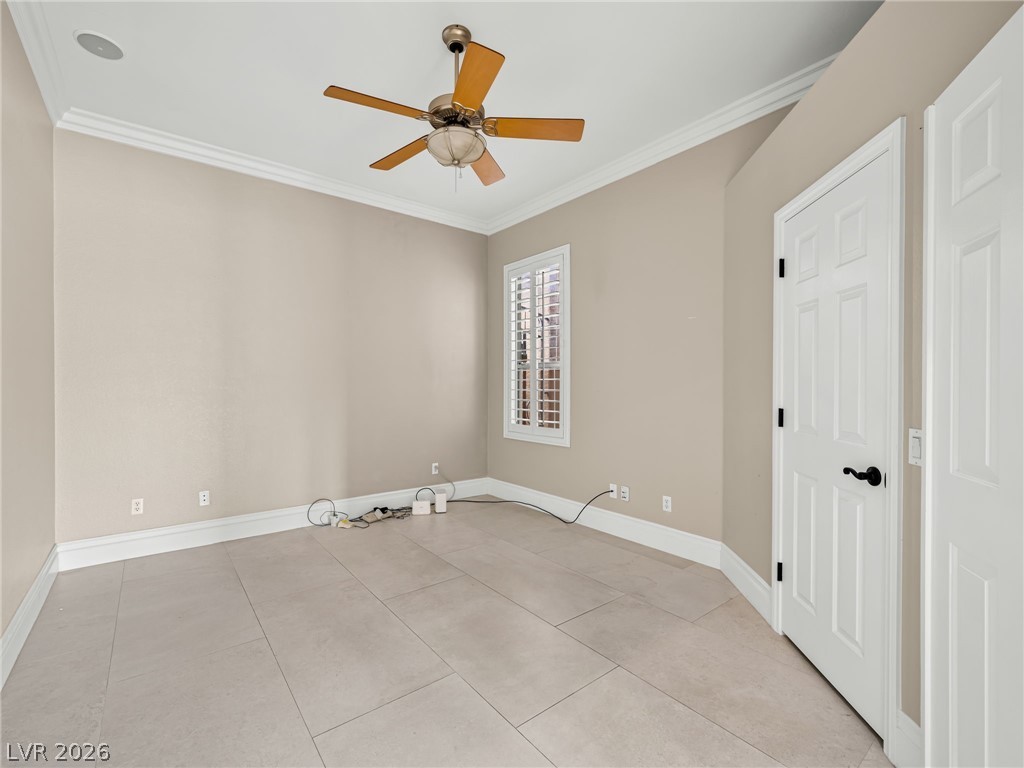
A quiet space featuring a classic ceiling fan, offering cool comfort.
An airy interior space with high ceilings and clean tile flooring awaits your personal touch.
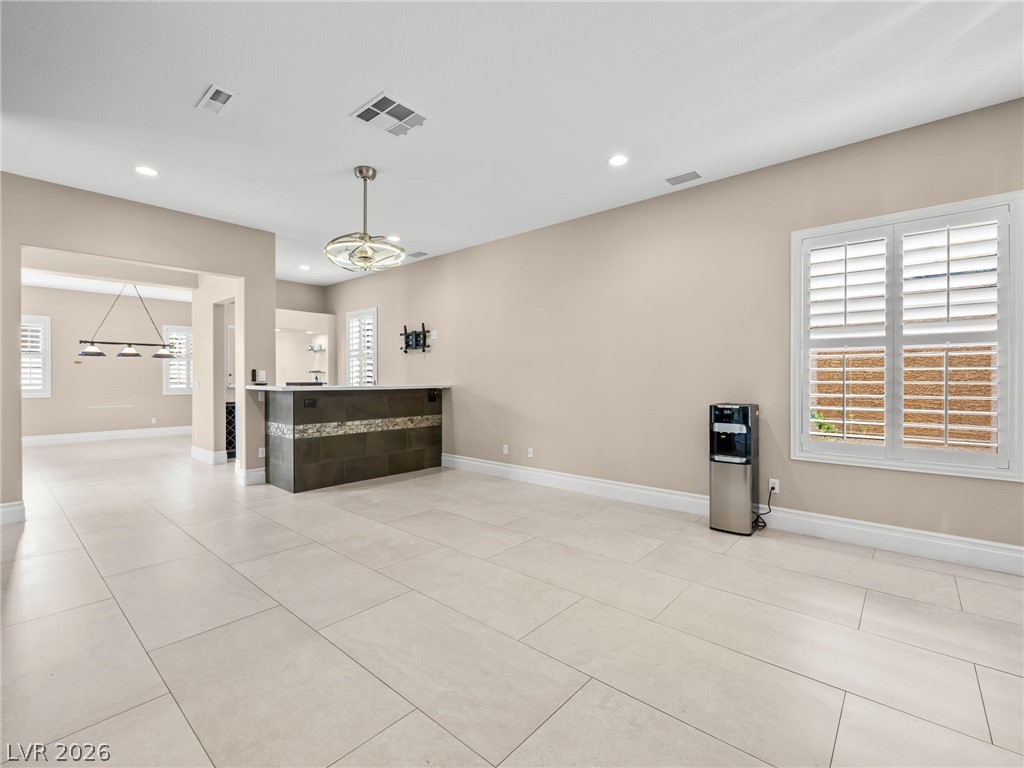
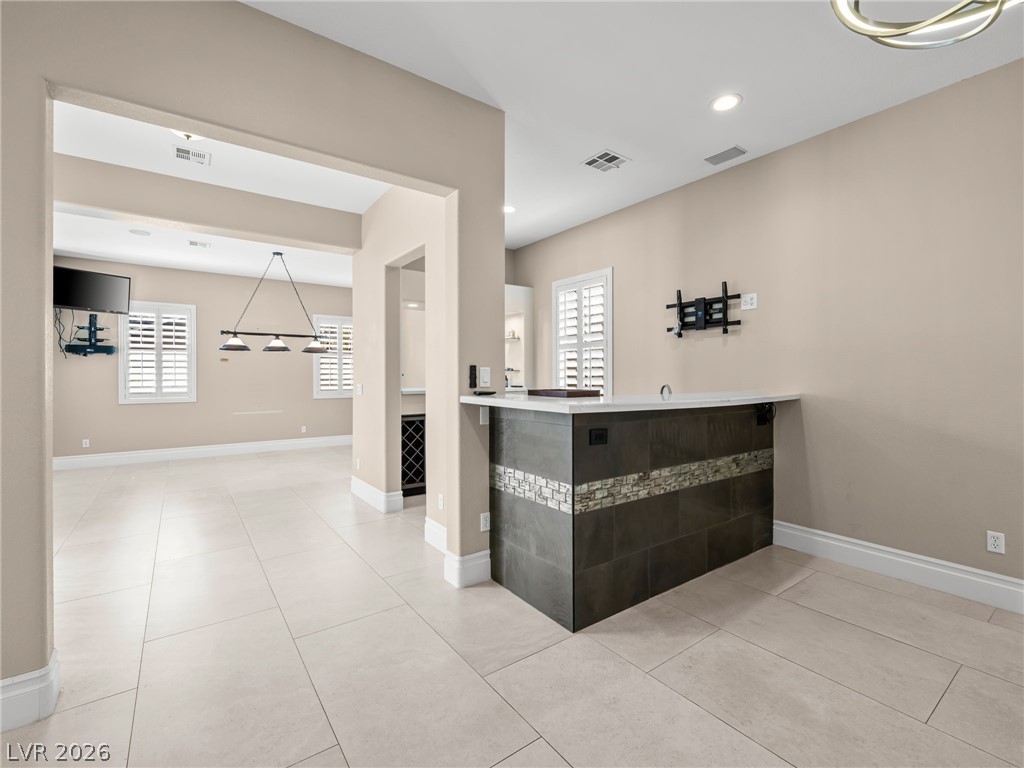
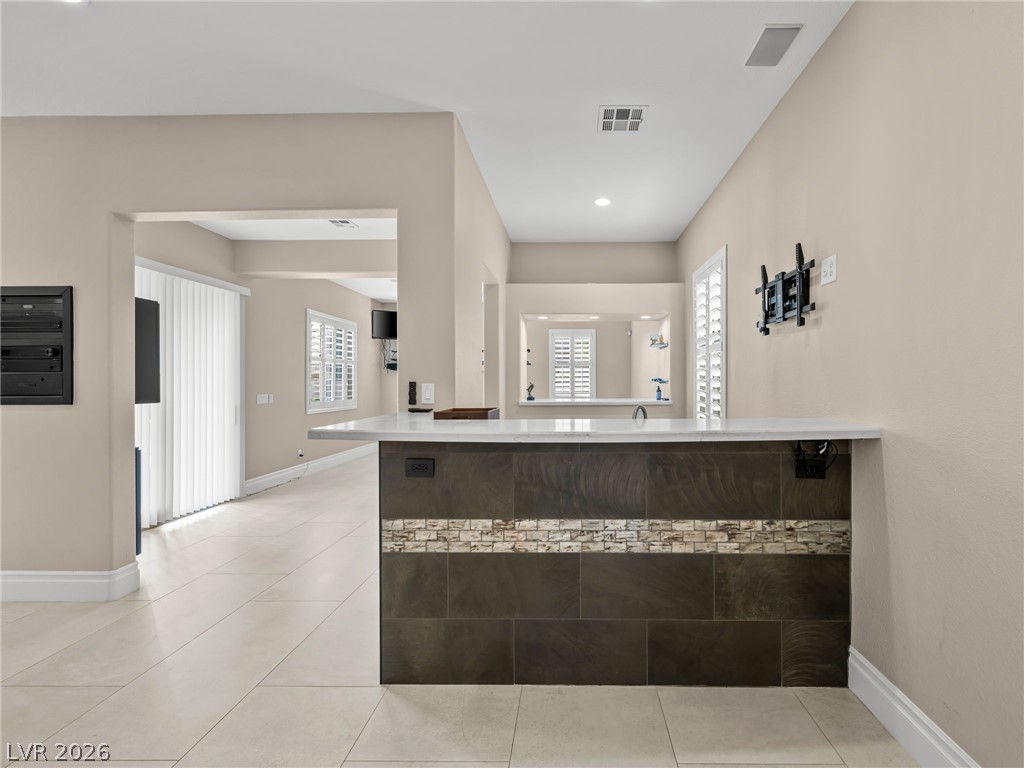
A spacious room boasts tiled flooring and a built-in bar, perfect for entertaining.
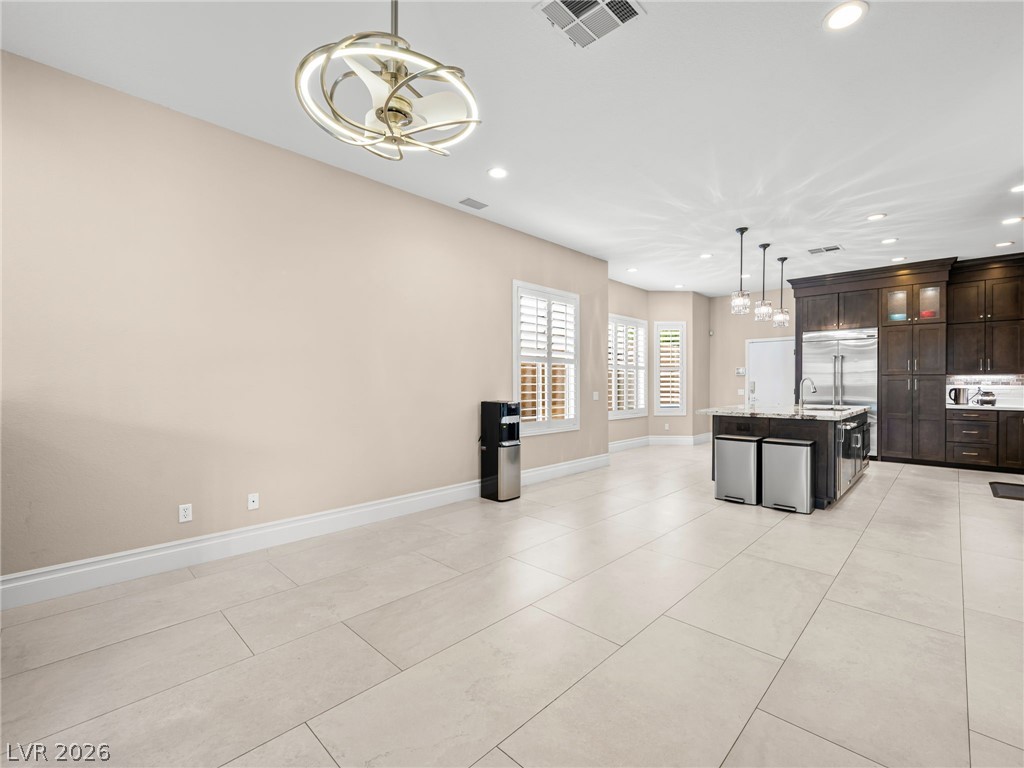
An open-concept living space integrates a well-appointed kitchen with an expansive dining area.
A well-appointed kitchen features a large island and ample cabinetry, seamlessly flowing into an inviting living space.
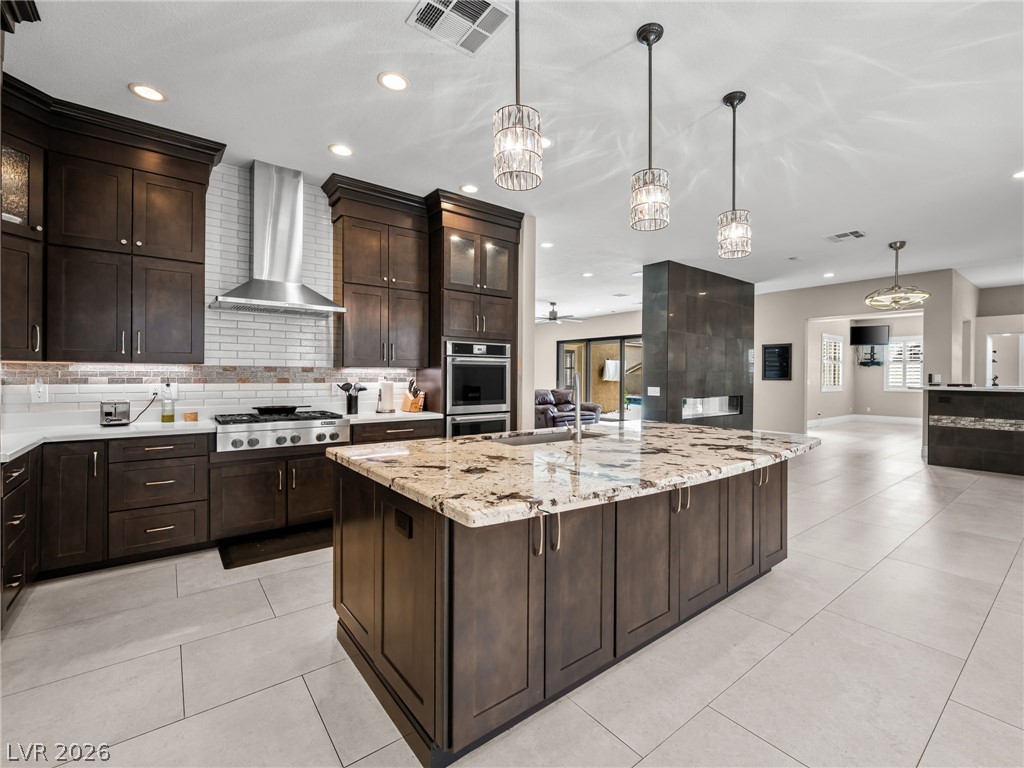
A well-appointed kitchen features dark wood cabinetry and a central island topped with a gleaming stone counter.
Premium appliances and ample dark wood cabinetry define this modern kitchen space.
A grand central island anchors this spacious kitchen, complete with modern appliances and gleaming granite countertops.
An open floorplan features tile flooring and a distinctive two-sided fireplace.
A wet bar with tiled detail connects to an open-concept living area with broad tile flooring.
An inviting open-concept layout features pristine tile flooring and ample counter space.
An inviting room boasts tile flooring and ample natural light, creating a bright and open space.
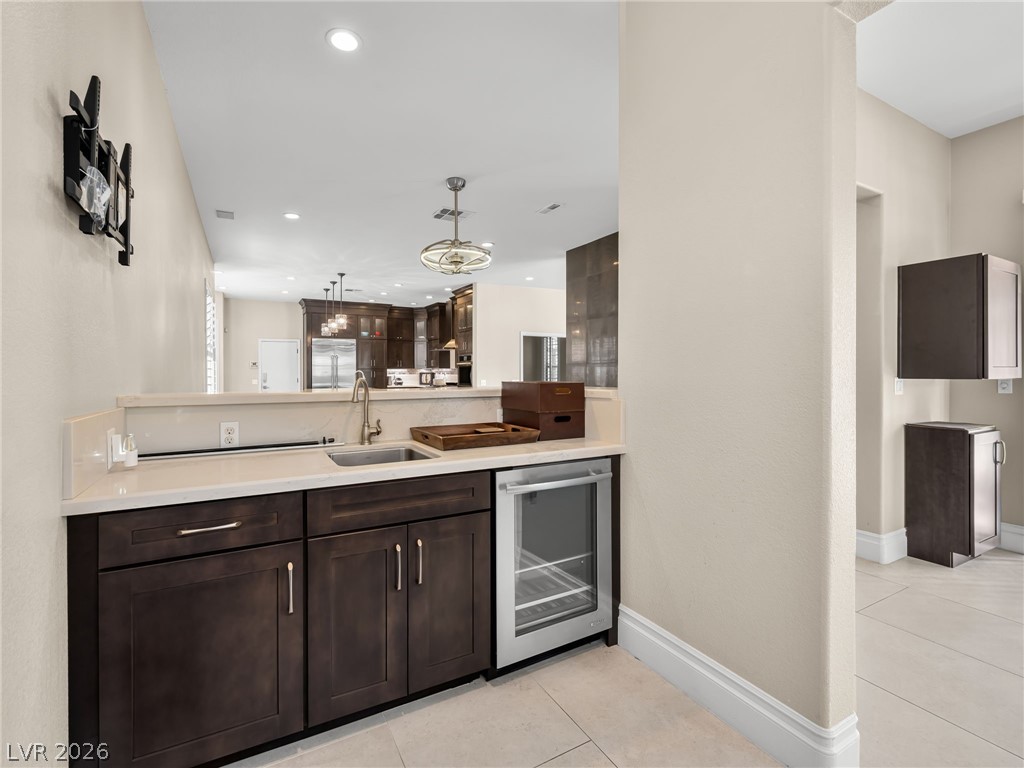
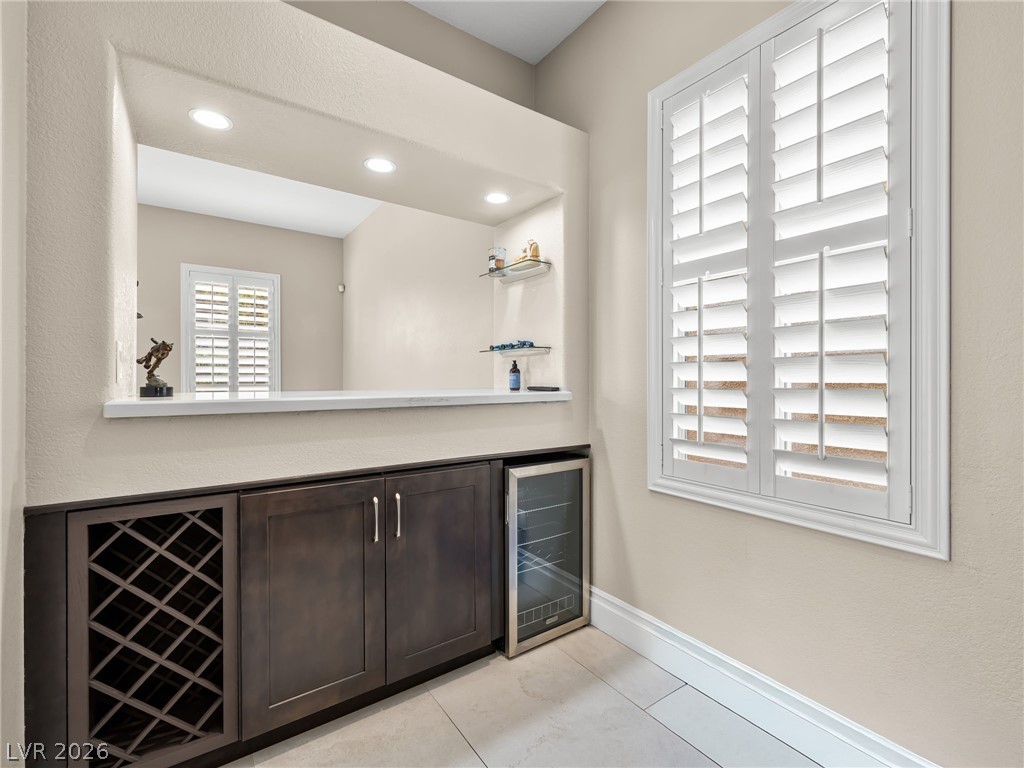
A convenient wet bar with a wine cooler complements the open kitchen layout.
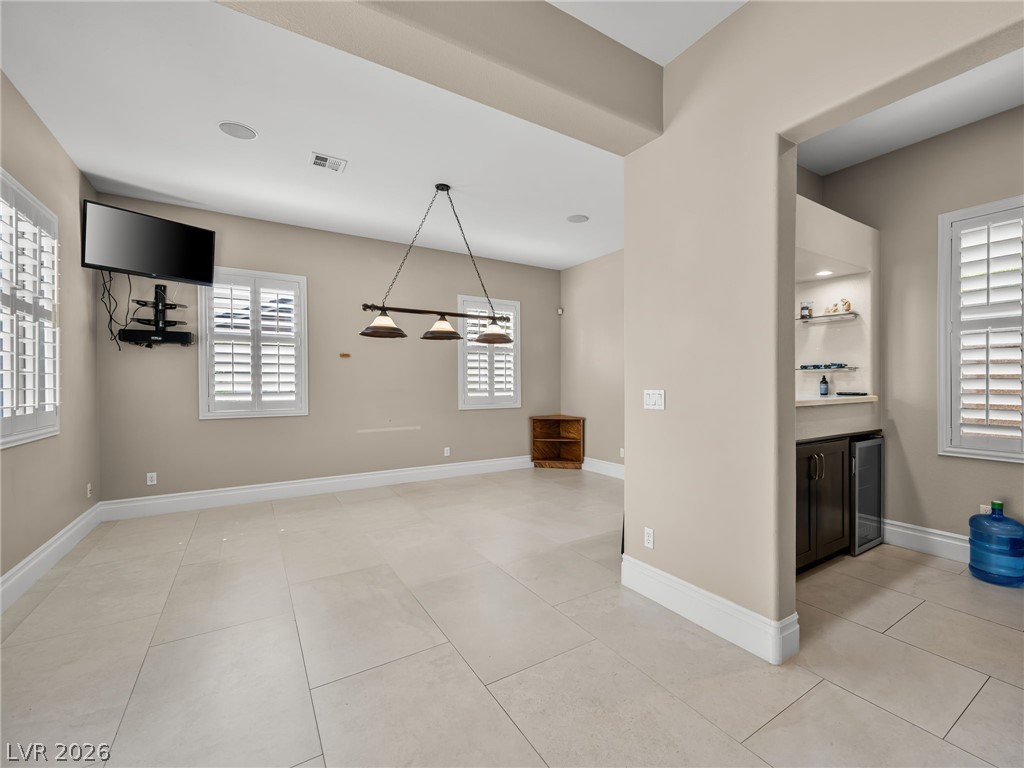
A well-appointed wet bar area, featuring a built-in wine rack and beverage cooler, provides convenient entertaining.
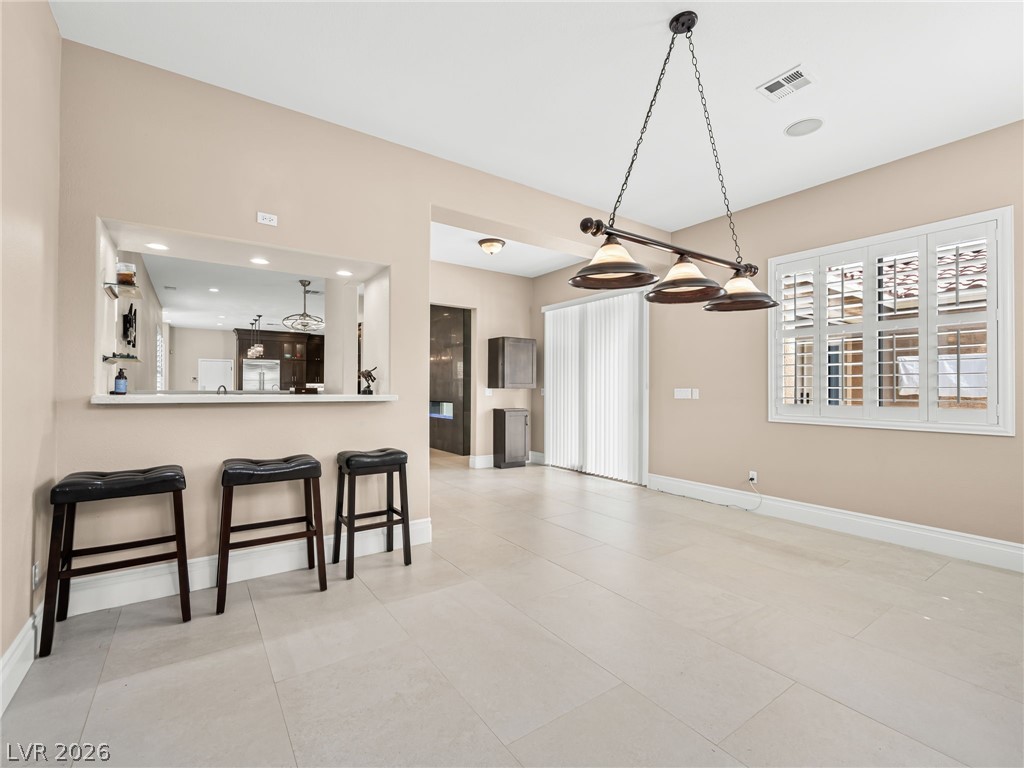
An inviting open-concept layout connects the dining area with a view into the contemporary kitchen.
An inviting dining area offers seamless kitchen views and luminous natural light.
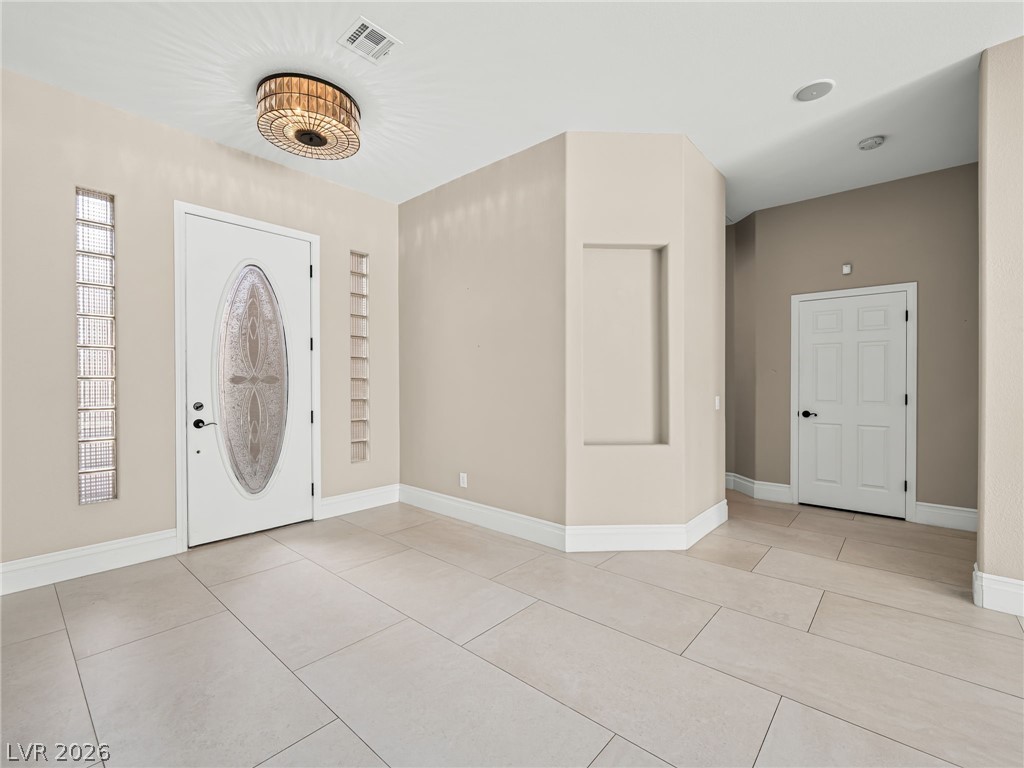
A well-lit entry hall with neutral walls and light-toned tile flooring, creating a welcoming first impression.
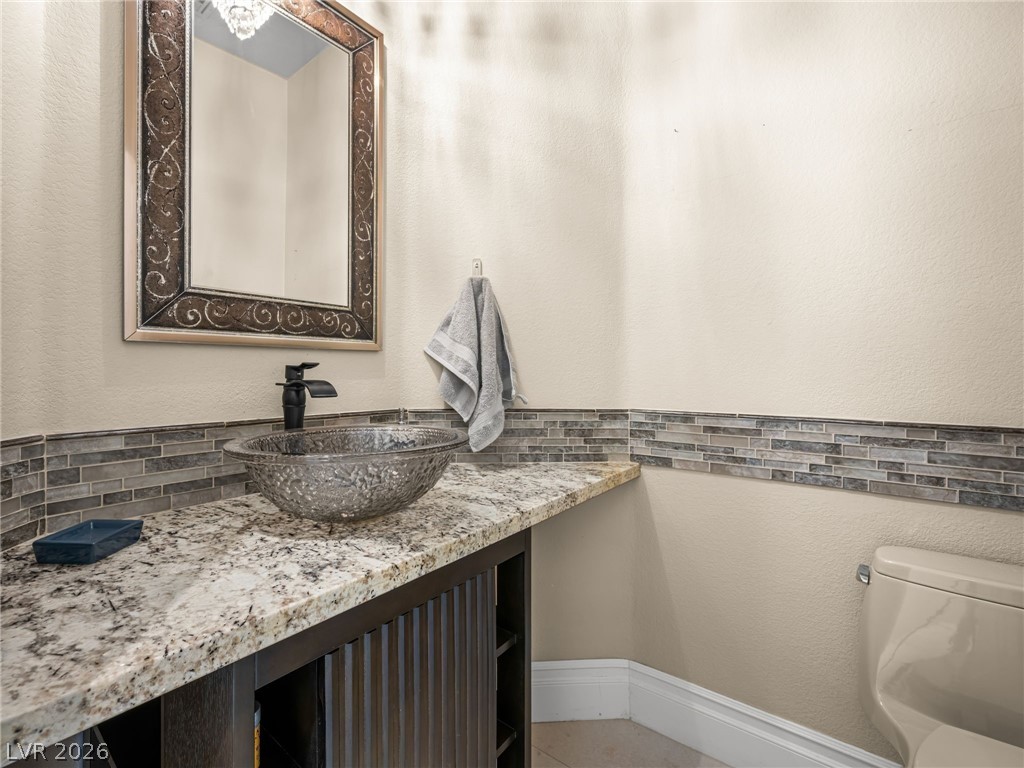
A stylish vanity with a vessel sink and granite countertop creates a functional and attractive powder room.
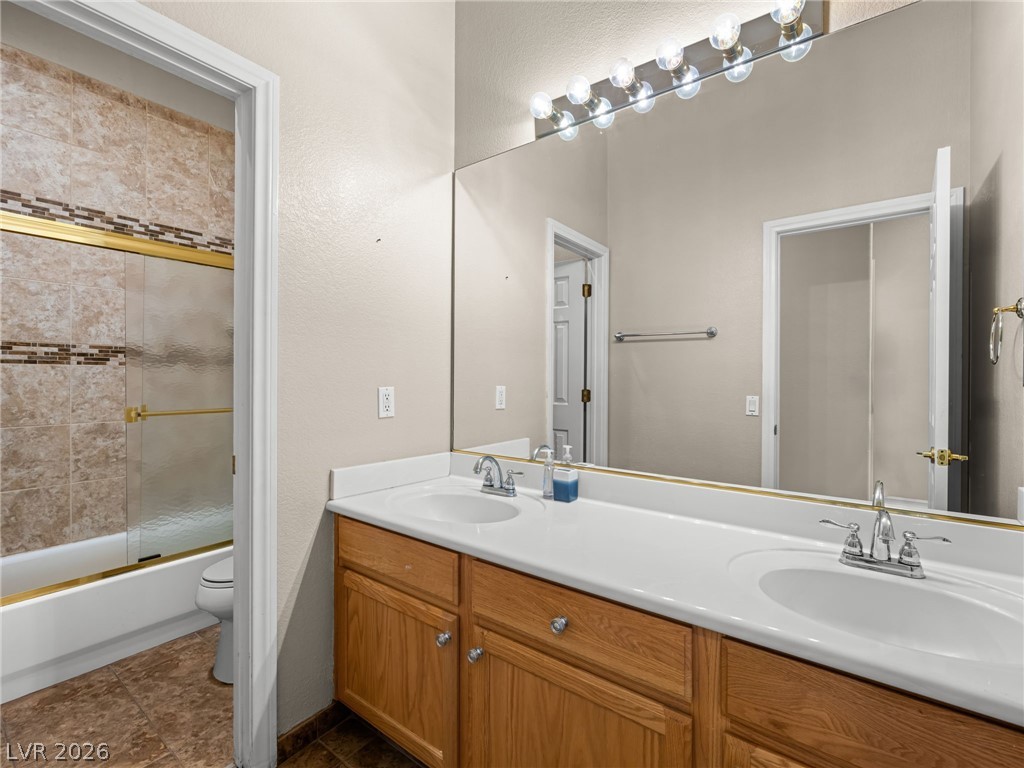
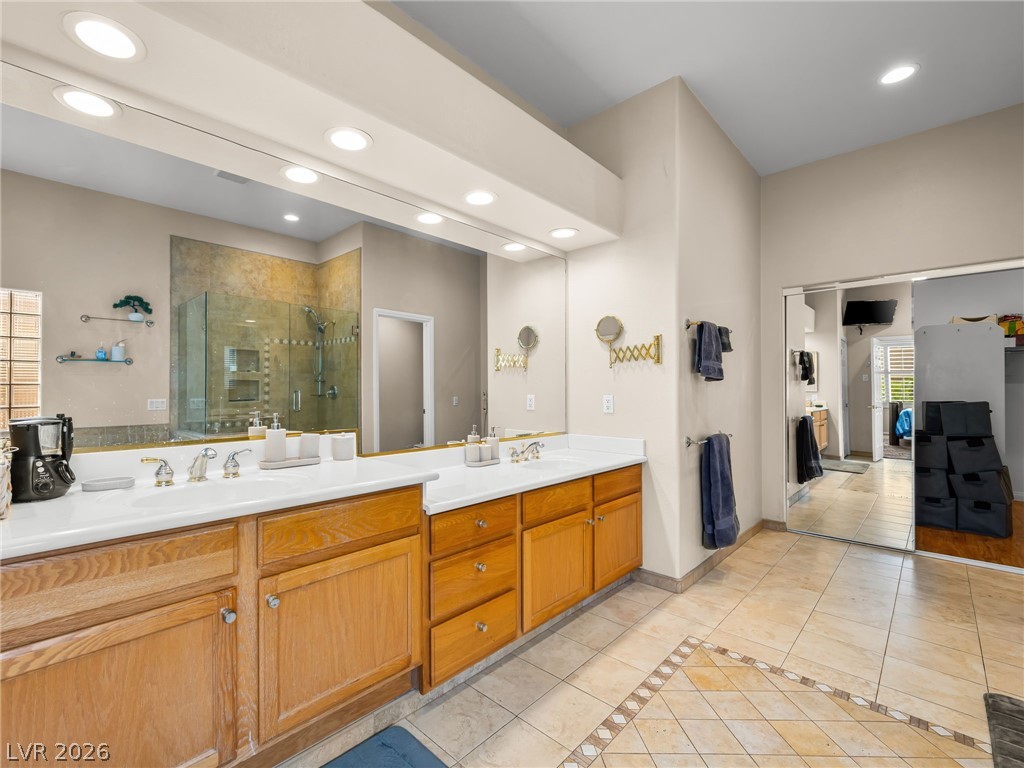
Double vanity sinks and ample mirror space define this functional bathroom.
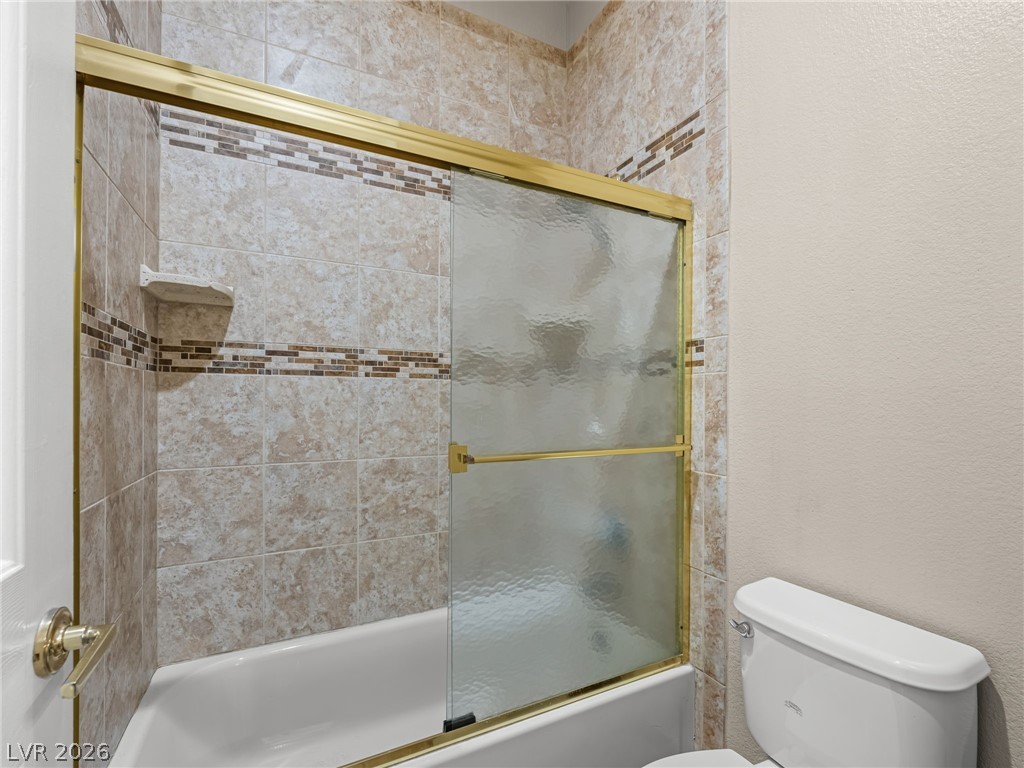
A pristine shower with elegant tile work and a sleek sliding glass door.
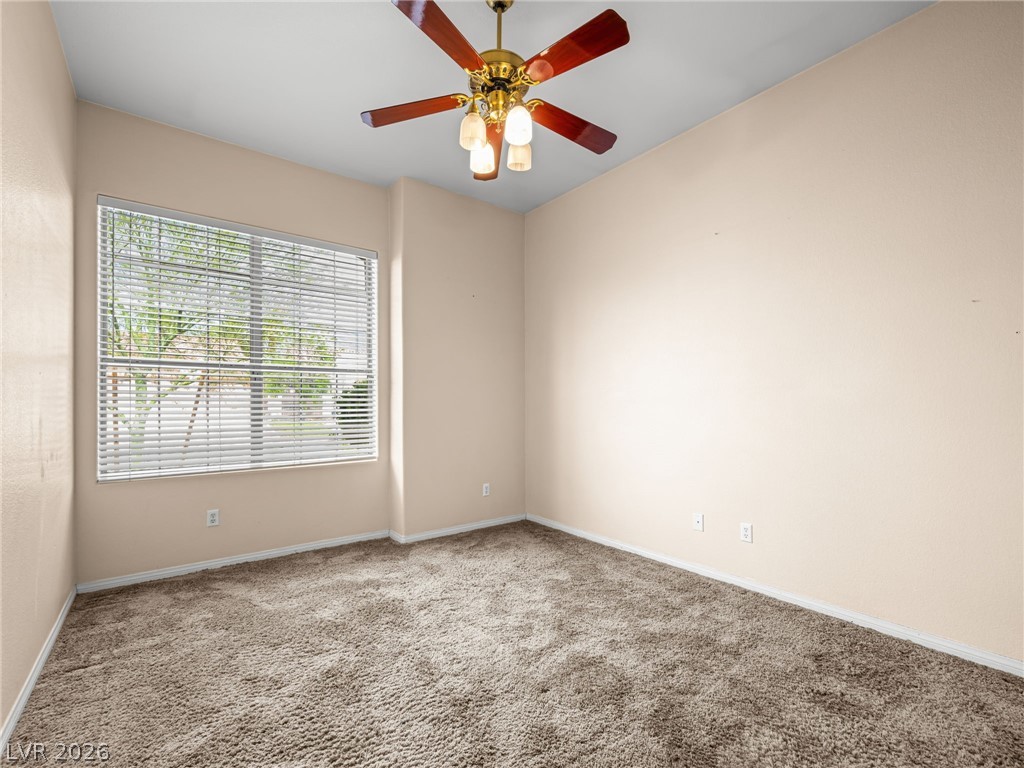
A quiet bedroom offers plush carpeting and ample natural light from a wide window.
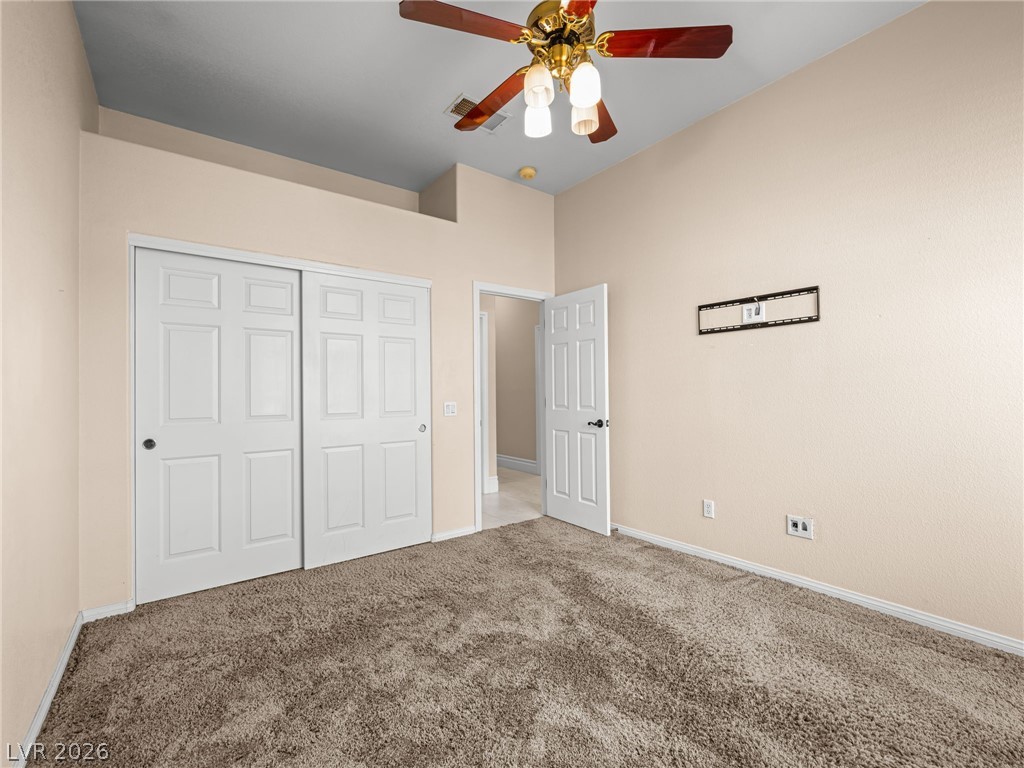
Sliding closet doors and a warm carpeted floor define this comfortable room.
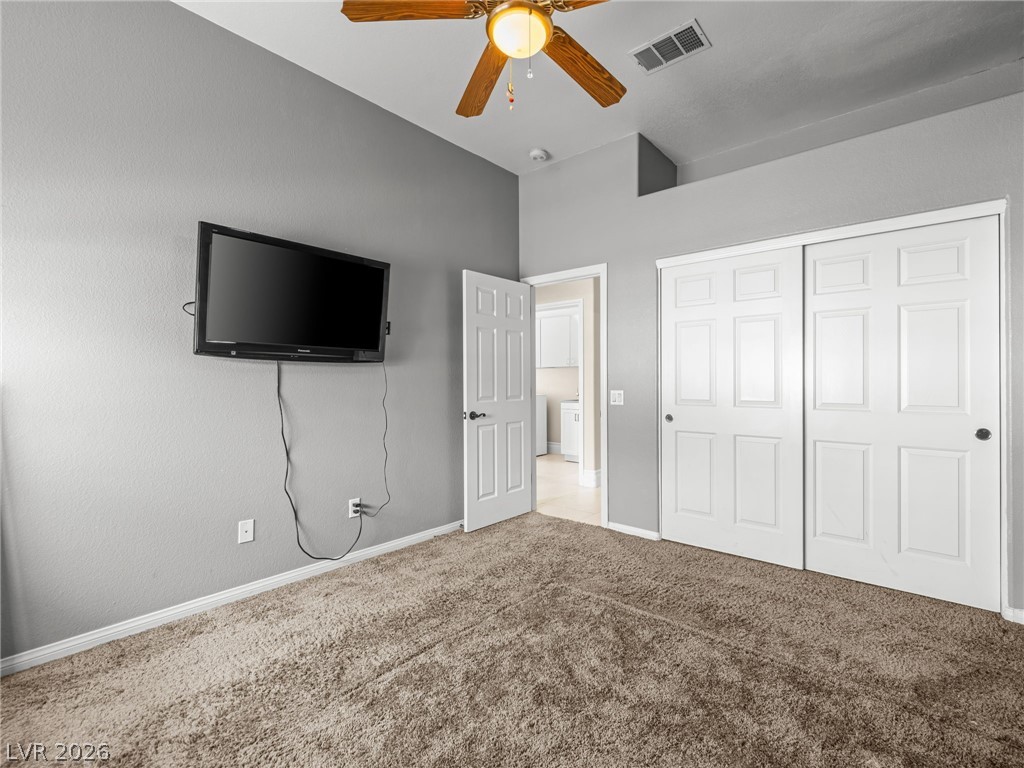
Comfortable carpeted bedroom features a ceiling fan, creating an inviting personal space.
An inviting sleeping space with deep pile carpeting and a ceiling fan for comfort.
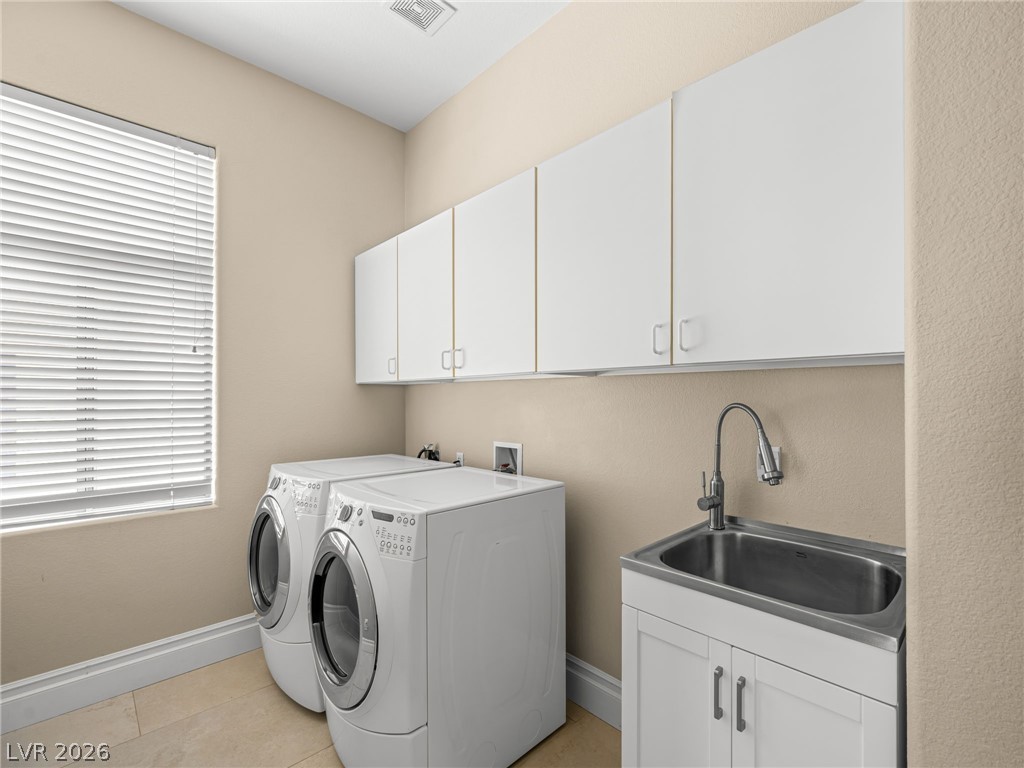
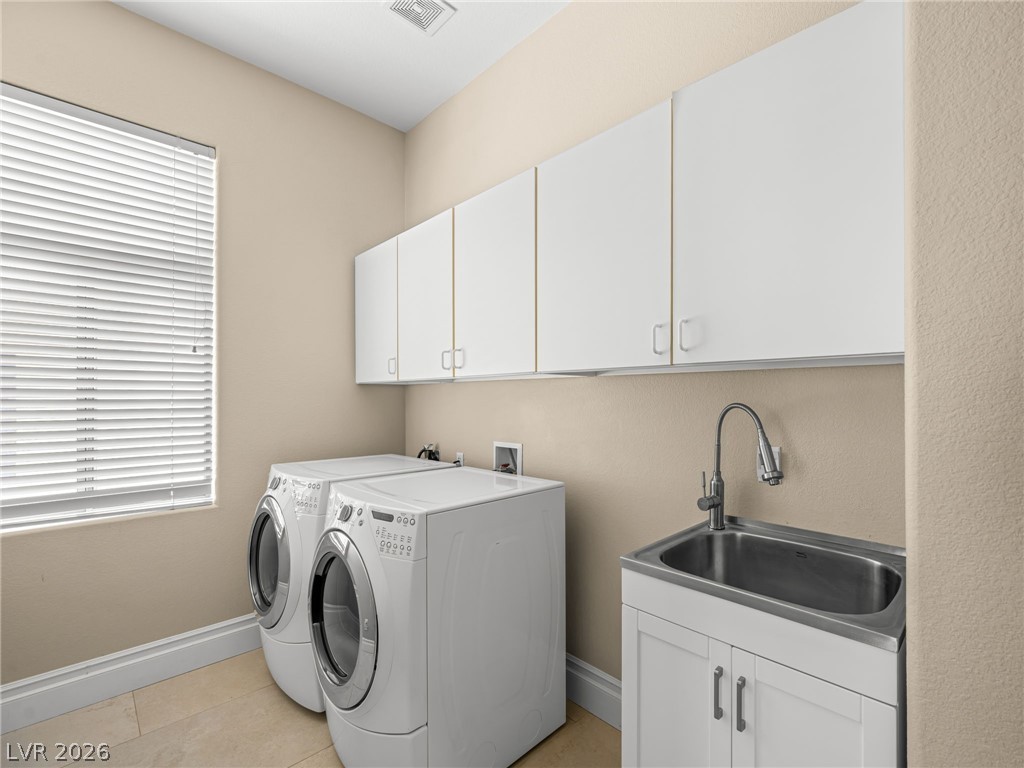
Ample storage and a convenient utility sink complement this efficient laundry space.
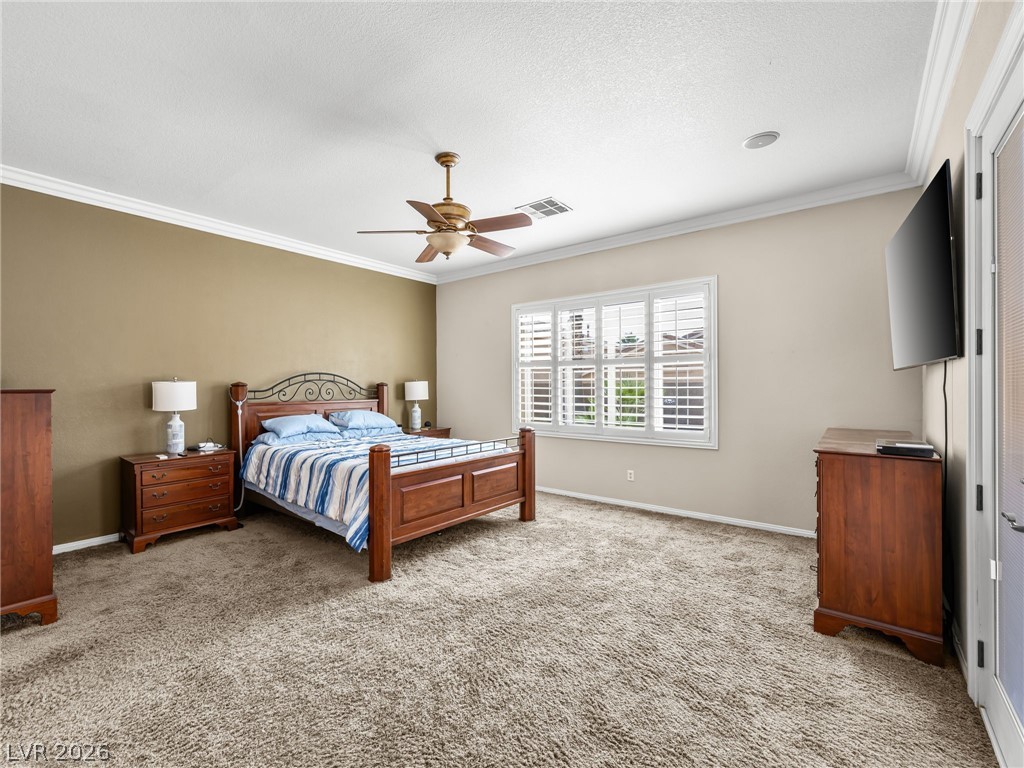
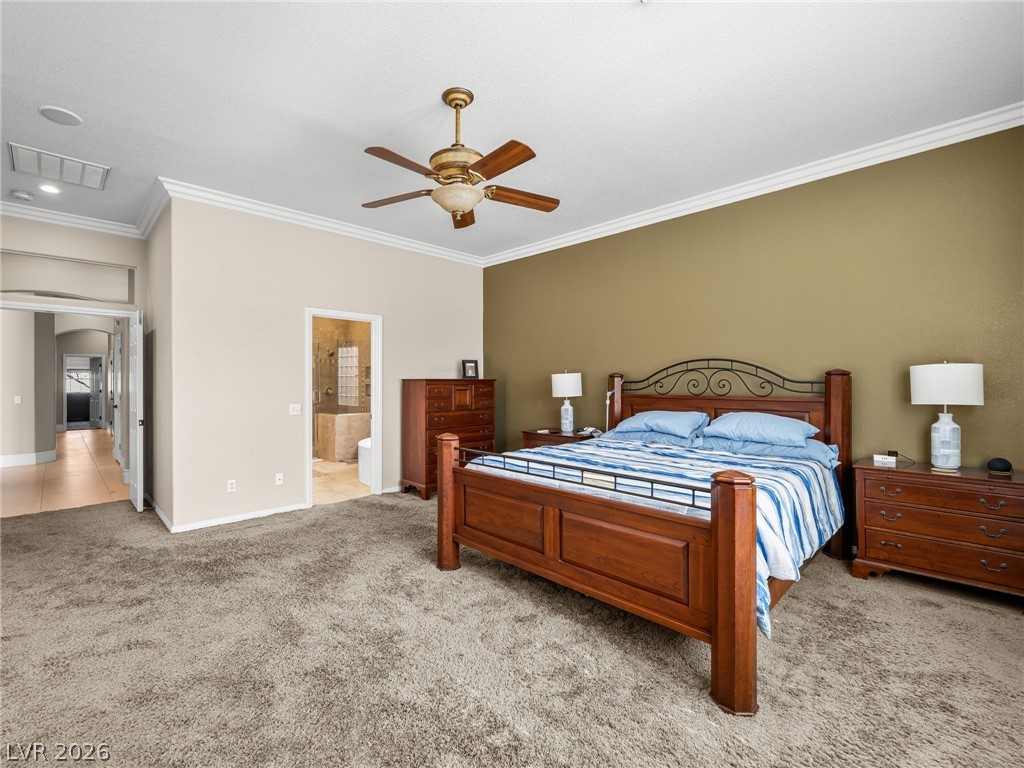
Restful bedroom retreat with a ceiling fan, plush carpet, and crown molding.
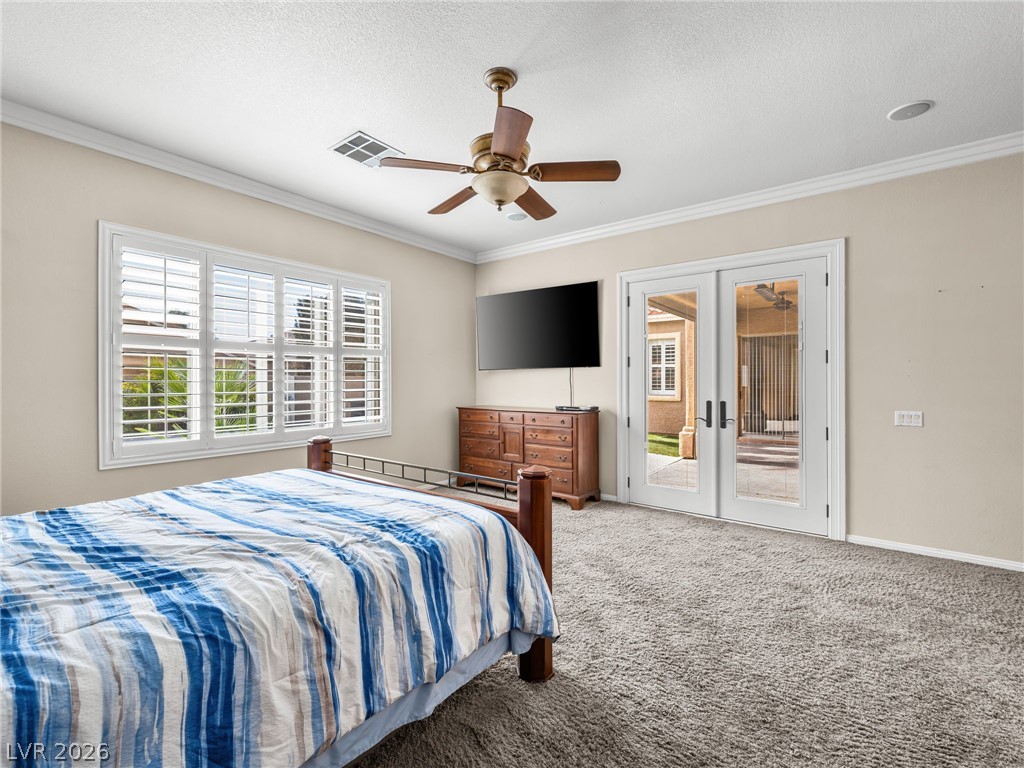
A well-lit bedroom with crown molding and direct access to an outdoor living area.
Relax in this well-lit primary bedroom featuring soft carpet and direct bathroom access.
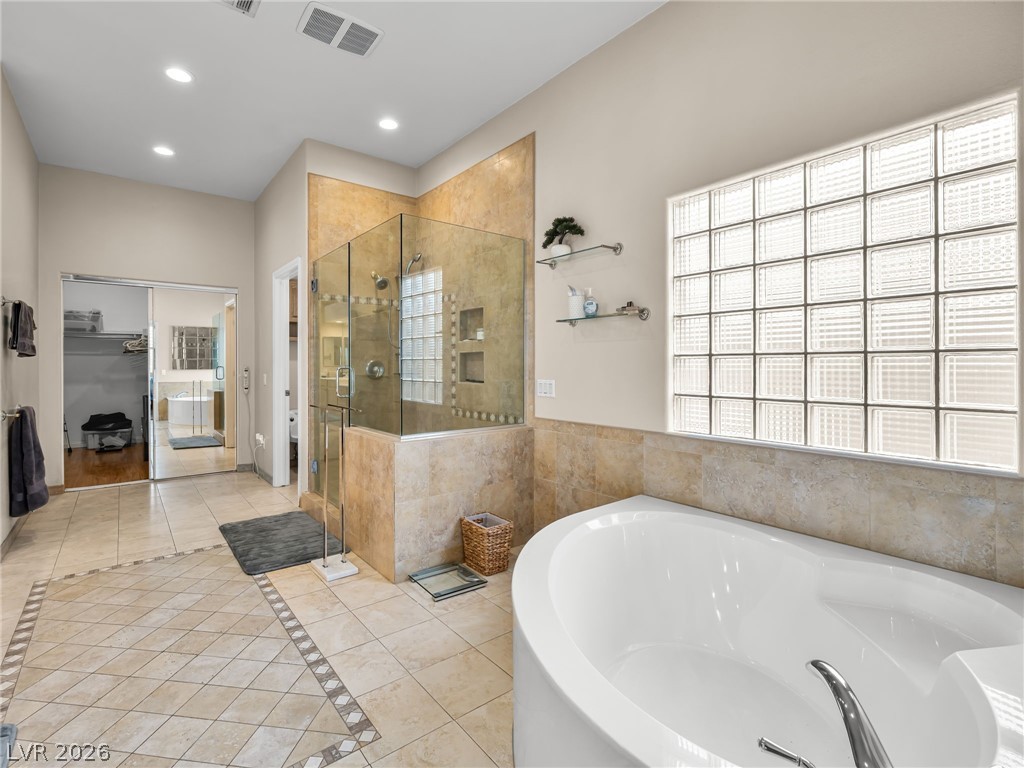
Indulge in a tranquil retreat featuring a spacious soaking tub and an elegant glass-enclosed shower.
Unwind in the primary bath, featuring a generous soaking tub and a spacious glass-enclosed shower.
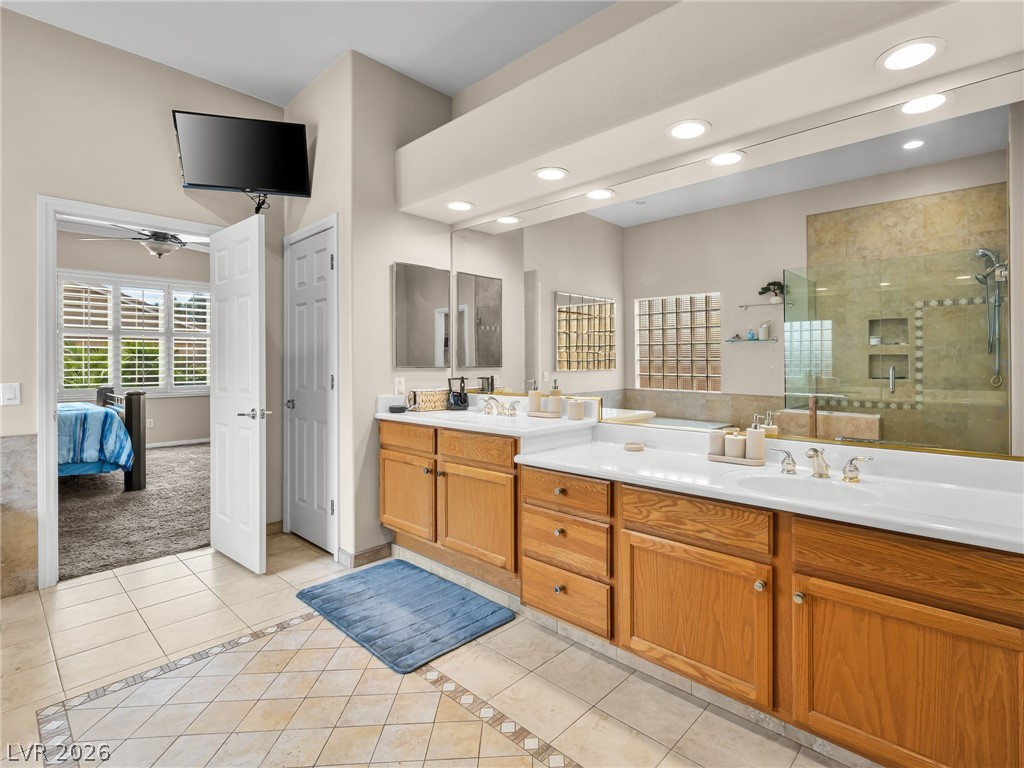
Dual vanities and a spacious shower elevate daily routines in this well-appointed bathroom.
Ample counter space and dual sinks create a functional and pleasant private primary bathroom.
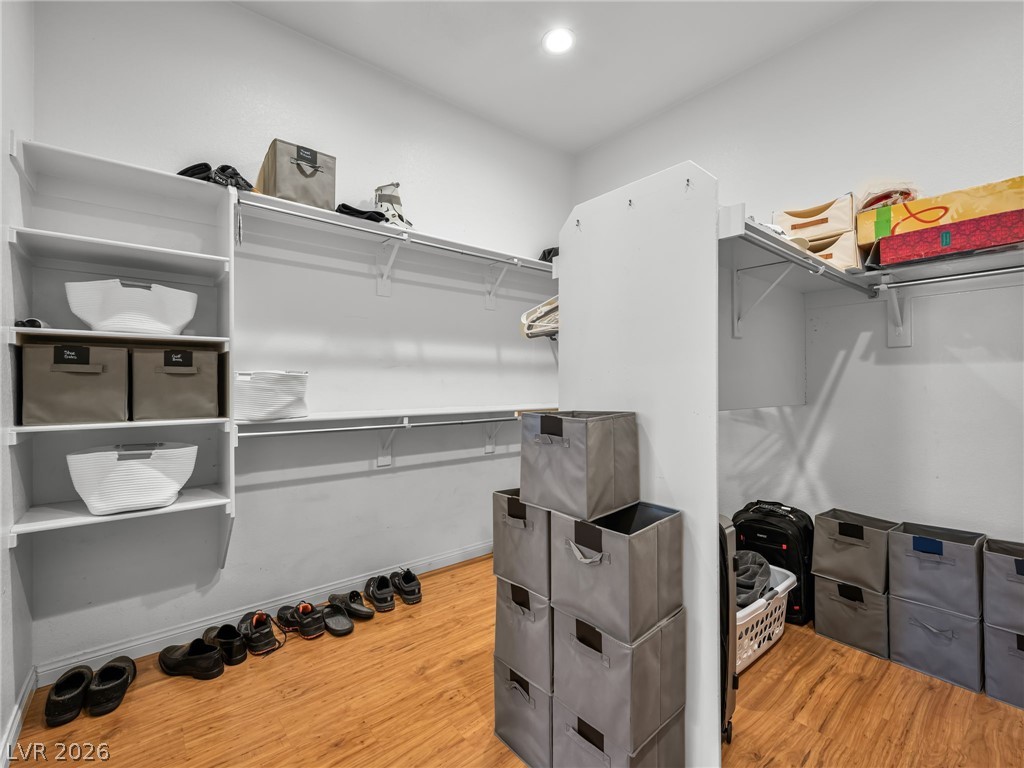
Ample shelving and hanging rods organize this convenient walk-in closet.
A well-maintained desert landscape frames this welcoming residence with its terracotta roof and dual garages.
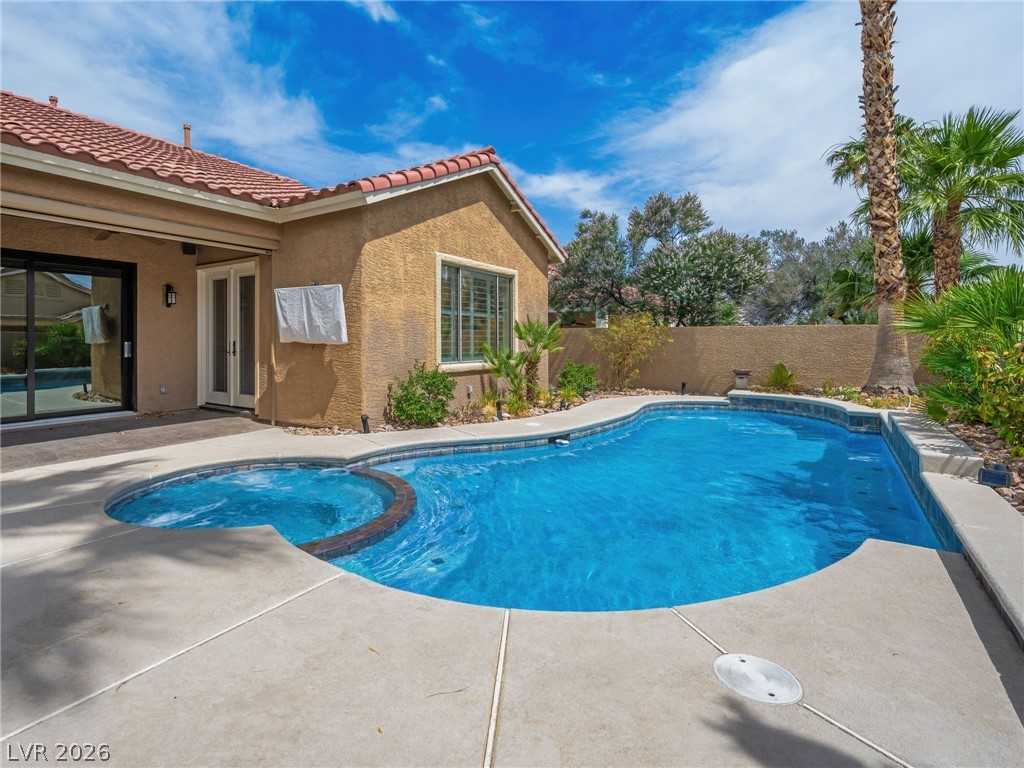
An inviting outdoor patio with a private pool and seamless indoor-outdoor living.
A tranquil oasis awaits, with a refreshing pool, lush green lawn, and swaying palm trees.
An inviting backyard oasis offers a sparkling pool and spa, perfect for relaxation and outdoor enjoyment.
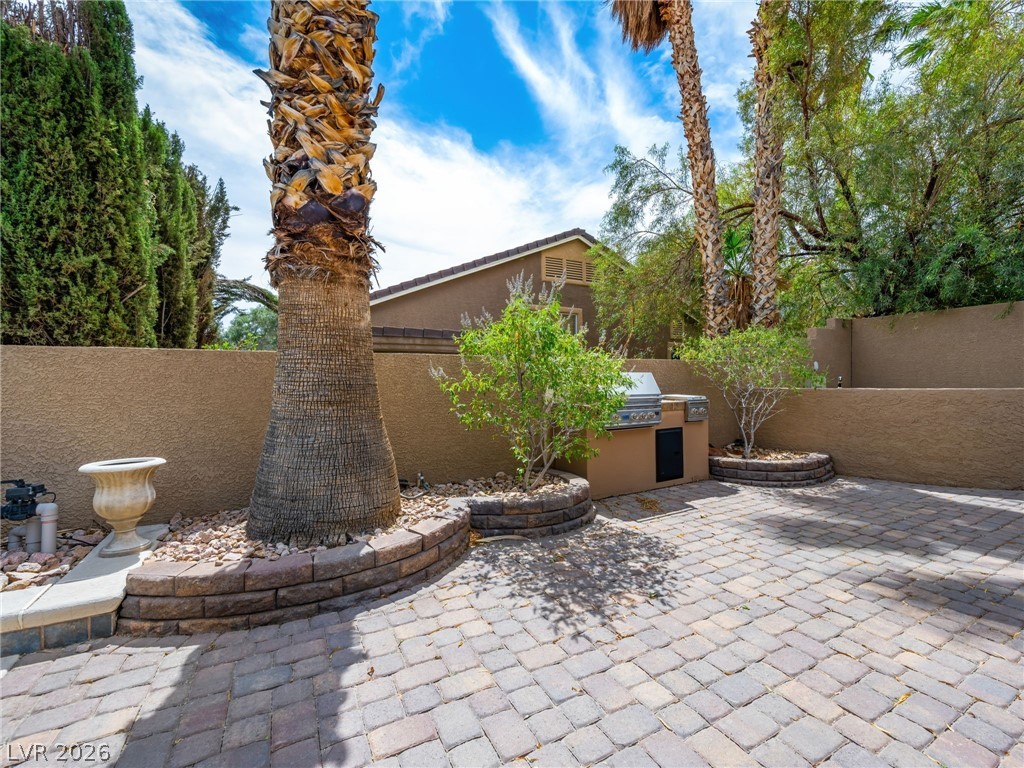
A paver patio with a built-in barbecue creates an inviting outdoor entertaining space.
An inviting backyard oasis offers a sparkling pool and spa, perfect for relaxation and outdoor enjoyment.
An inviting backyard oasis awaits, complete with a sparkling pool and tranquil spa.
Visualize your future with this comprehensive floor plan, showcasing the seamless flow between rooms.

 Price Reduced Listing
 In-Person: 08/22 12:00 PM - 2:00 PM