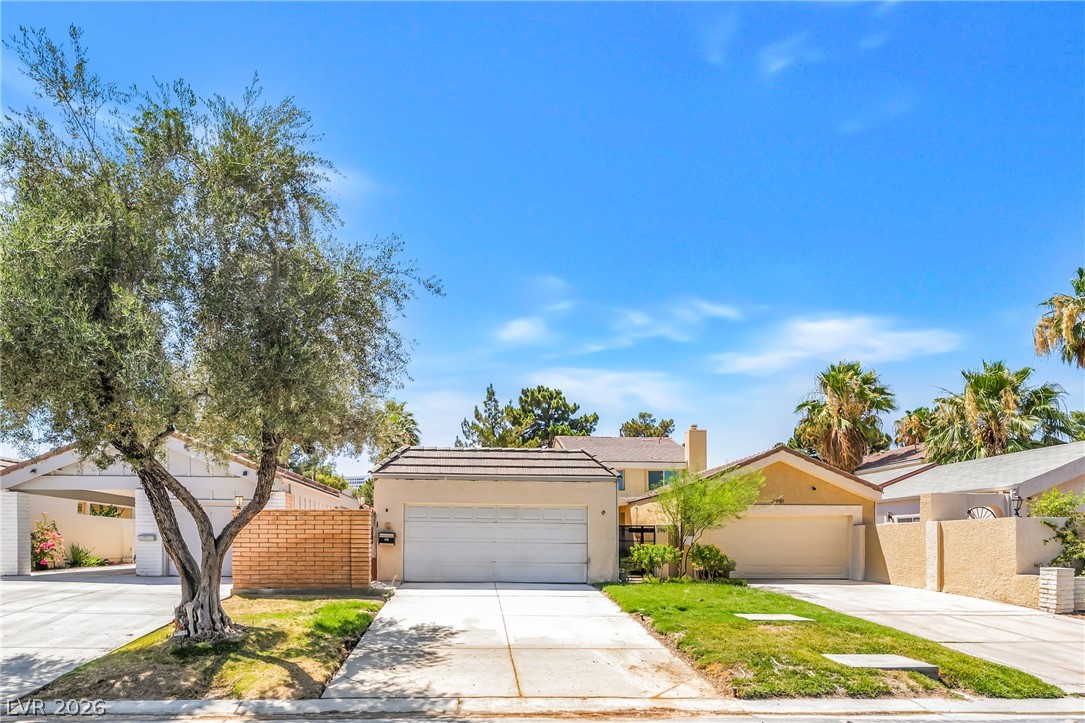
An inviting concrete driveway leads to a classic tile-roof garage framed by mature desert trees.
An expansive paver patio sits adjacent to the stucco exterior, offering a private outdoor retreat.
An inviting entryway leads past paved walkways and neat landscaping under open skies.
Gleaming hardwood floors and a classic wooden staircase anchor this inviting entry foyer.
Polished wood floors lead past a classic staircase to a fireplace-warmed living space.
Warm hardwood flooring runs throughout this spacious living area complete with a corner fireplace.
Polished hardwood floors and a classic fireplace highlight this inviting main living area.
Polished hardwood floors and a dark marble fireplace anchor this airy, light-filled living area.
Polished wood floors and clean-lined walls anchor this versatile open-concept living space.
Polished hardwood flooring spans a bright open floorplan adjoining the kitchen and dining area.
Warm hardwood floors anchor this open-concept space transitioning seamlessly into the kitchen.
Recessed lighting illuminates wood floors, classic cabinetry, and a central prep island.
Gleaming hardwood floors and a wooden staircase anchor this open living space.
Smooth wood flooring and a classic white staircase landing lead to upper-level bedrooms.
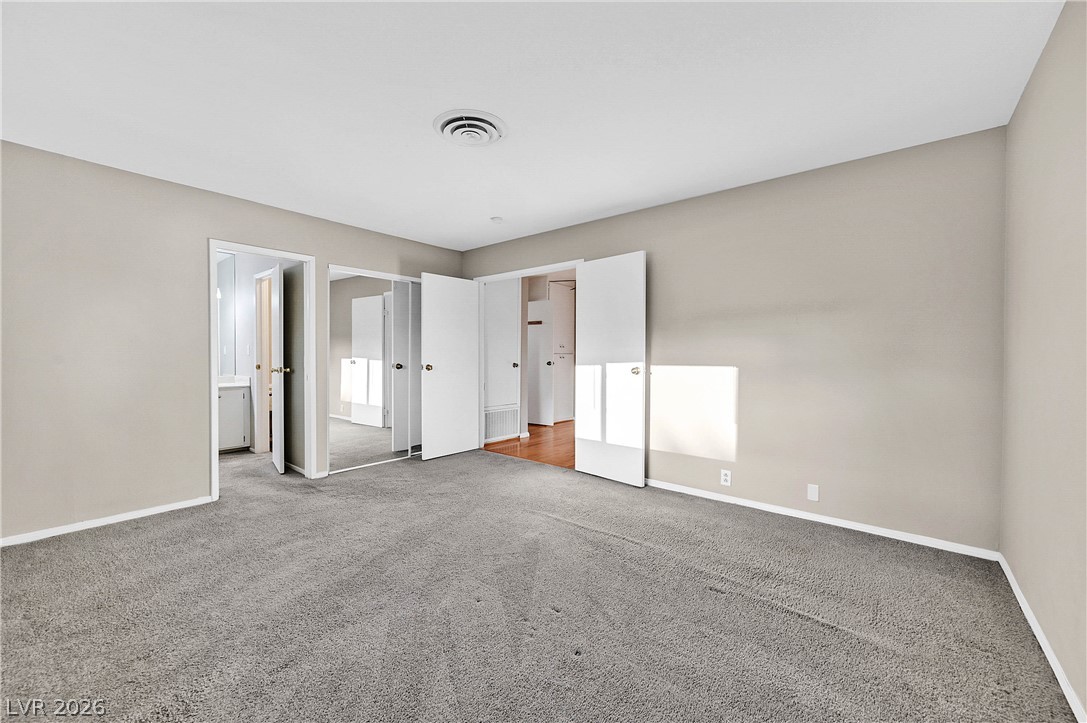
An airy bedroom features soft plush carpeting and a wide window overlooking outdoor greenery.
Soft plush carpeting pairs with smooth plaster walls to define this versatile bedroom.
Plentiful counter space, broad mirrors, and plush carpeting define this well-appointed dressing area.
Clean lines and a built-in shower bench define this bathroom space.
Soft carpeting pairs with smooth neutral walls and a window overlooking greenery.
Smooth walls and classic wood trim frame this functional vanity area.
A classic tub shower configuration with sliding glass doors maximizes space in this functional bathroom.
Smooth plaster walls and soft carpeting frame a peaceful room with neighborhood views.
A classic vanity with stone counters matches the neutral walls in this functional half bath.
Functional design guides this laundry room with overhead cabinetry and direct access to hardwood hallways.
An expansive paved patio rests beneath a solid covered structure overlooking the landscaped yard.
A paved path leads across the manicured lawn toward a covered patio and pergola structure.
Mature trees and low-maintenance landscaping frame peaceful views of the adjacent golf course.
Finished walls, built-in cabinetry, and epoxy flooring define this clean vehicular storage space.
Panoramas sweep across the surrounding fairways and mountain ranges.
Aerial perspective reveals a lush golf course layout winding toward the distant city skyline.
Manicured fairways and glistening water hazards wrap around this peaceful residential community.
Lush golf course fairways and a community pool border this residential enclave under clear desert skies.

 New Listing