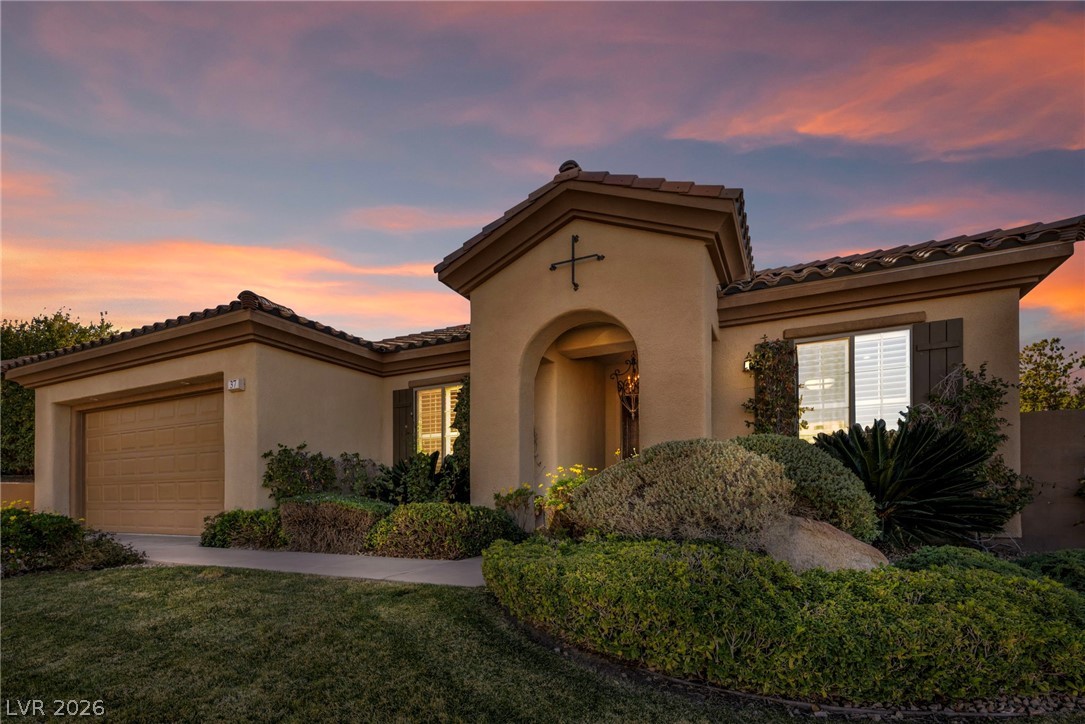
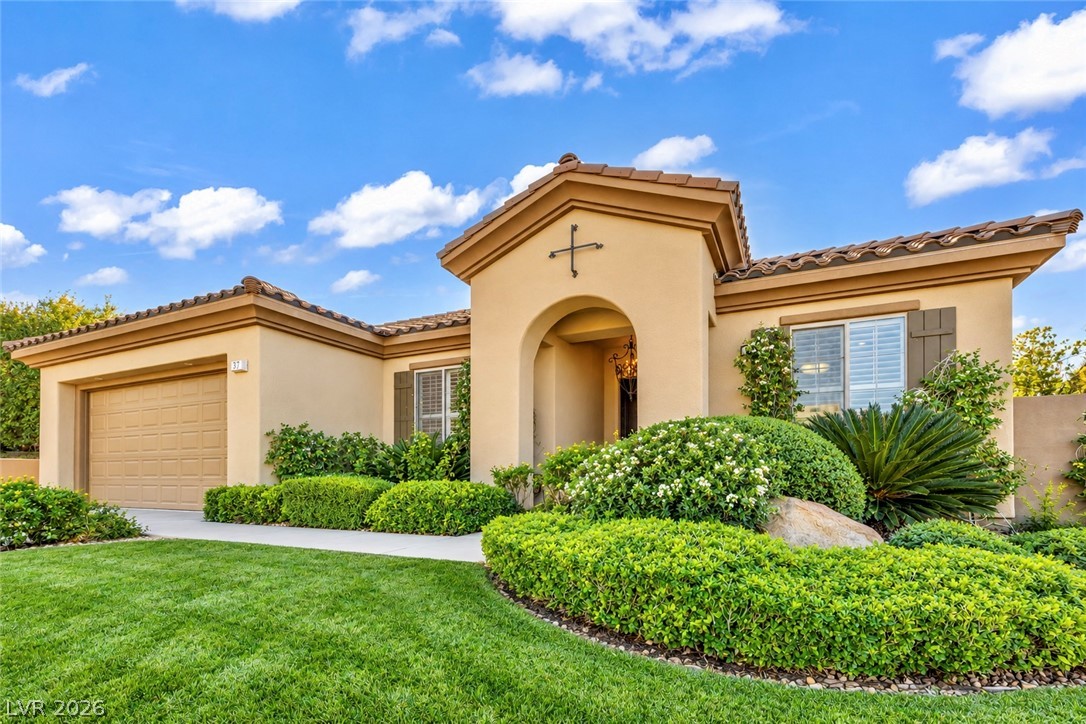
Mediterranean / spanish-style house featuring a tiled roof, a garage, stucco siding, and a front yard
Mediterranean-inspired architecture highlights this elegant single-story facade with manicured grounds and a clay tile roof.
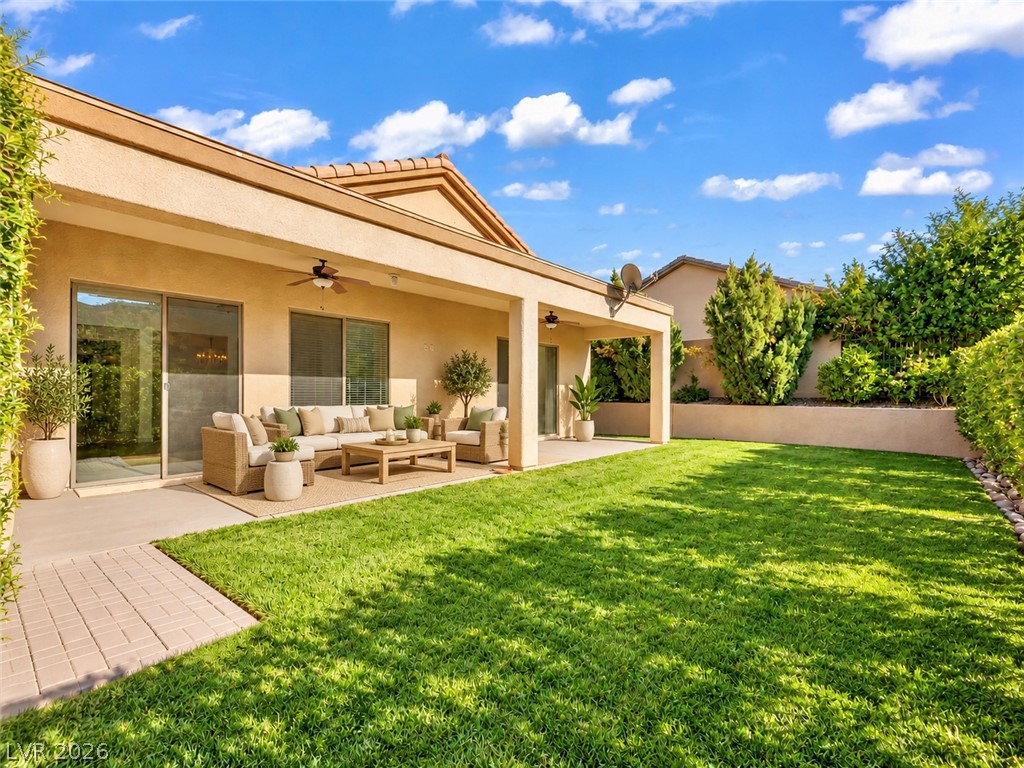
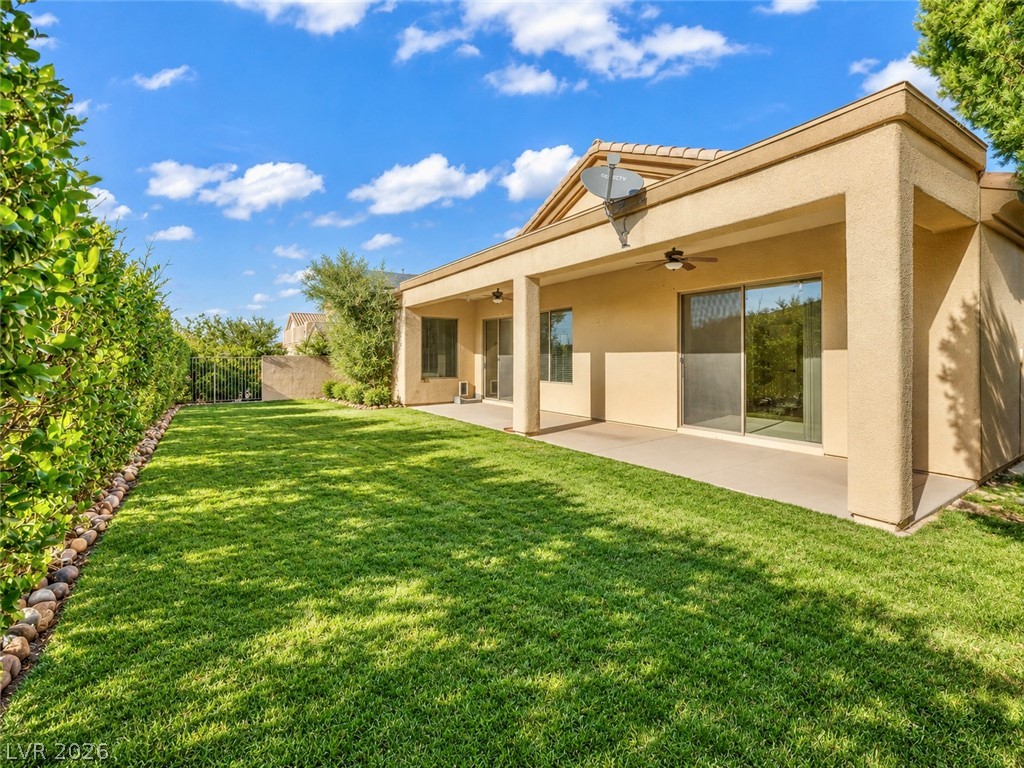
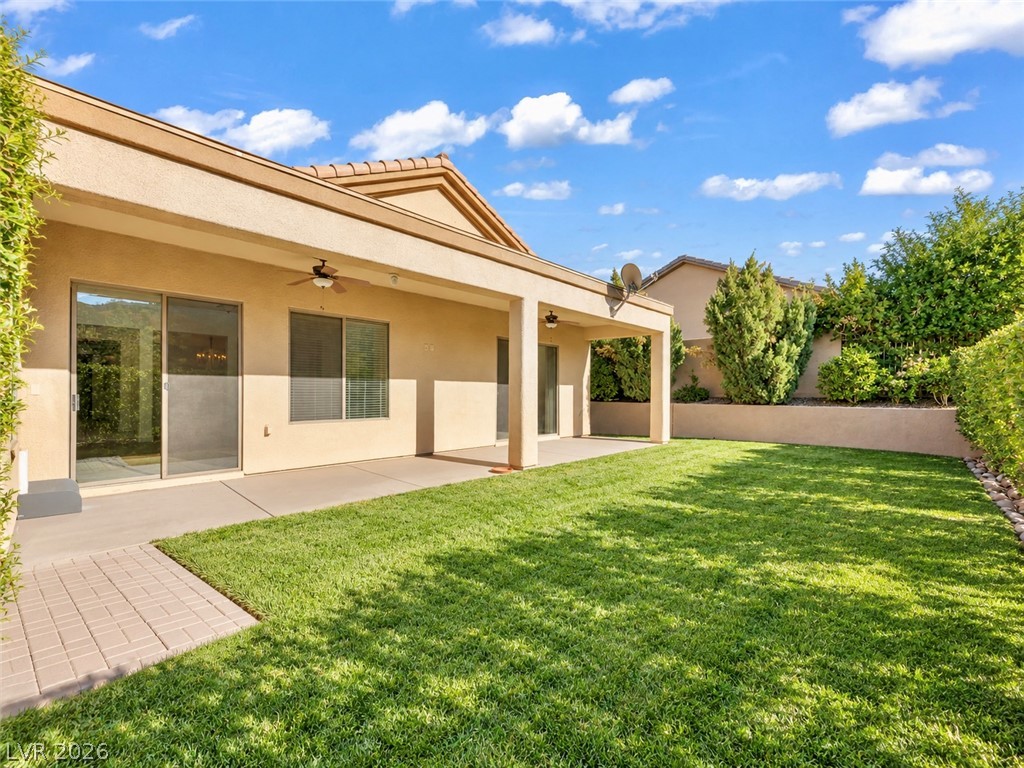
A deep covered patio overlooks a manicured green lawn framed by mature privacy landscaping.
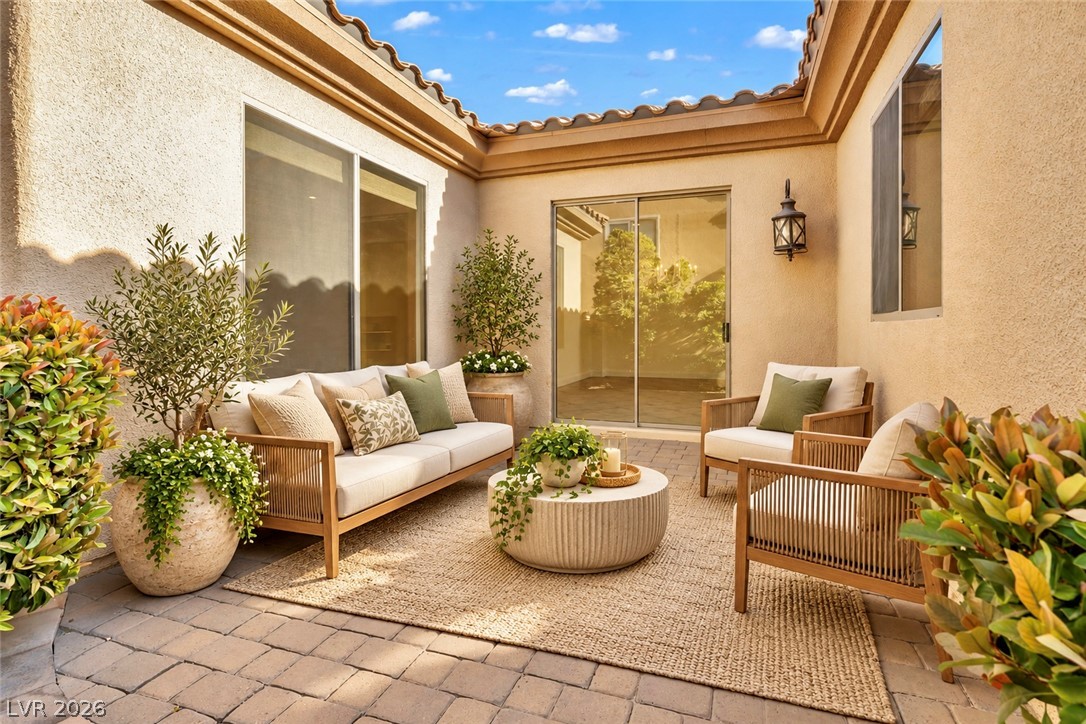
An intimate, open-air courtyard paved in classic stone offers a serene setting under the sky.
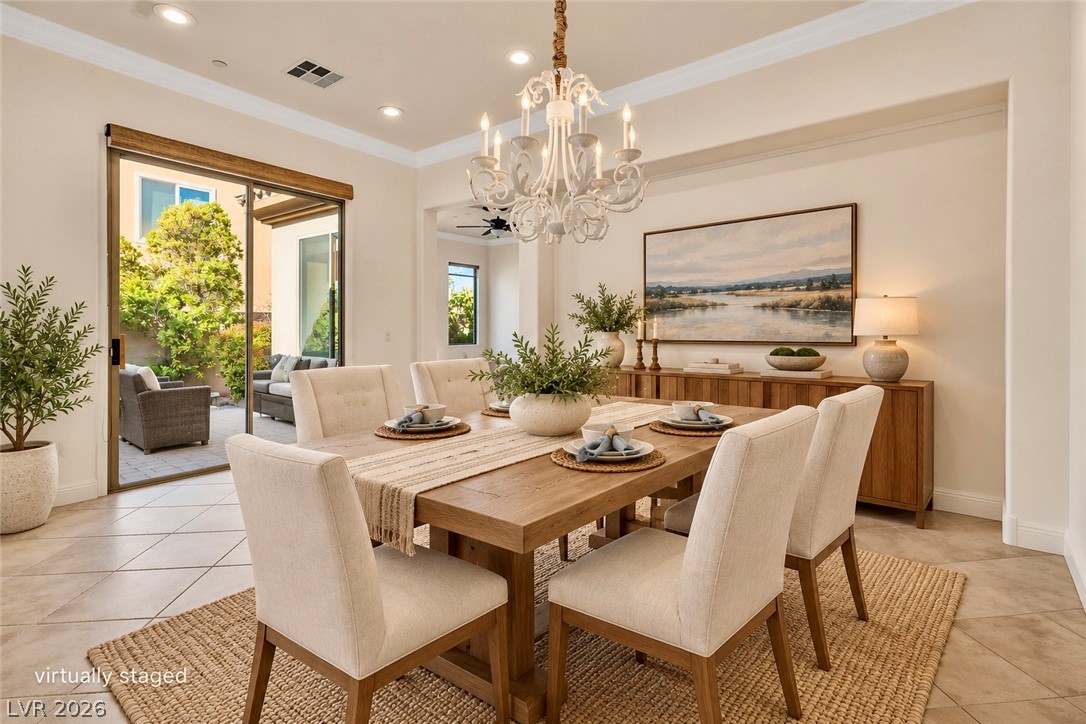
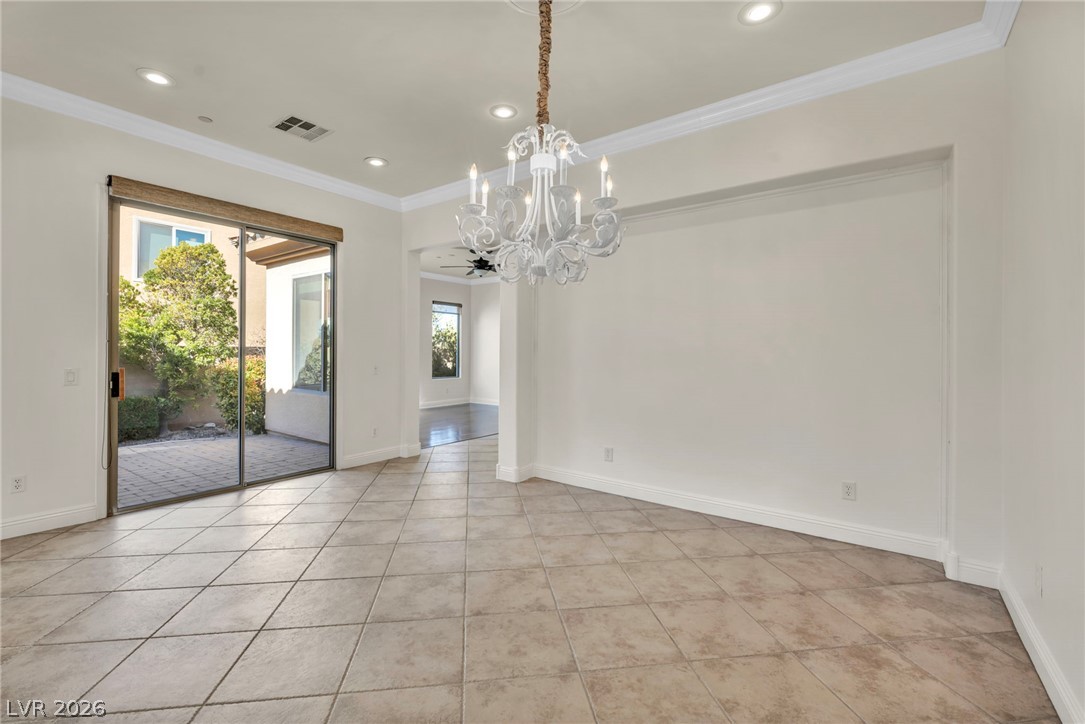
Crown molding and tiled flooring frame a dining space featuring a glass door to the patio.
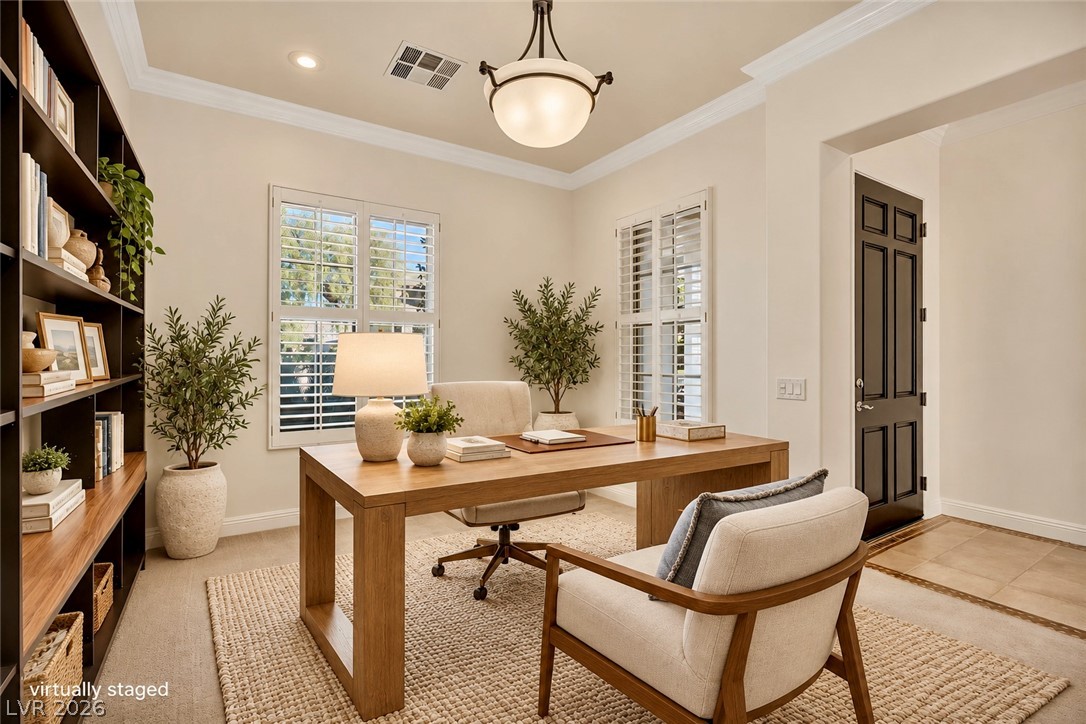
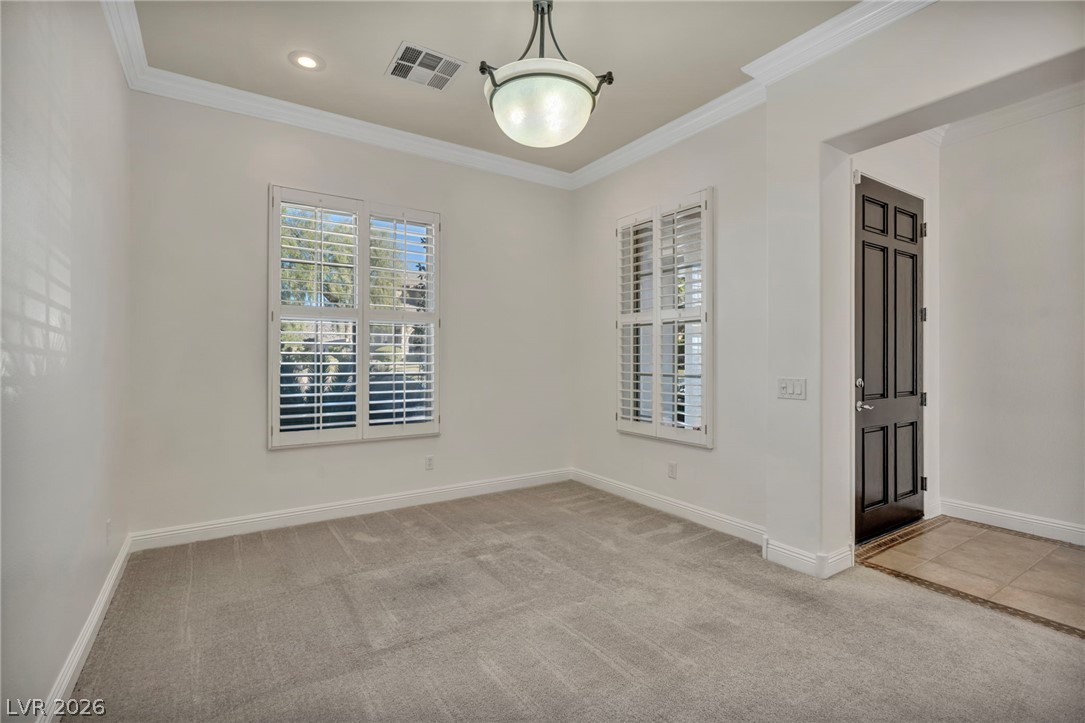
An elegant workspace features plantation shutters, classic crown molding, and direct entry from the foyer.
Elegant crown molding and classic tile flooring define this welcoming architectural space.
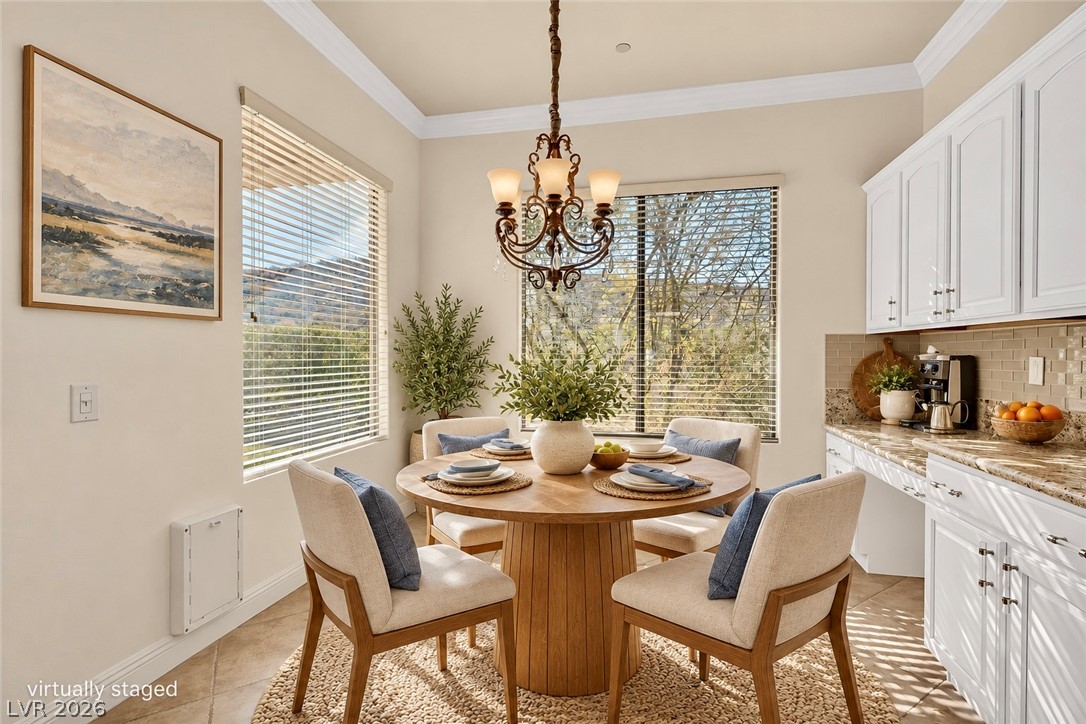
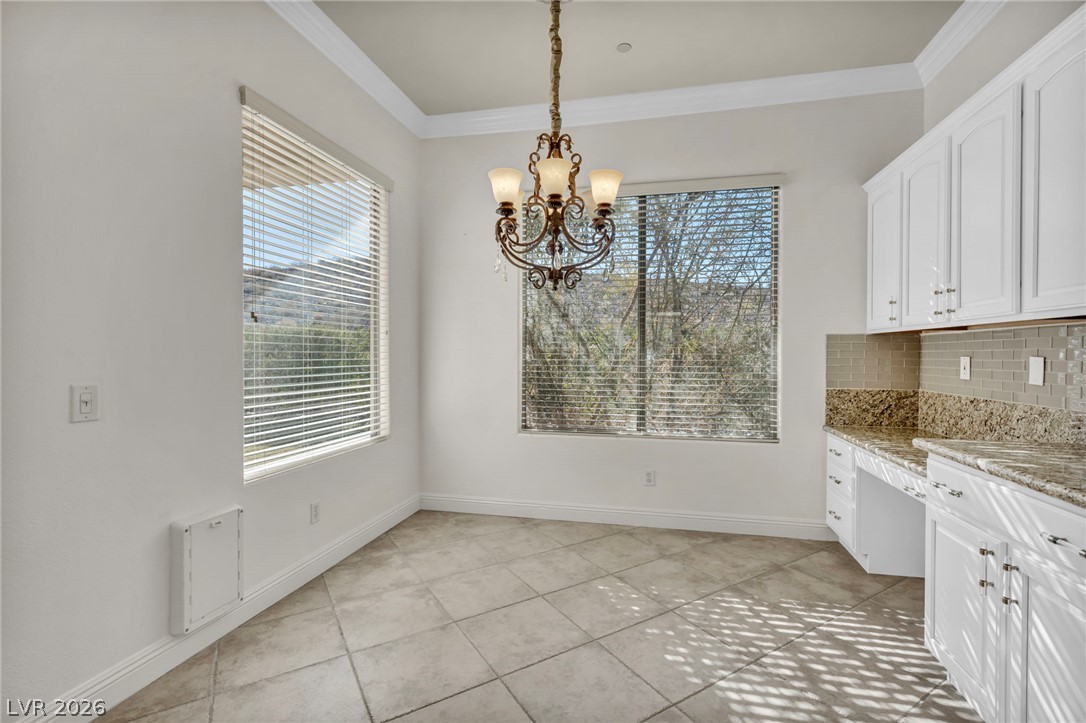
Crown molding and tiled flooring frame a pleasant breakfast area situated next to the kitchen.
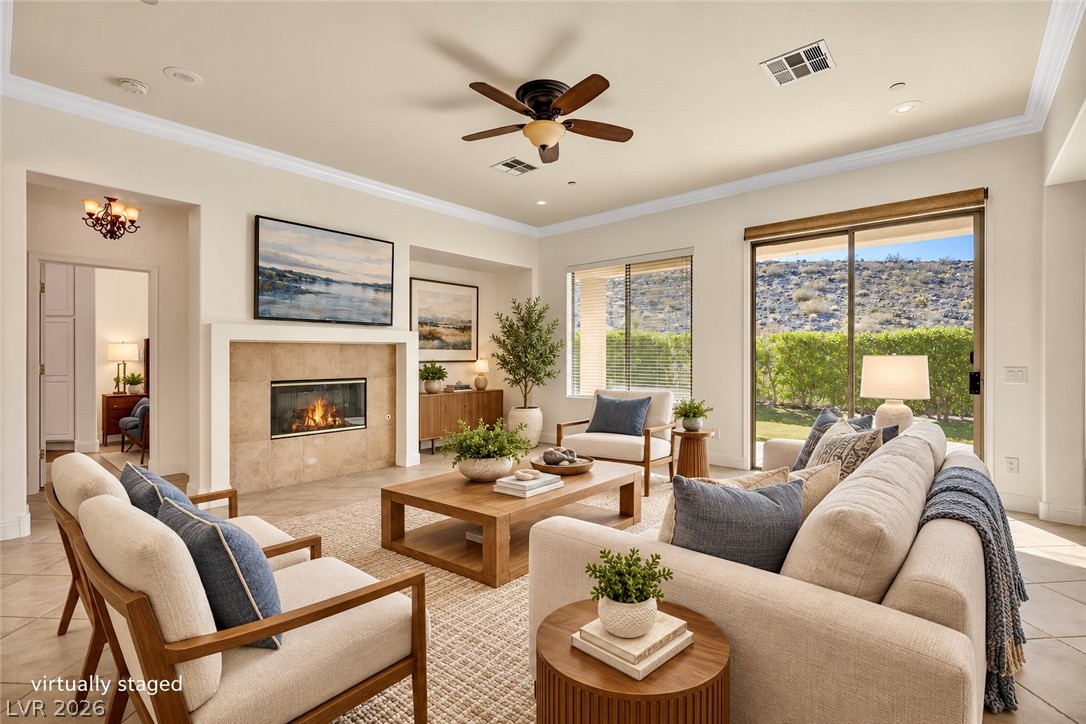
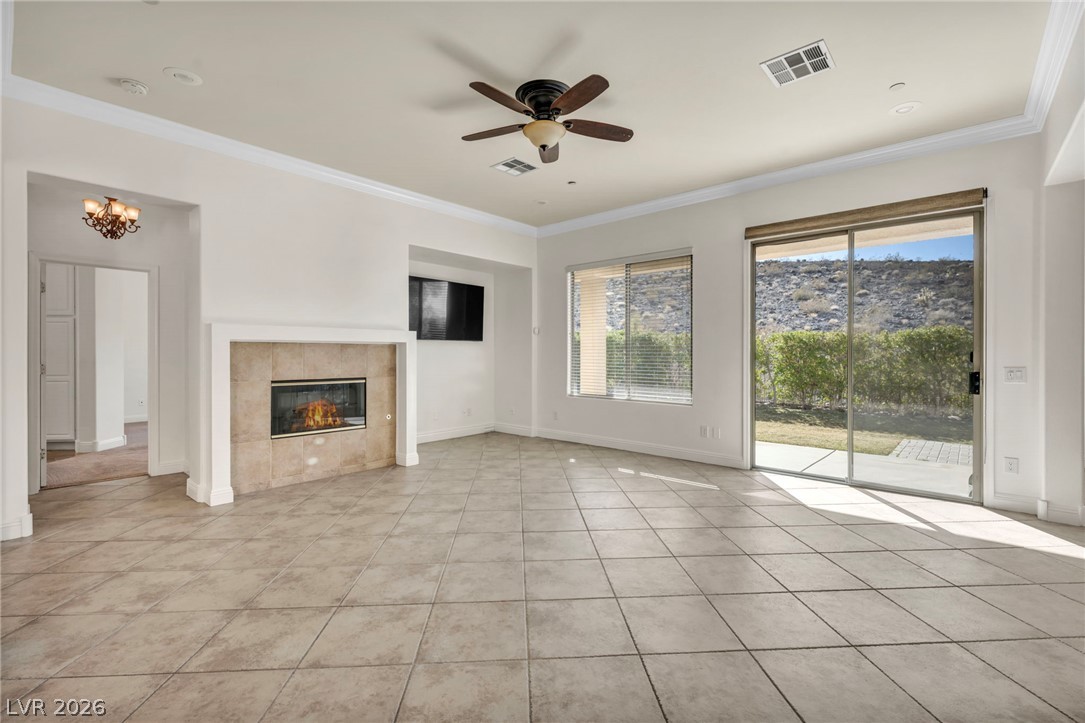
Crown molding frames the tall ceiling of this inviting living room centered on a tiled fireplace.
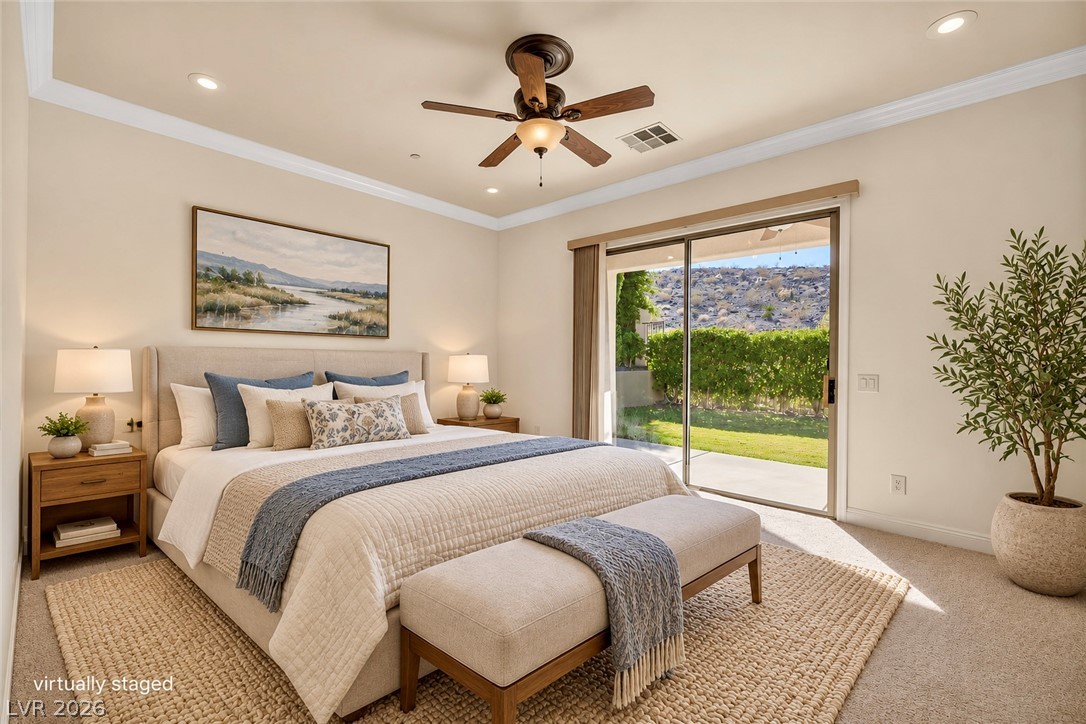
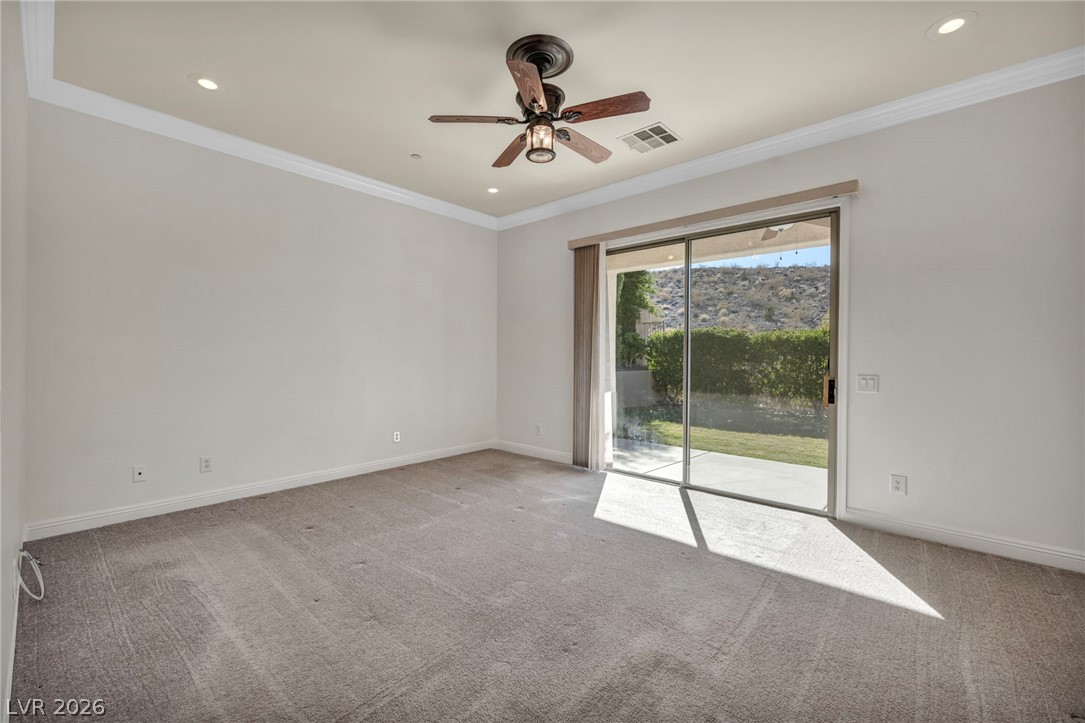
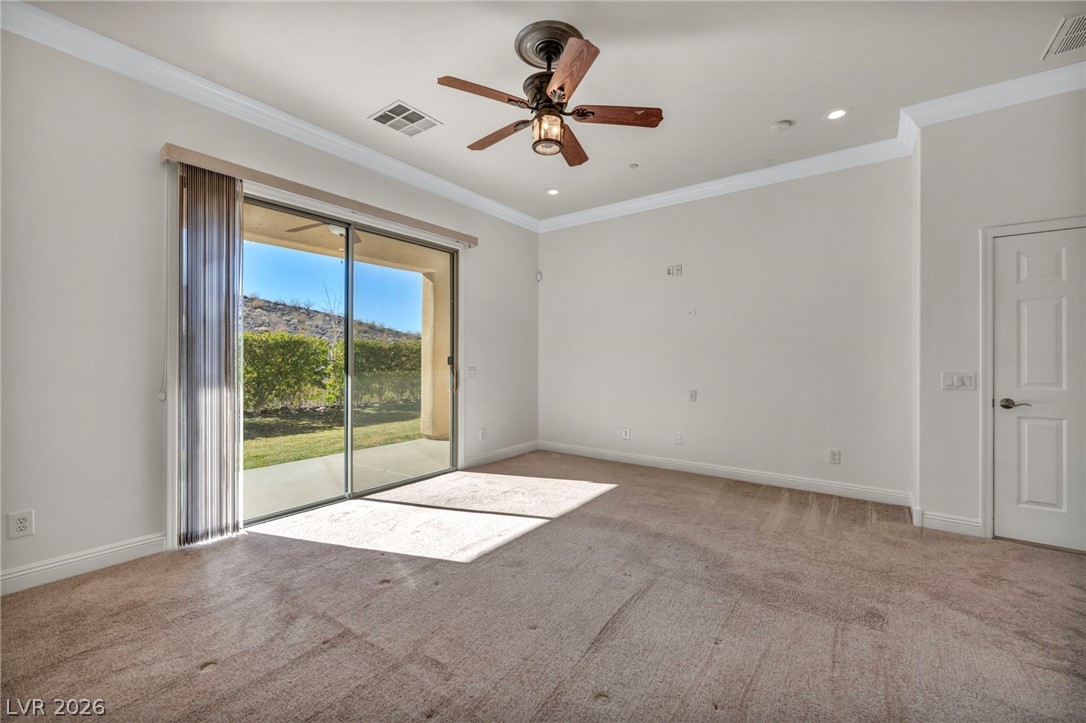
Sliding glass doors open to a sunny patio from this comfortable carpeted bedroom.
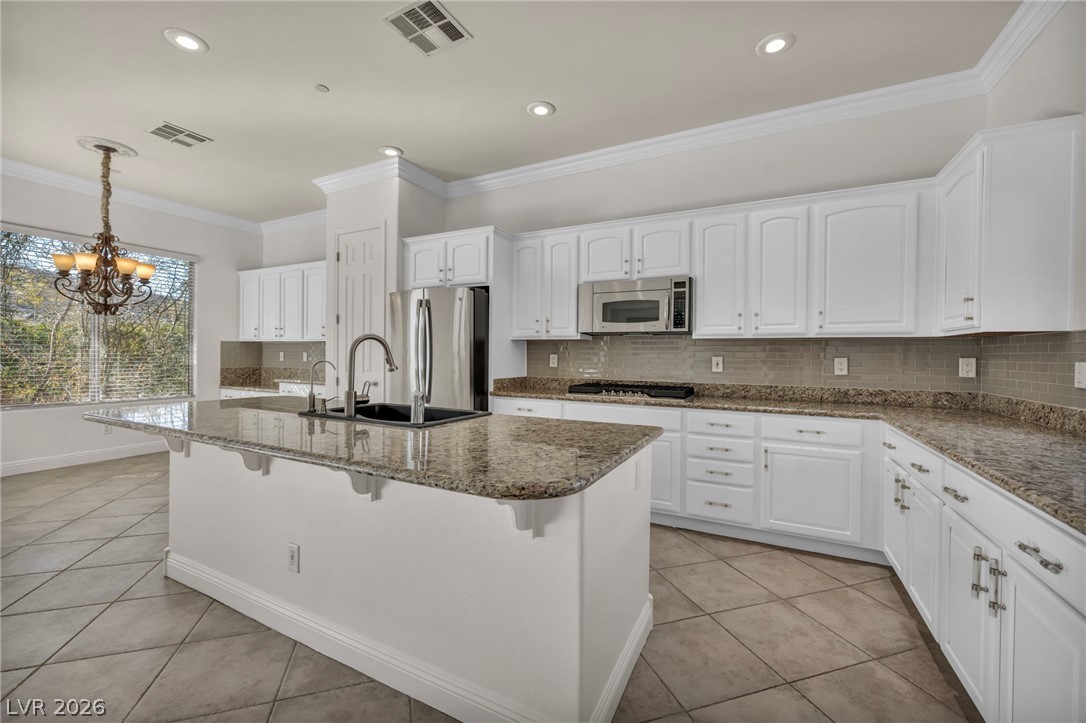
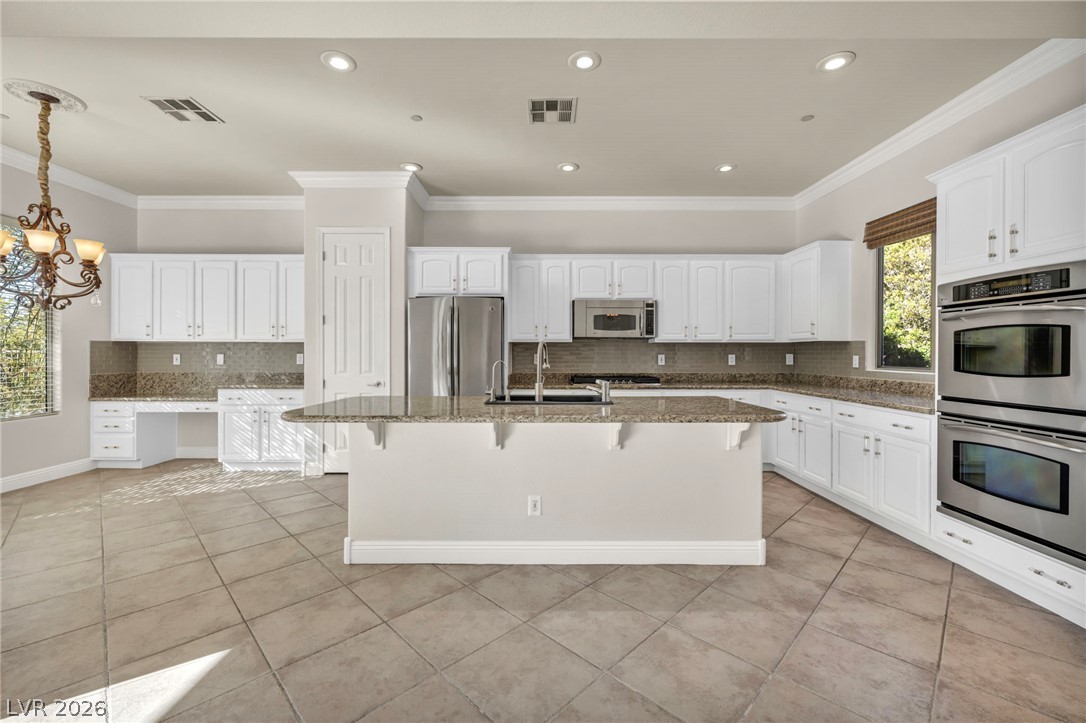
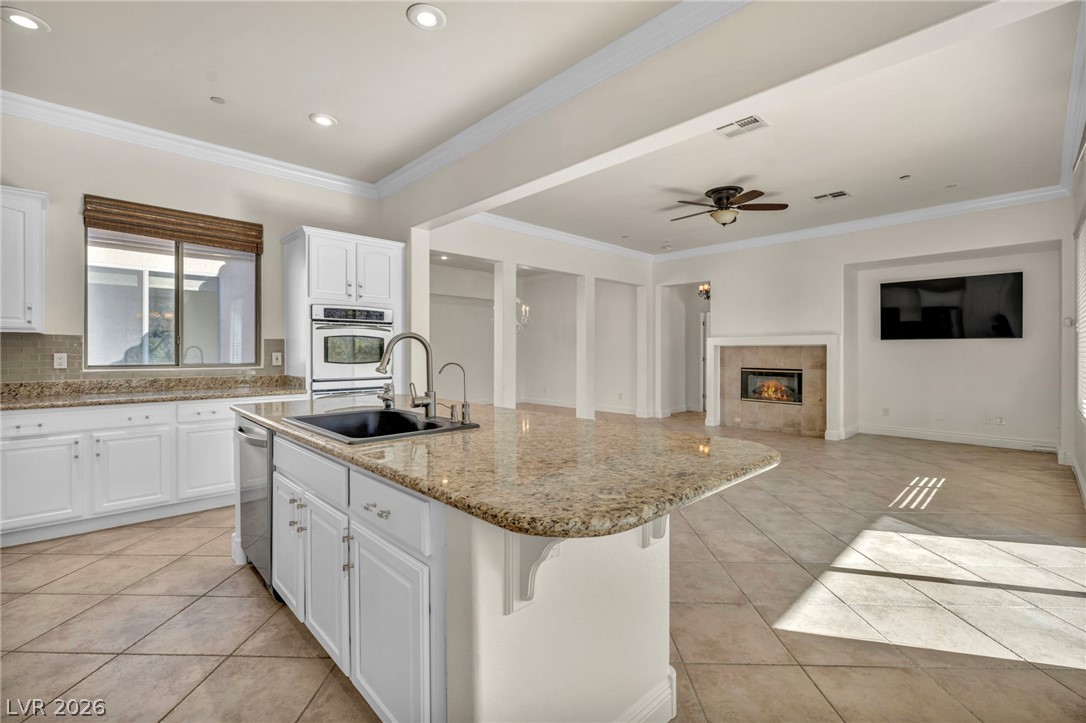
Gleaming granite countertops and classic crown molding anchor this spacious, well-appointed kitchen design.
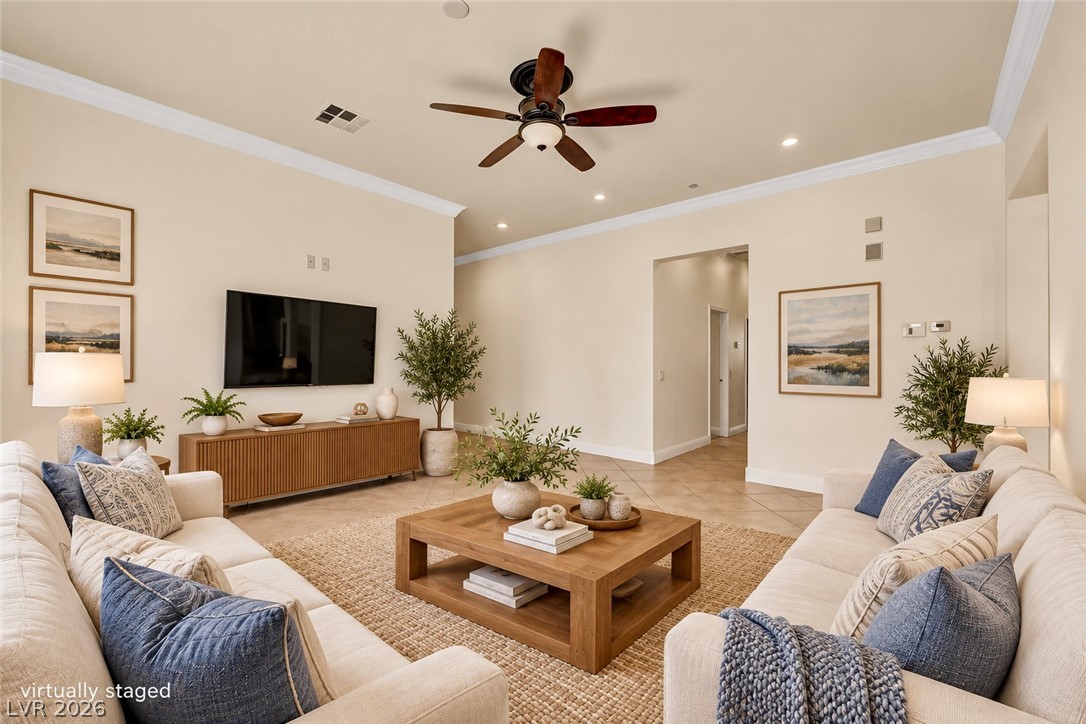
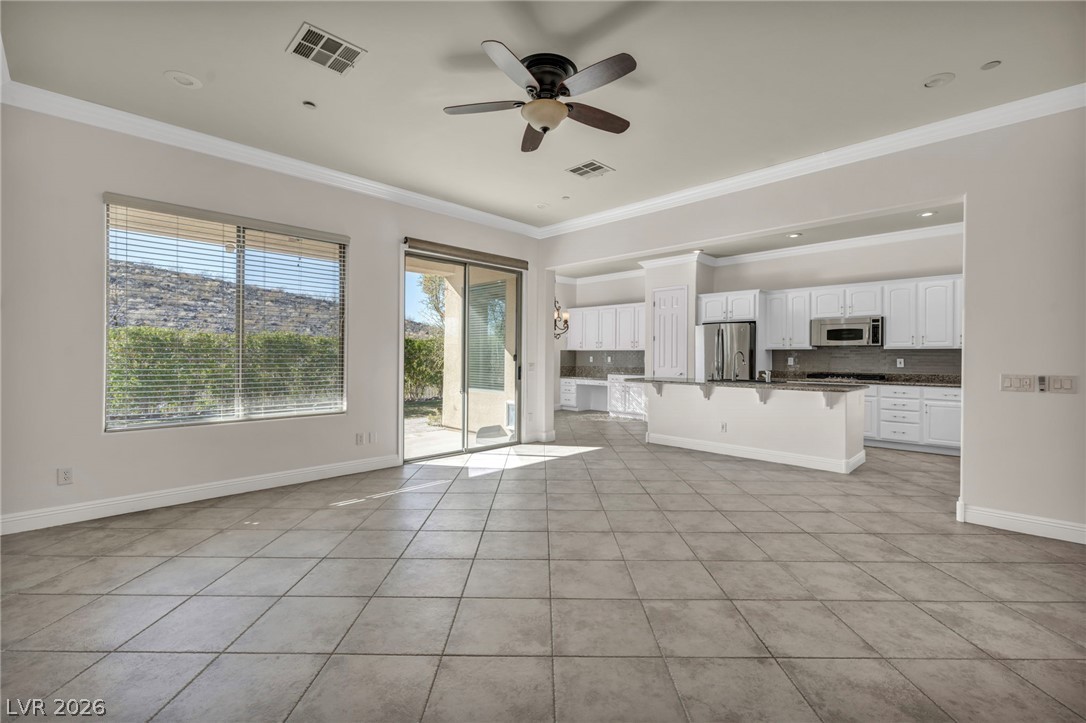
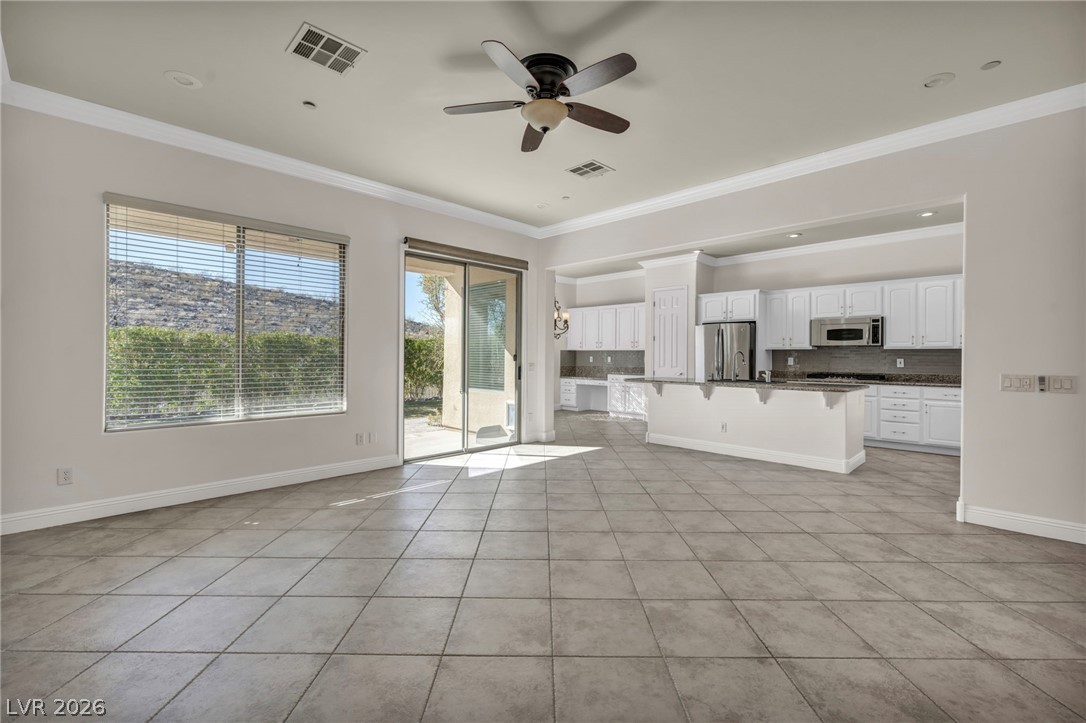
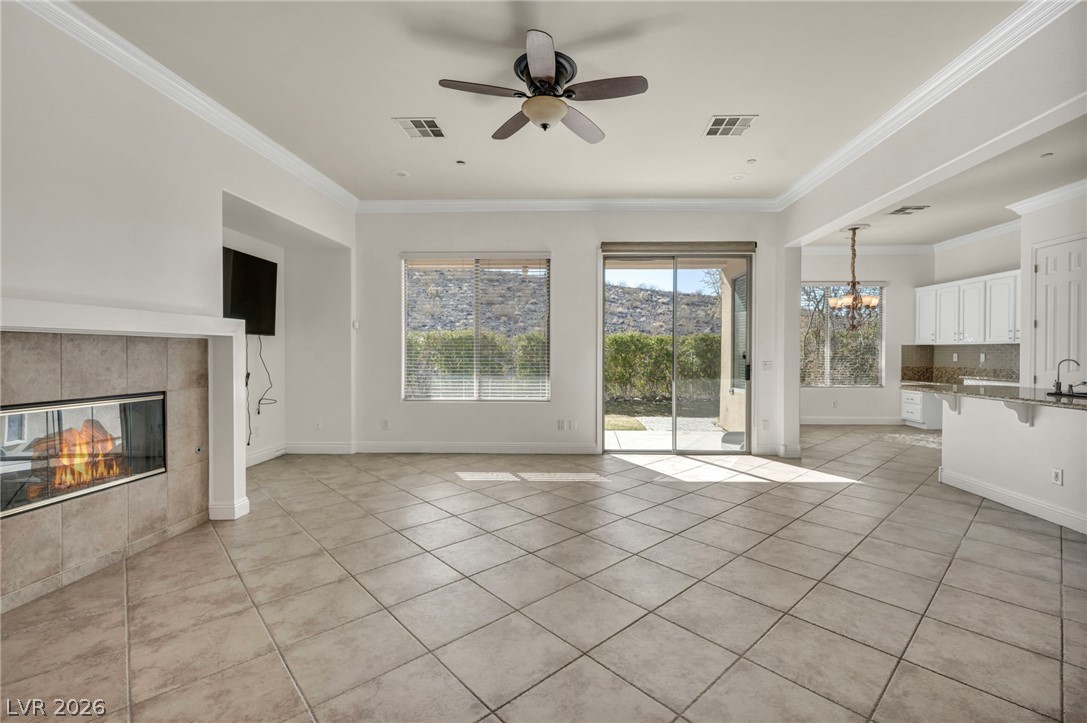
Tile flooring and an open layout connect the main living space directly to the kitchen.
Gleaming stone countertops and crisp white cabinetry anchor this spacious culinary workspace with tile flooring.
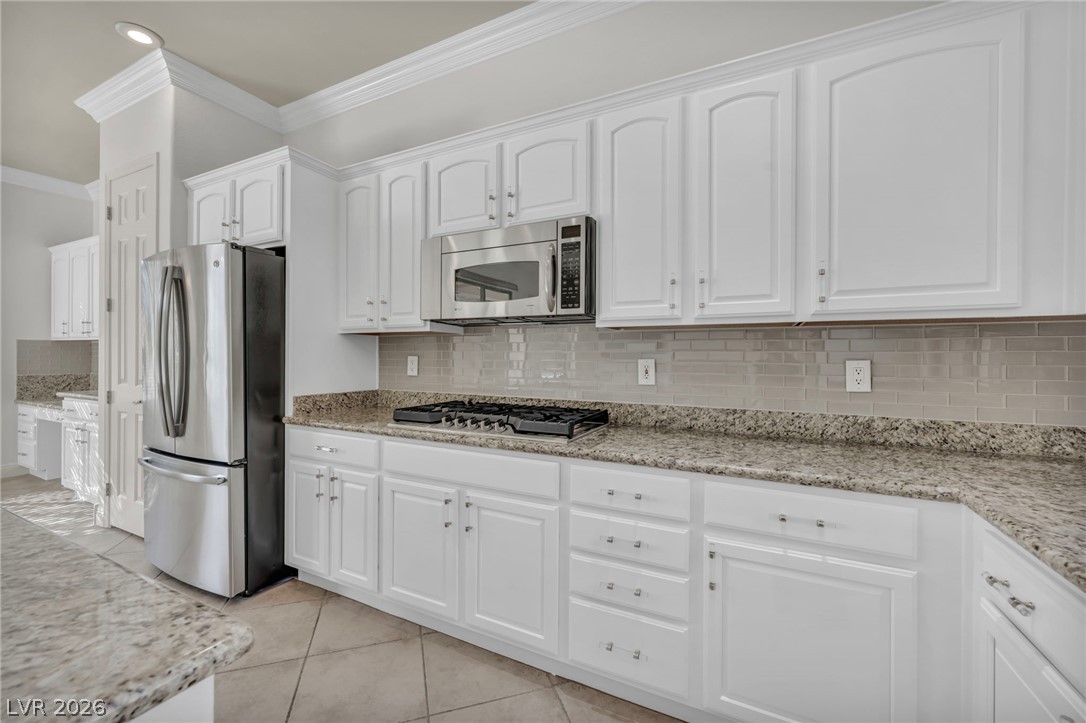
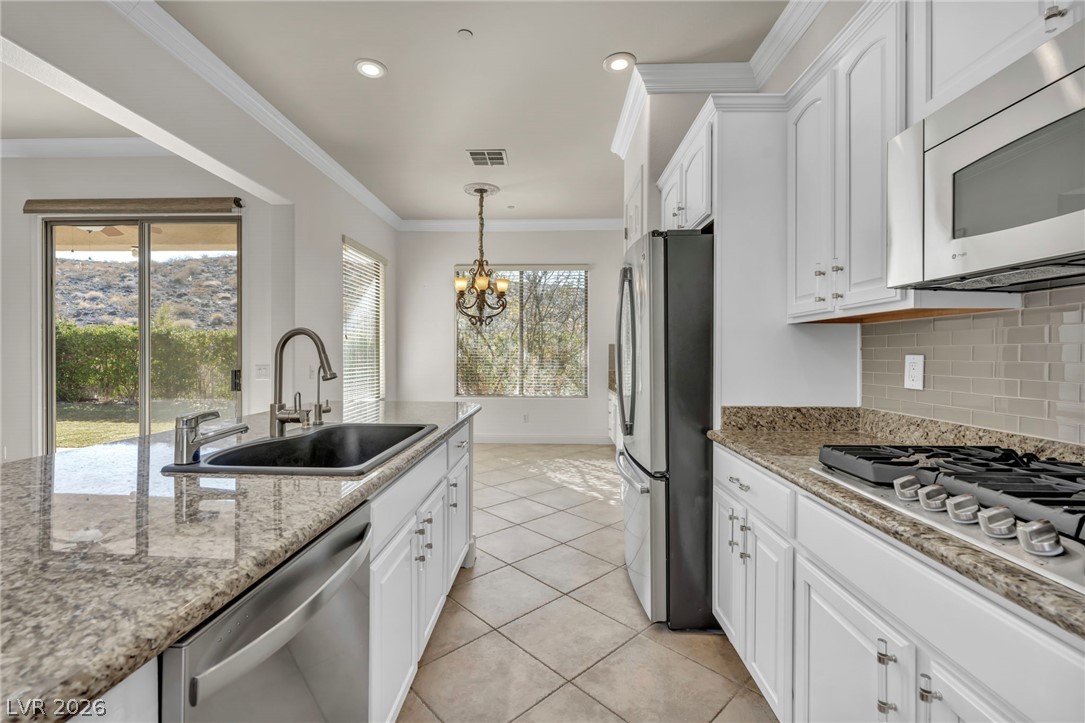
Gleaming granite countertops pair beautifully with crisp white cabinetry and modern stainless steel appliances.
Polished granite countertops and classic tile flooring frame a highly functional cooking space.
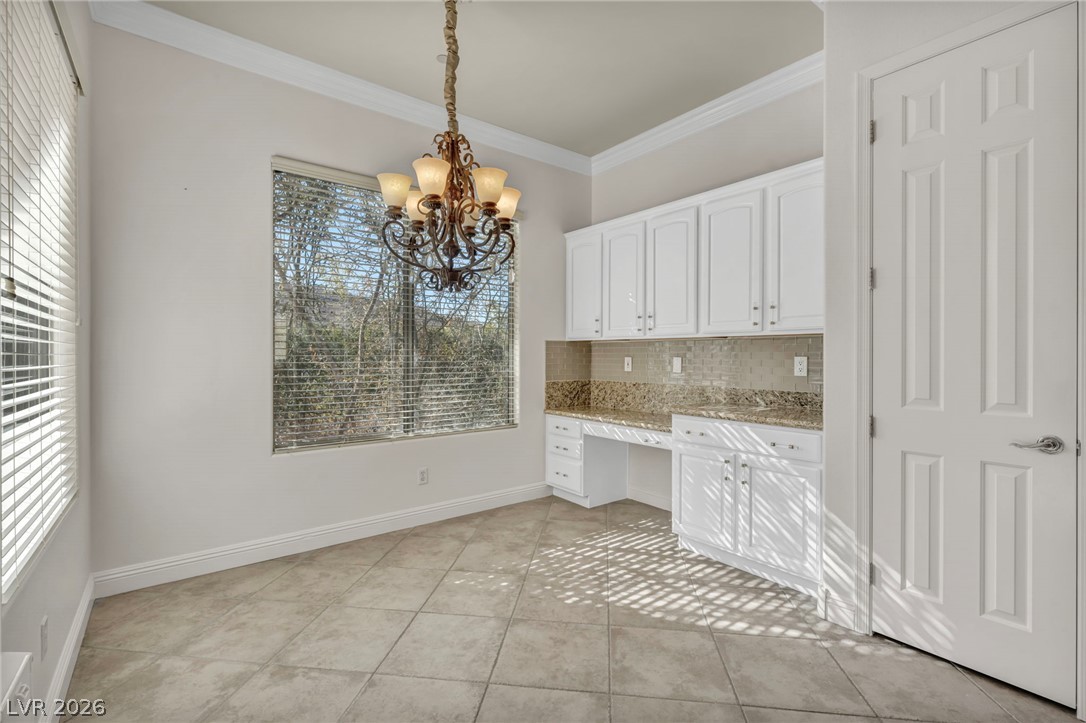
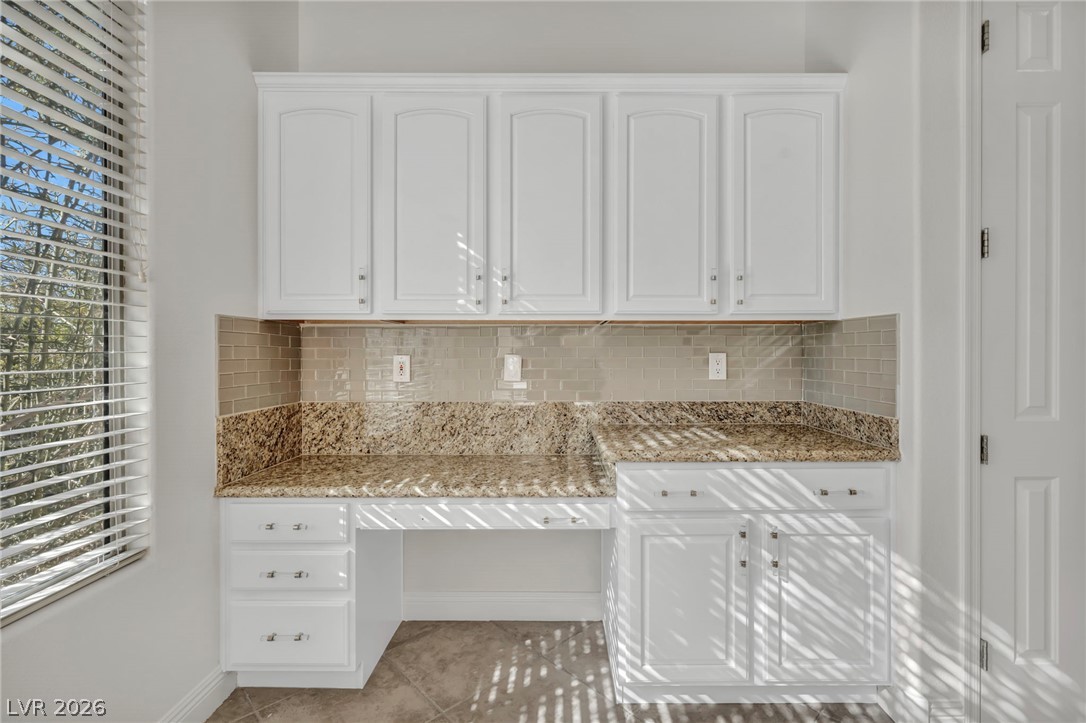
Crown molding and tile flooring frame a breakfast area equipped with built-in cabinetry and workspace.
Crown molding and tile flooring frame a sunlit dining alcove with built-in cabinetry.
Custom cabinetry and polished stone countertops create a highly functional built-in workspace.
An open-concept kitchen features granite countertops and seamless transition to the tiled living area.
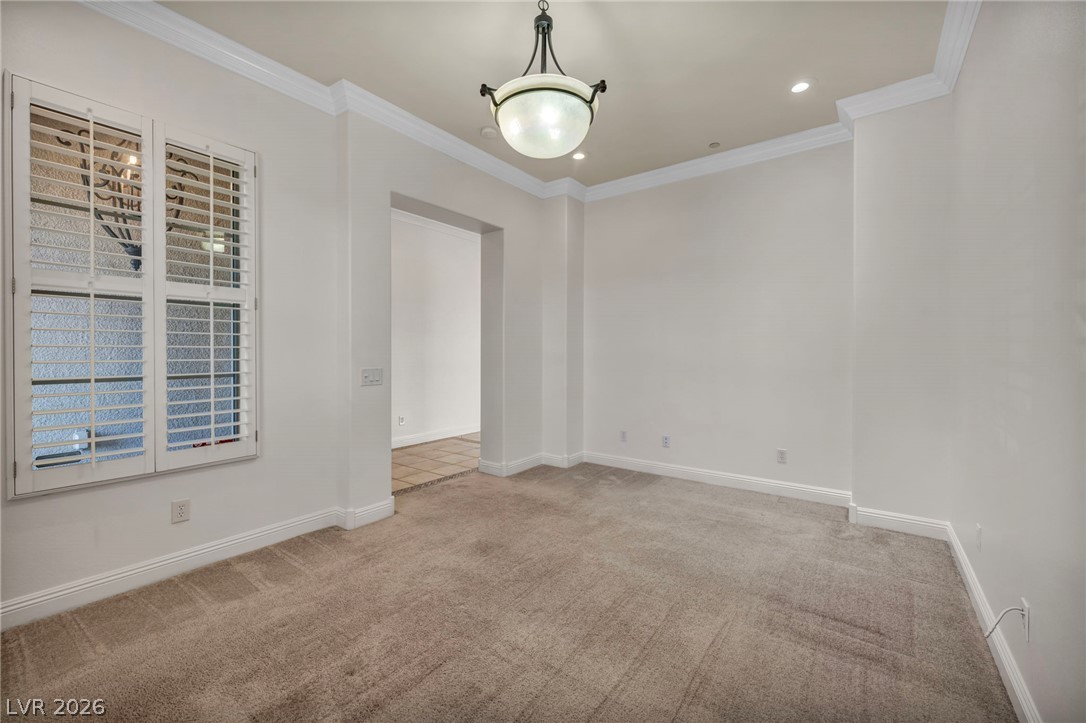
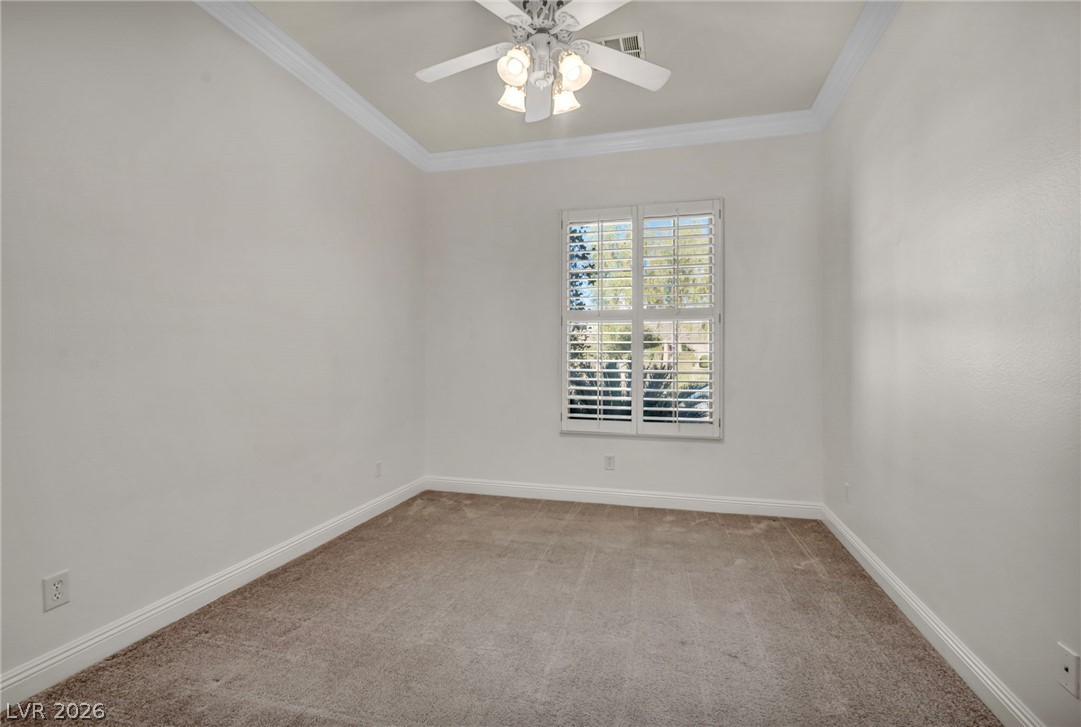
Crisp crown molding and plantation shutters enhance this versatile interior space.
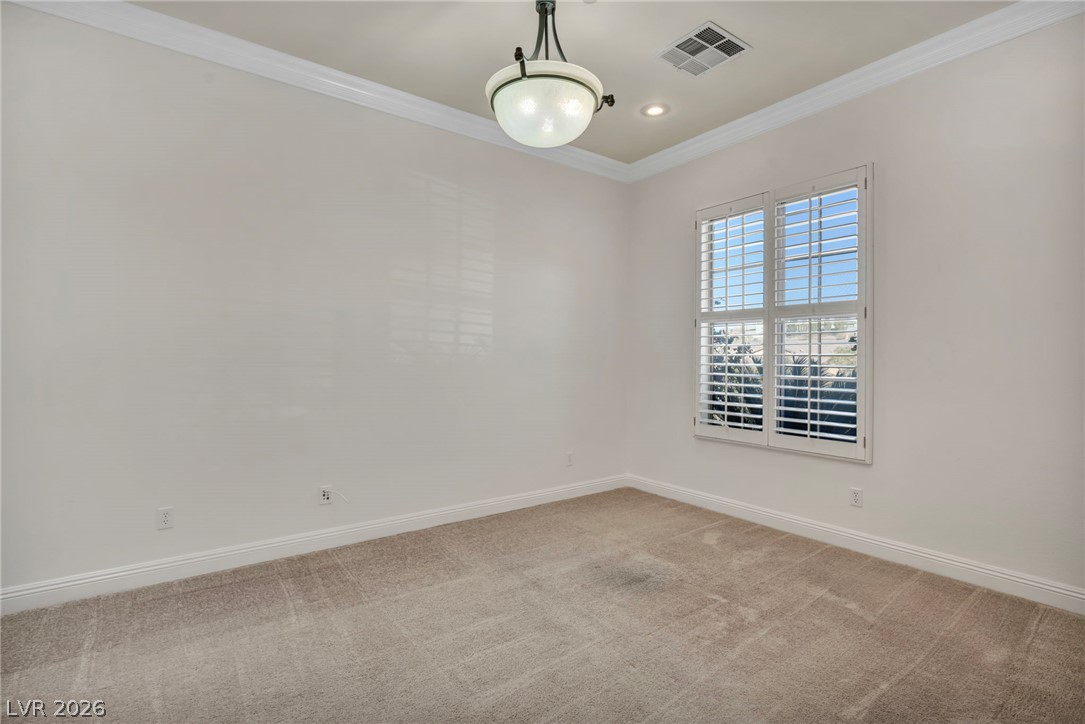
Crisp white crown molding, plush carpeting, and classic plantation shutters frame this versatile front room.
Crown molding and plush carpet frame this versatile interior space with classic plantation shutters.
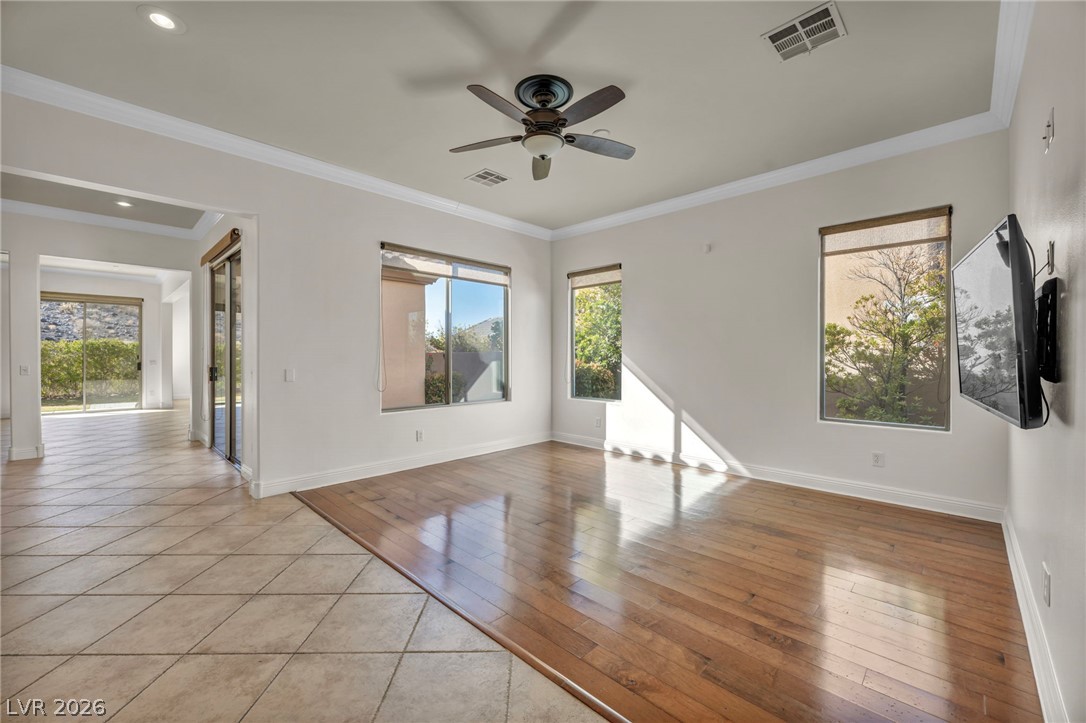
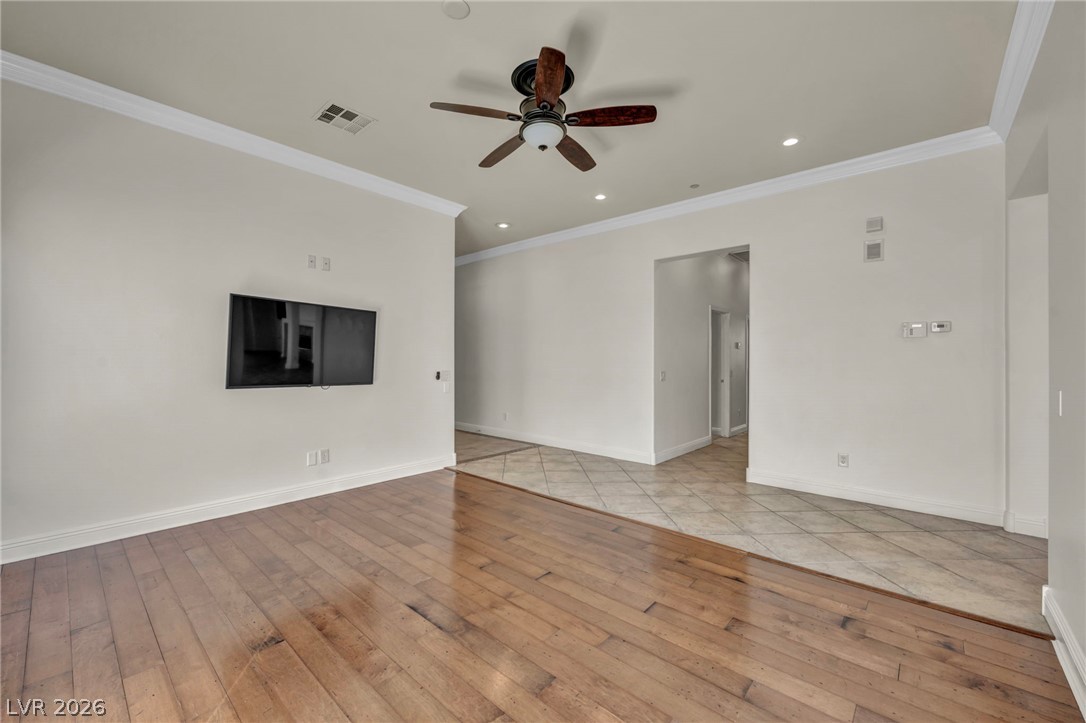
Gleaming hardwood floors and clean crown molding accent this versatile open living space.
Warm hardwood floors contrast with clean walls, classic crown molding, and recessed lighting.
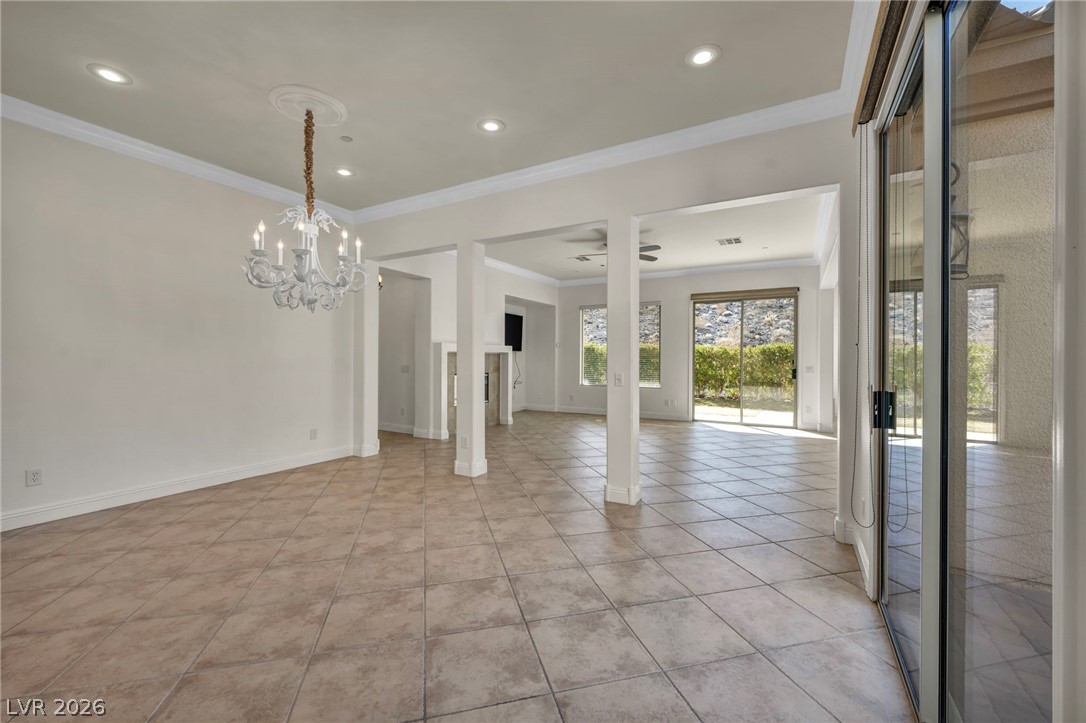
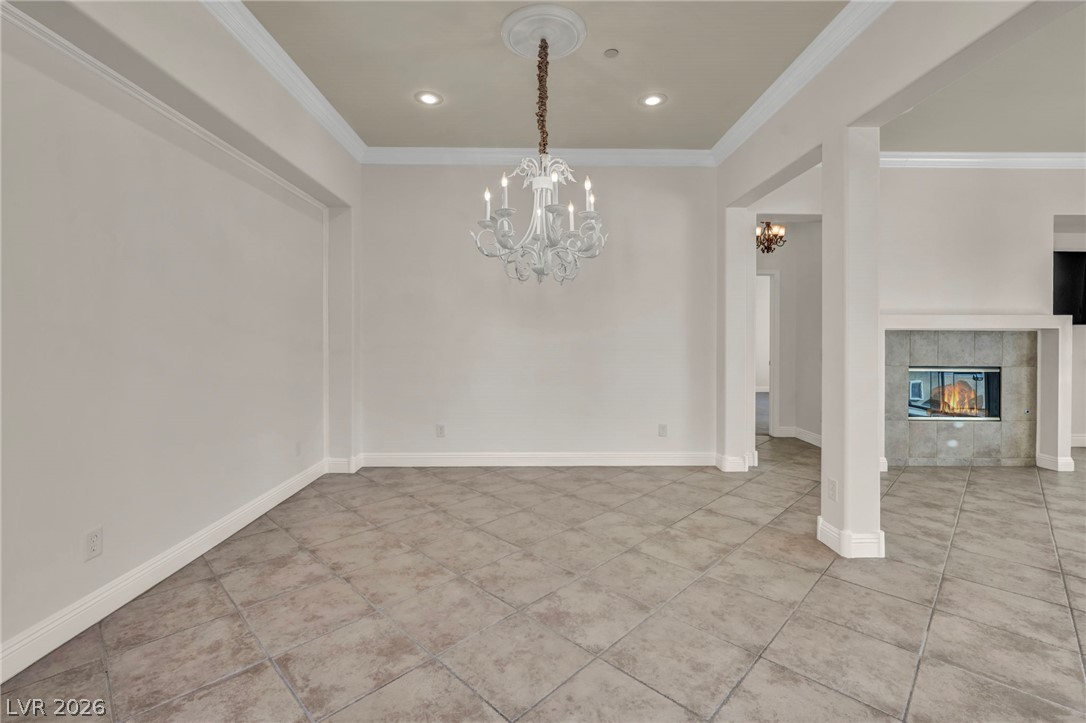
Tile floors, recessed lighting, and a classic chandelier define this open dining space.
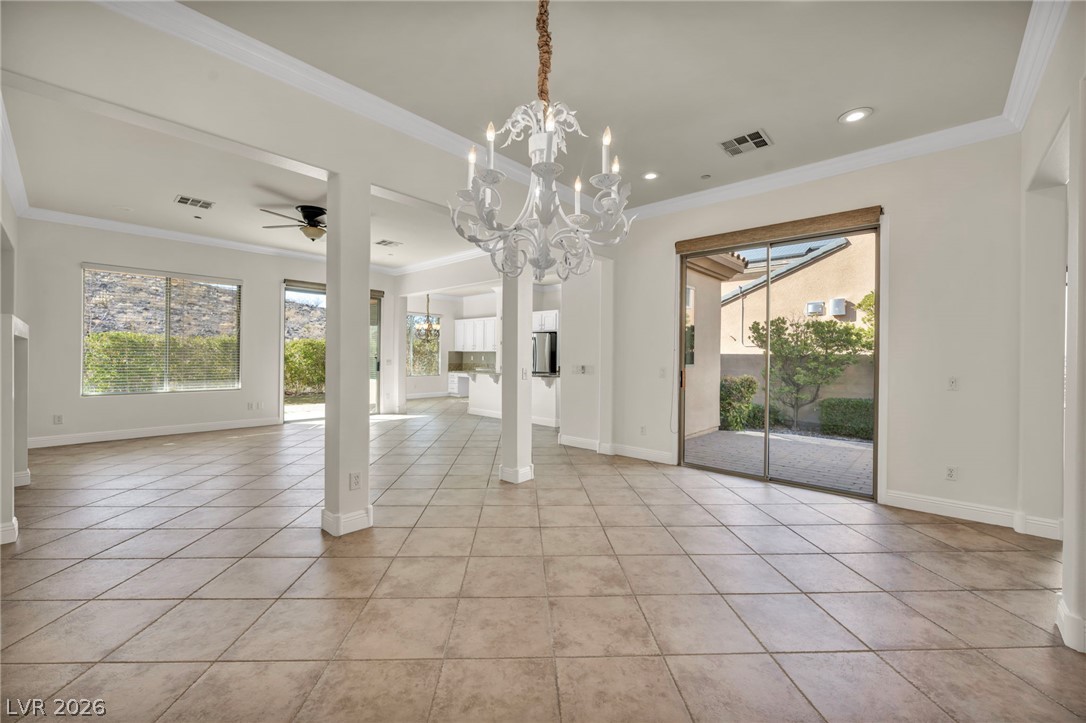
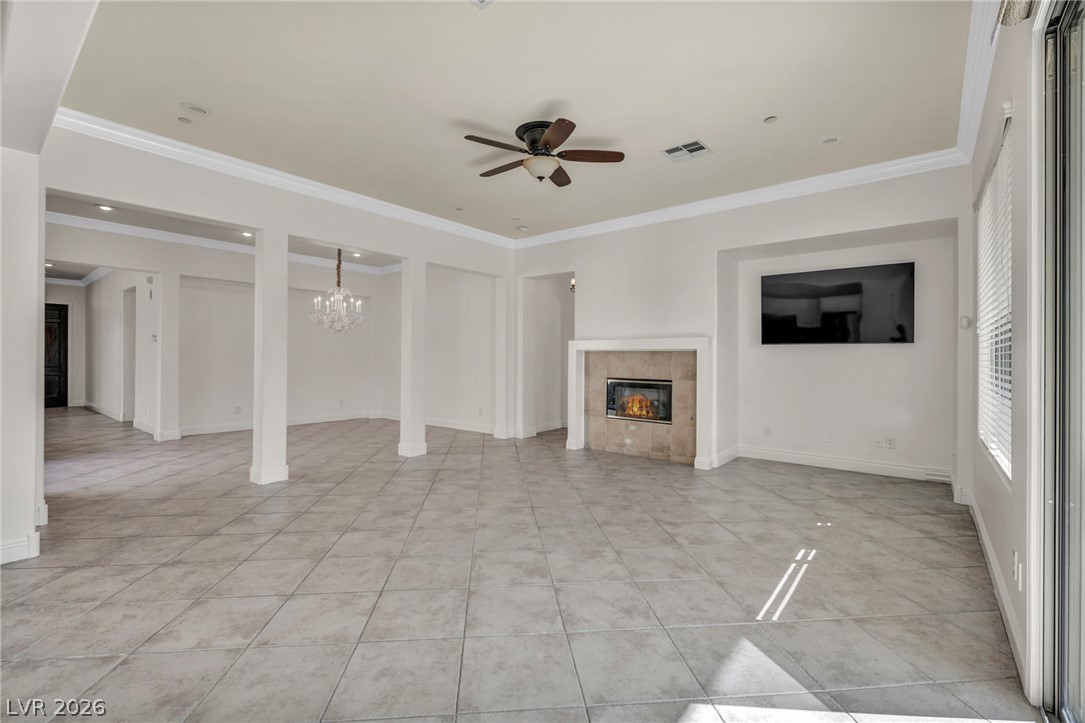
An open floor plan connects versatile living zones finished with ceramic tile flooring and crown molding.
Elegant tile floors and tray ceilings frame this open dining area near the fireplace.
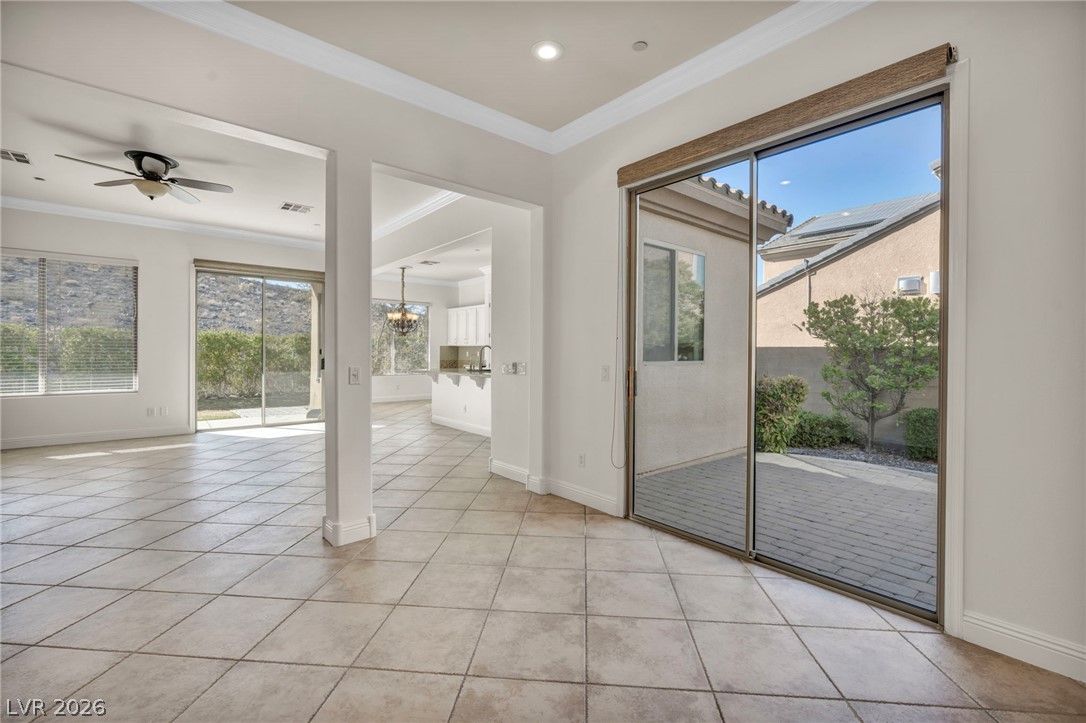
Crown molding and tiled floors frame this dining area opening to the patio.
Tiled flooring and a classic fireplace anchor this open living space with sliding glass doors.
An open layout features durable tile flooring, classic crown molding, and a cozy built-in fireplace.
An open floor plan seamlessly connects the tiled living space with the kitchen area.
Tiled flooring and broad sliding glass doors connect these airy living spaces.
An open living room features tile flooring, crown molding, and a warm fireplace.
A sliding glass door opens directly to the patio from this carpeted living space.
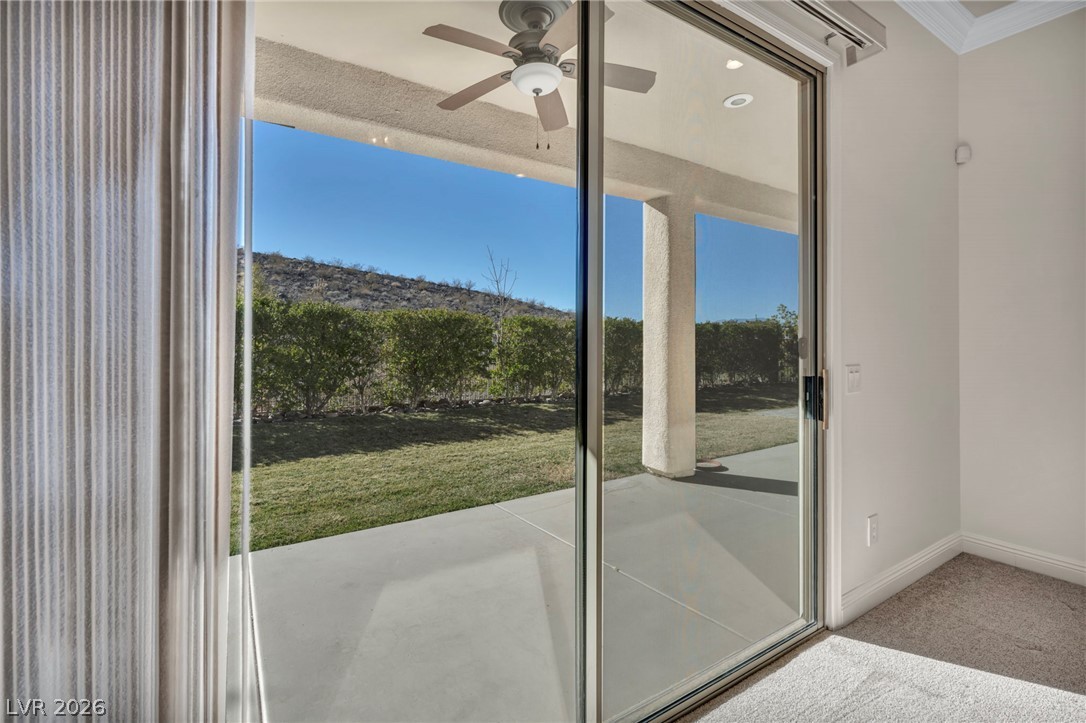
Large sliding glass doors open directly to a covered patio and a green lawn.
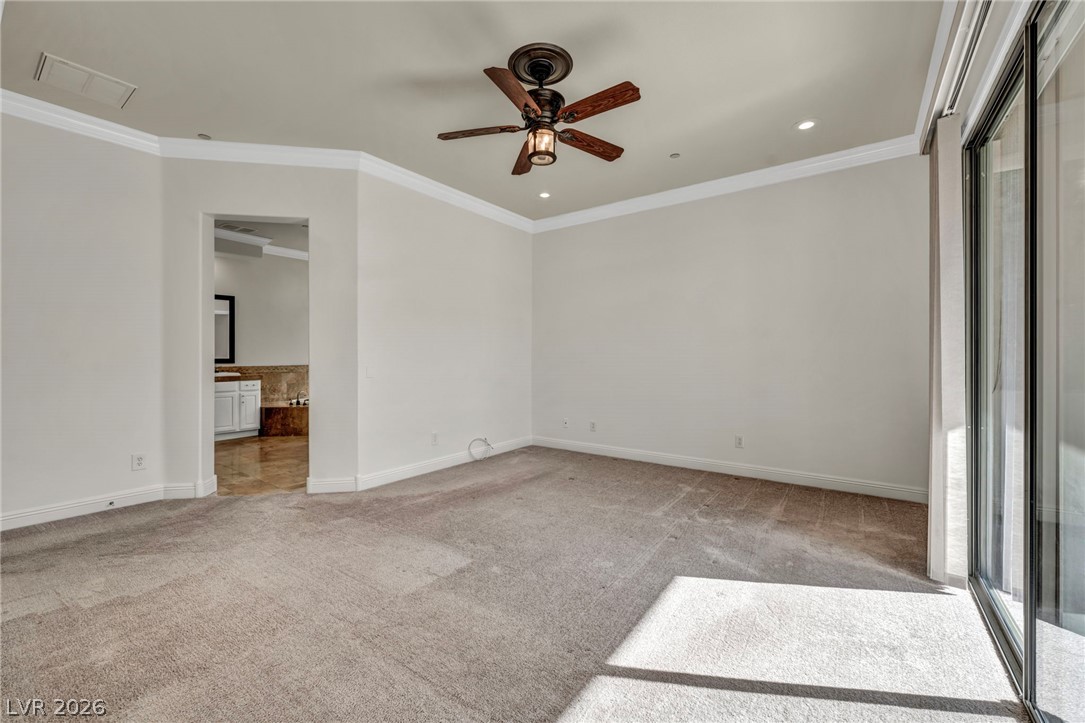
Crown molding and sliding glass doors enhance this comfortable carpeted suite.
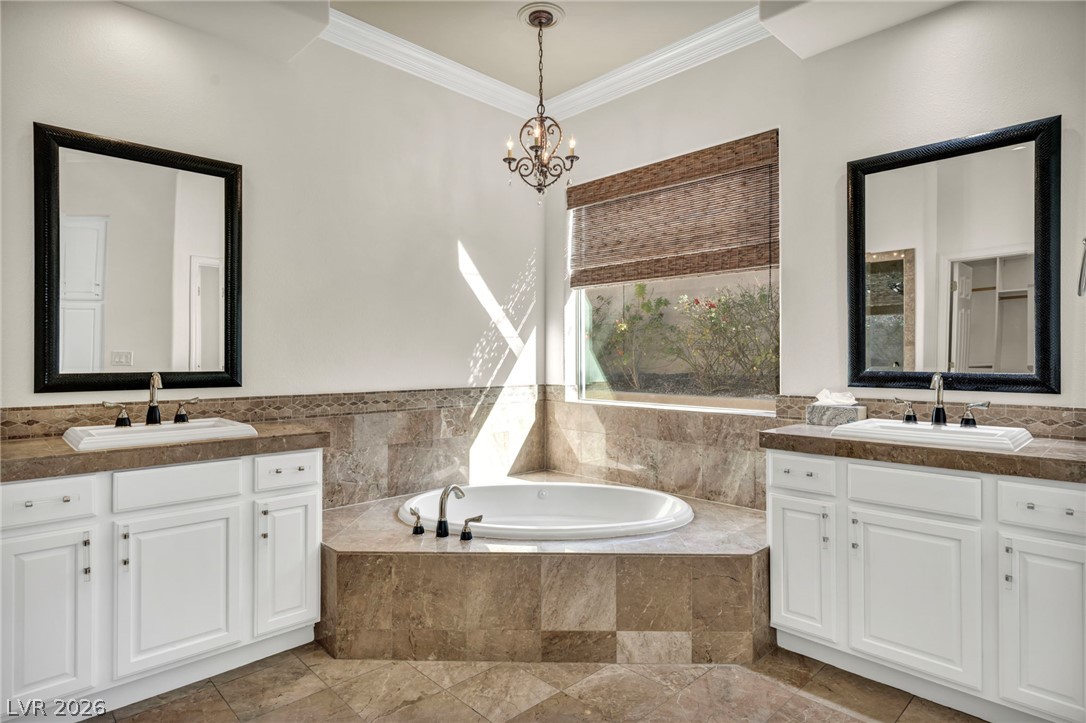
Fine stone work surrounds a soaking tub situated between separate vanities underneath crown molding.
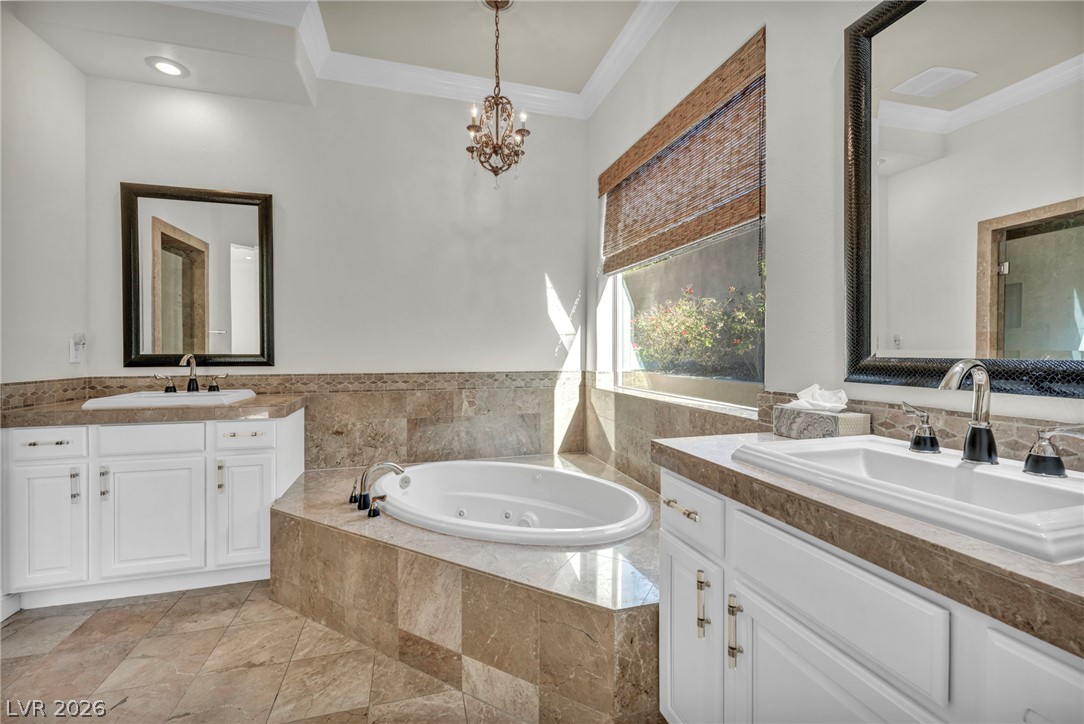
A deep soaking tub sits nestled between separate vanities beneath classic crown molding.
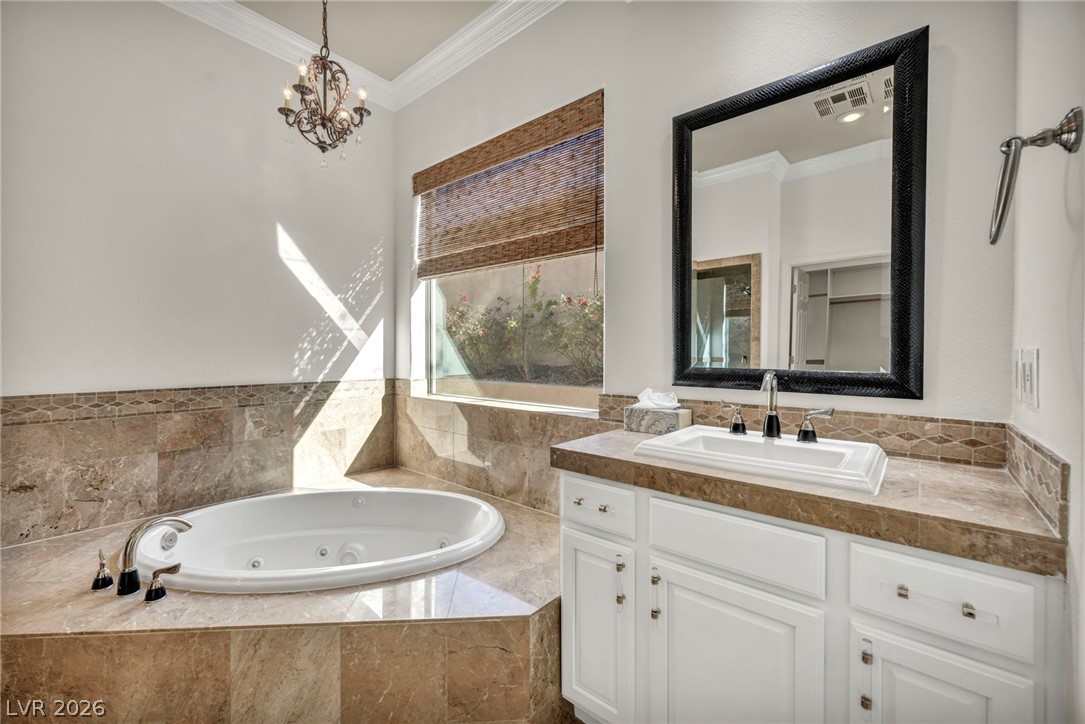
Natural light streams over the stone-encased soaking tub and polished vanity.
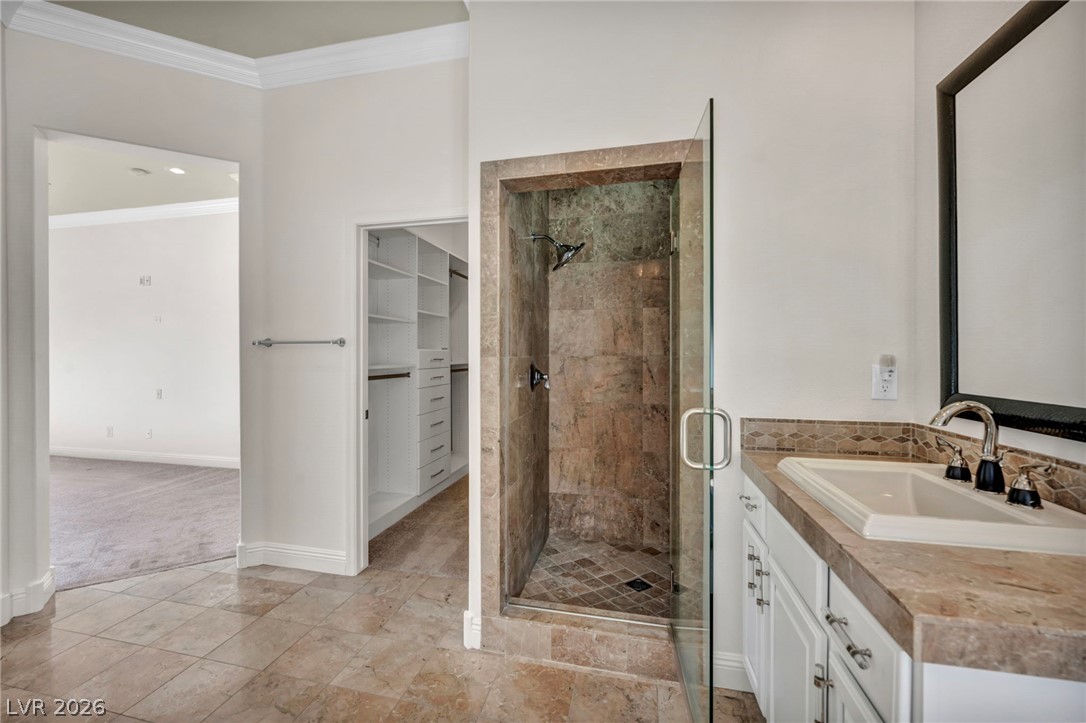
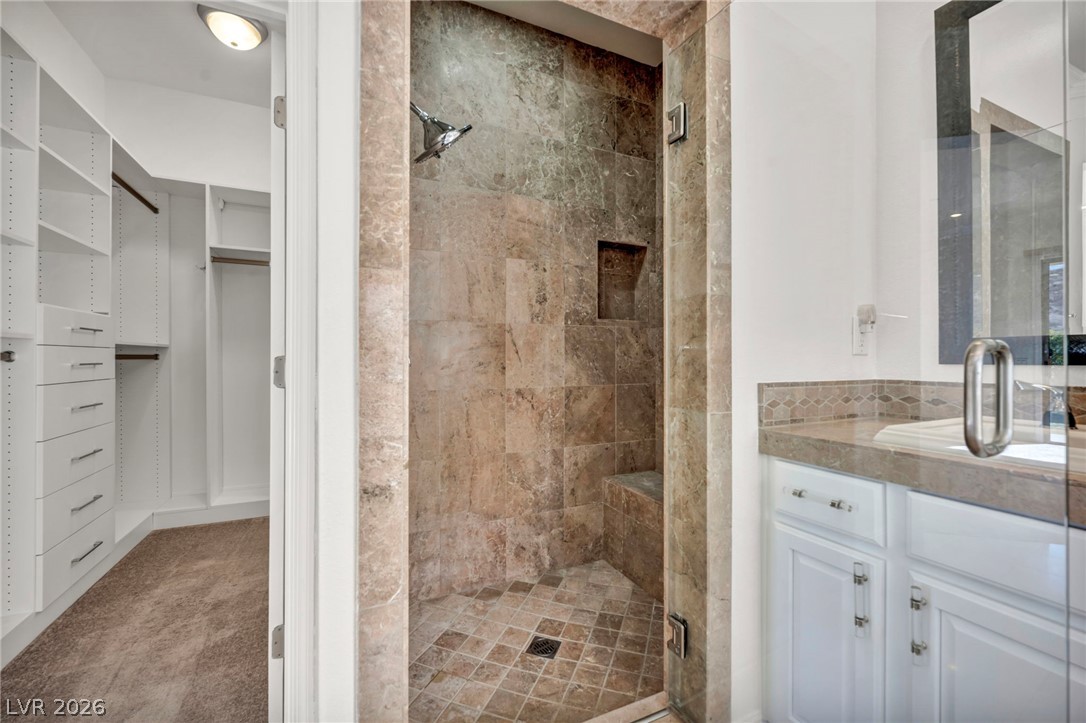
Polished tile flooring, custom crown molding, and a stone-trimmed walk-in shower elevate this elegant space.
A stone-tiled walk-in shower sits adjacent to the vanity and closet.
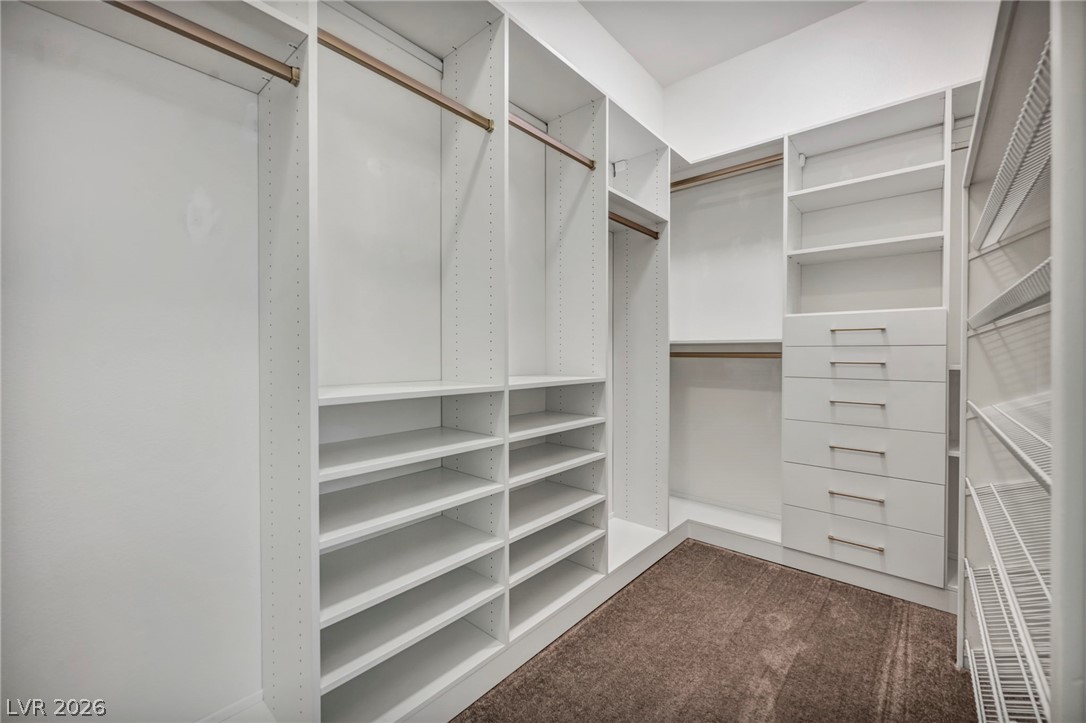
Custom built-in shelving and ample hanging rods maximize organization in this master closet.
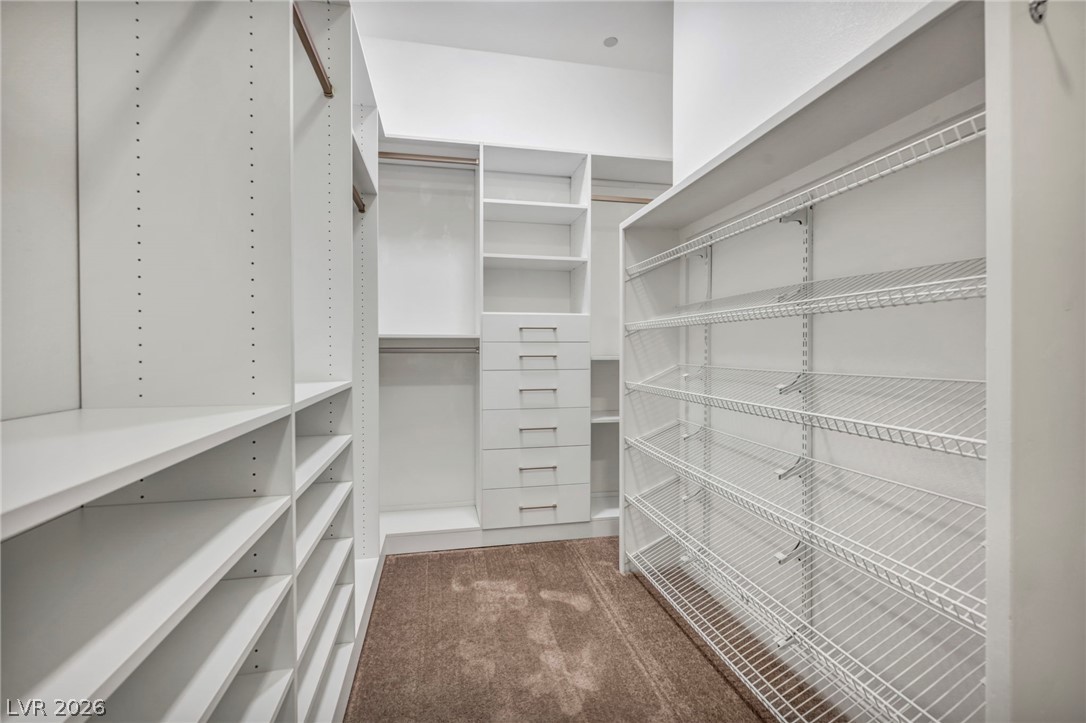
A spacious custom closet system features extensive built-in shelving, drawers, and plush carpeting.
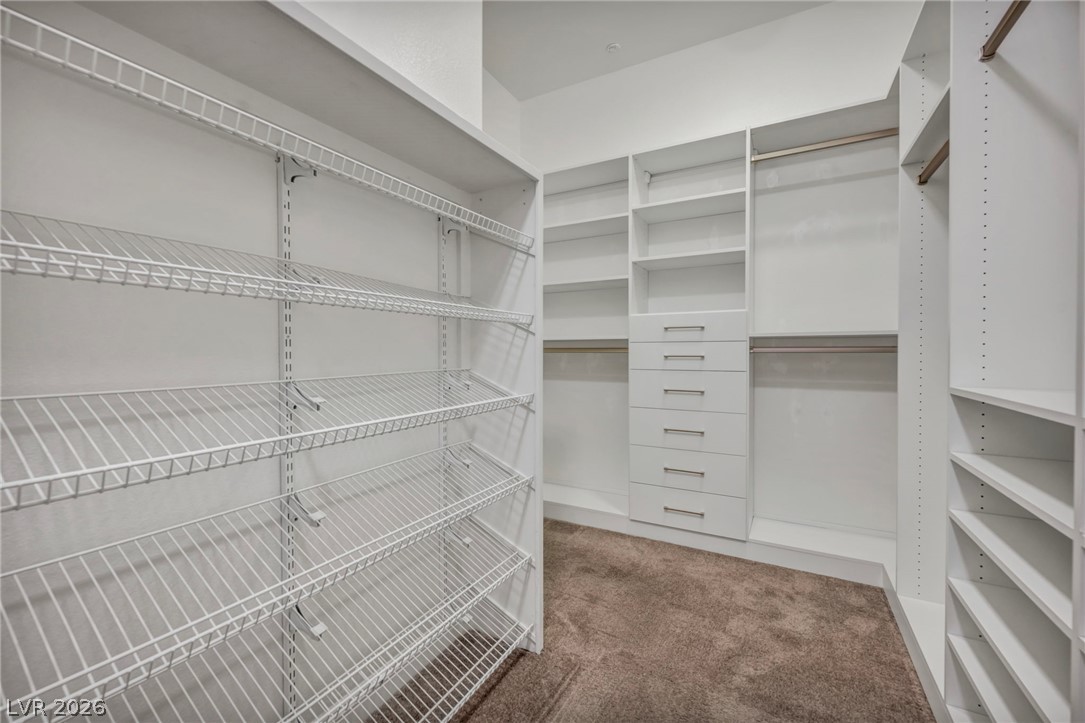
A spacious custom walk-in closet offers ample storage with built-in shelving and soft carpeting.
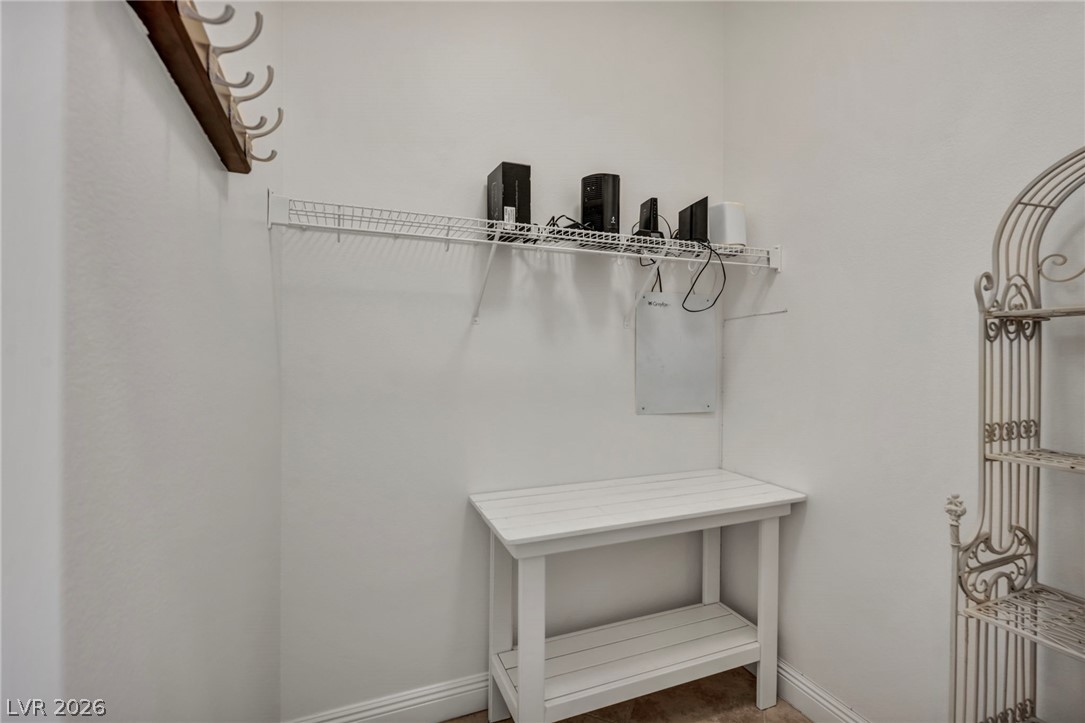
A functional storage closet presents a blank canvas with built-in wire shelving and clean white walls.
Sliding glass doors open directly to the outdoor patio from this comfortable living space.
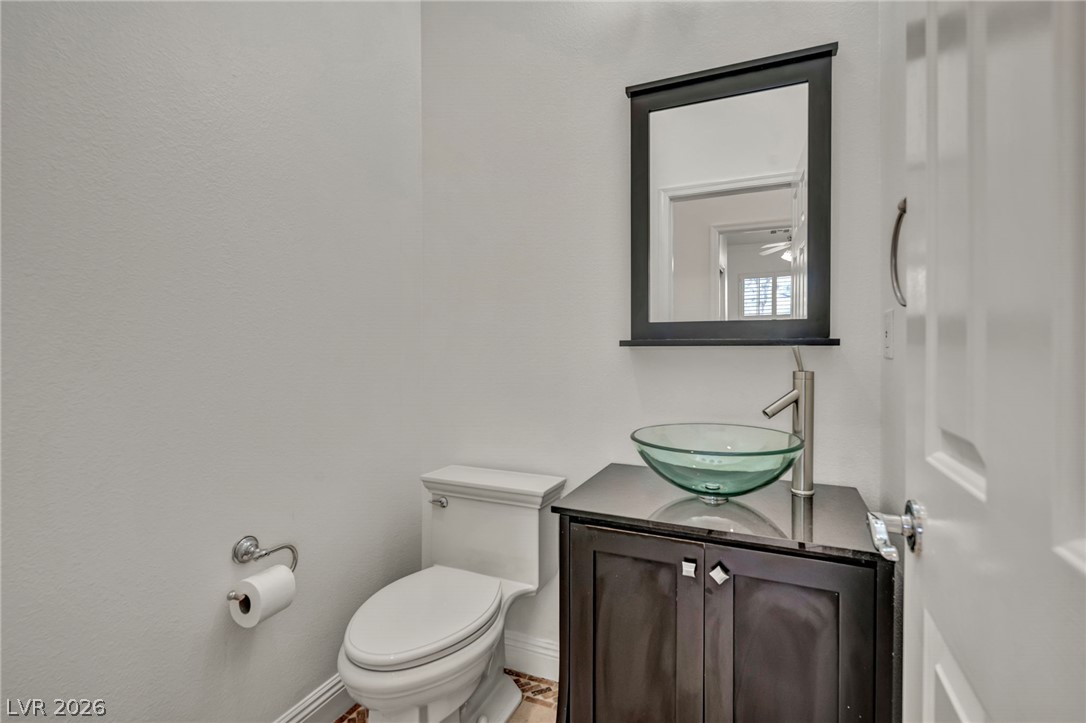
A modern powder room features a dark wood vanity accented by a glass vessel sink.
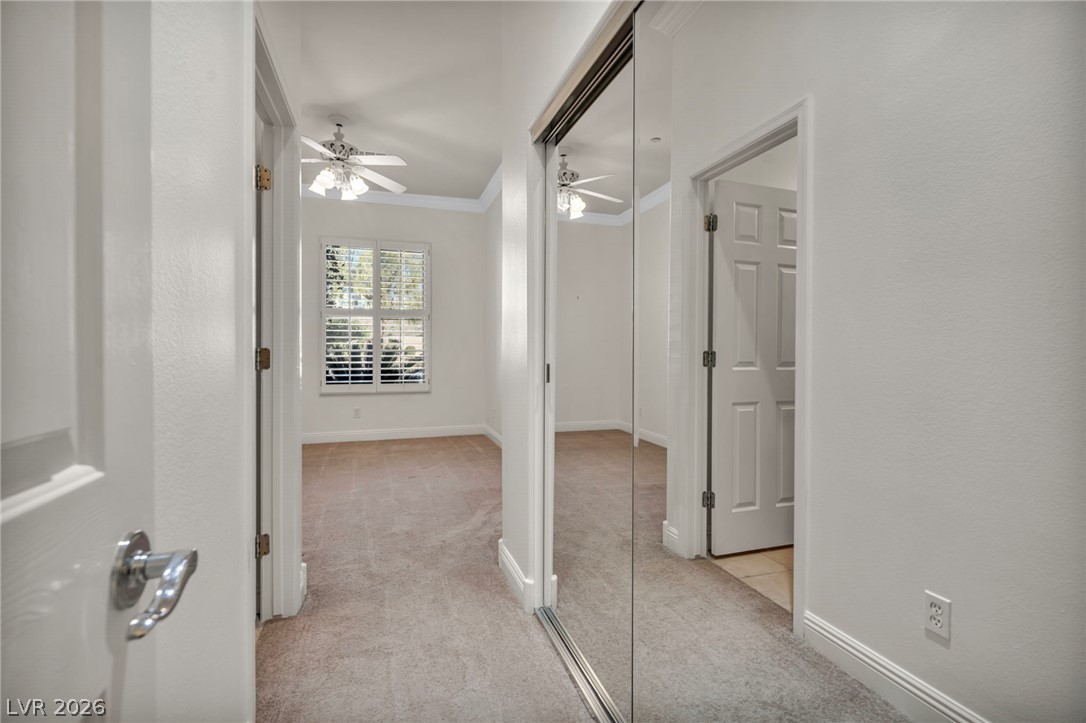
Mirrored sliding doors and classic crown molding accent this transitional hallway space.
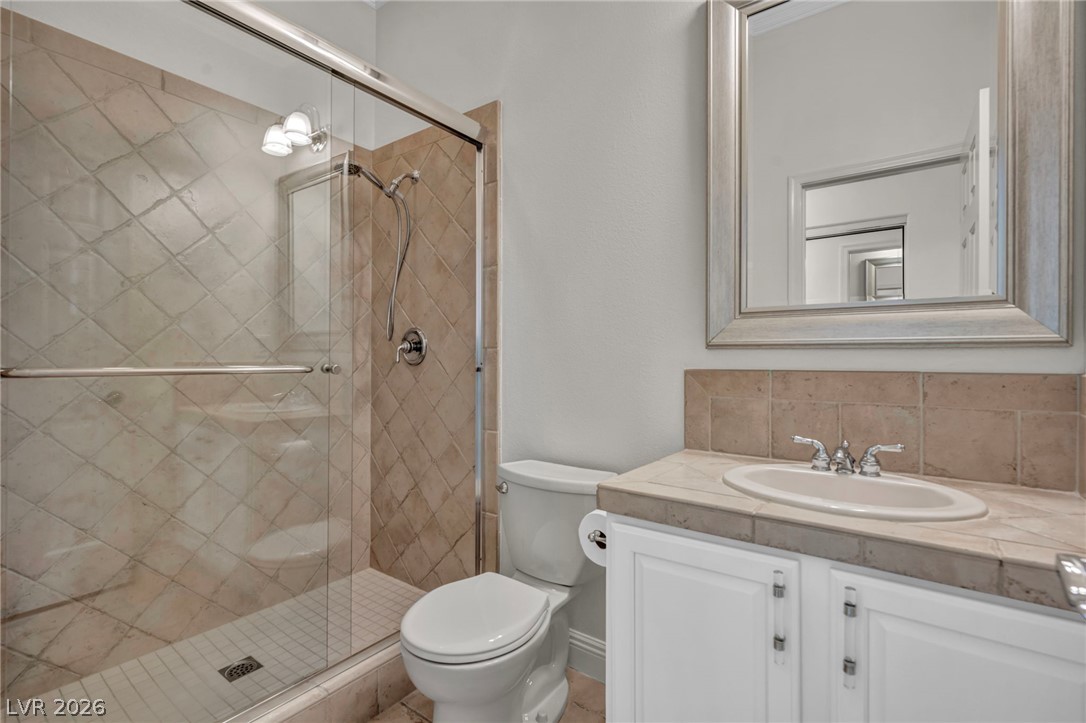
Tiled accents and a glass-enclosed shower highlight this functional bathroom space.
Elegant crown molding complements a tray ceiling and soft carpeting in this inviting space.
High ceilings and clean crown molding establish a refined atmosphere in this bedroom.
Crown molding and soft carpeting elevate this versatile space.
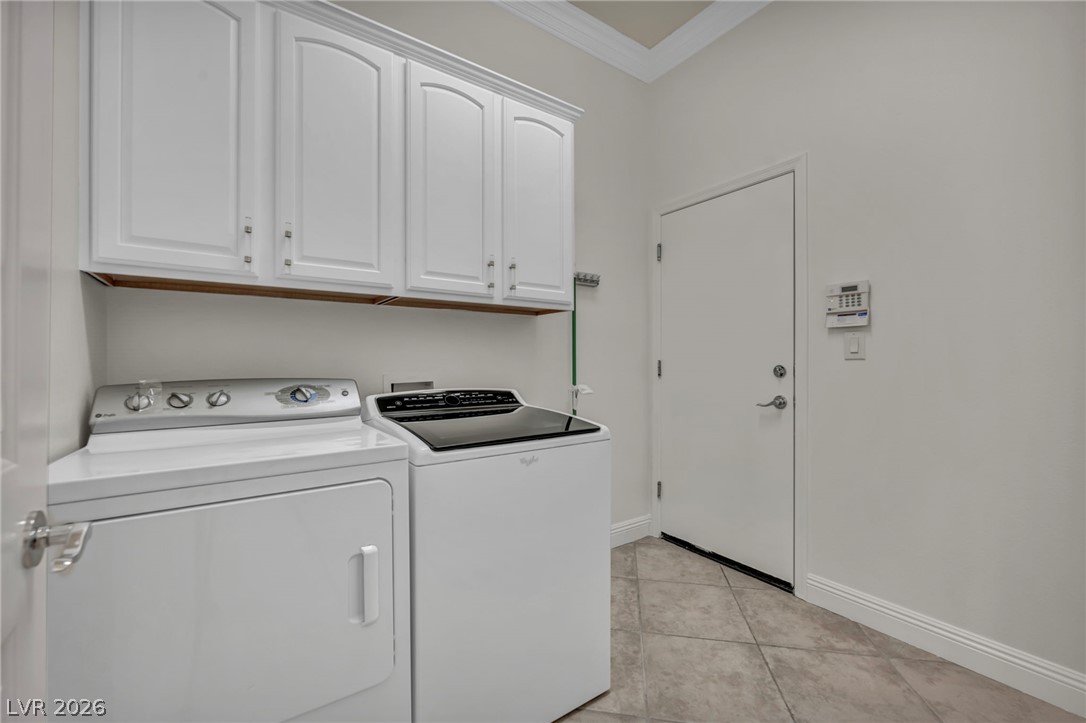
Crown molding and diagonal tile flooring elevate this dedicated laundry space with overhead cabinetry.
Plush carpeting and classic crown molding elevate this serene bedroom space.
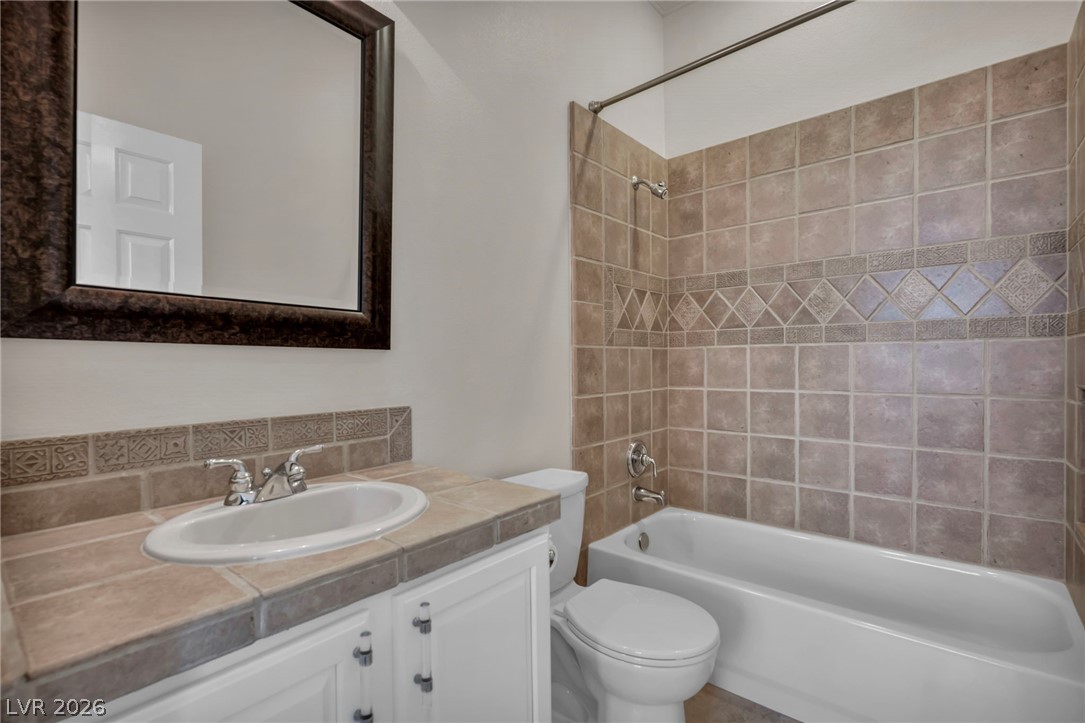
Tiled surfaces and a matching vanity surround this integrated bathtub and shower setup.
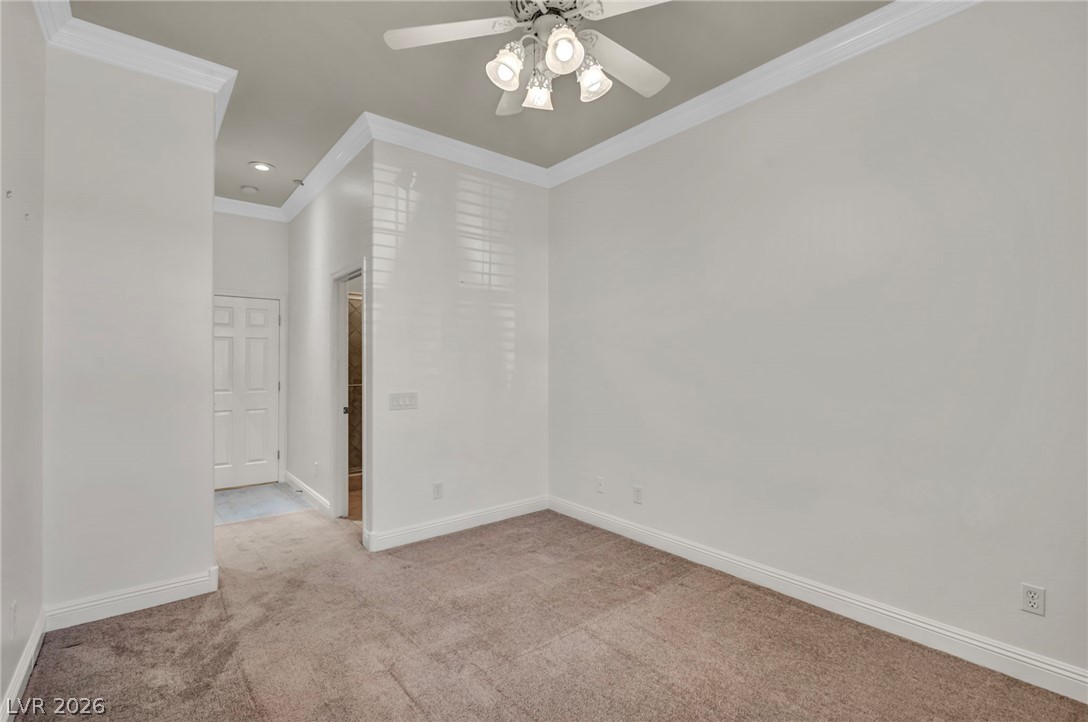
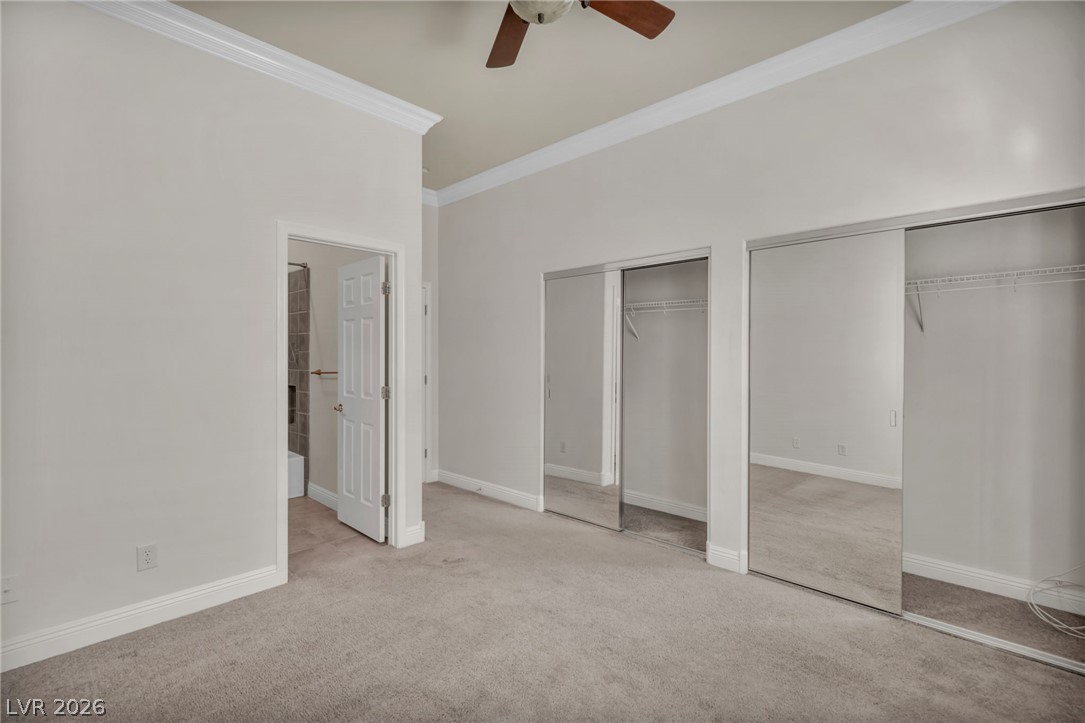
High ceilings with classic crown molding frame this bedroom, featuring dual mirrored closets and carpeted flooring.
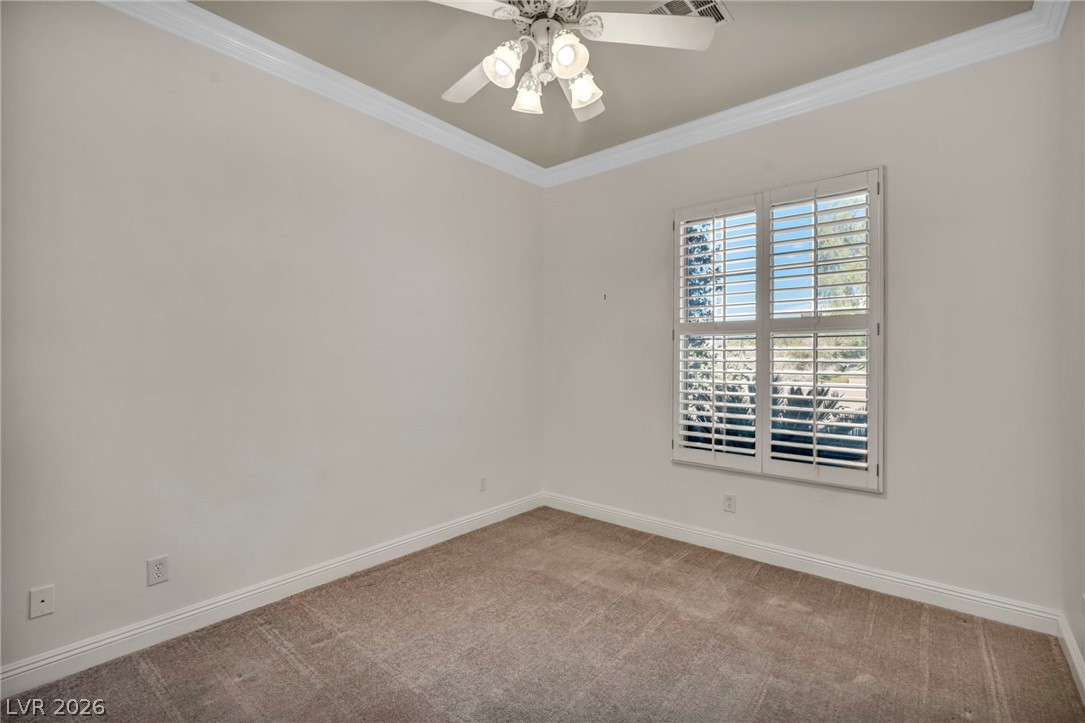
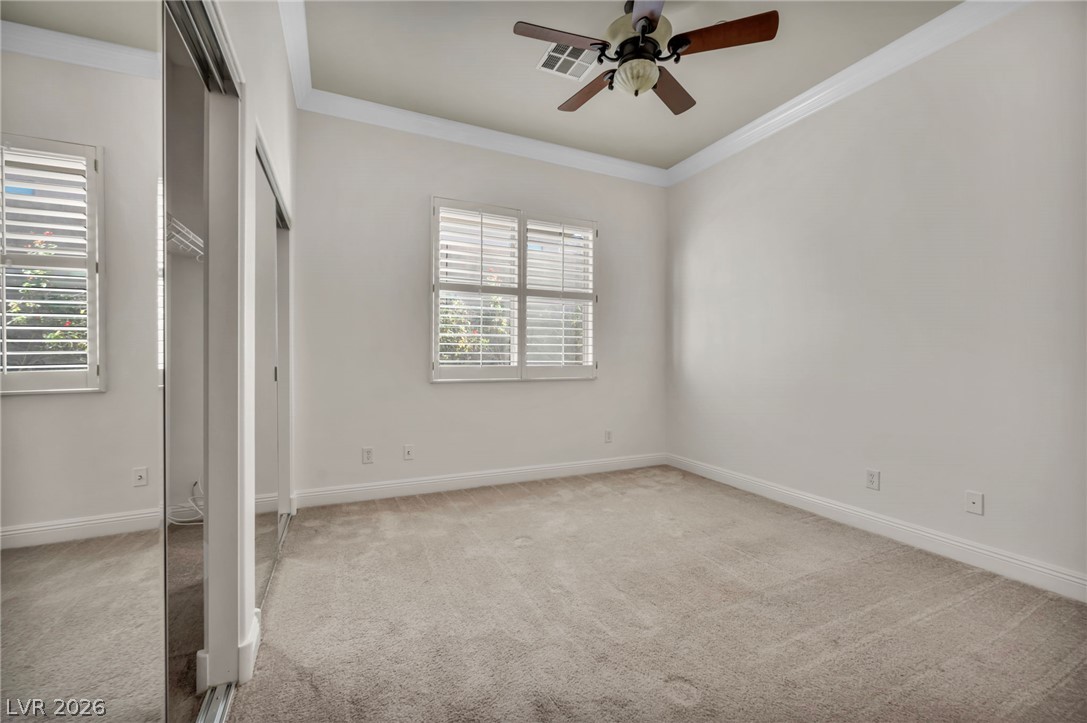
An airy bedroom highlights neat crown molding and classic plantation shutters.
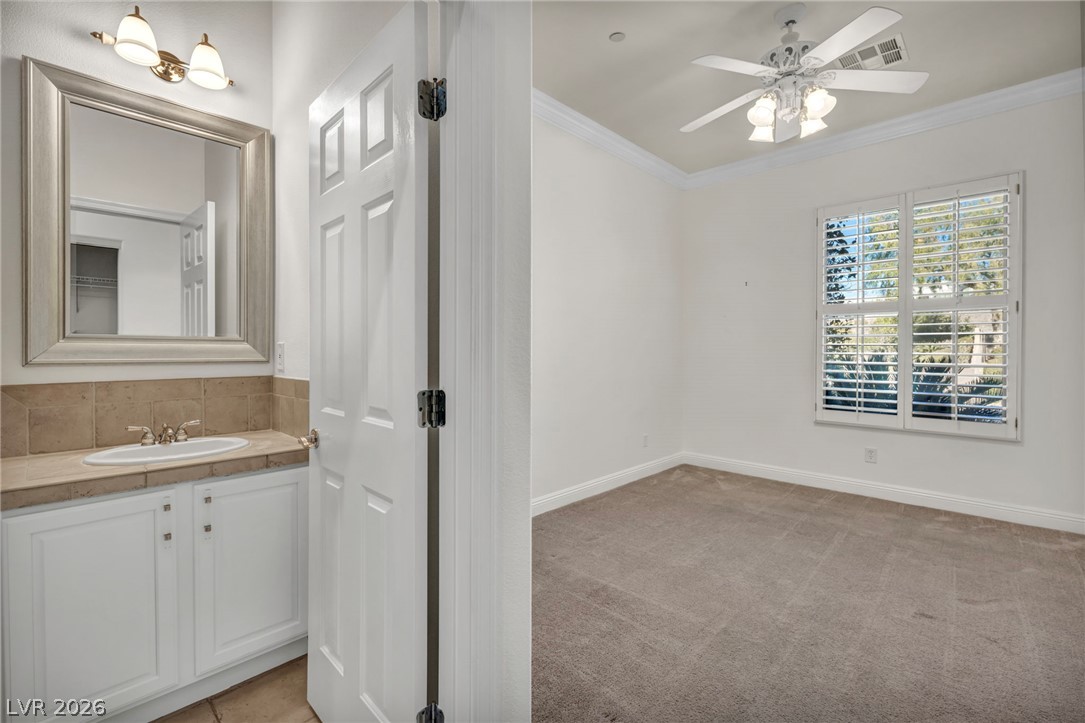
An adjacent vanity area complements this cozy bedroom finished with classic plantation shutters and carpet flooring.
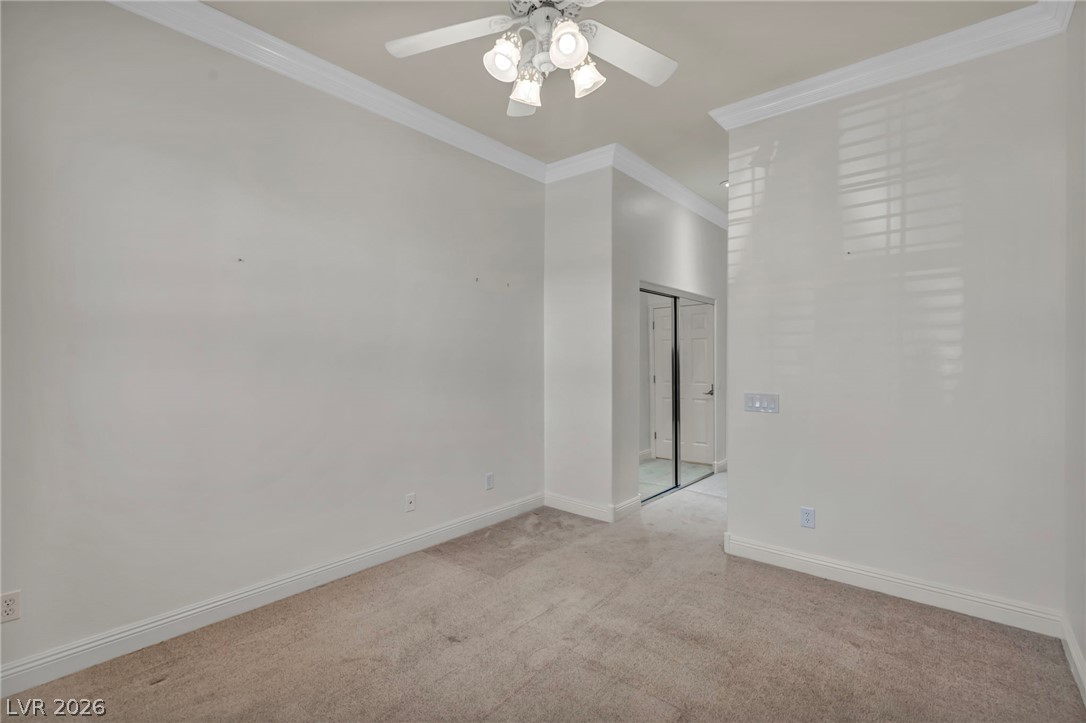
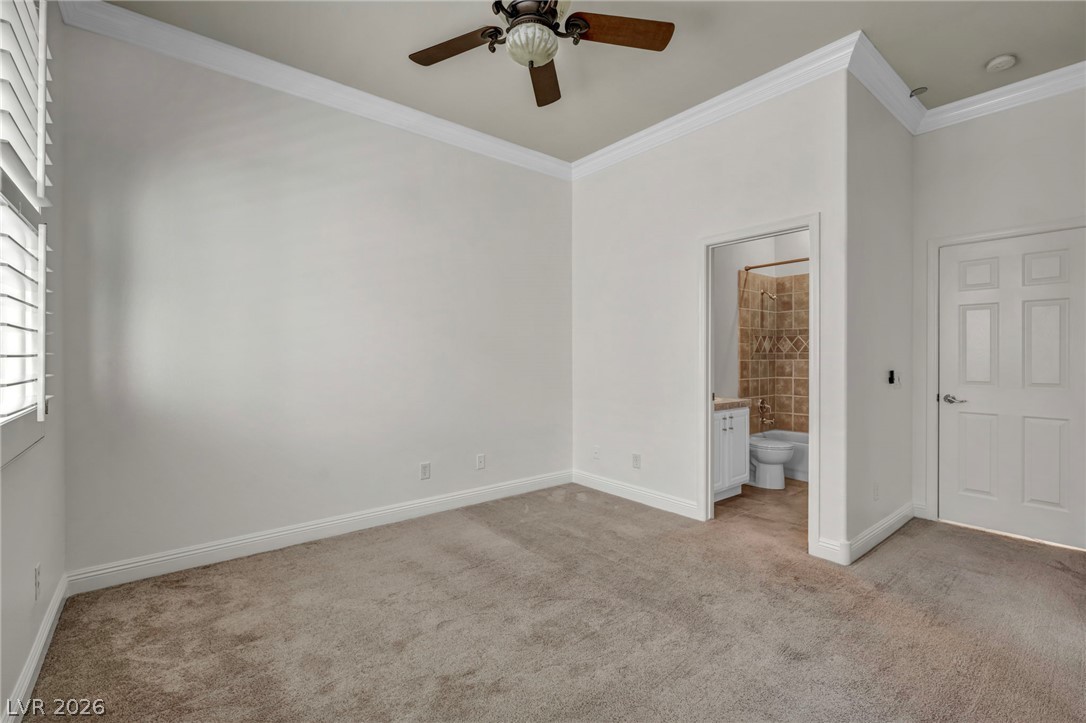
High ceilings and elegant crown molding define this versatile bedroom with an attached bath.
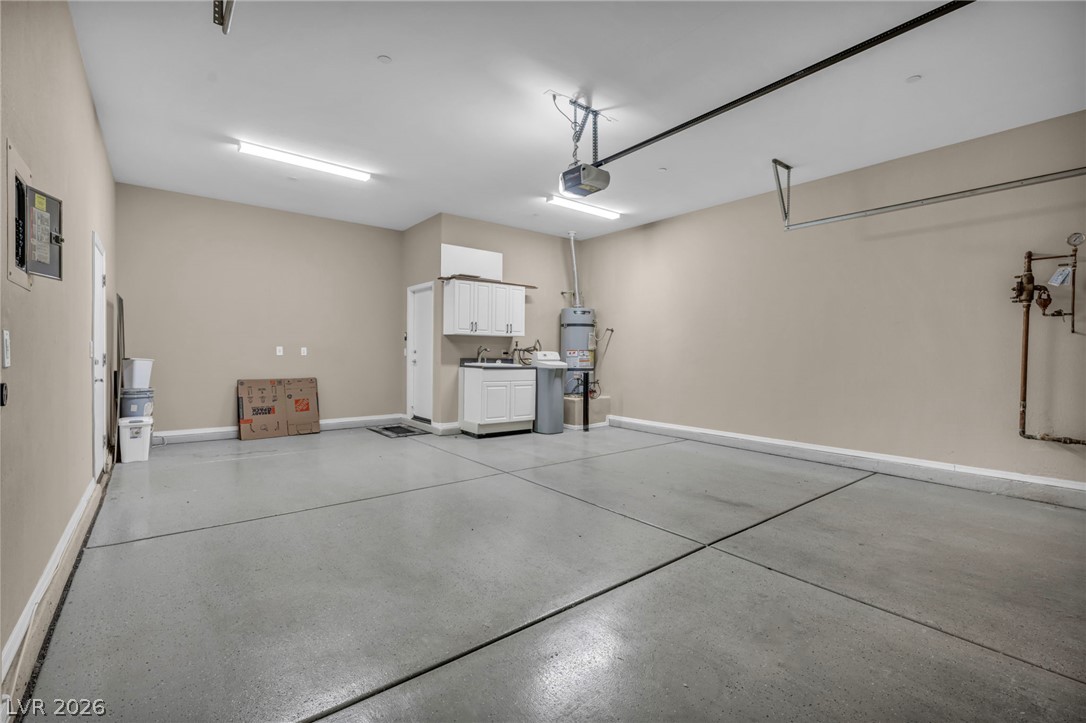
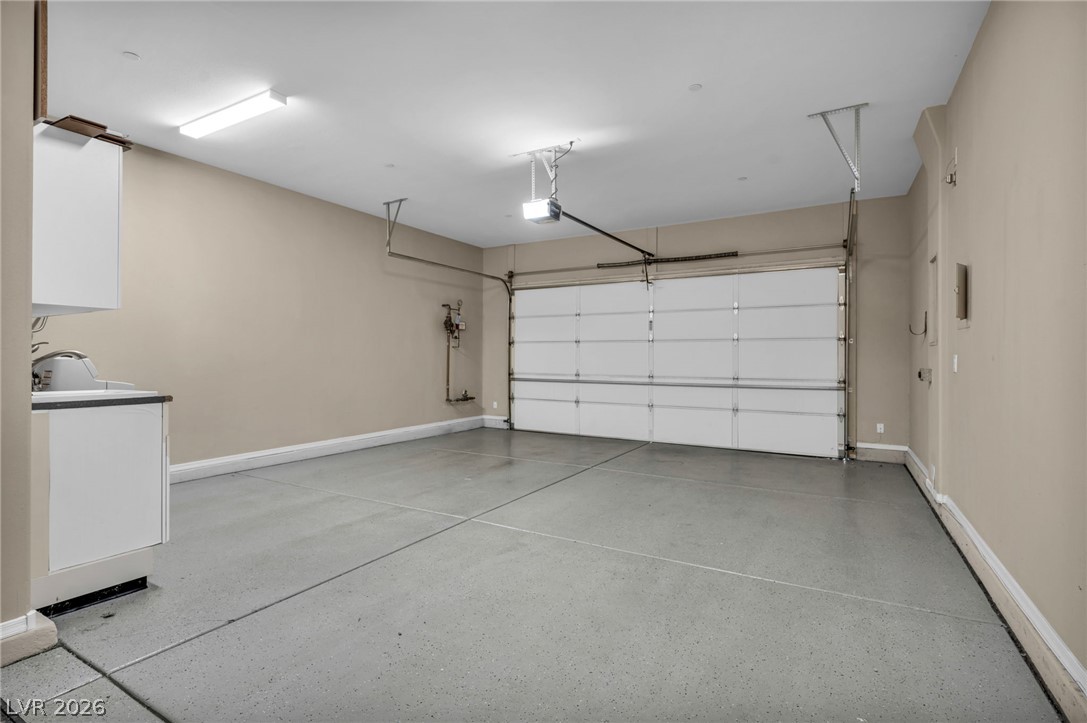
An attached multi-car garage features durable concrete flooring and a convenient built-in utility sink station.
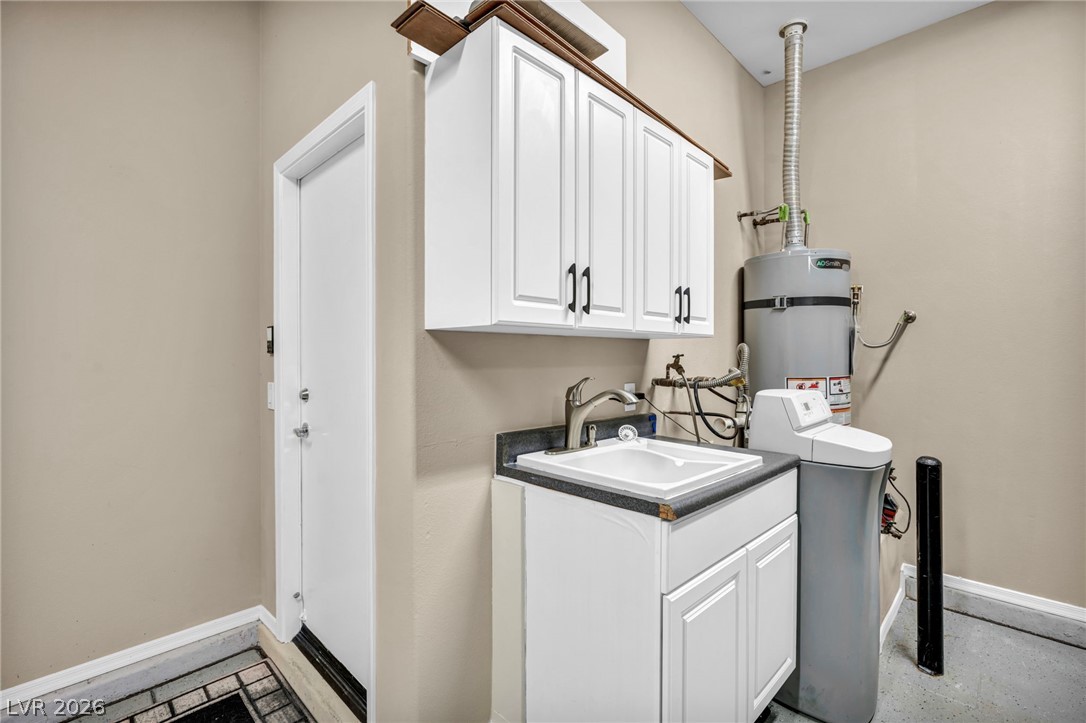
A practical utility area features solid cabinetry, a deep sink, and essential mechanical systems.
Finished walls and clean concrete floors highlight this functional two-car garage space.
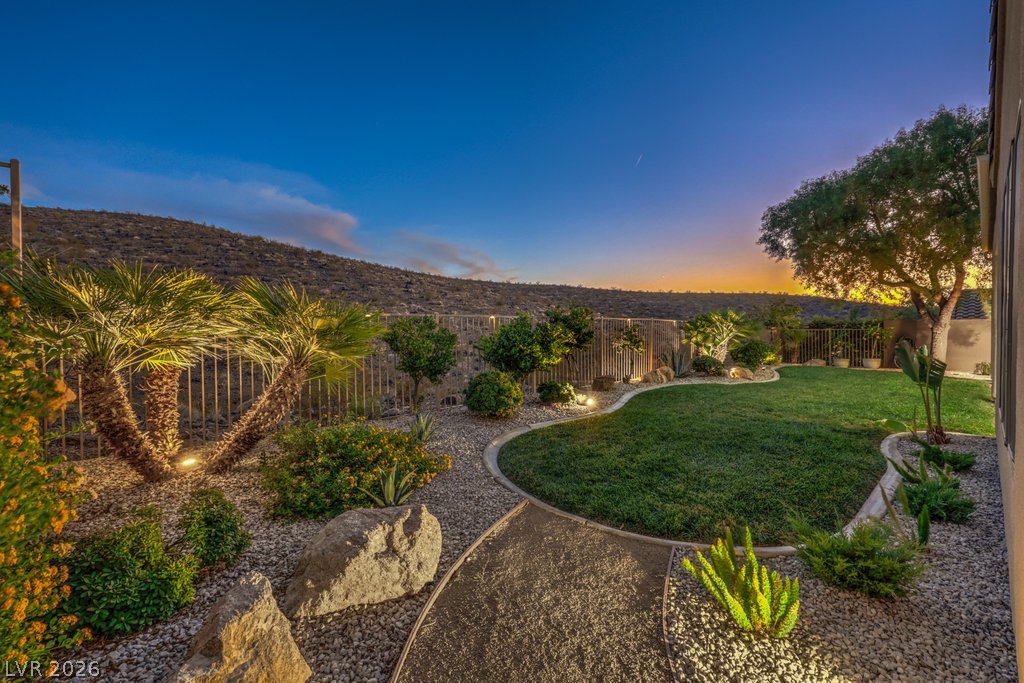
A spacious covered patio overlooks a manicured green lawn framed by privacy hedges.
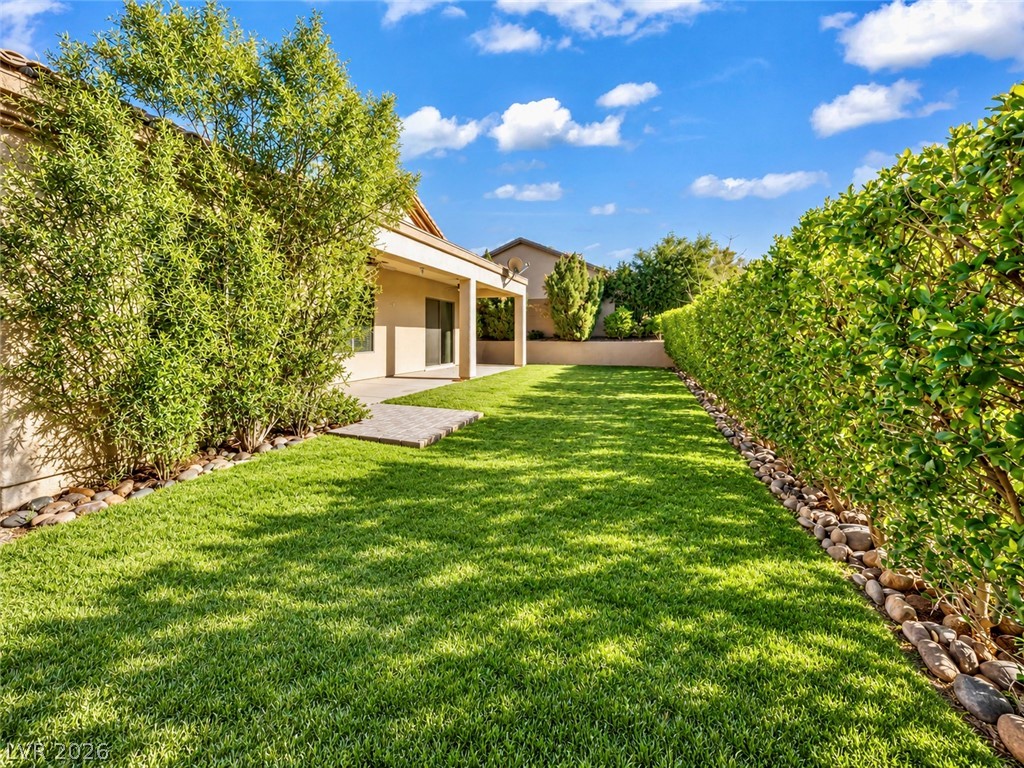
A manicured green lawn is bordered by mature privacy hedges alongside a covered patio area.
A deep covered patio overlooks a grassy backyard framed by mature trees and privacy walls.
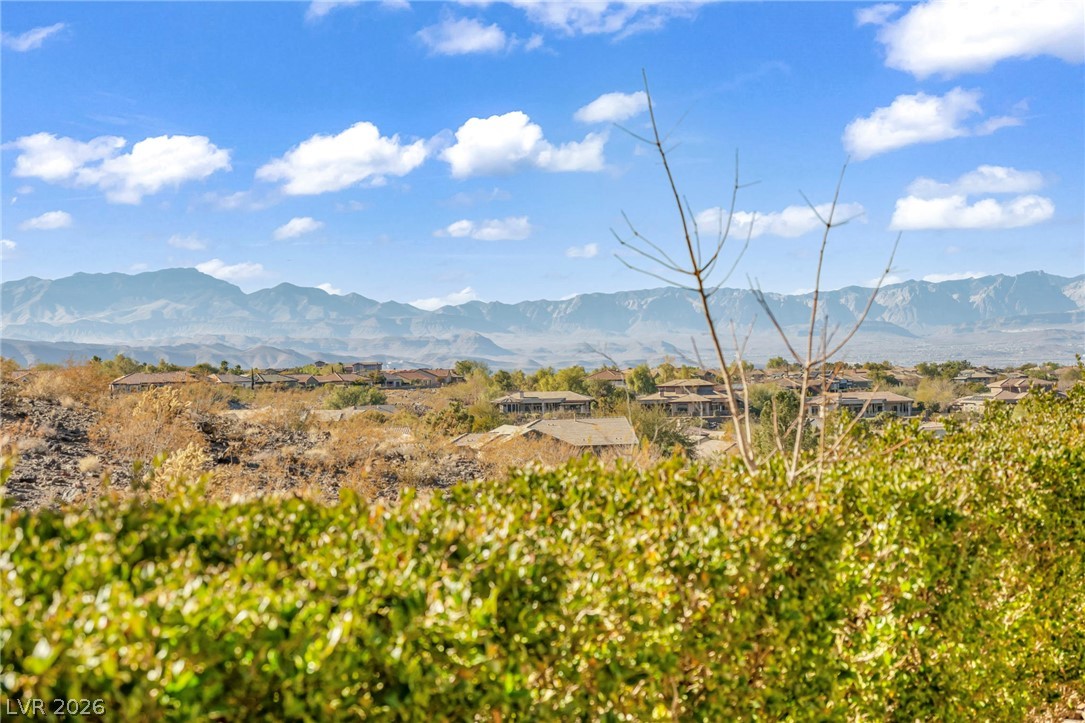
Panoramic mountain ridges and neighborhood scenery define this elevated natural vista.
Majestic mountain ridges rise beyond the desert landscape under a vast blue sky.
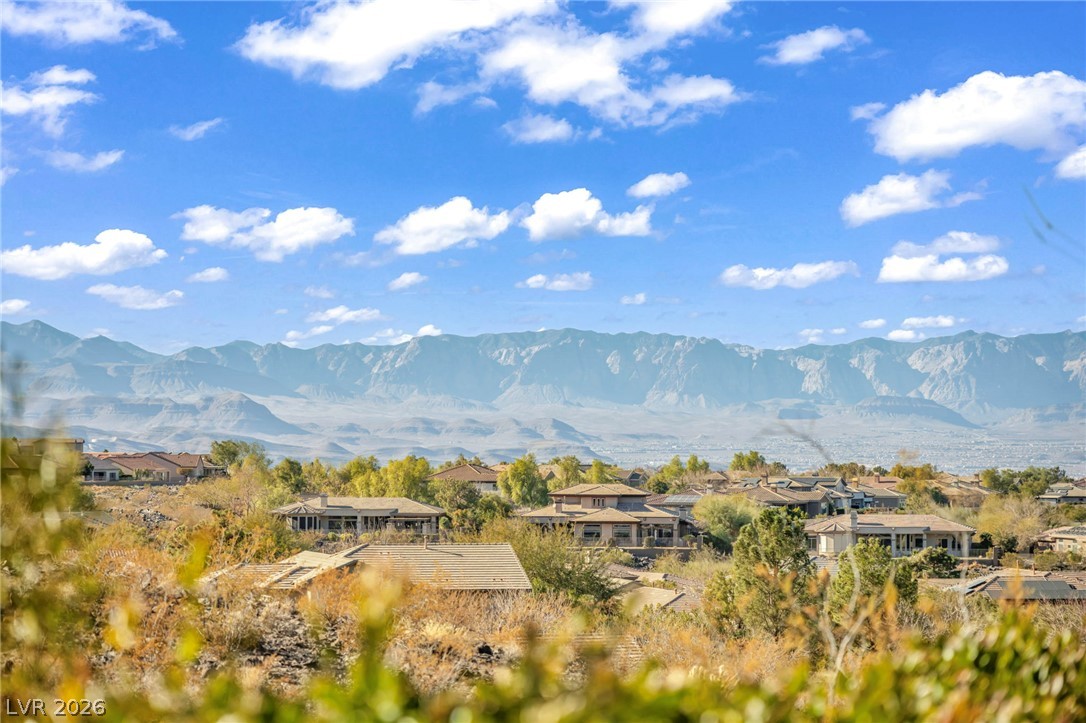
A picturesque perspective reveals neighborhood rooftops set against a majestic mountain backdrop.
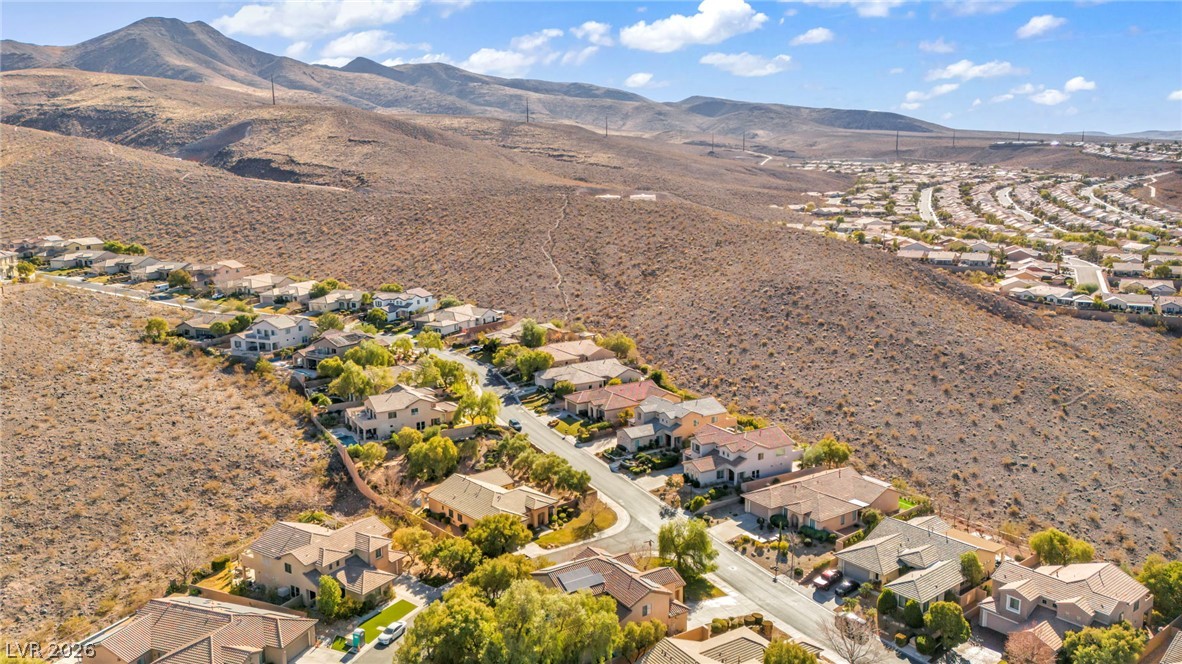
Dramatic mountain ranges rise majestically above the surrounding neighborhood rooftops.
Dramatic mountain ranges and sweeping valley vistas frame the surrounding residential landscape.
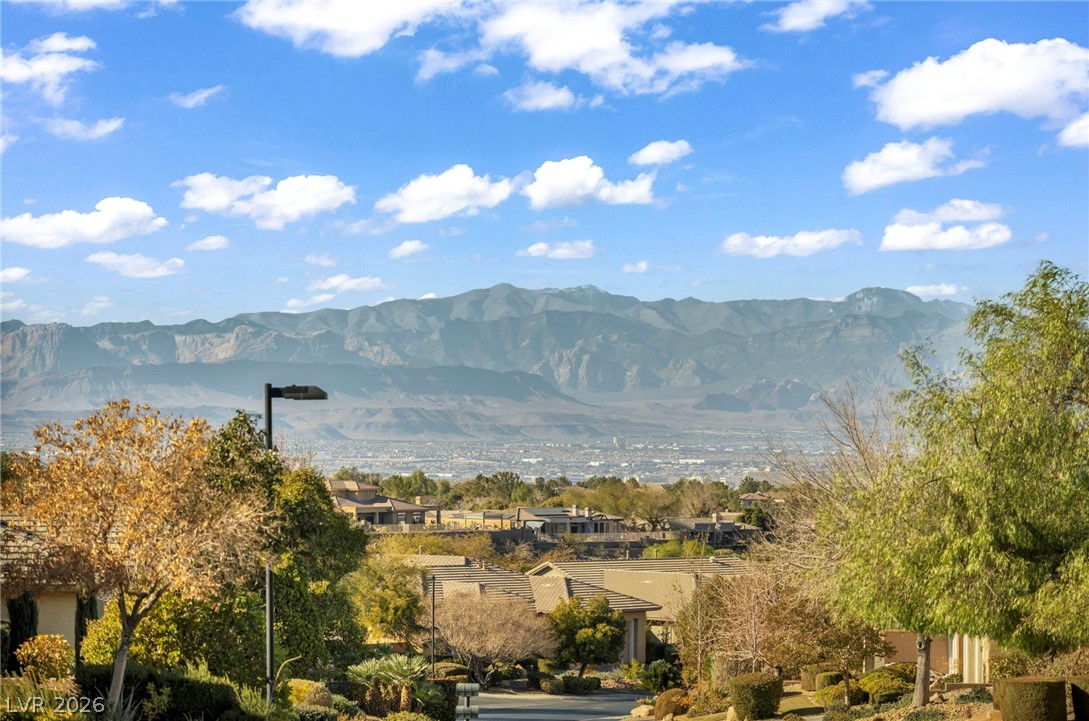
Breathtaking mountain and valley views frame this exceptional homesite location.
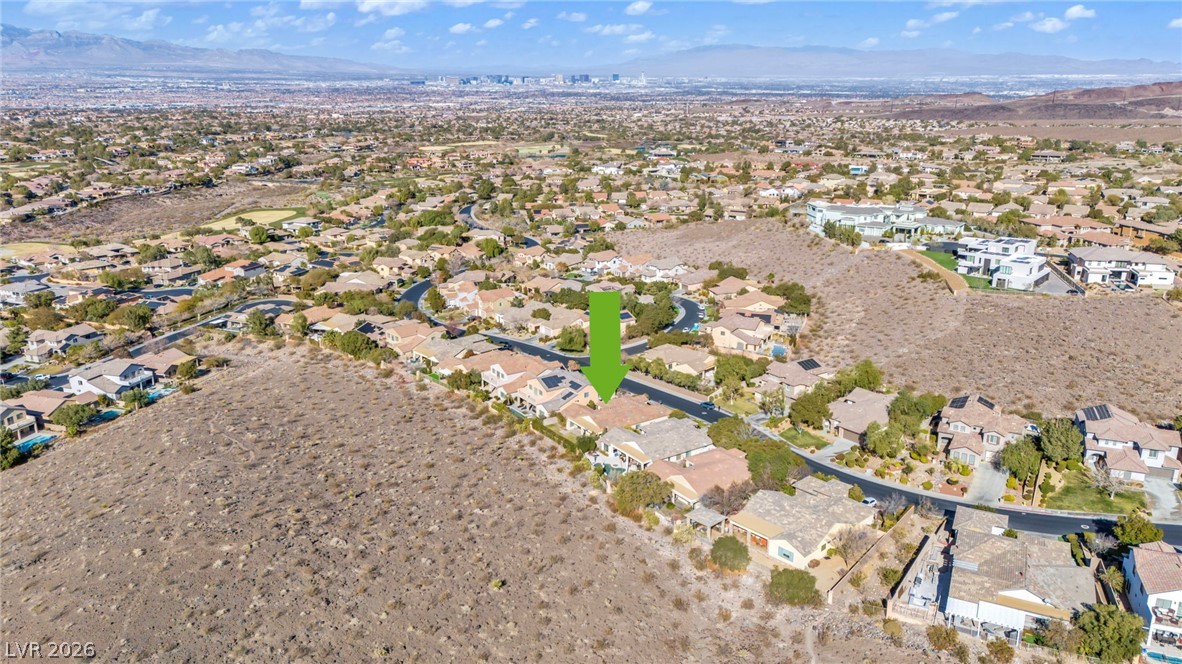
Incredible mountain and city skyline views frame this hilltop neighborhood landscape.
An aerial perspective showcases homes nestled against a dramatic mountain backdrop under clear skies.
Scenic views capture a manicured golf course, tranquil water feature, and distant city skyline.
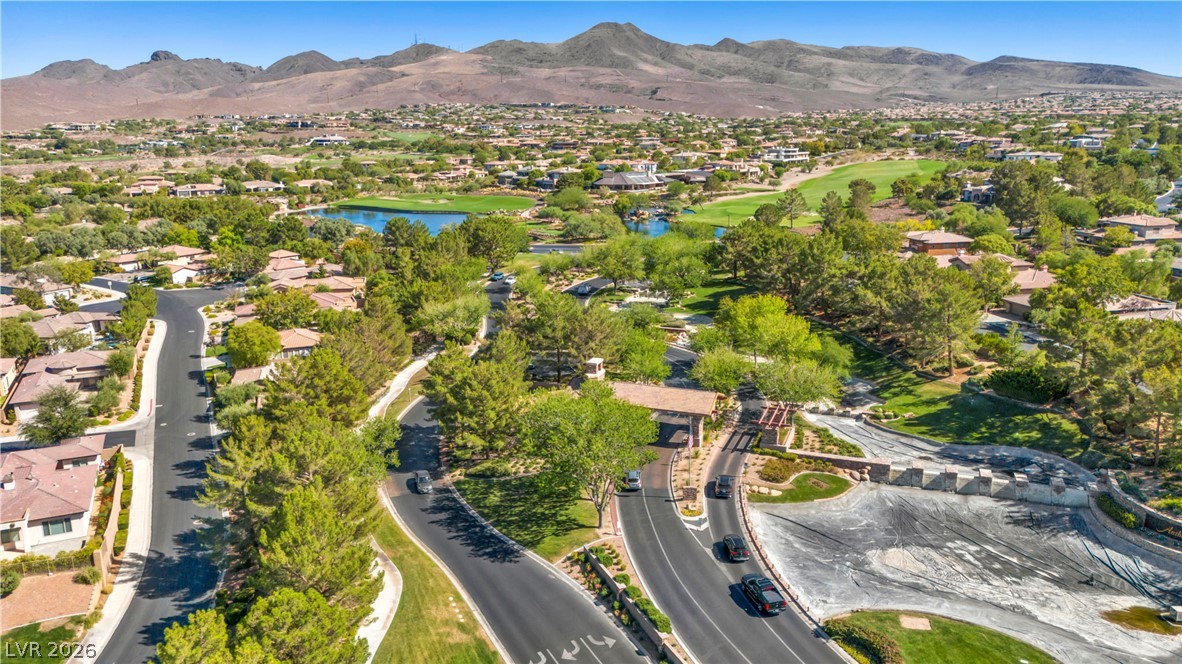
A winding paved entry road curves alongside a scenic golf course and water feature.
Dramatic mountain vistas frame this sprawling desert community set along a lush golf course.
A pristine golf course green overlooks a tranquil water feature surrounded by majestic desert mountain ranges.
Sweeping mountain and city skyline panoramas overlook a pristine, manicured green landscape.
Panoramic mountain and city skyline views frame the lush golf course fairways below.
Dramatic mountain vistas frame this sprawling green landscape complete with a tranquil central water feature.
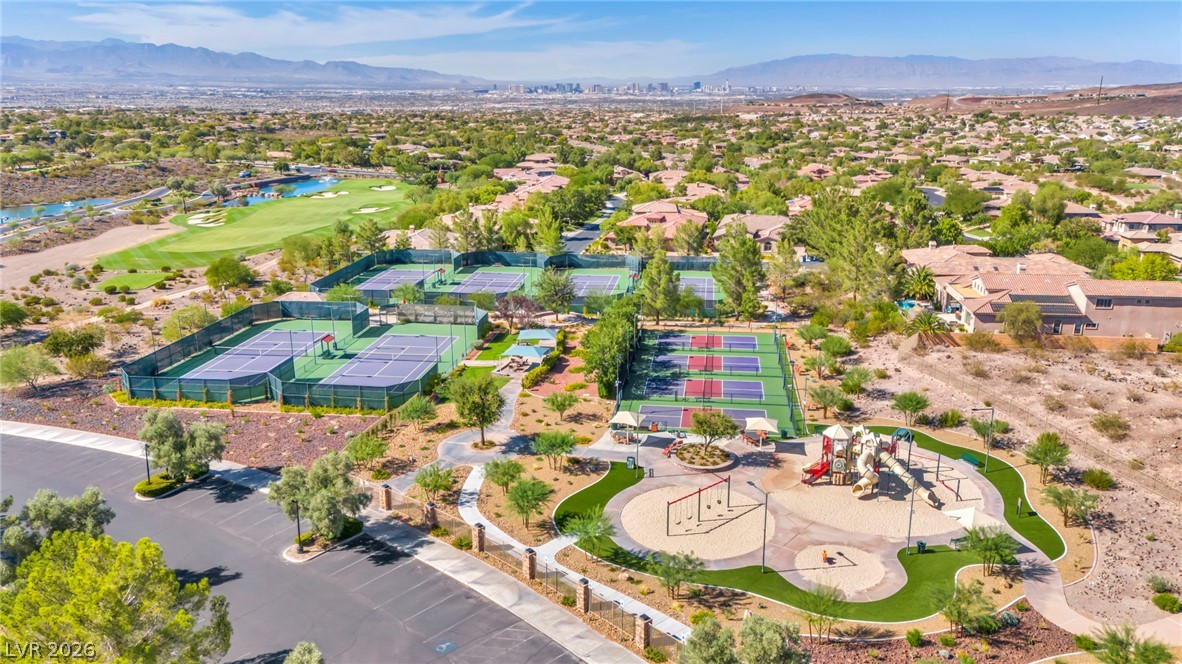
Ample community tennis courts and recreational spaces sit nestled within a desert landscape.
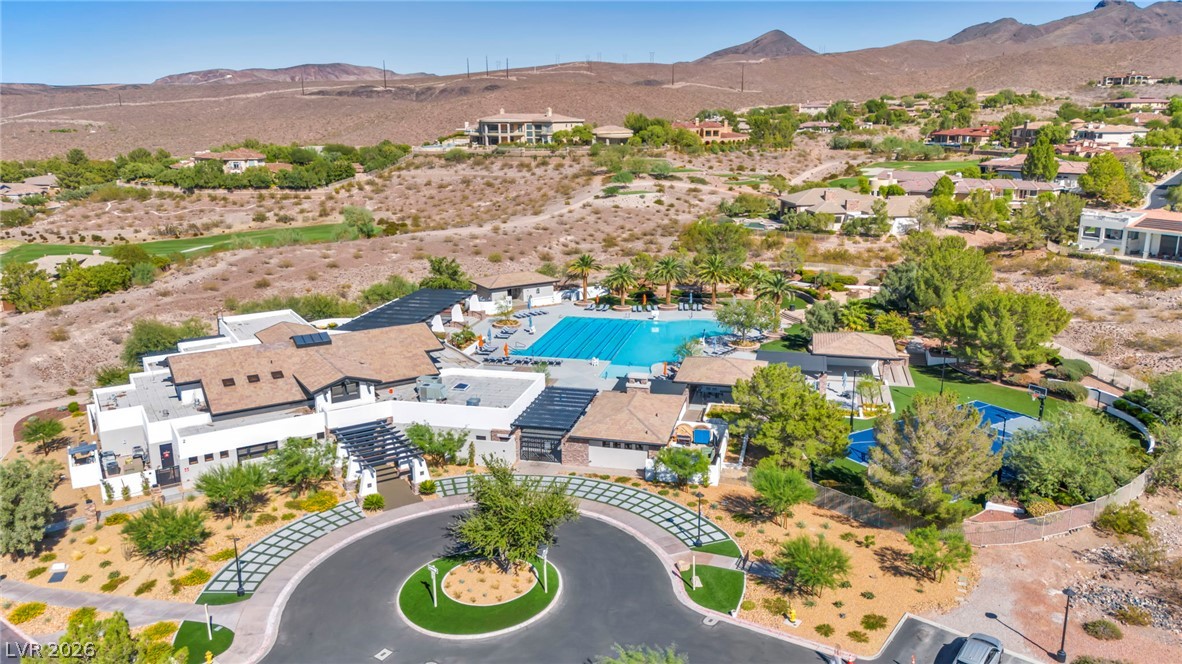
An aerial perspective showcases the impressive community amenities nestled among scenic rolling desert hills.
An aerial perspective shows expansive community amenities including tennis courts, a playground, and nearby golf fairways.
Sweeping mountain and skyline views overlook a lush golf course green and water features.
Sweeping panoramas look across a green golf course and serene pond toward a distant city skyline.
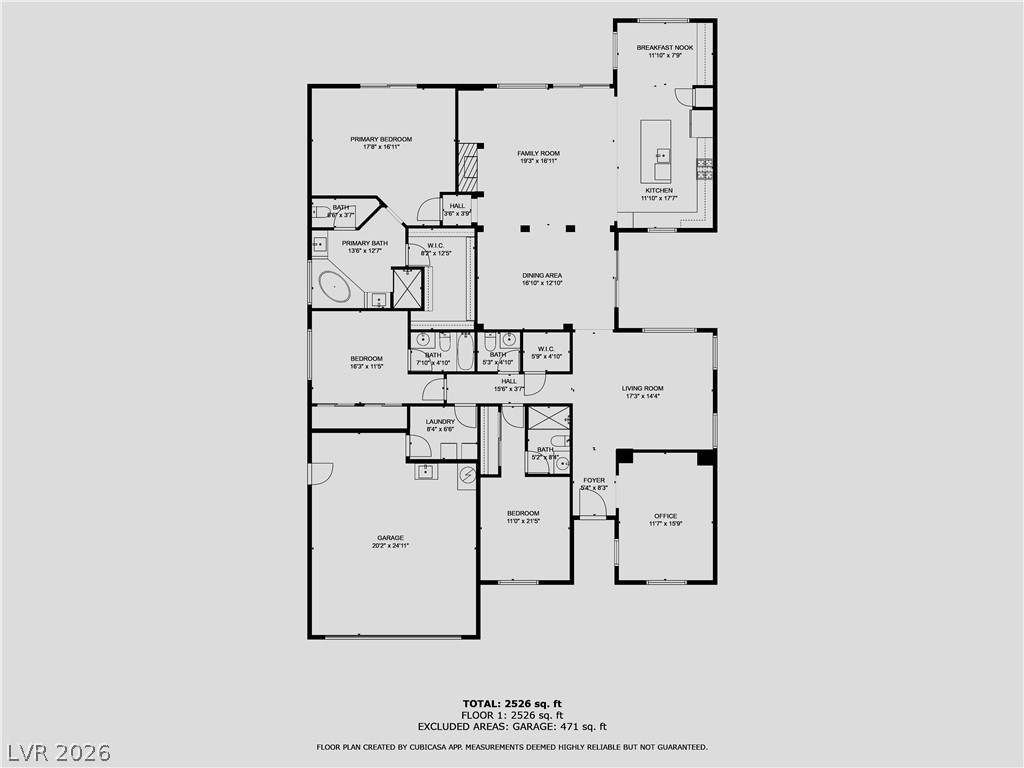
A detailed layout illustrates the thoughtful arrangement of living spaces and private quarters.