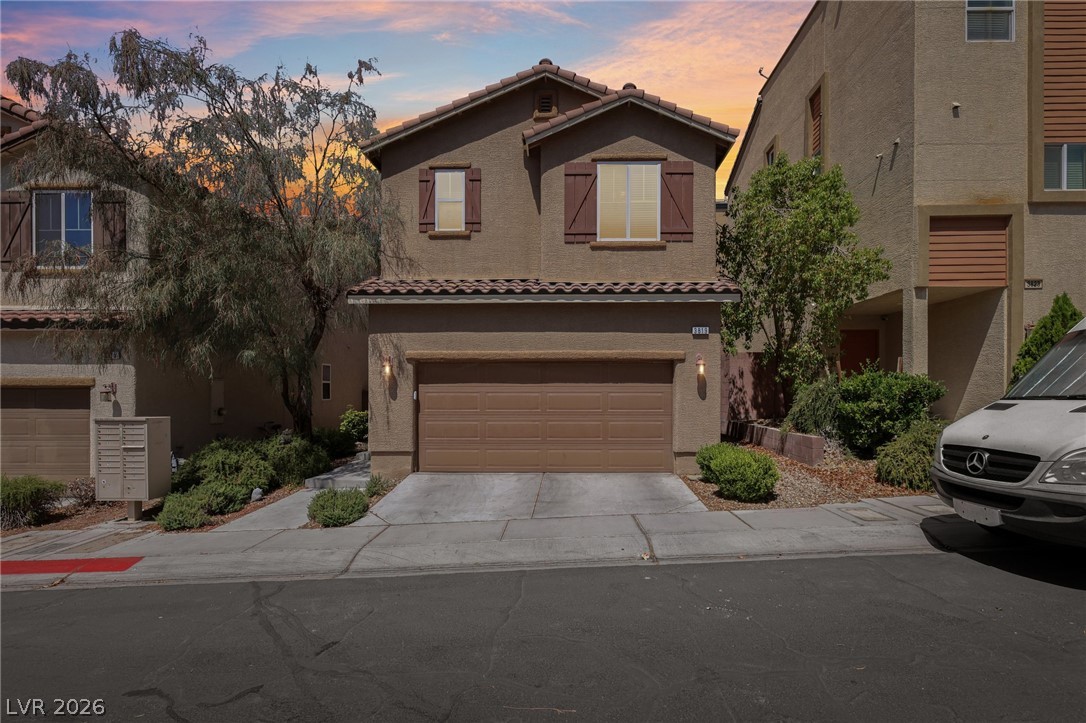
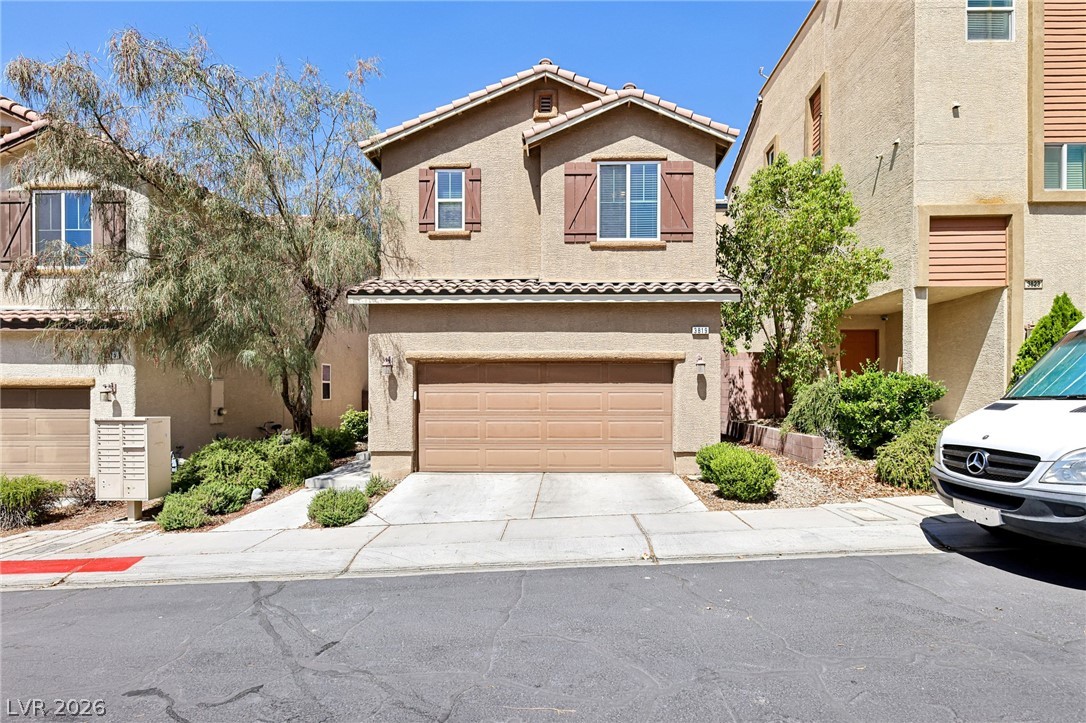
Stucco exterior walls paired with a tile roof define this two-story residential design.
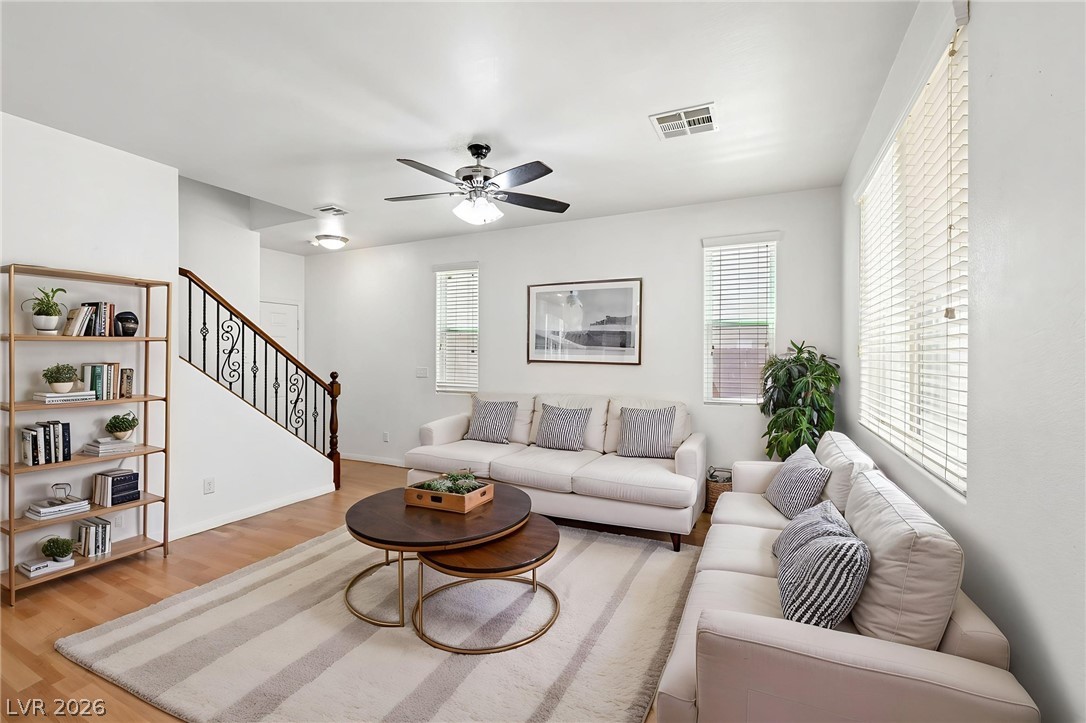
Gleaming hardwood floors and a classic staircase set a welcoming tone in this inviting living space.
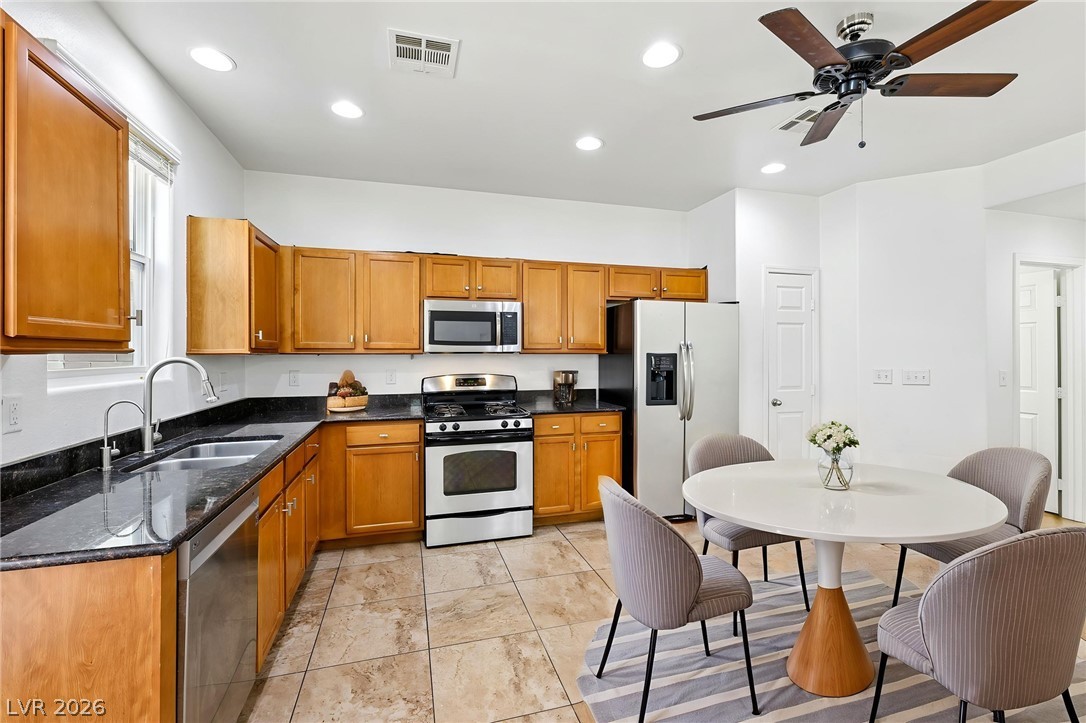
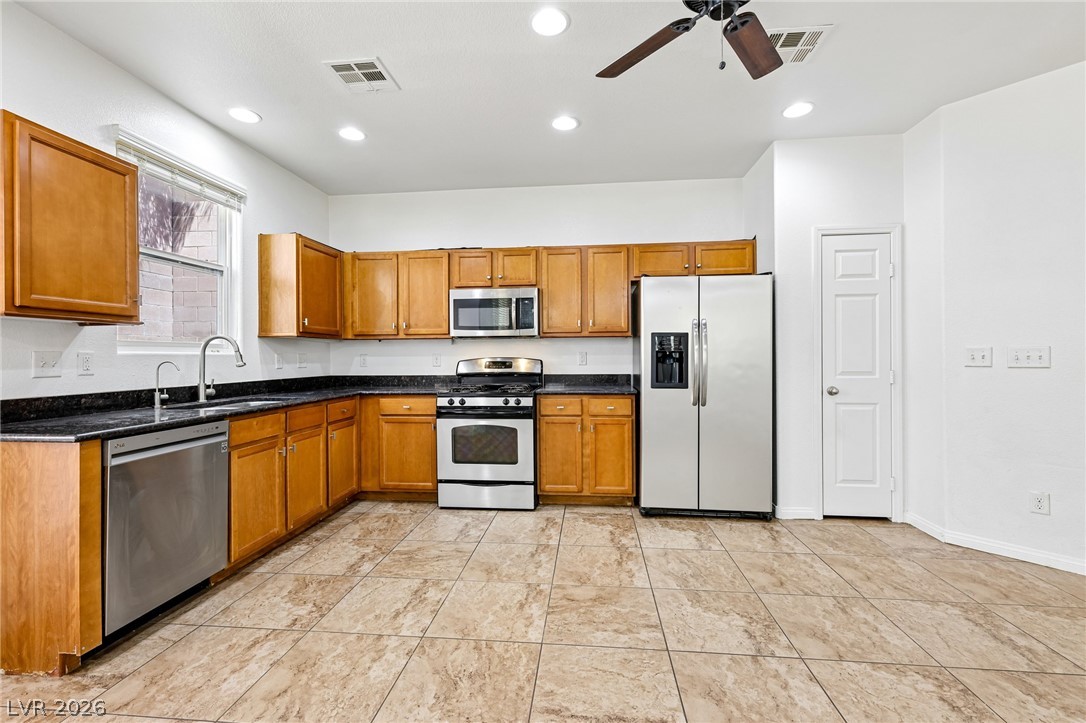
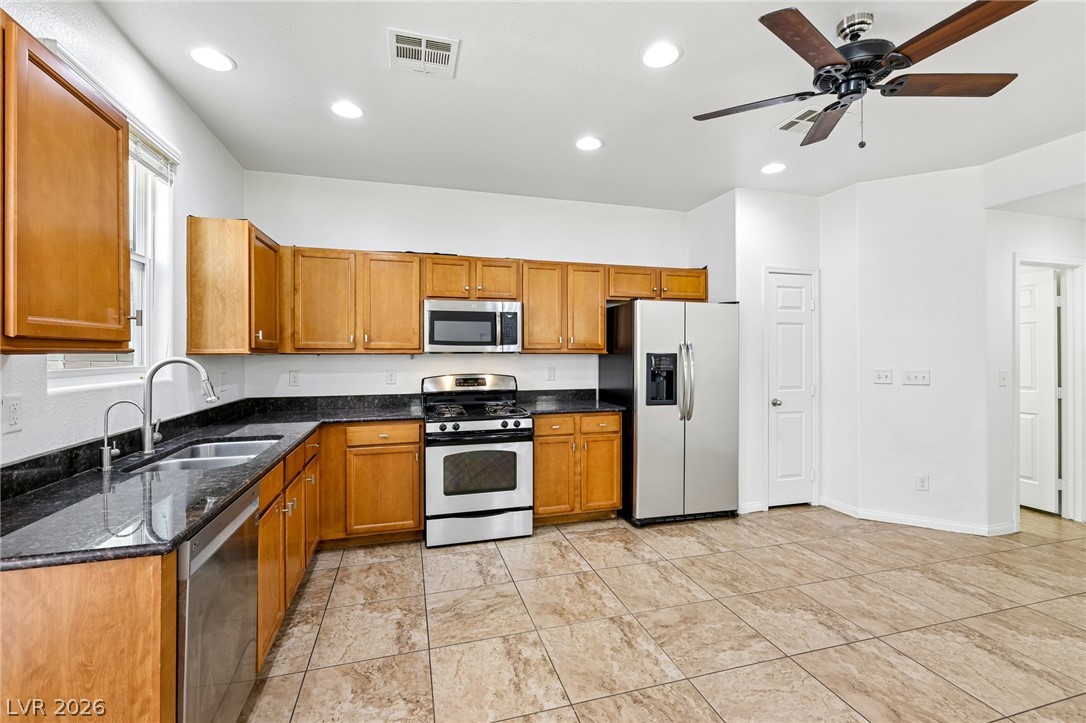
Ample wooden cabinetry and durable stone counters define this functional kitchen and dining space.
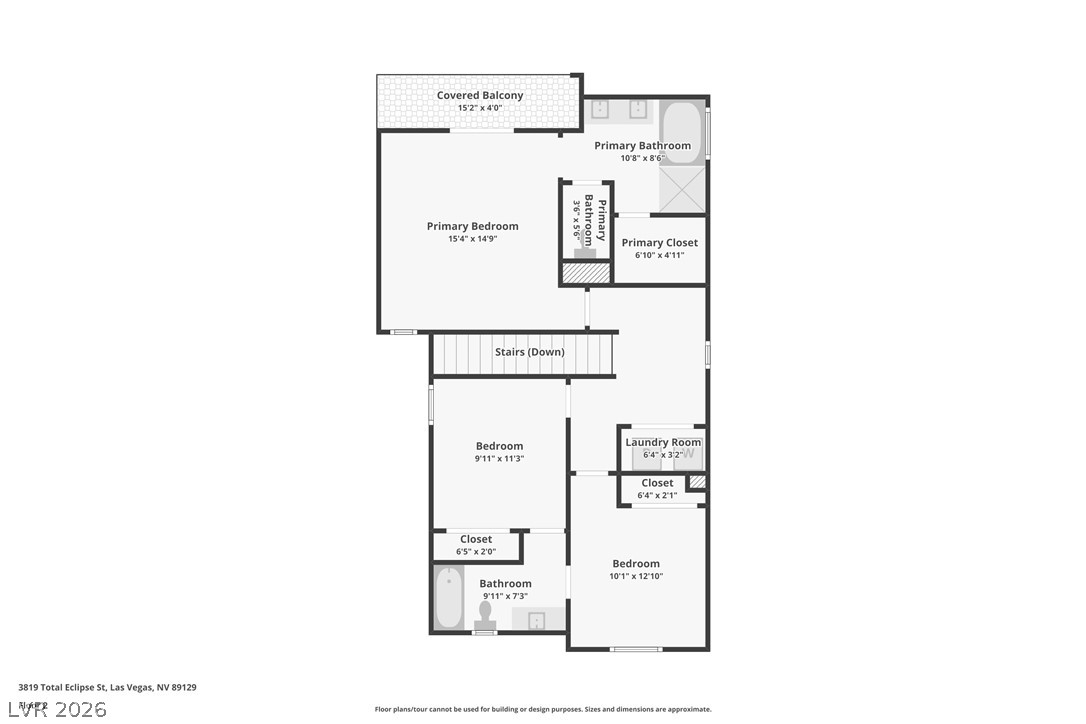
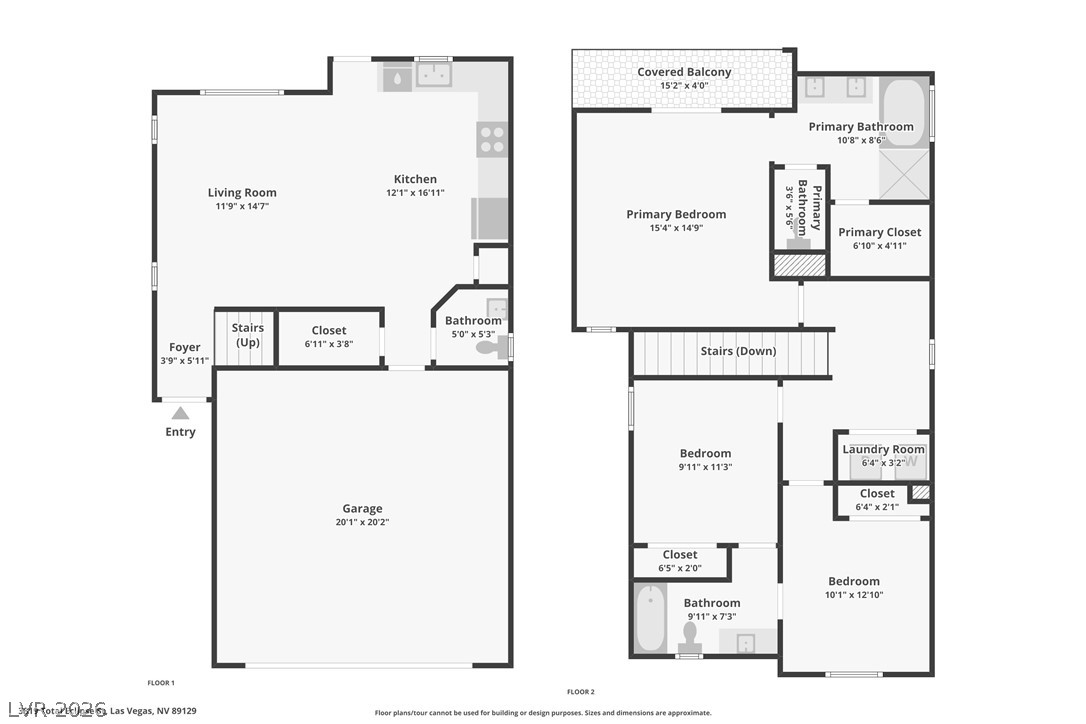
A detailed layout illustrates the second-floor configuration, including bedrooms and a balcony.
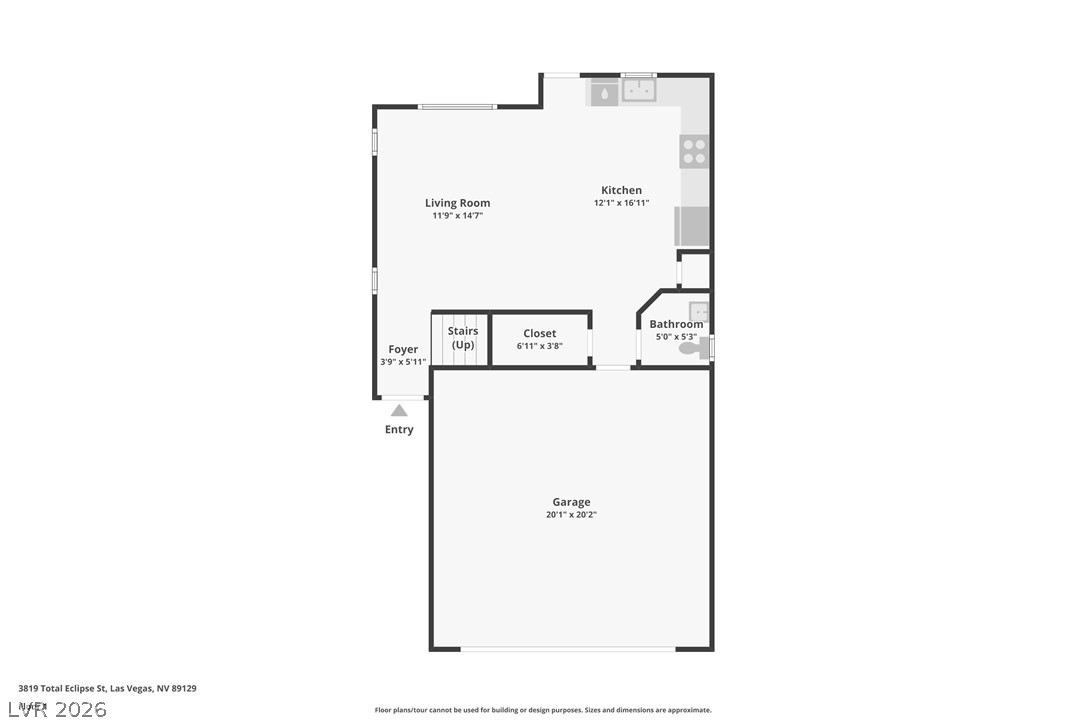
An organized first-floor layout features a garage, living area, and kitchen setup.
A detailed layout illustrates the functional flow across two floors of this home.
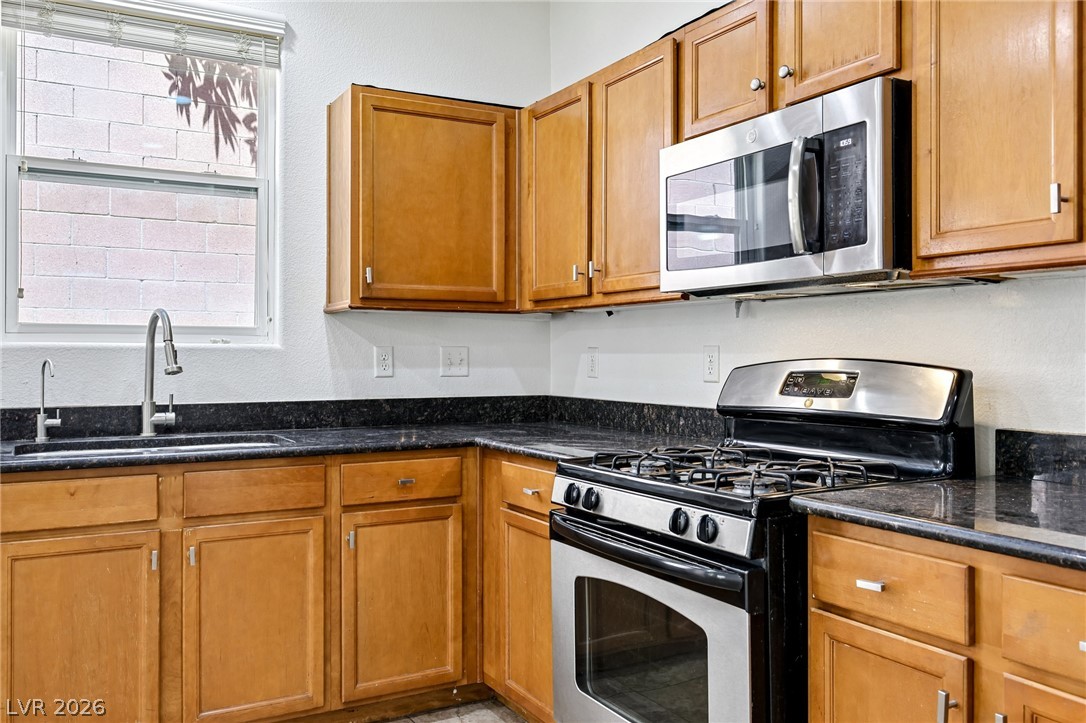
Ample wooden cabinetry and stone counters define this functional kitchen space.
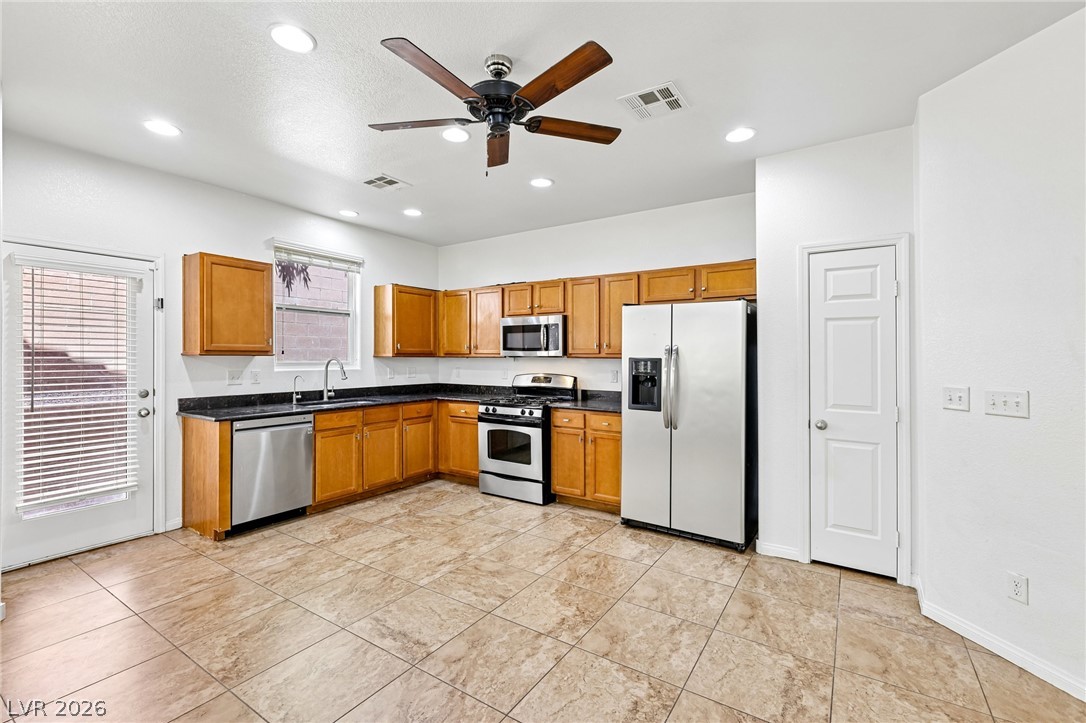
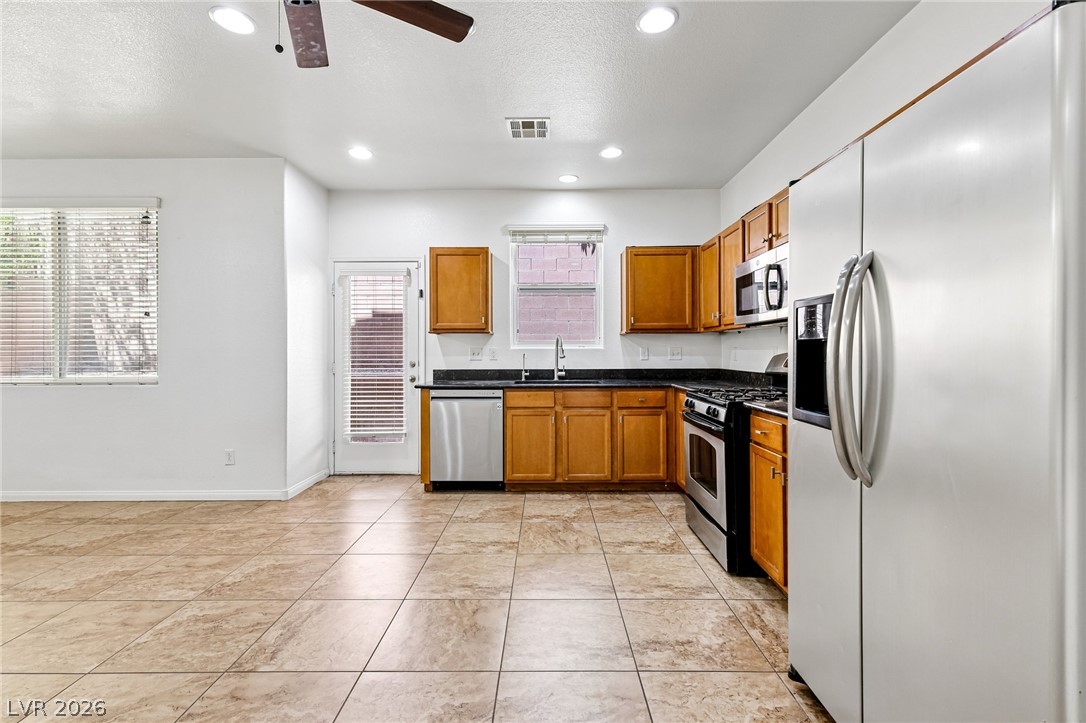
Rich wood cabinetry contrasts beautifully with modern stainless steel appliances and durable tile flooring.
Rich wood cabinetry pairs with dark stone countertops in this functional workspace.
Tiled flooring and warm wood cabinetry define this open kitchen design.
Granite counters and wood cabinets anchor this functional cooking space with tiled floors.
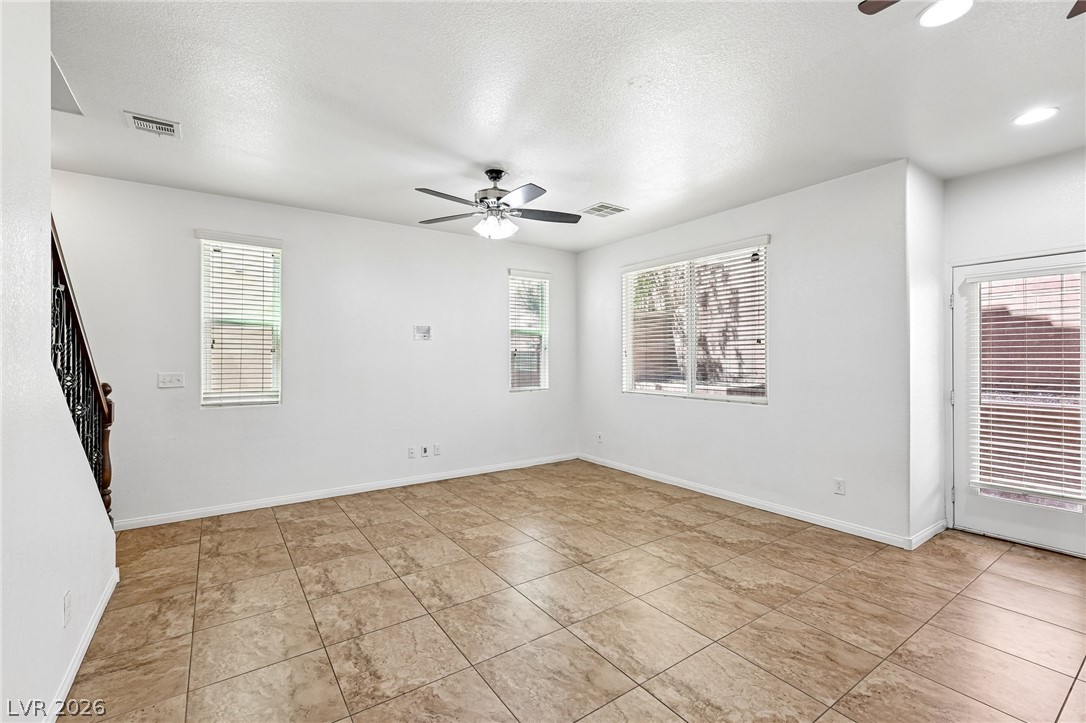
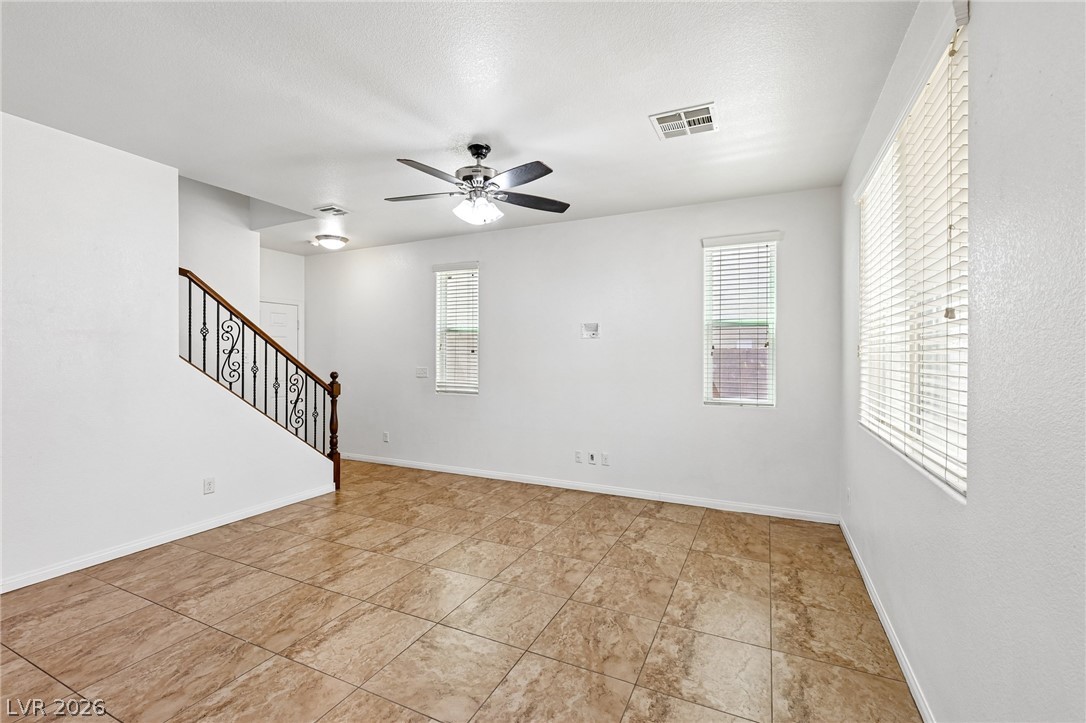
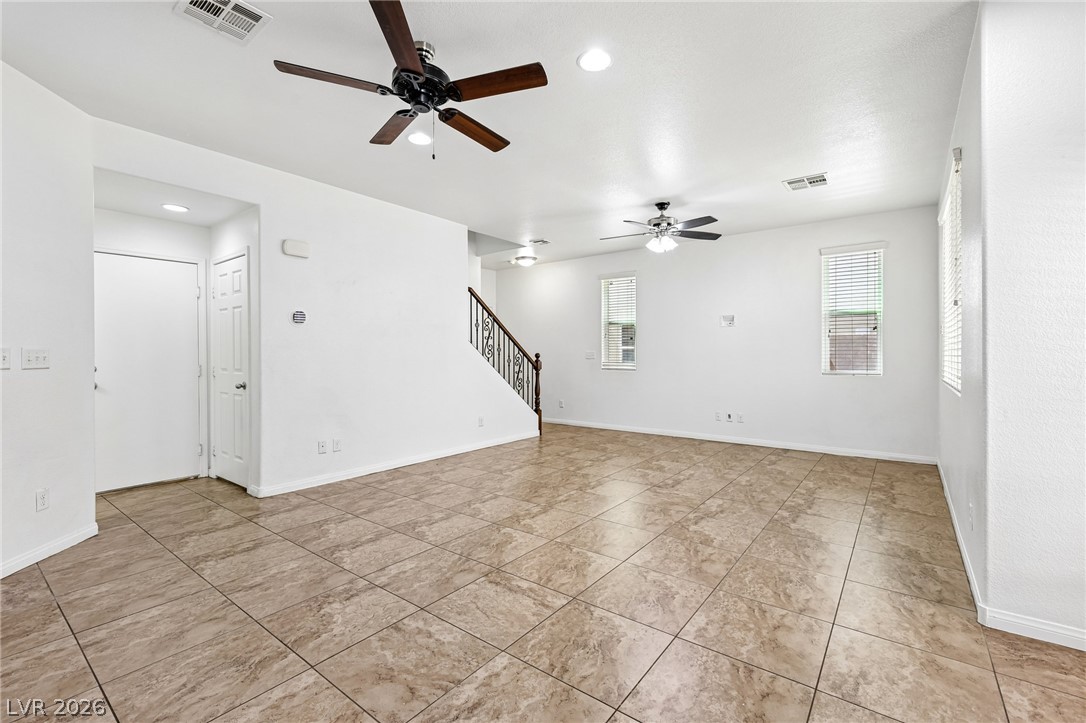
Durable tile flooring and abundant natural light define this versatile main living area.
Tiled flooring and a classic wooden staircase define this versatile living space.
Ceramic tile flooring spans this open living space featuring recessed lighting and clean white walls.
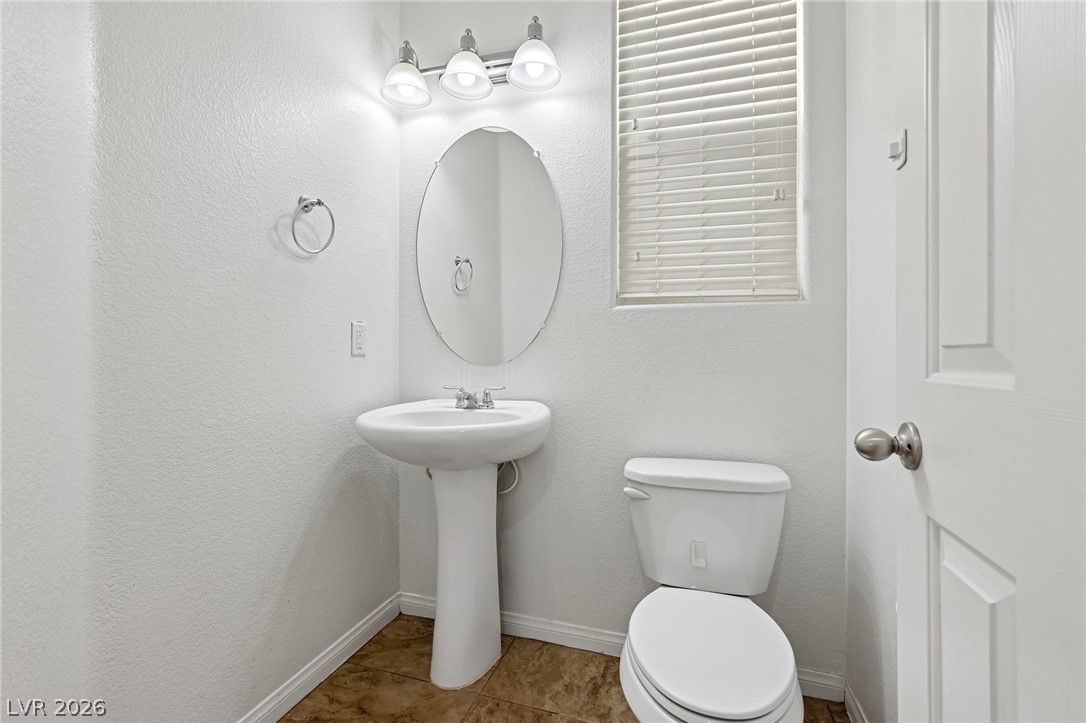
Tiled flooring and a classic pedestal sink define this clean powder room space.
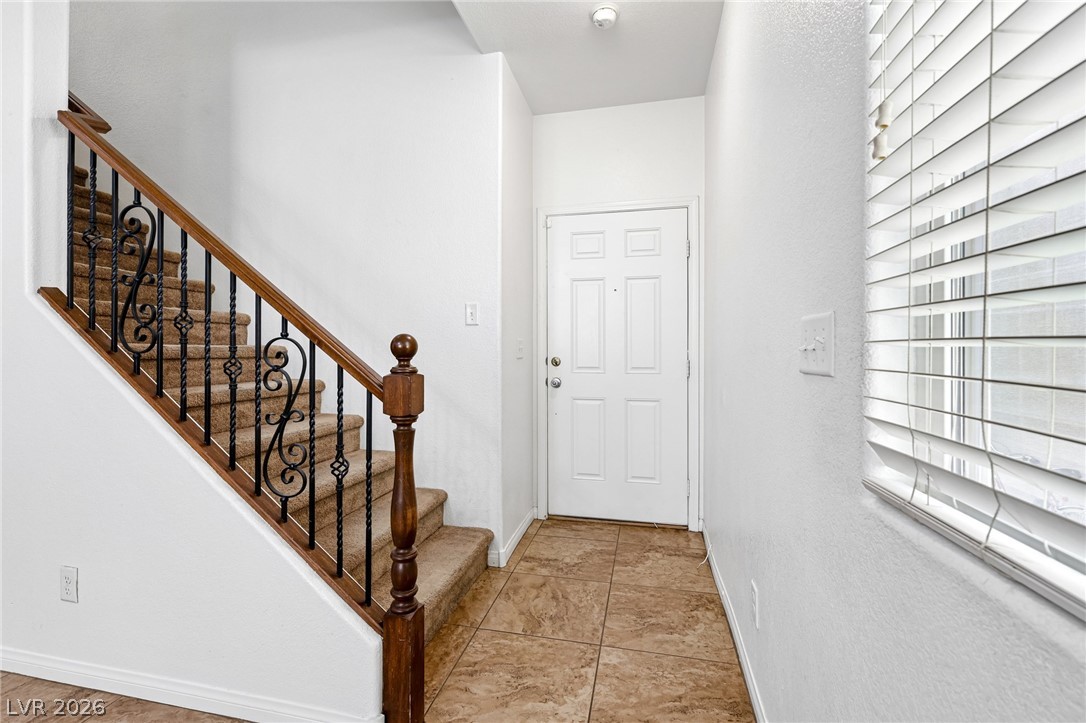
An inviting entryway features durable tile flooring and a carpeted staircase with wrought iron balusters.
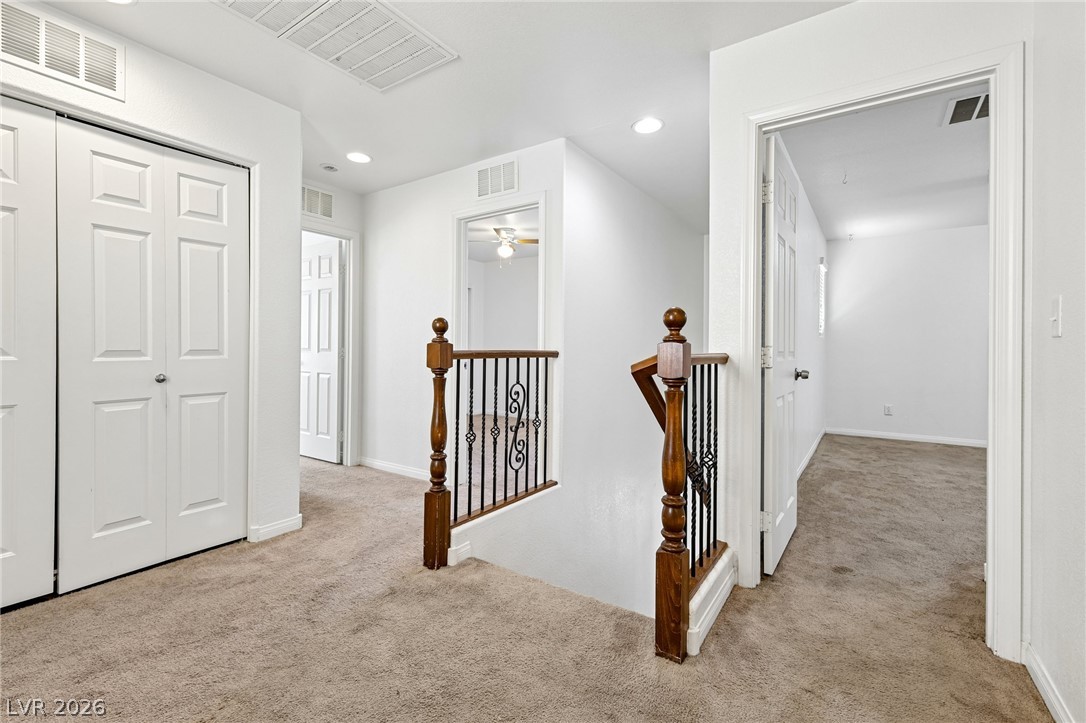
Plush carpeting and classic wooden balusters define this upper-level hallway landing.
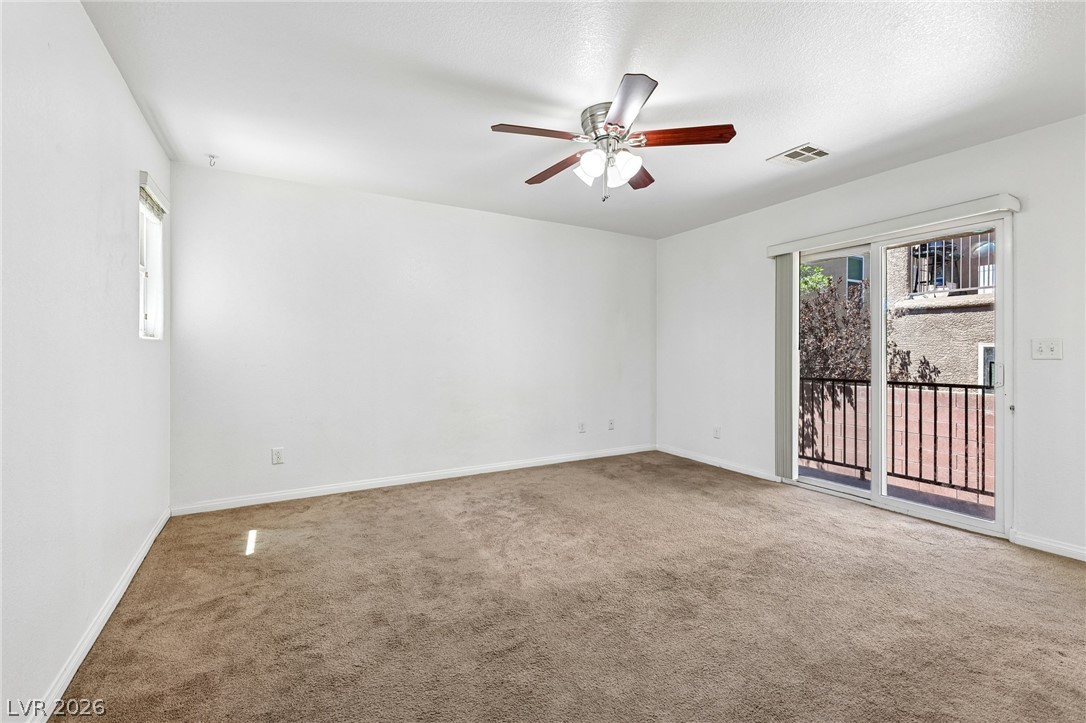
Sliding glass doors open directly to a private balcony from this spacious bedroom.
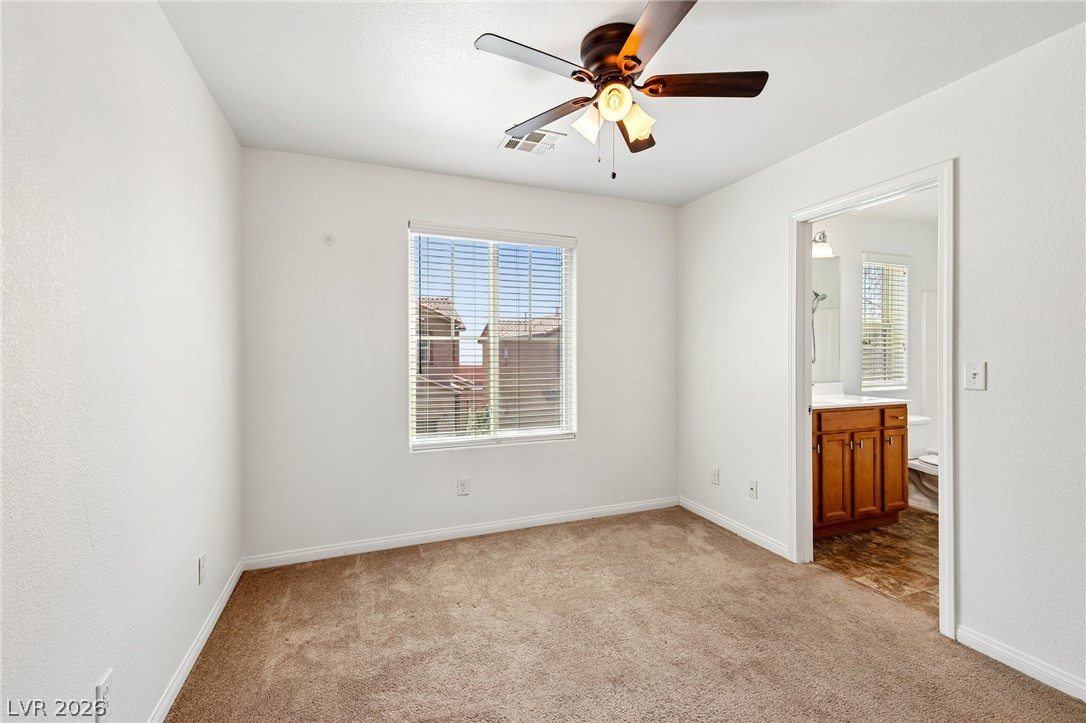
Soft carpeting pairs with neutral walls in this comfortable secondary bedroom.
Plush carpeting and a large window create a comfortable, inviting atmosphere in this bedroom.
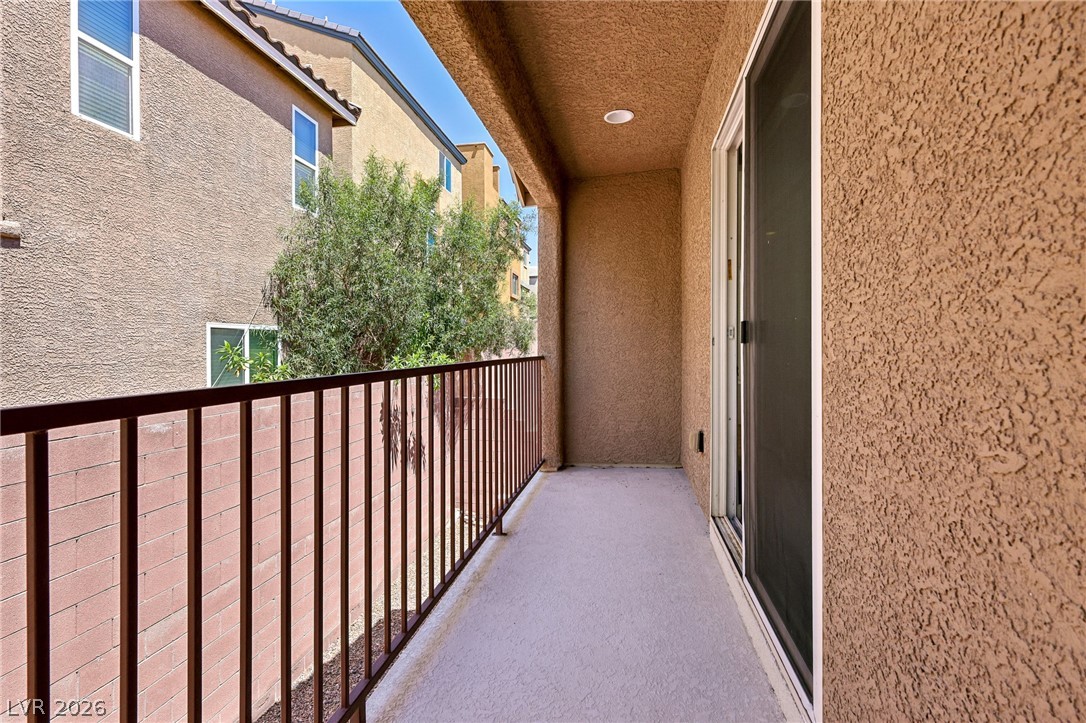
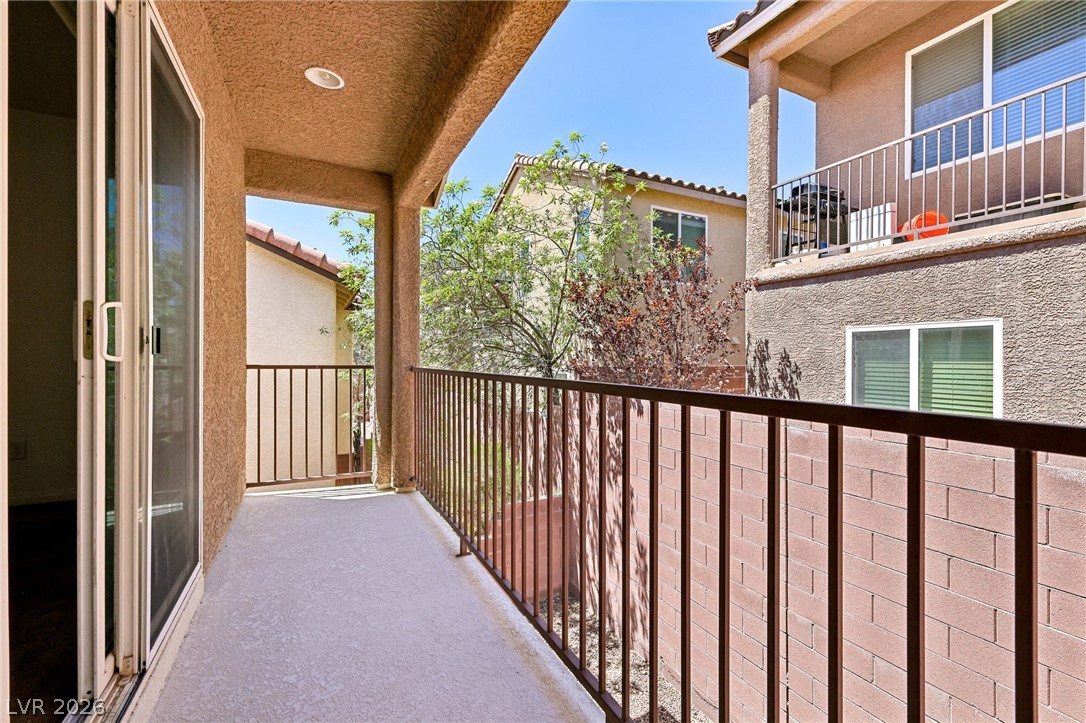
A private covered balcony features concrete flooring, protective metal railings, and stucco walls.
Covered elevated concrete balcony features sturdy metal railings and sliding glass door access.
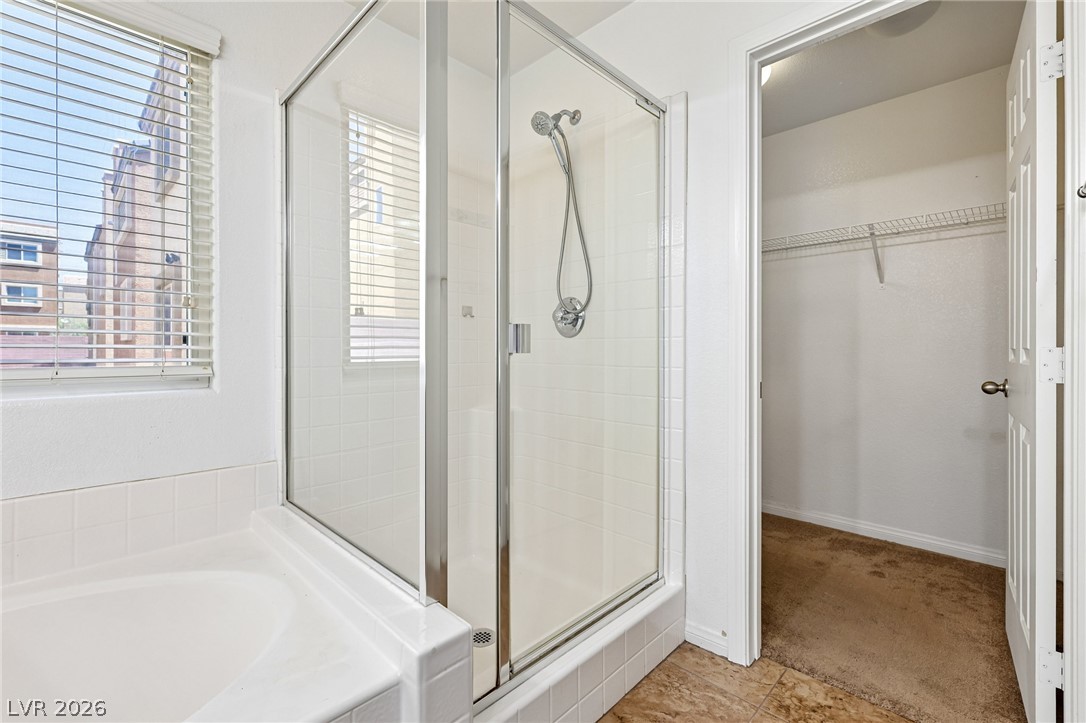
An adjacent walk-in closet sits beside a separate shower and bathtub arrangement.
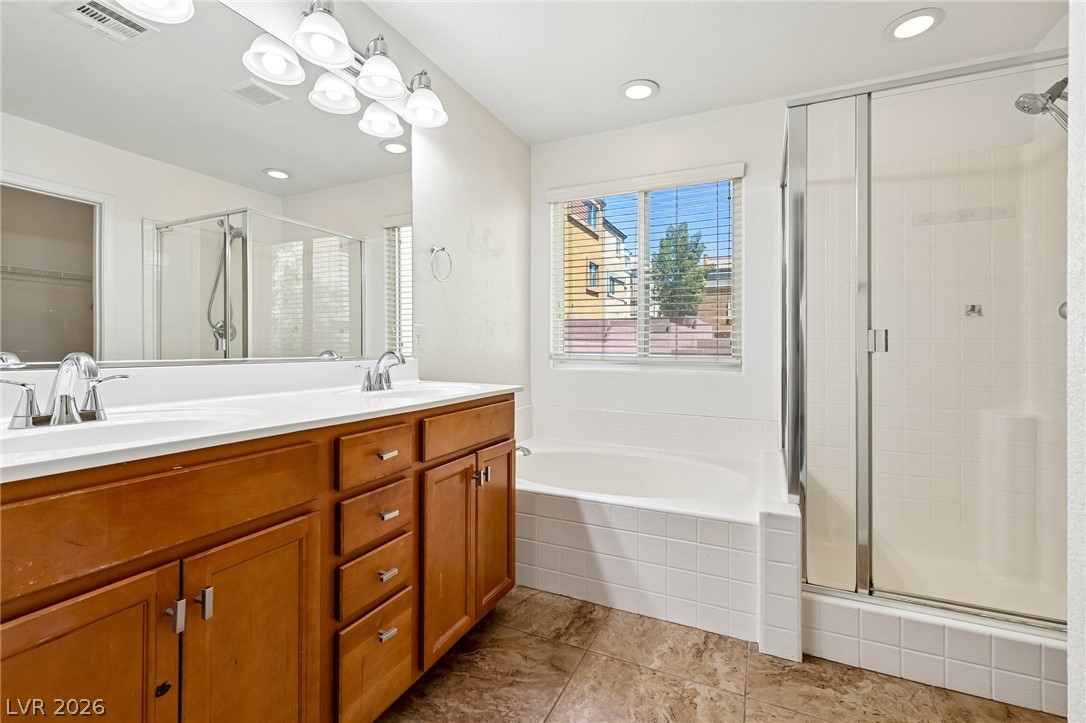
Double vanities and tile flooring elevate this bathroom featuring a separate tub and walk-in shower.
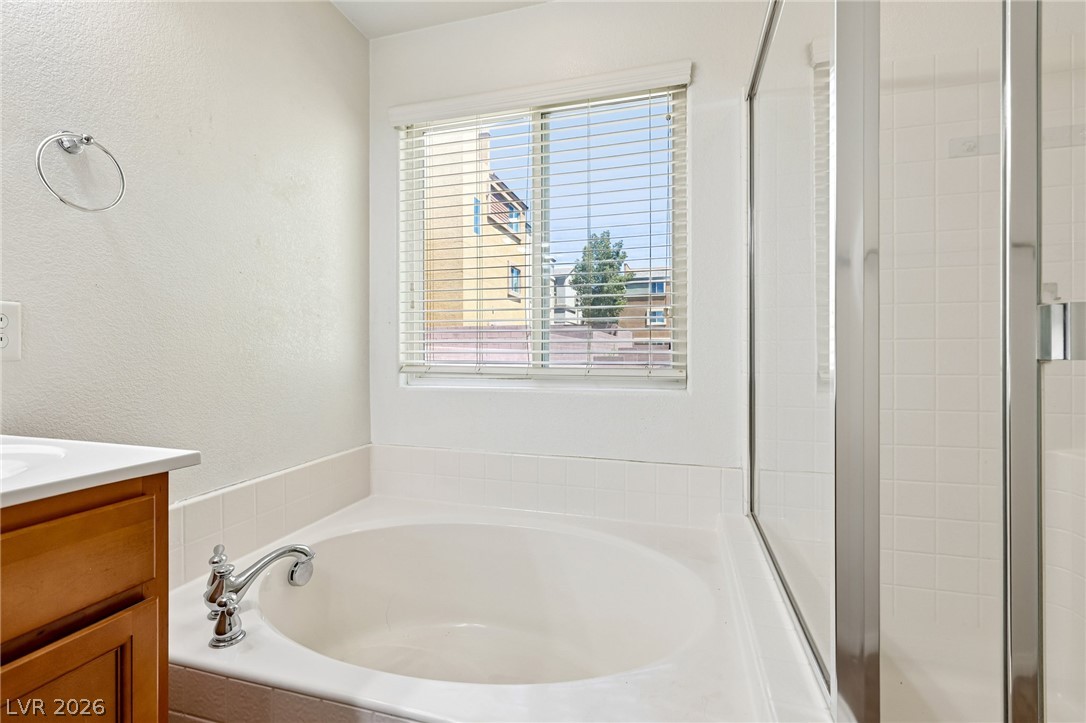
A deep soaking tub sits beneath a wide window, adjacent to a glass shower.
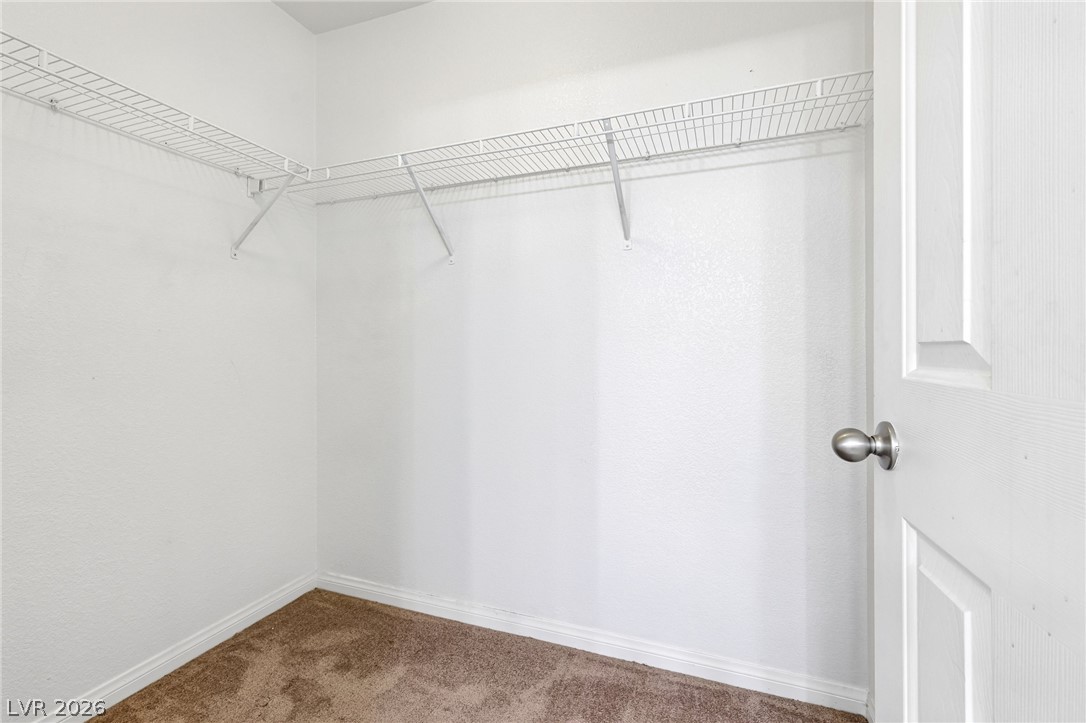
Ample wire shelving wraps around this carpeted walk-in closet.
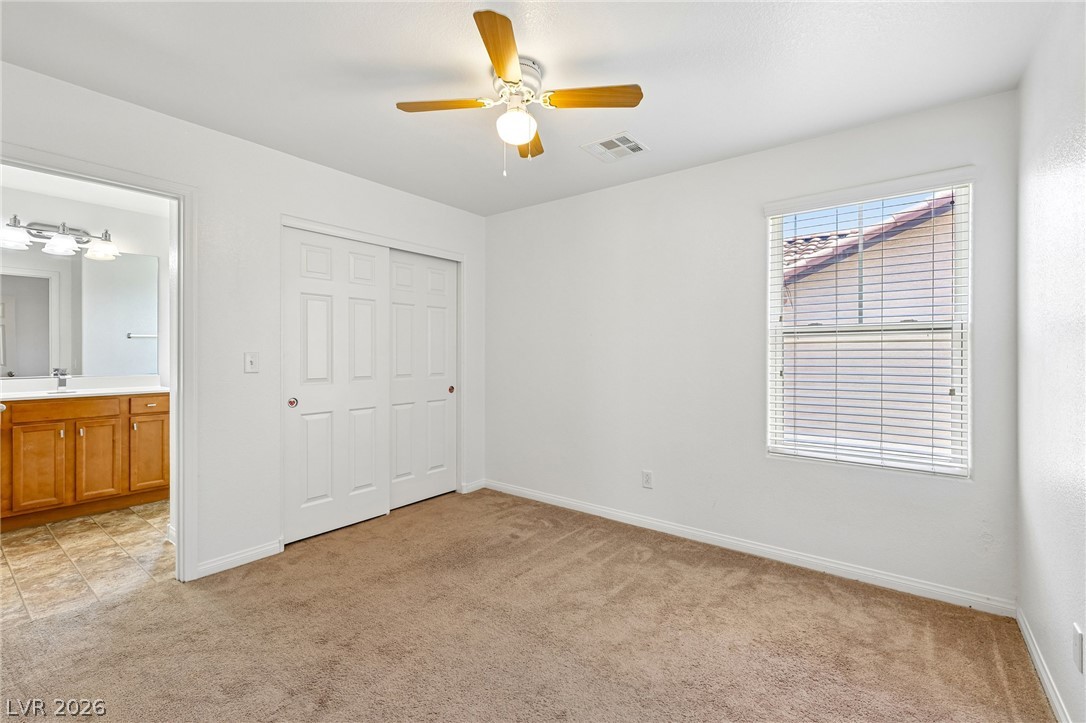
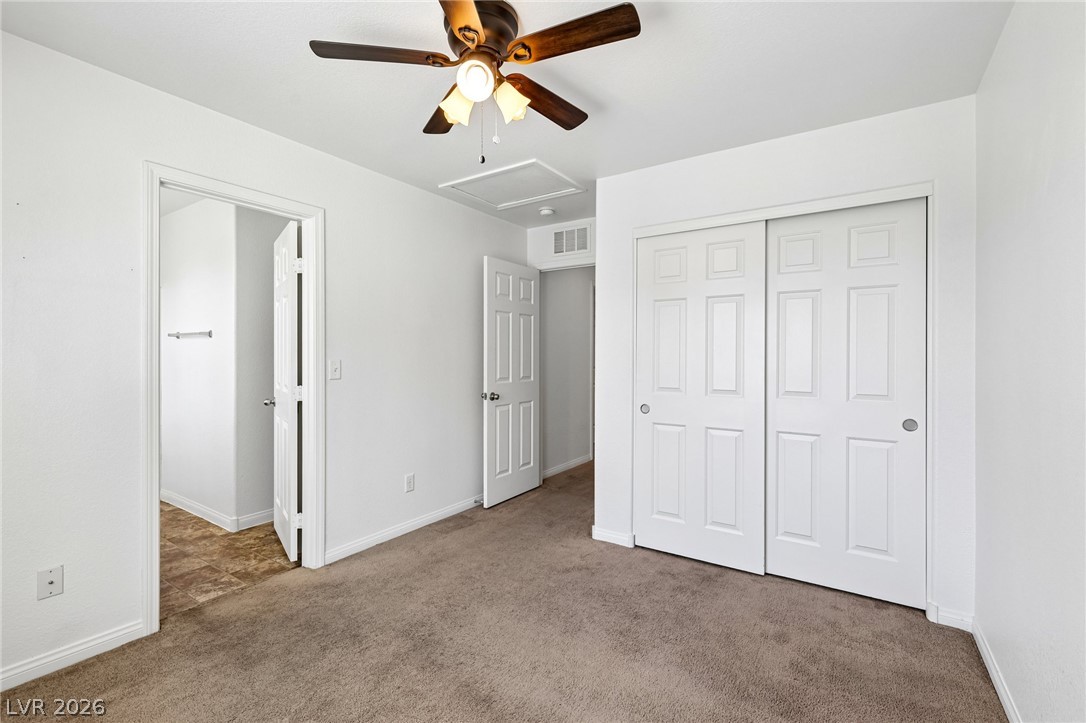
Plush carpeting and an integrated sliding-door closet define this comfortable secondary bedroom.
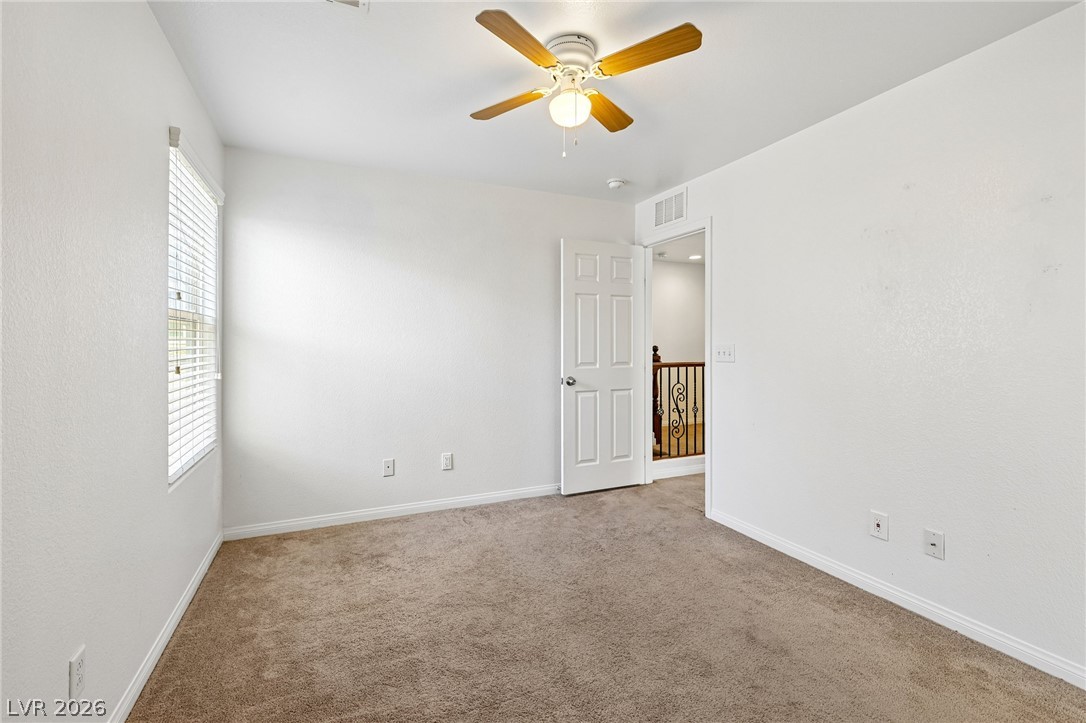
A spacious secondary bedroom features plush carpeting and a large window.
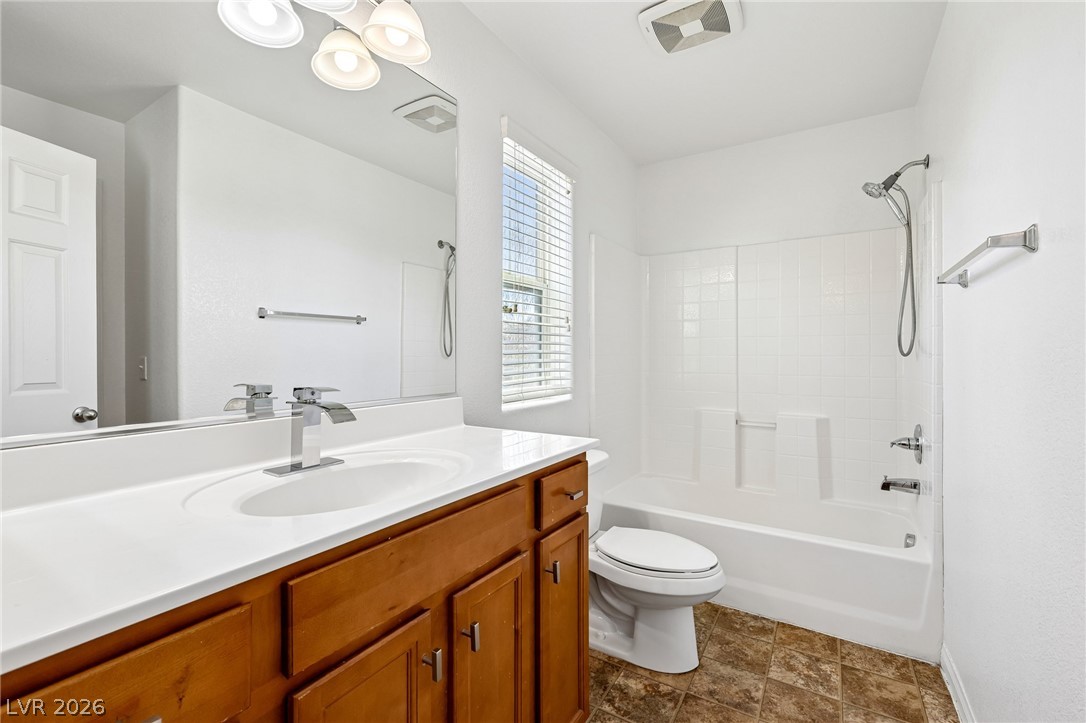
Natural light from a classic window illuminates a clean bathroom with warm wood cabinetry.
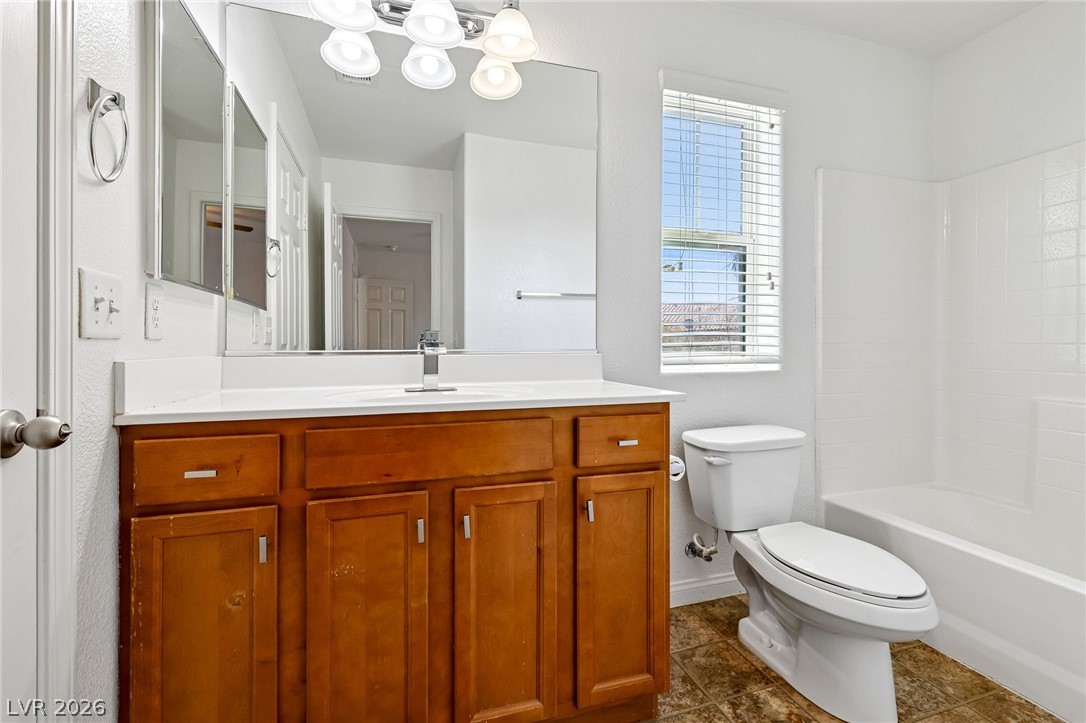
Natural light fills this space featuring a wood vanity and structured tub surround.
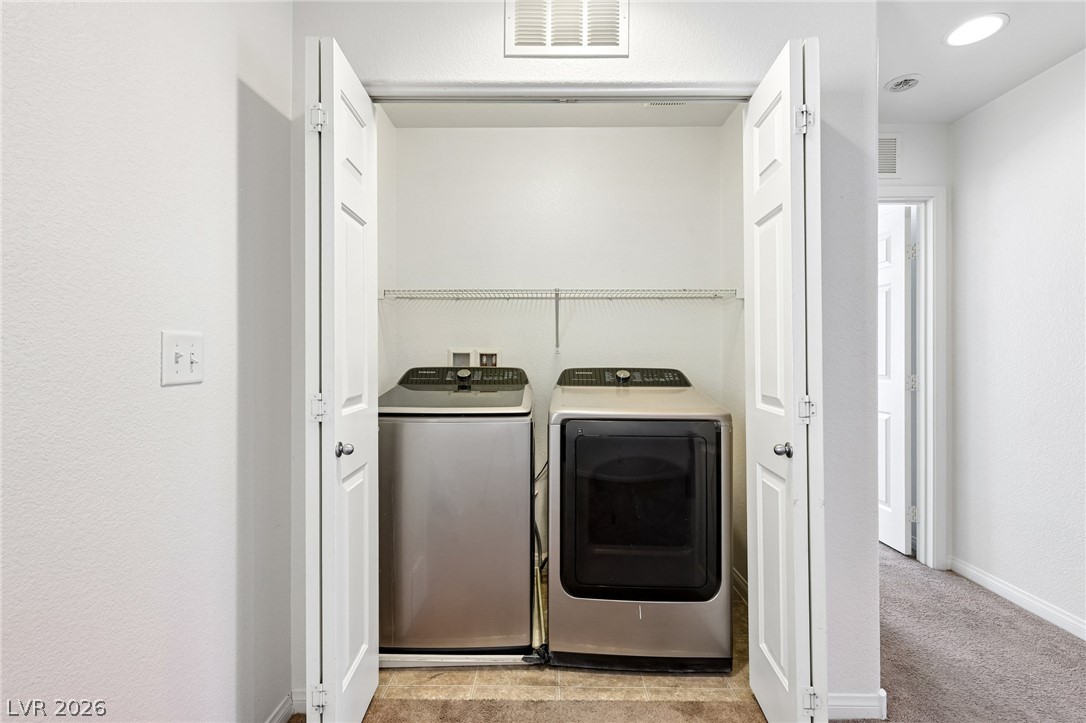
Double bi-fold doors open to reveal a dedicated laundry closet complete with modern appliances.
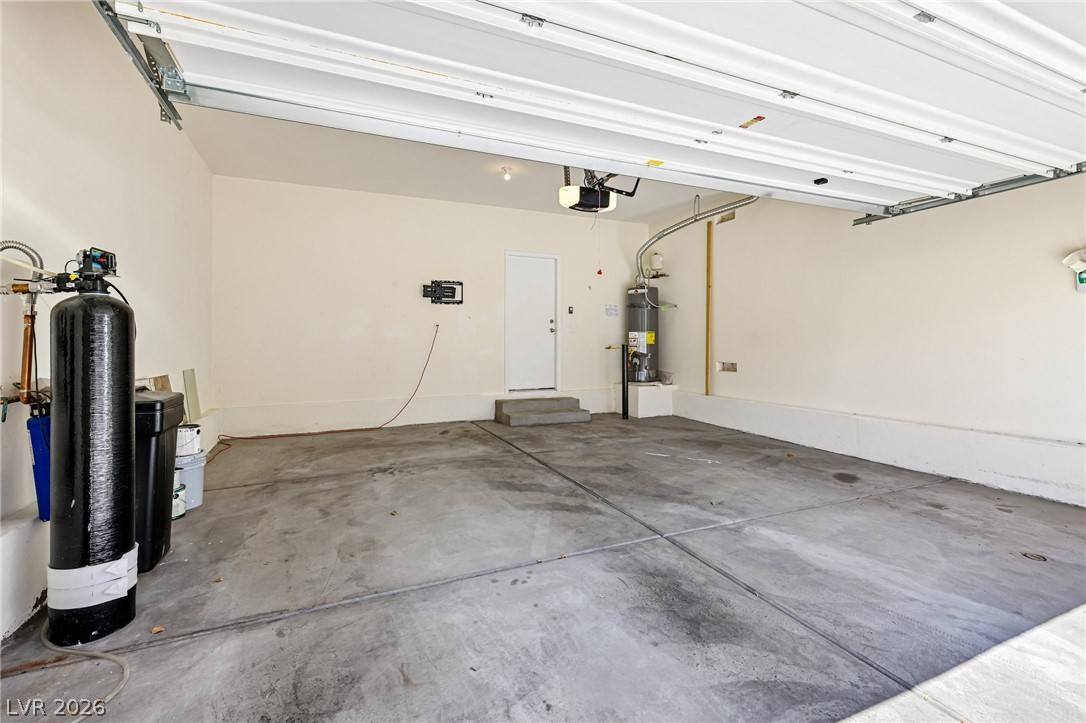
A spacious garage features durable concrete flooring and direct interior home access.
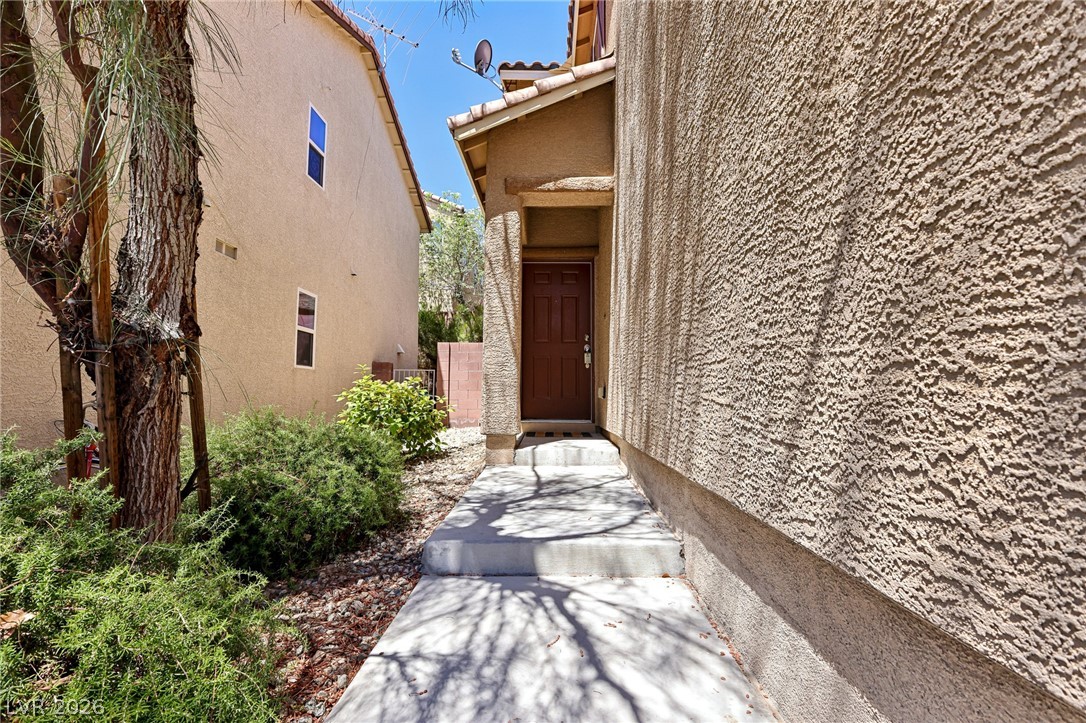
A concrete walkway leads past stucco walls to a recessed private entry.
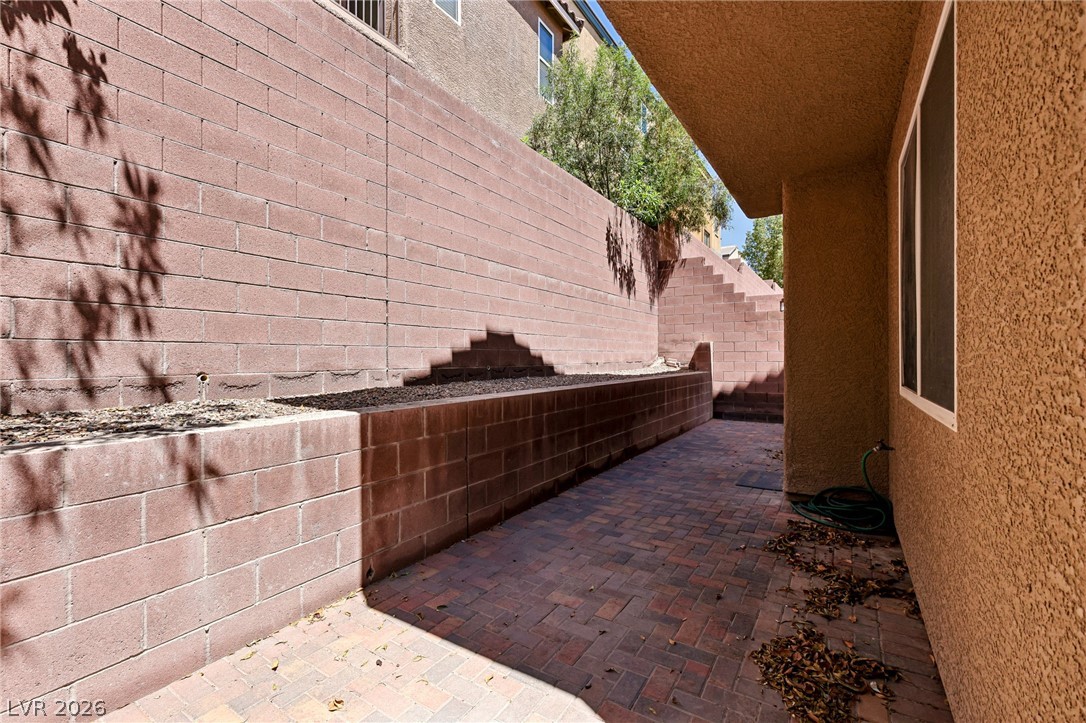
Durable pavers and integrated retaining walls define this low-maintenance side yard.
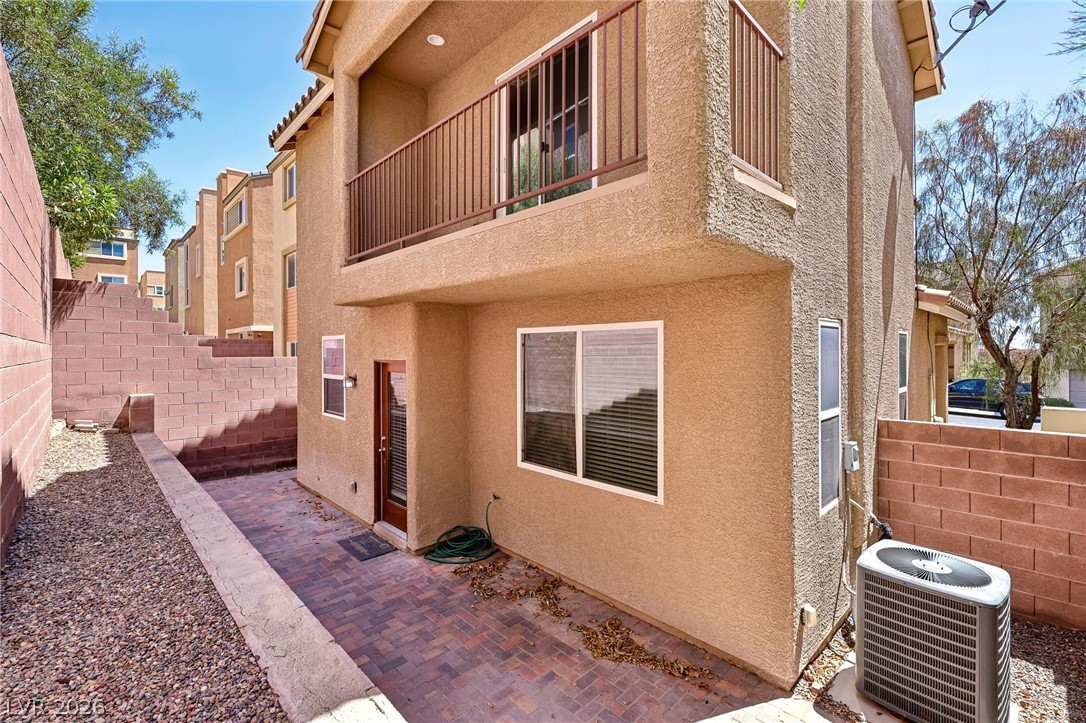
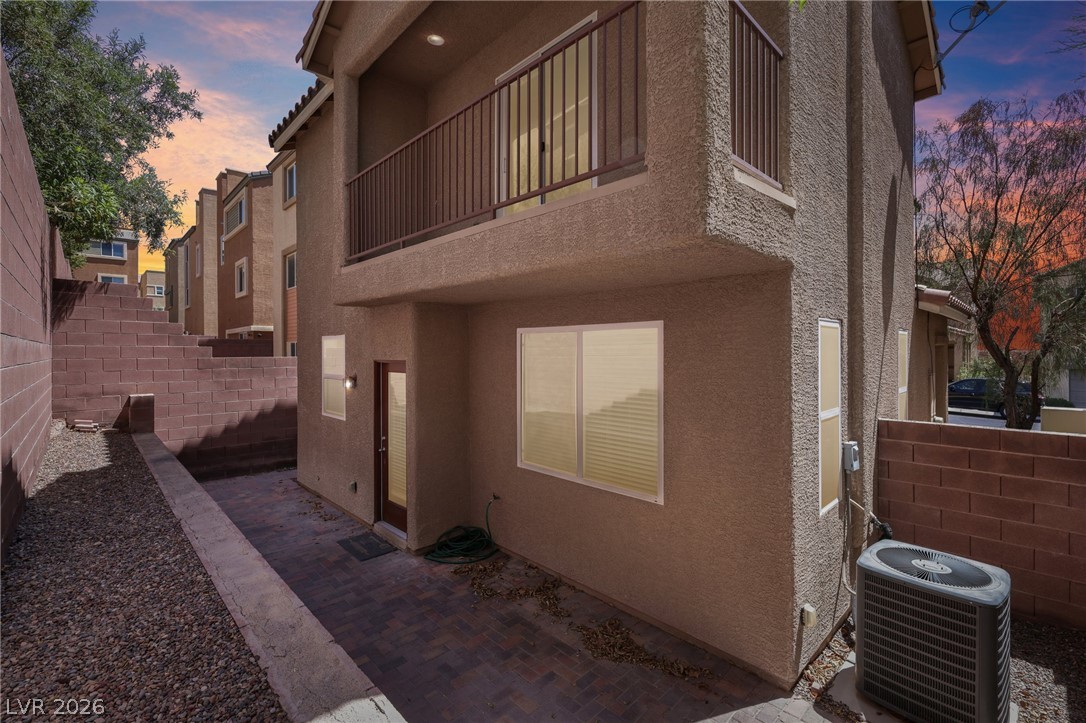
An intimate back patio paved with brick borders a stucco exterior featuring an upper balcony.
A classic stucco exterior pairs with decorative shutters and tile roofing above the garage entrance.
An inviting paved patio area sits below a private upper-level balcony.