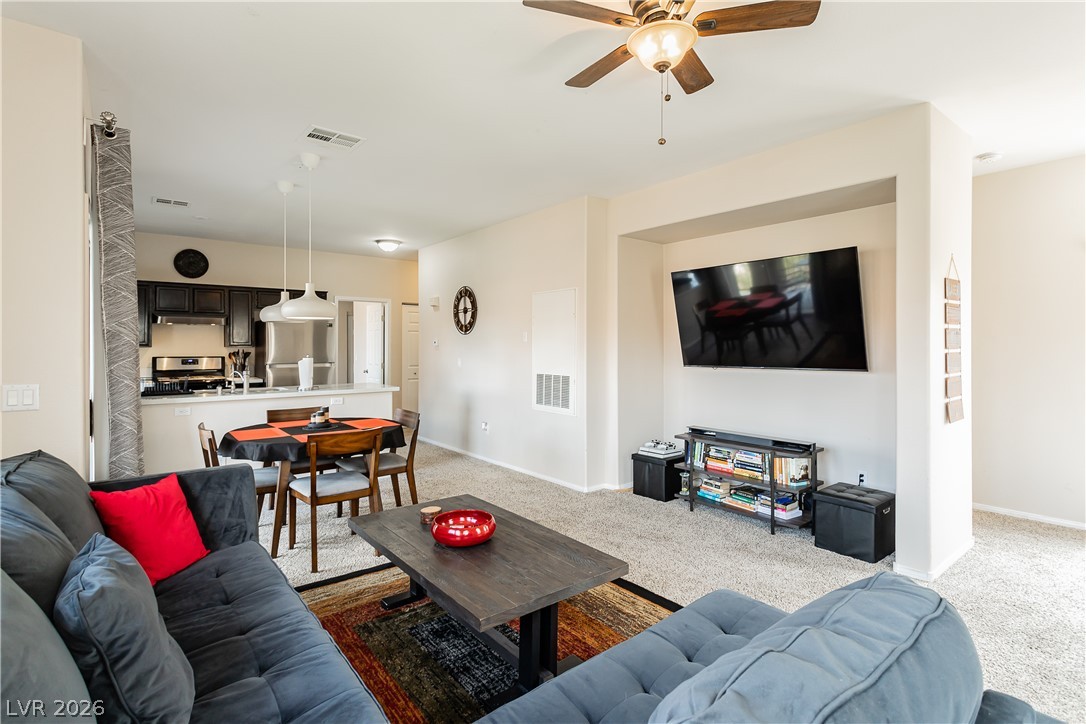
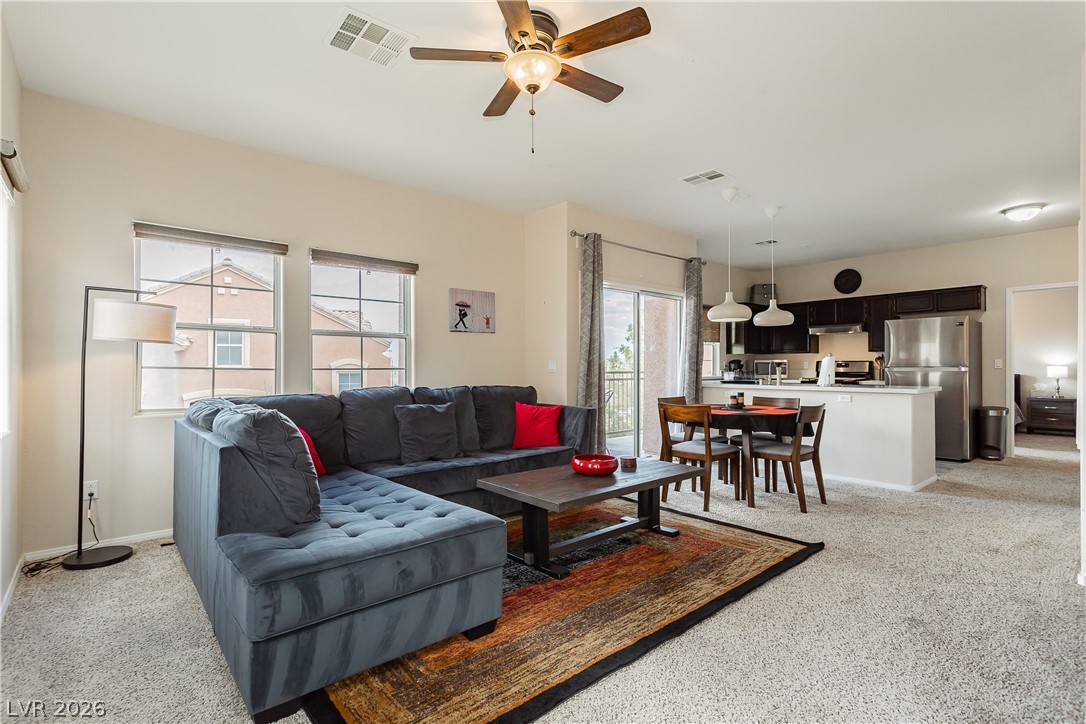
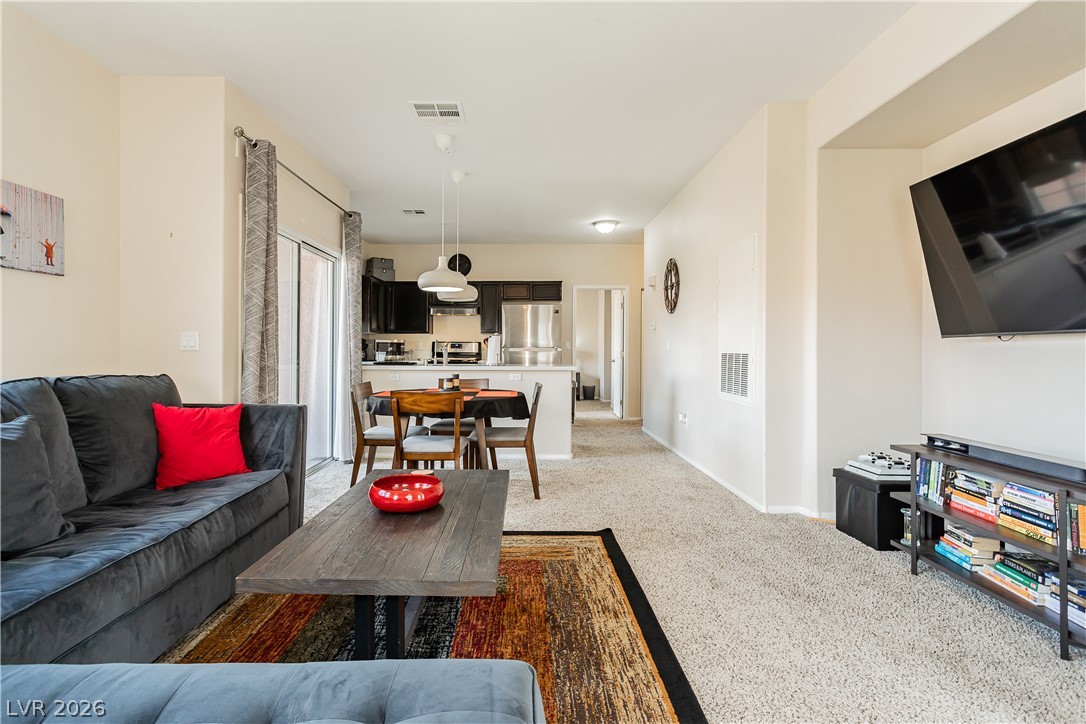
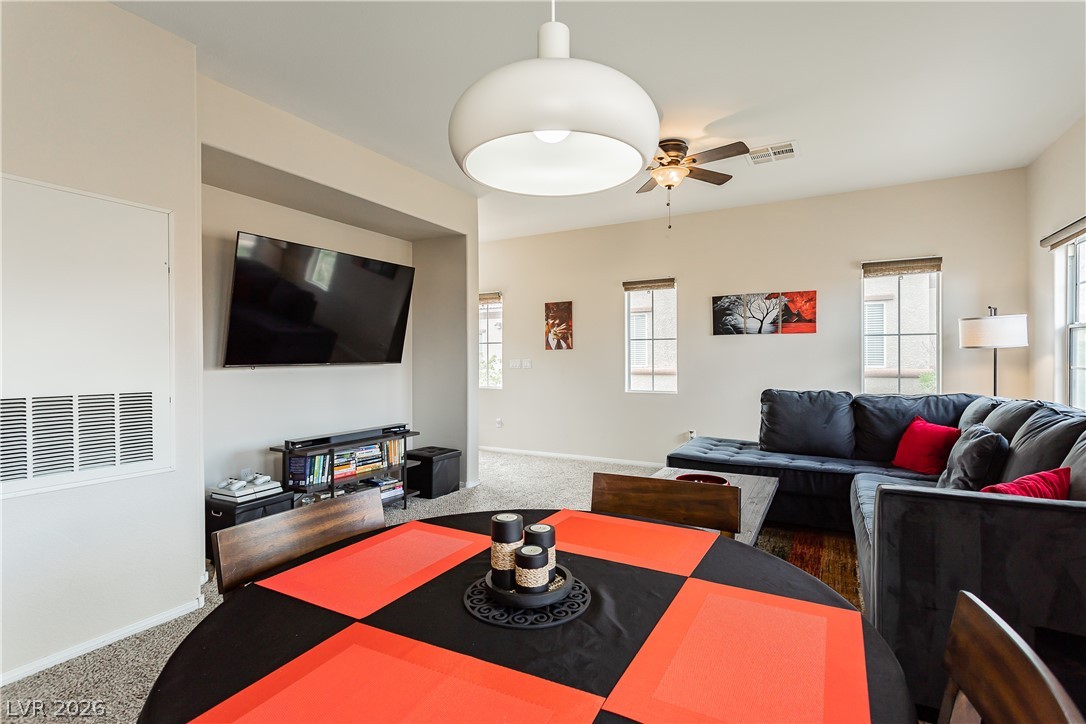
An open layout connects the carpeted living space directly to the kitchen and dining area.
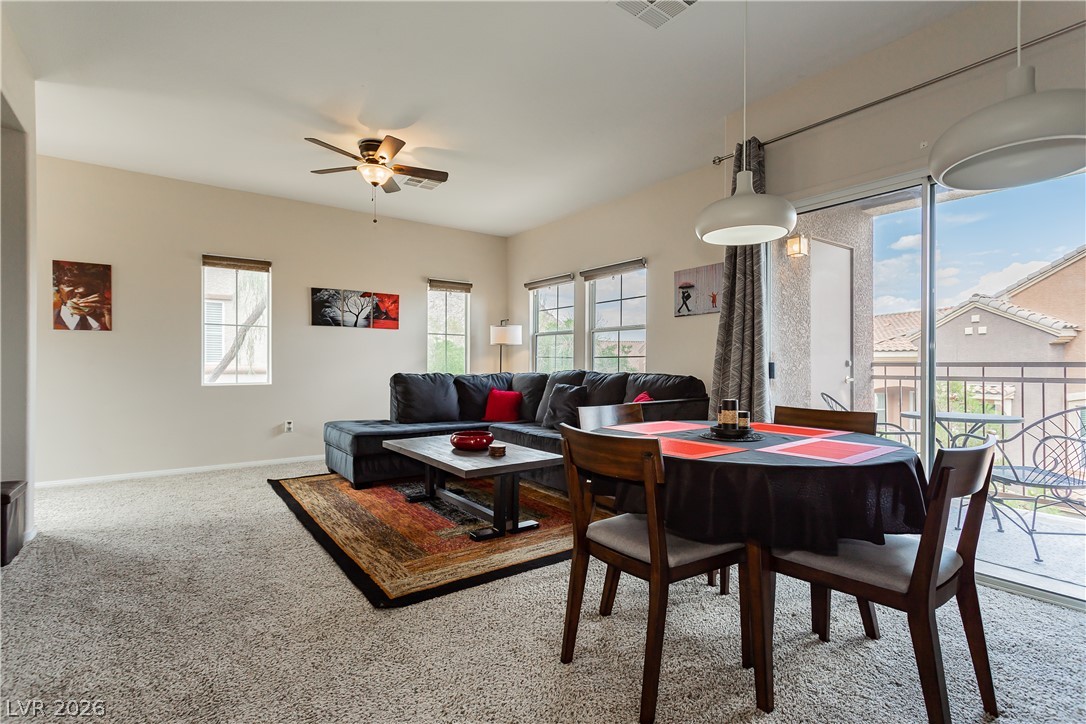
Sliding glass doors open from the carpeted living area to a private balcony space.
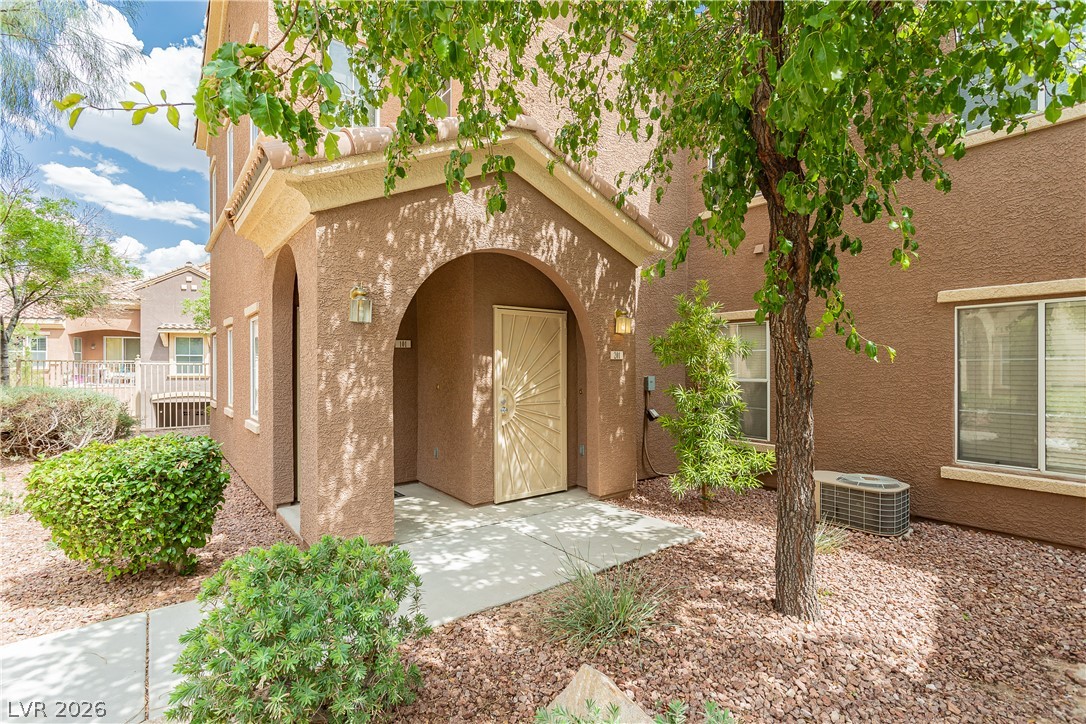
An arched covered entry with a decorative door leads into this multi-level stucco home.
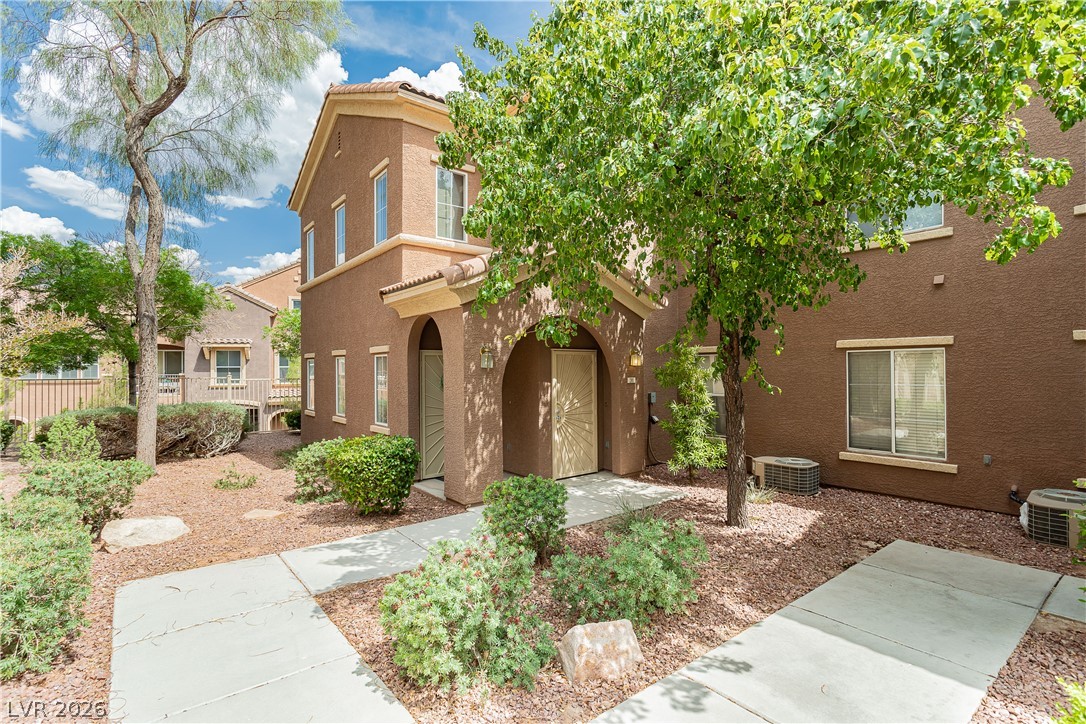
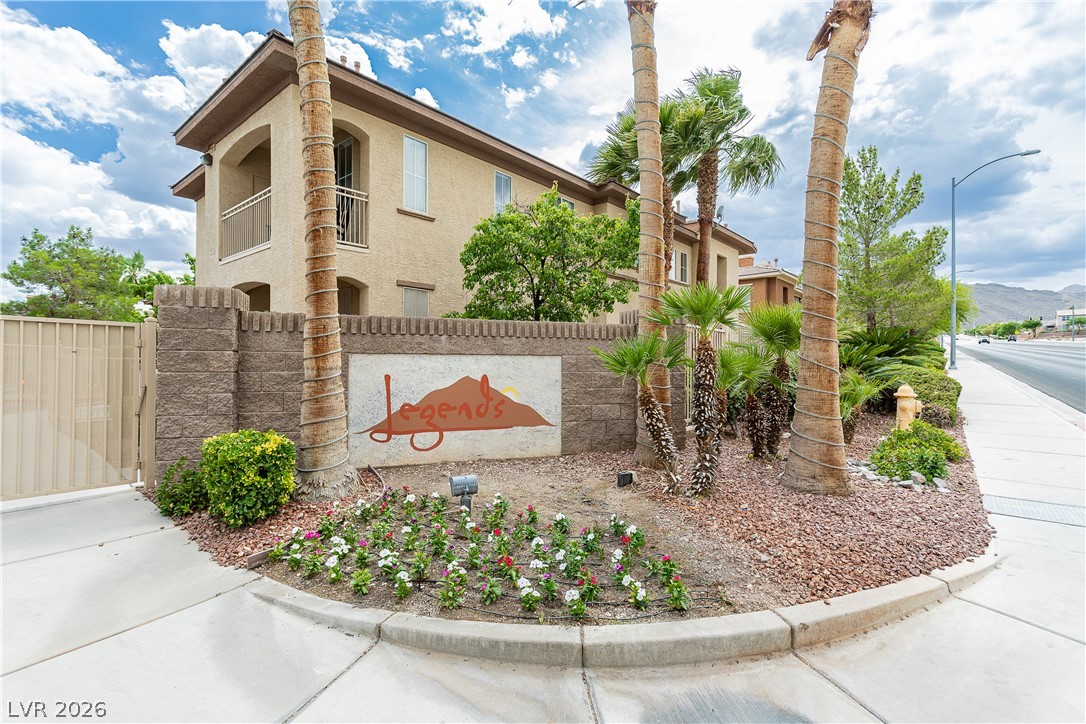
An inviting arched entryway highlights the classic stucco exterior of this multi-level residential building.
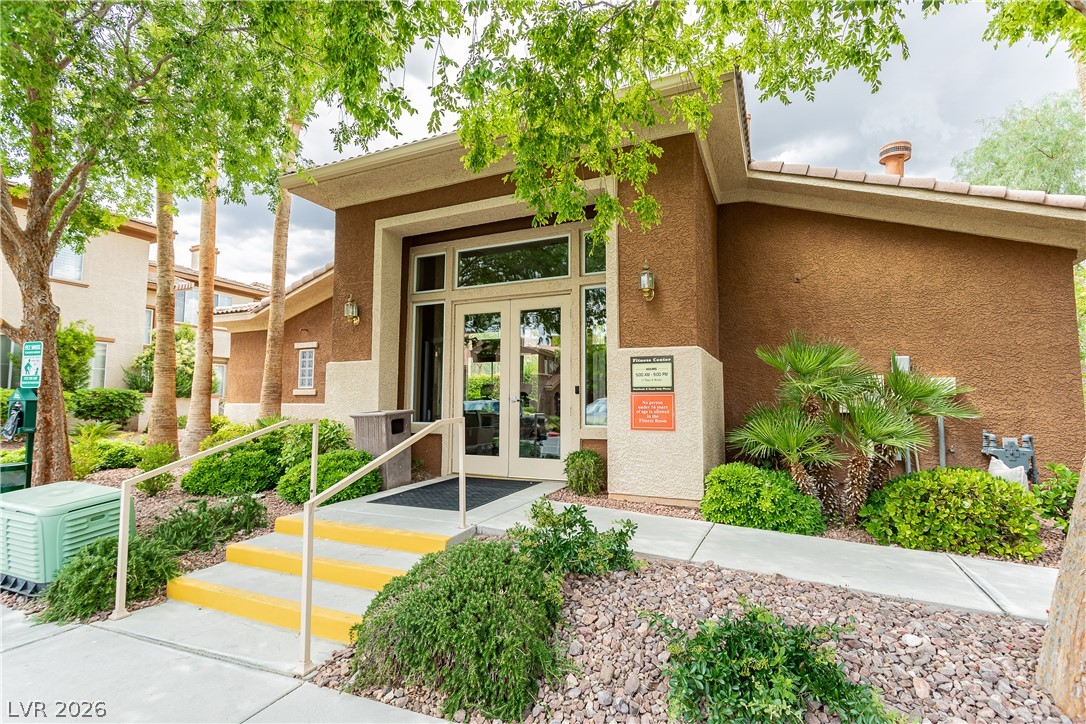
Stucco siding and double doors frame the entryway of this modern clubhouse facility.
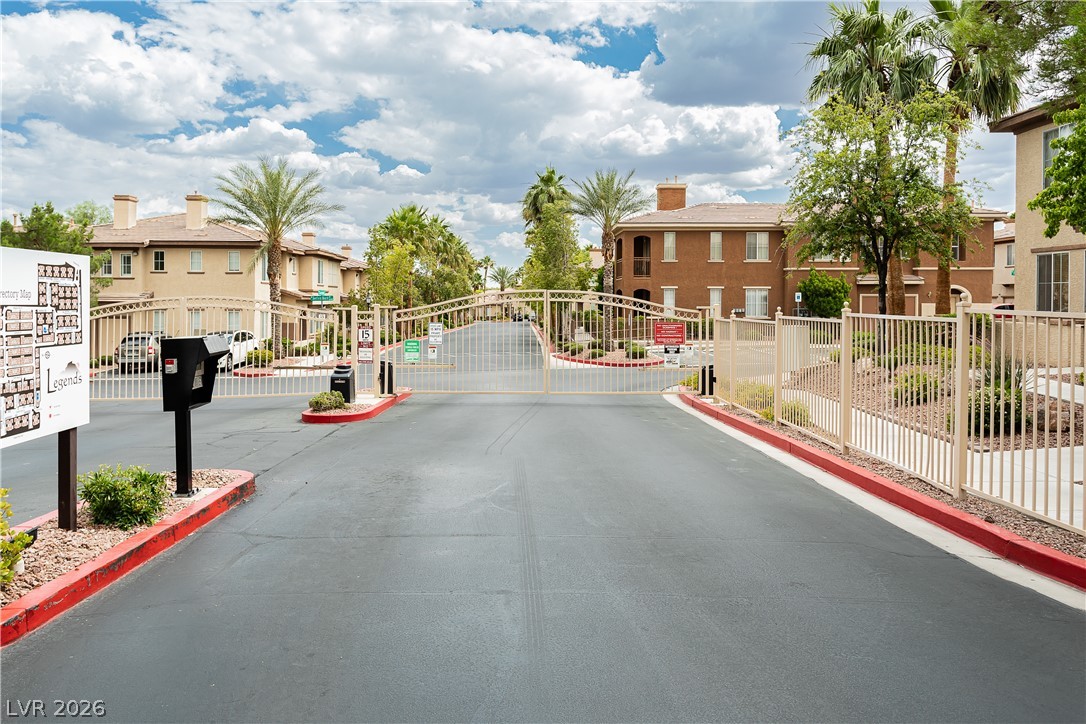
Secure gated entry features clean asphalt paving, ornamental fencing, and palm trees under open skies.
Stucco exterior walls and tiled roofing highlight this multi-level residential structure bordered by neat walkways.
An open-concept living area flows seamlessly into the kitchen and dining spaces.
An open floorplan connects the comfortable living spaces with sliding doors leading outdoors.
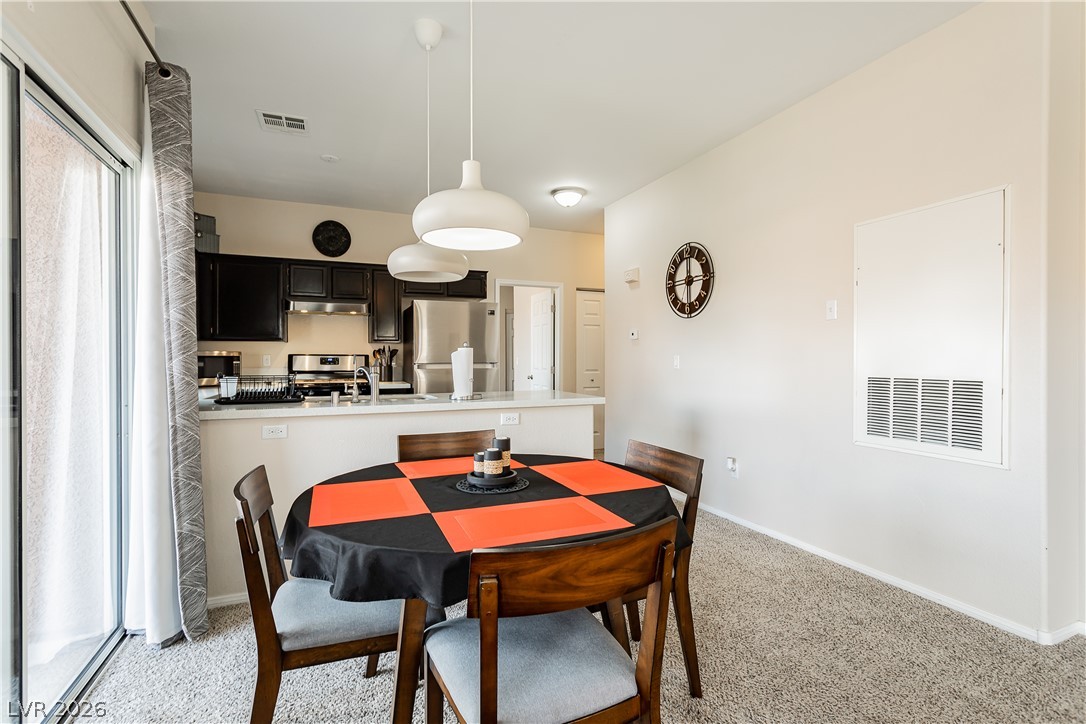
Sliding glass doors open from the carpeted dining area to the outdoors.
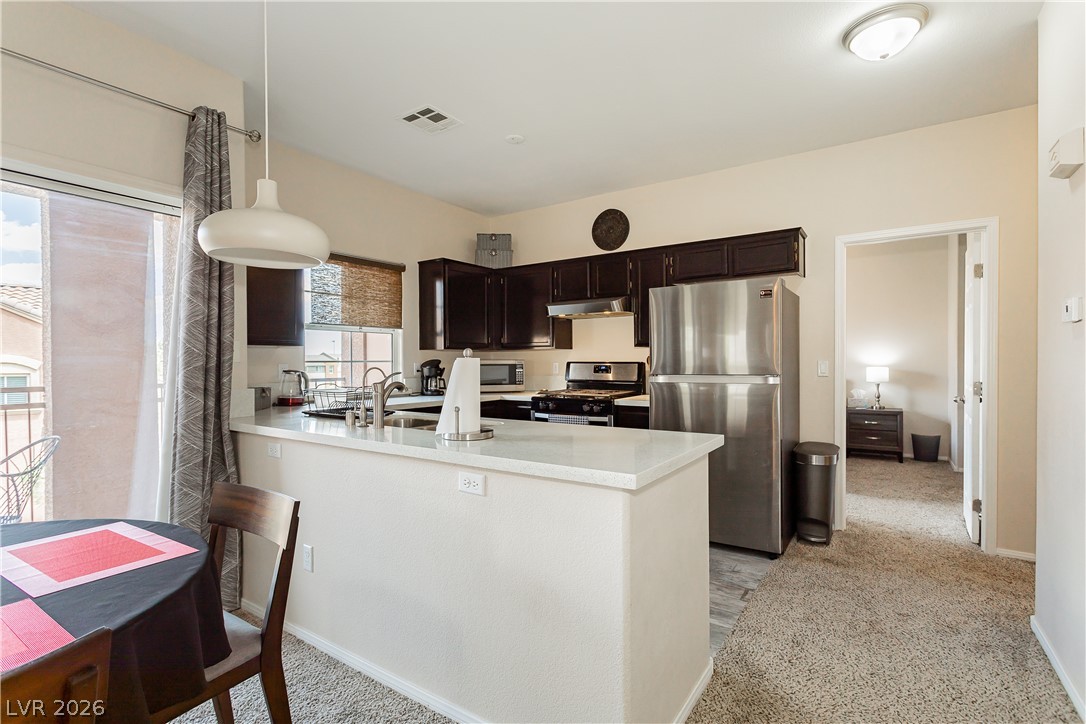
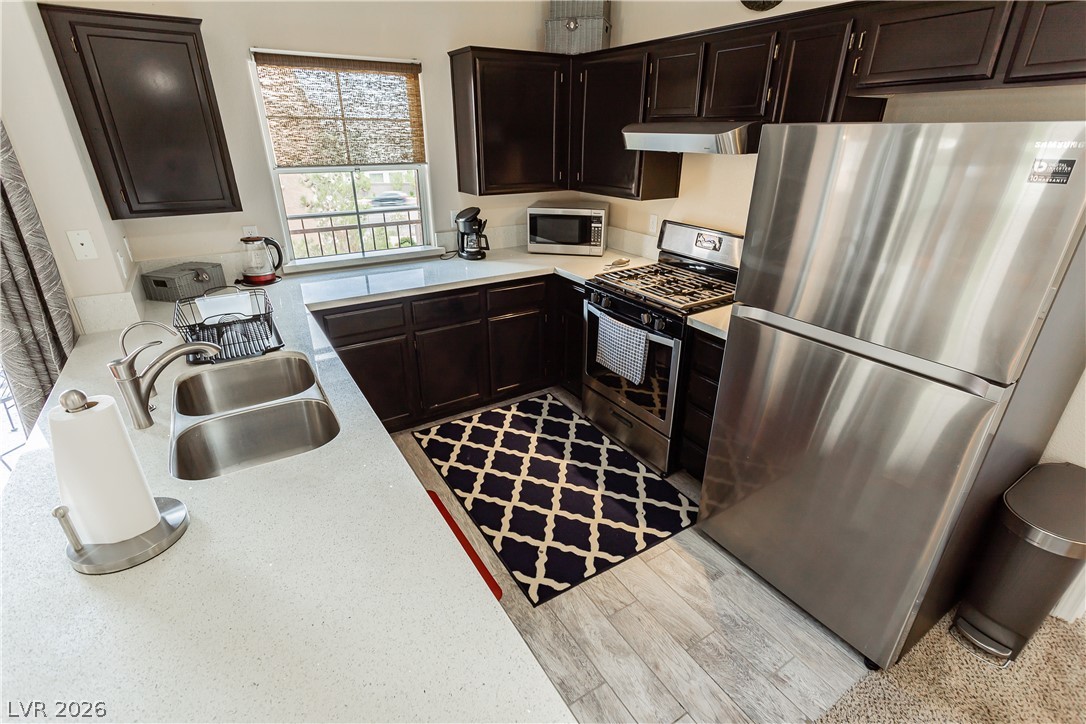
Granite counters and dark cabinetry highlight this functional kitchen space complete with matching appliances.
Dark wood cabinetry paired with stone countertops defines this open-plan kitchen space.
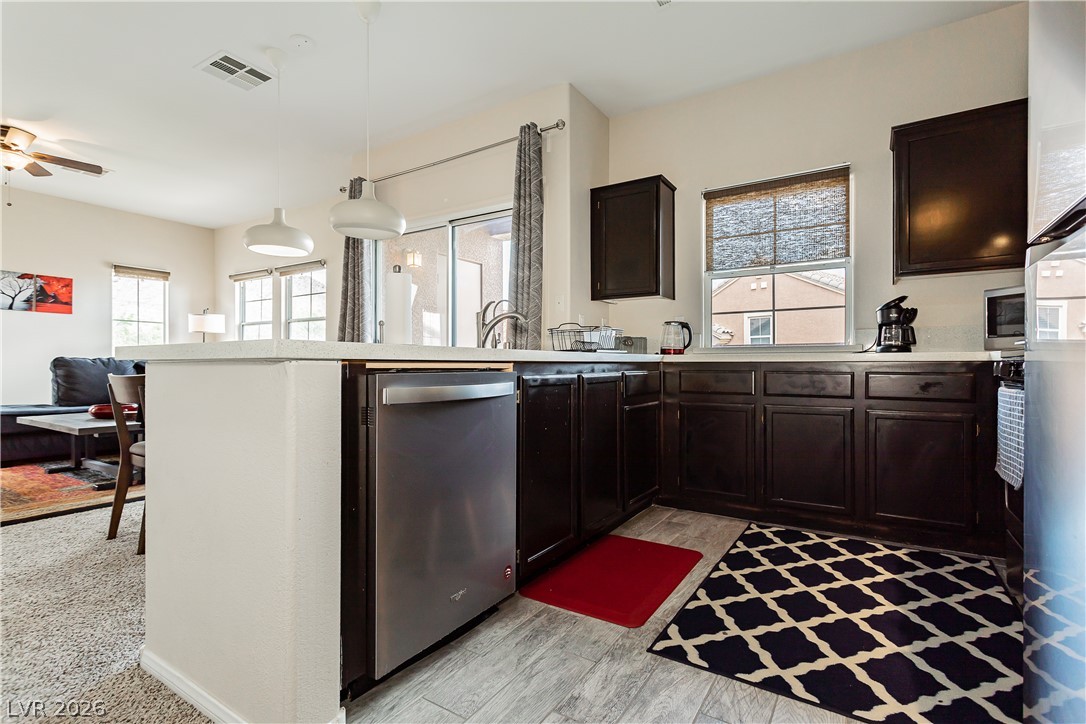
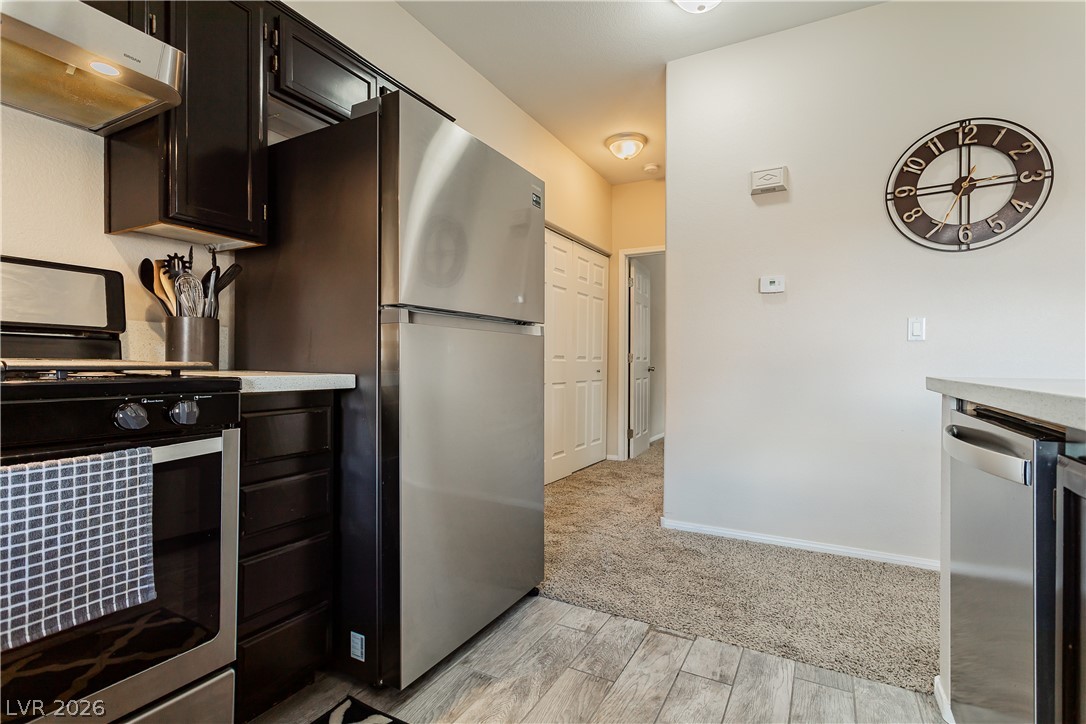
Granite countertops and rich cabinetry highlight a modern kitchen space with stainless steel appliances.
Dark wood cabinetry paired with stone-patterned flooring defines this kitchen workspace.
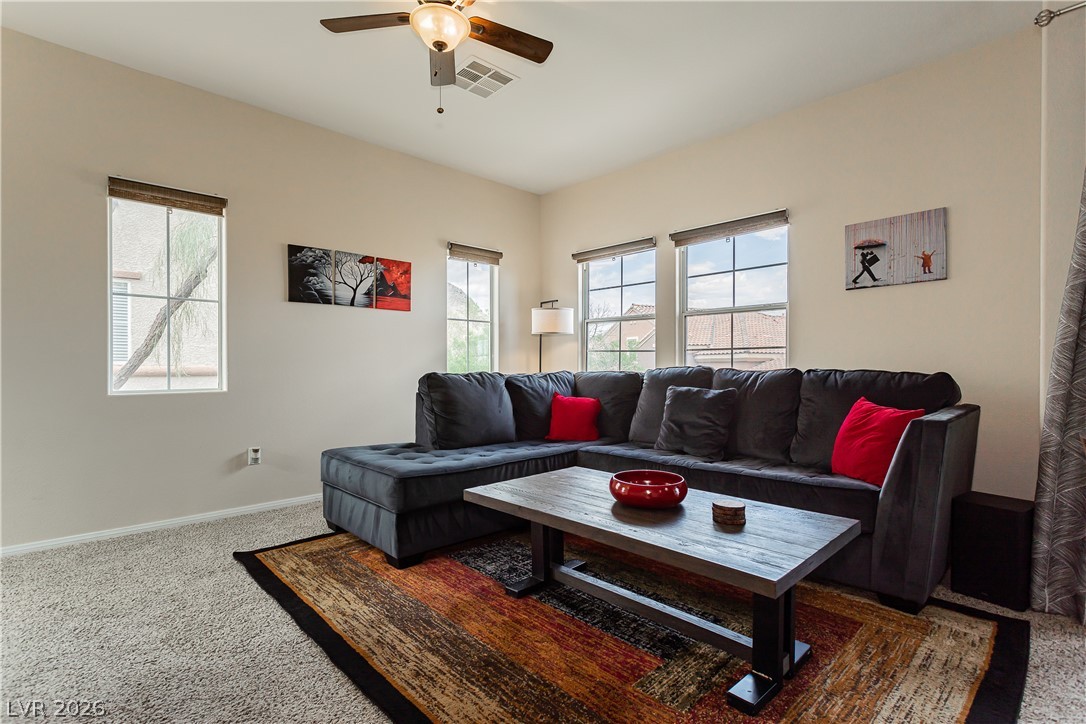
An open living layout features recessed media shelving, soft carpeting, and abundant natural light.
Plentiful natural light streams through multiple windows highlighting the comfortable carpeted living area.
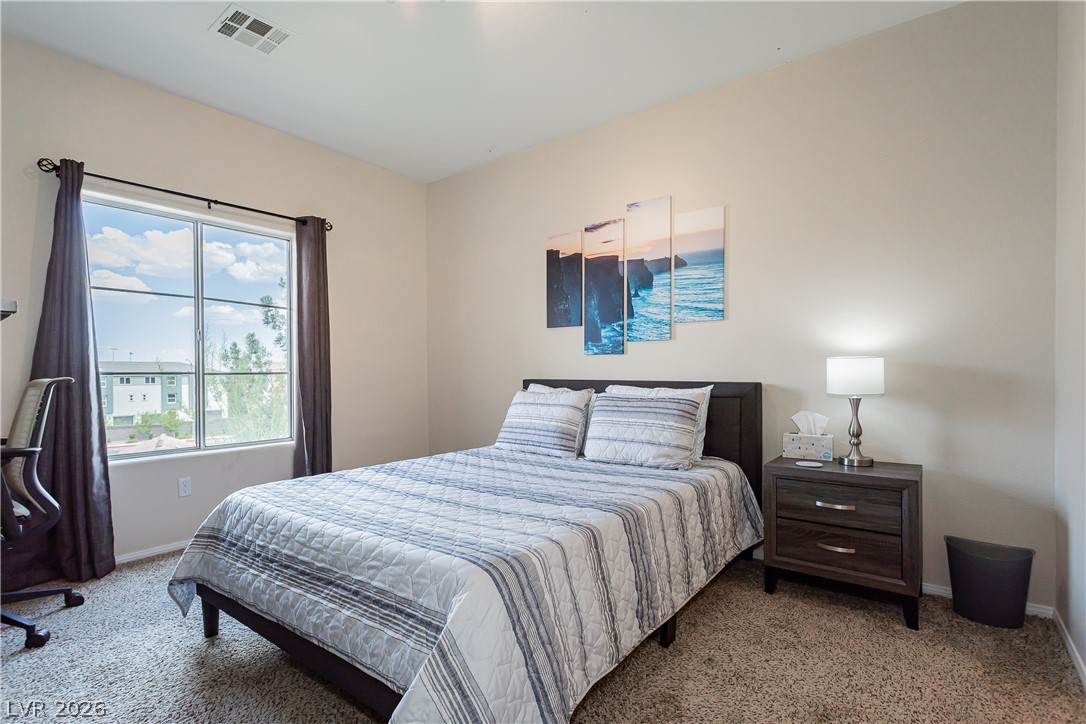
High ceilings and a large window framing neighborhood views elevate this comfortable bedroom space.
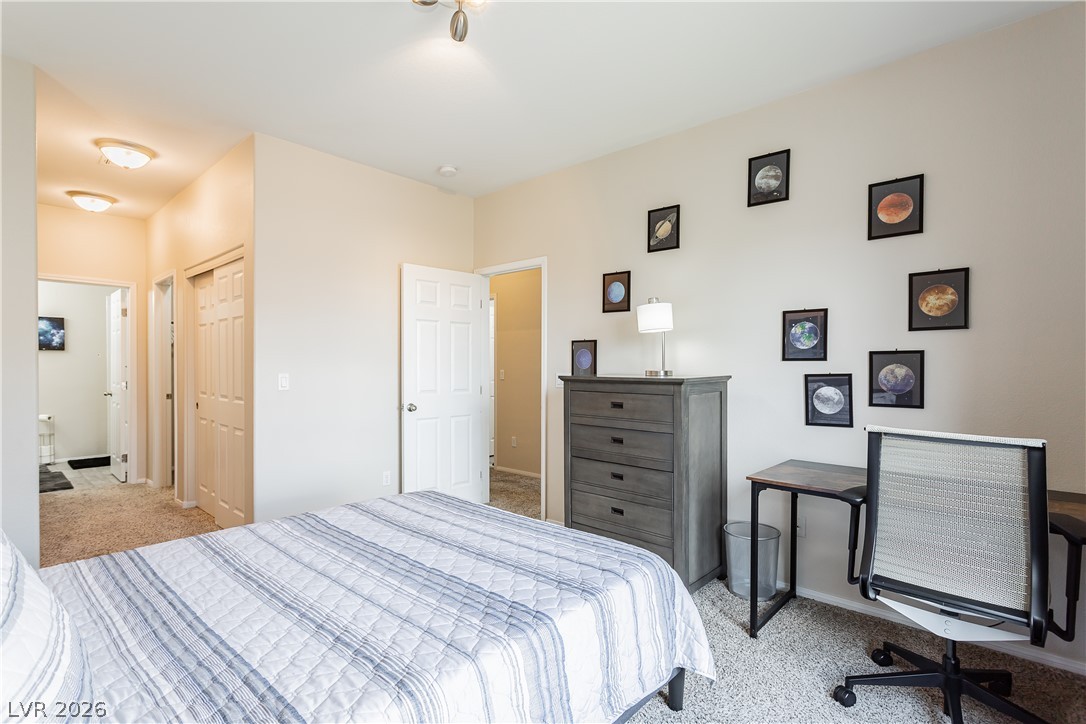
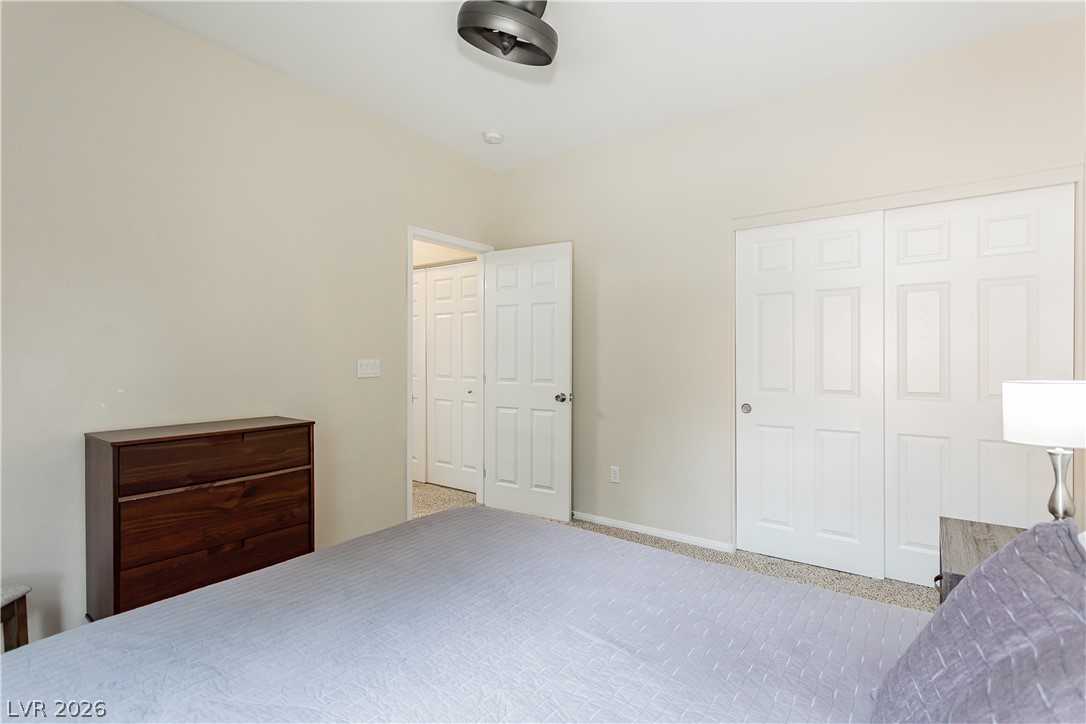
Plush carpeting and neutral-toned walls anchor this comfortable secondary bedroom suite.
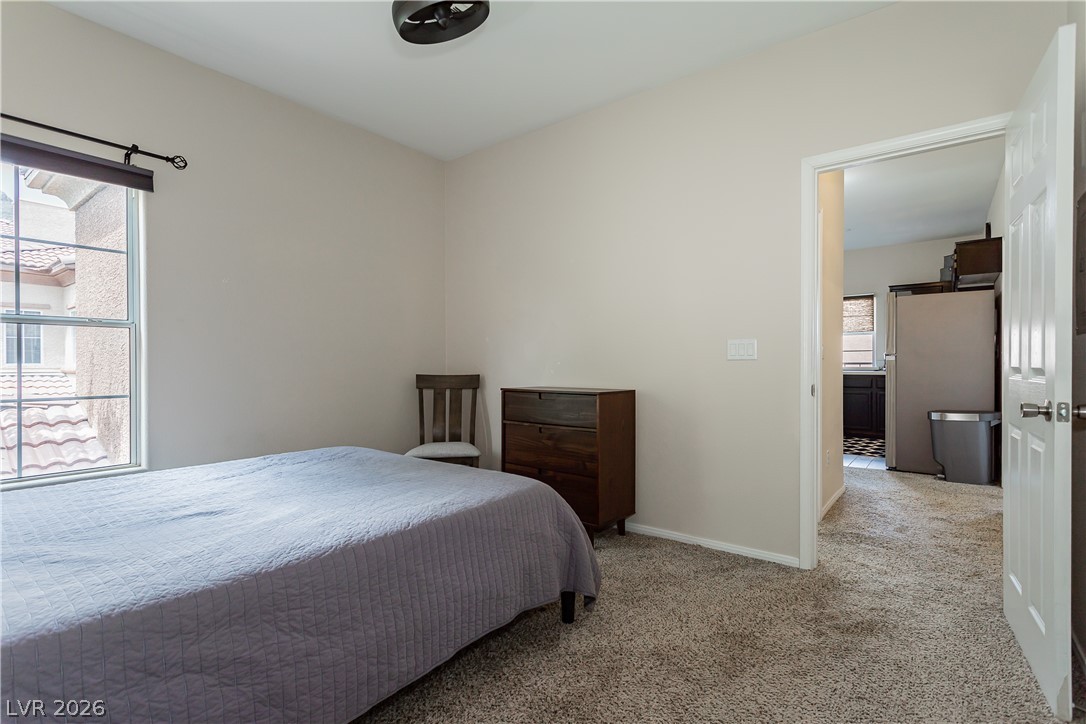
Soft carpeting pairs with a multi-pane window to create a comfortable, quiet personal retreat.
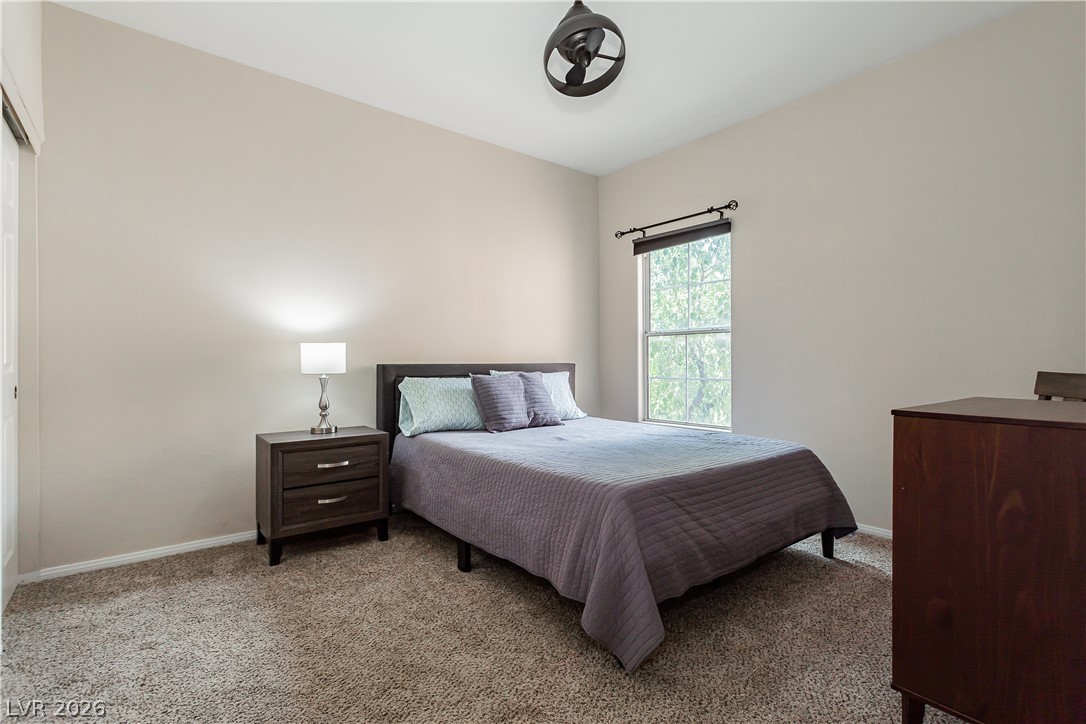
Soft carpeting pairs with neutral walls and a tall window in this cozy bedroom.
Smooth neutral walls and soft plush carpeting set a peaceful tone in this bedroom.
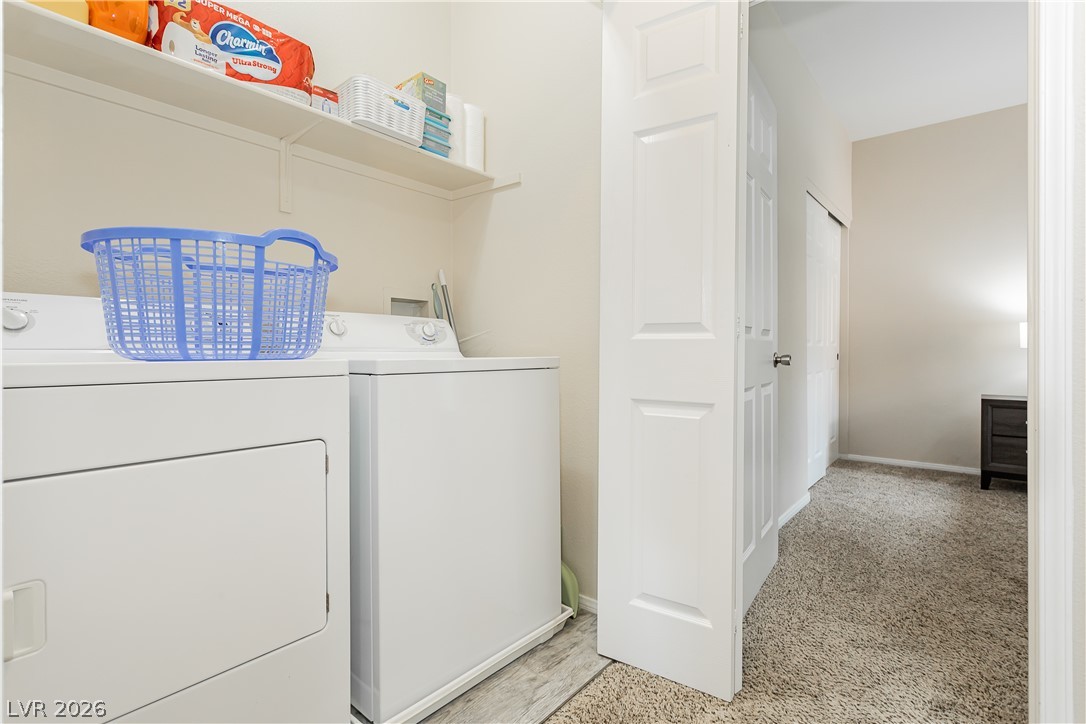
An organized laundry closet connects smoothly to carpeted living spaces through wide doorways.
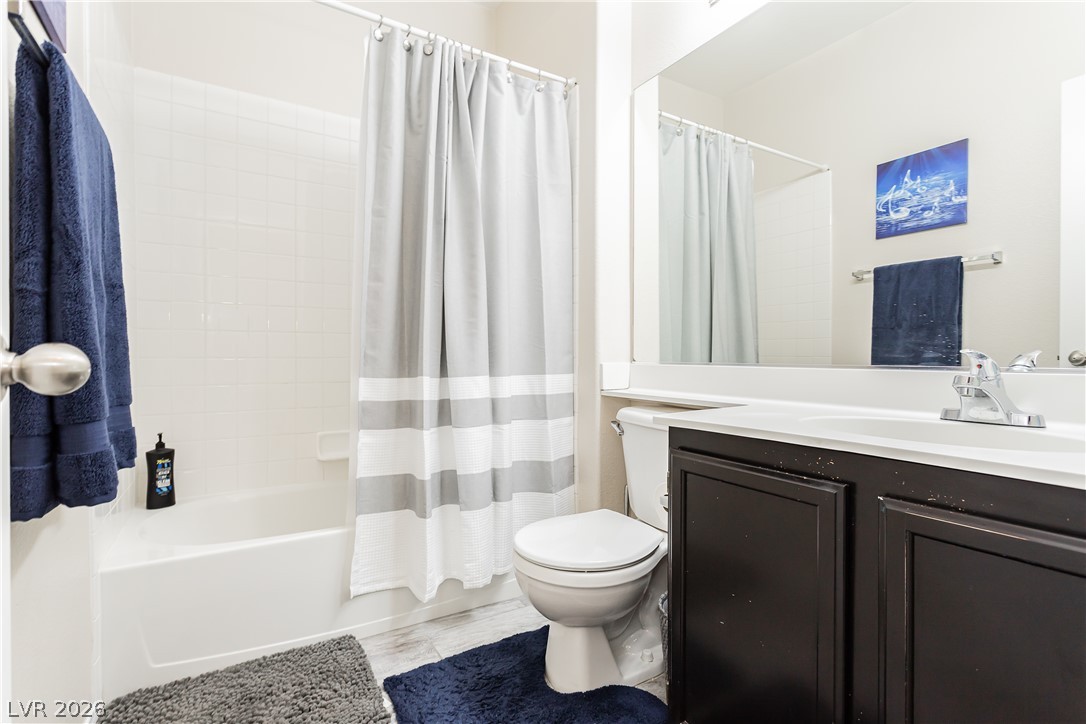
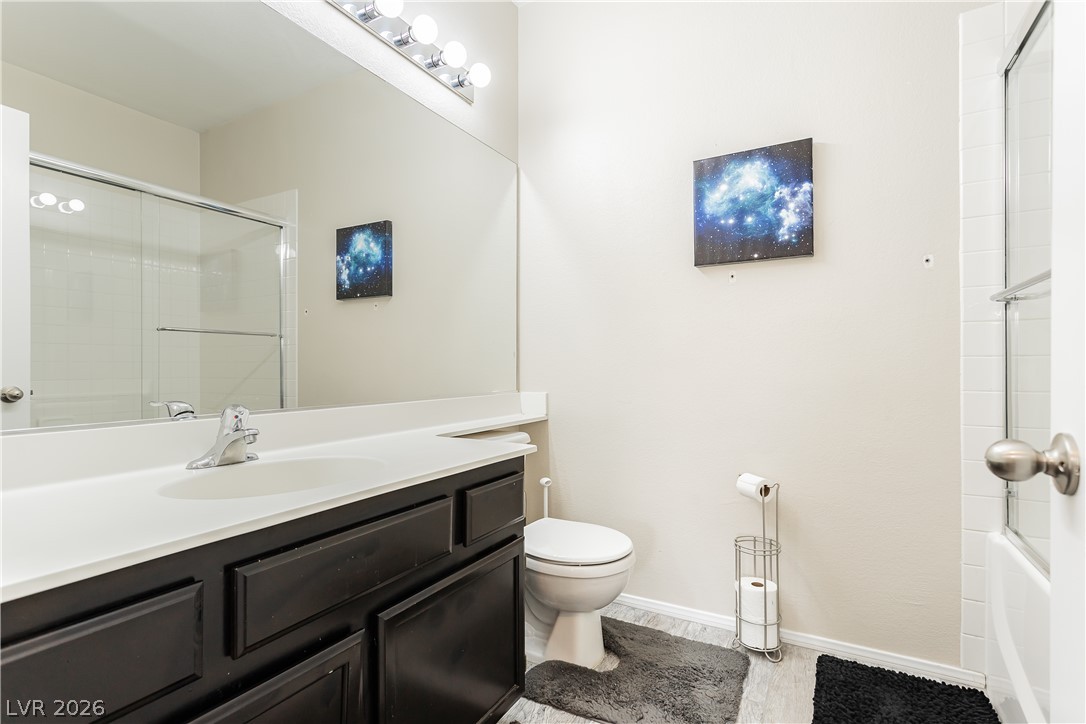
Tiled walls and a dark vanity with integrated sink complete this practical bathroom design.
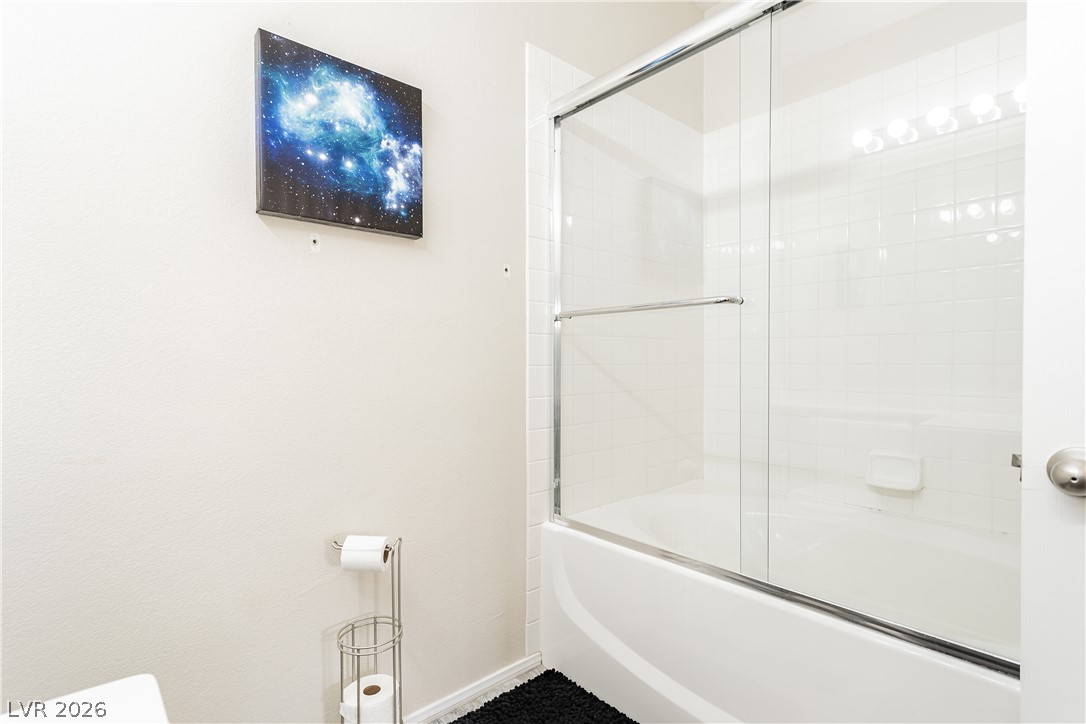
Dark cabinetry and a clean tub shower combination anchor this functional bathroom space.
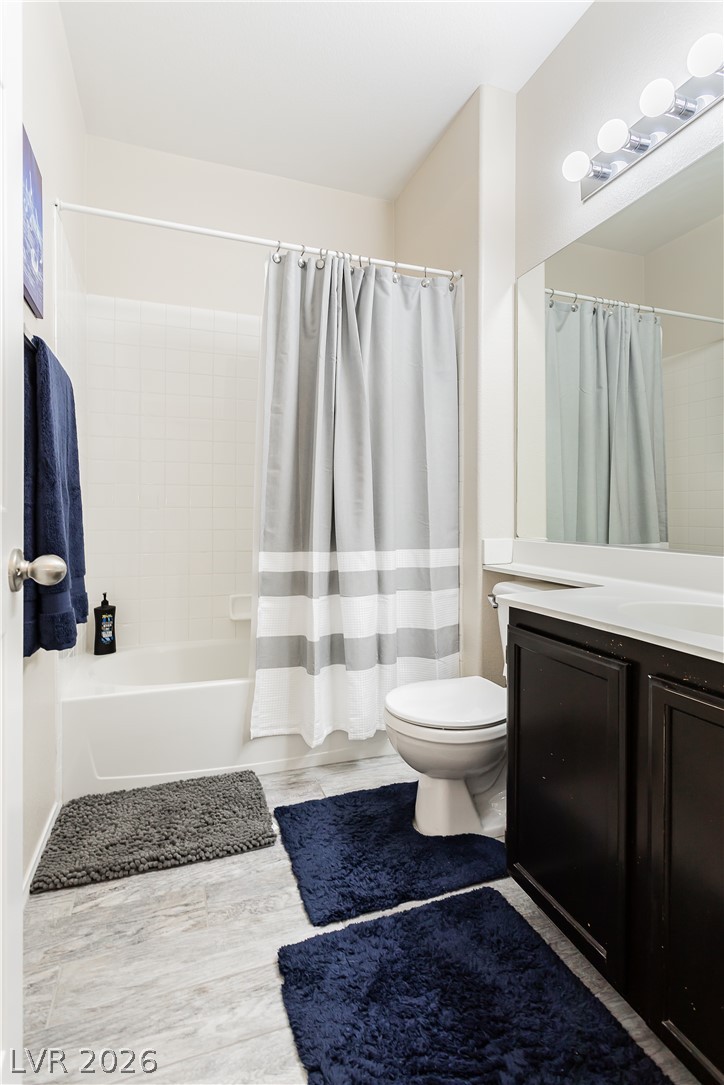
Clean lines and classic finishes define this functional bathroom space featuring a dark vanity.
Clean lines and classic tiling define this functional bathroom space featuring a tub-shower combination.
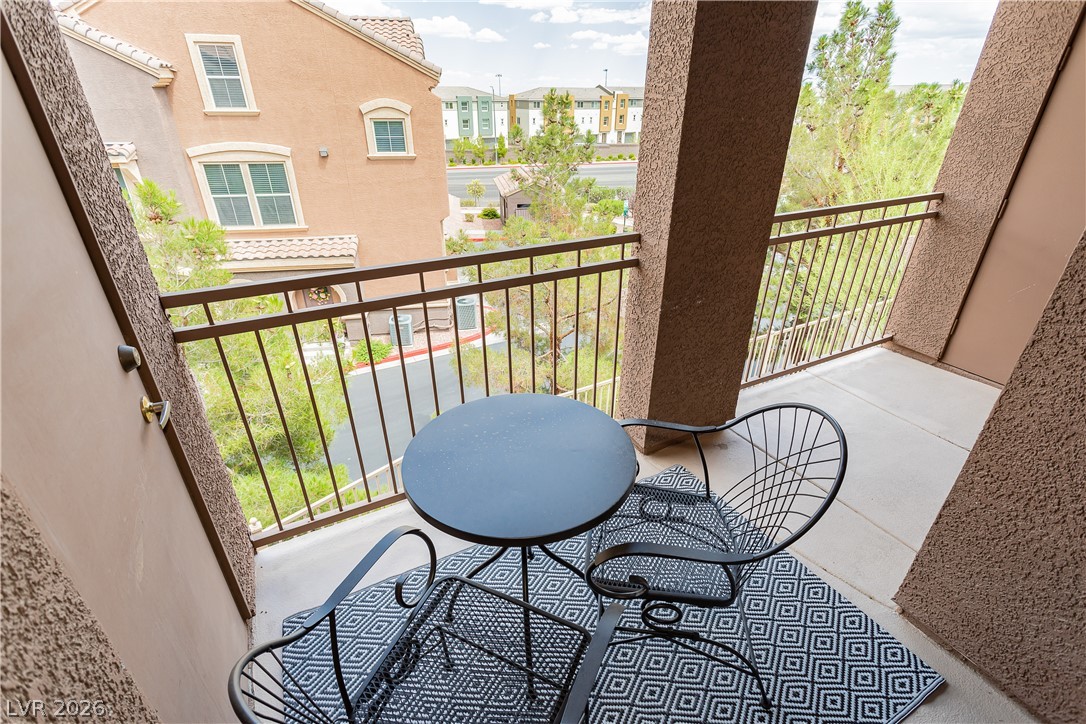
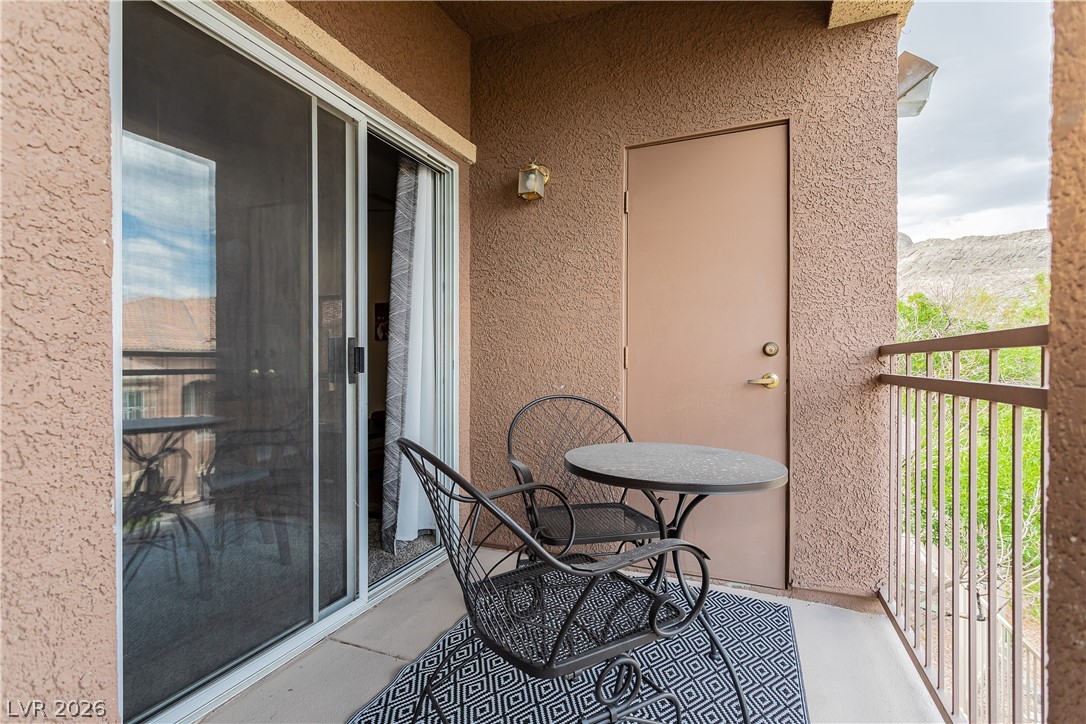
Concrete pillars frame a private elevated balcony overlooking the neighborhood landscape.
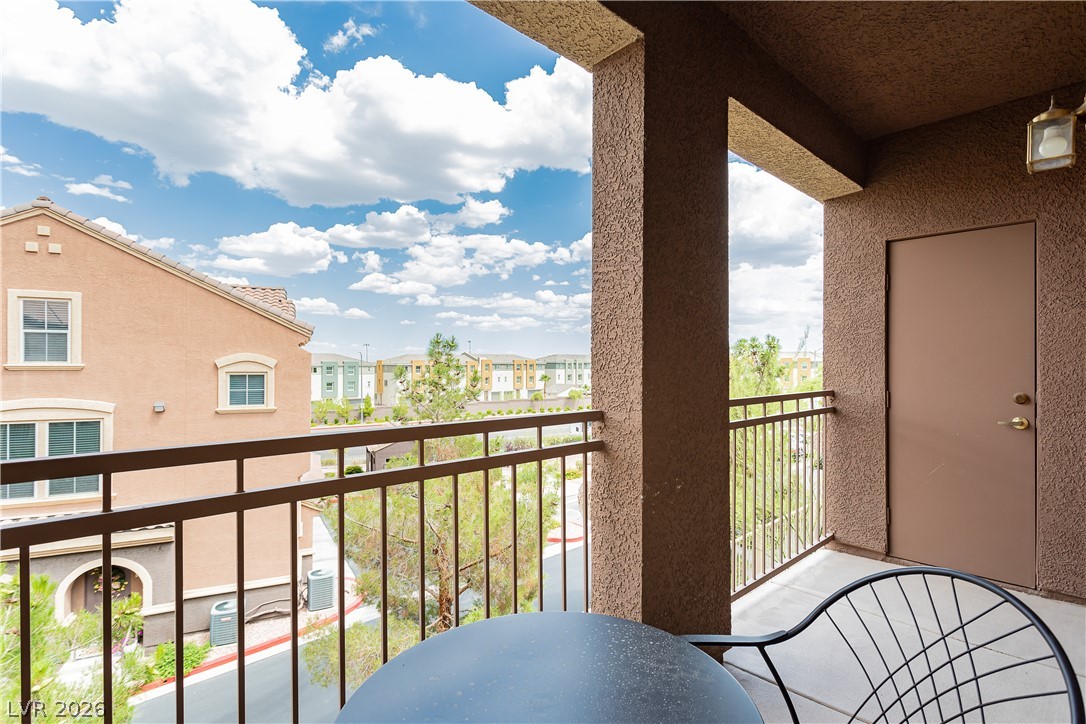
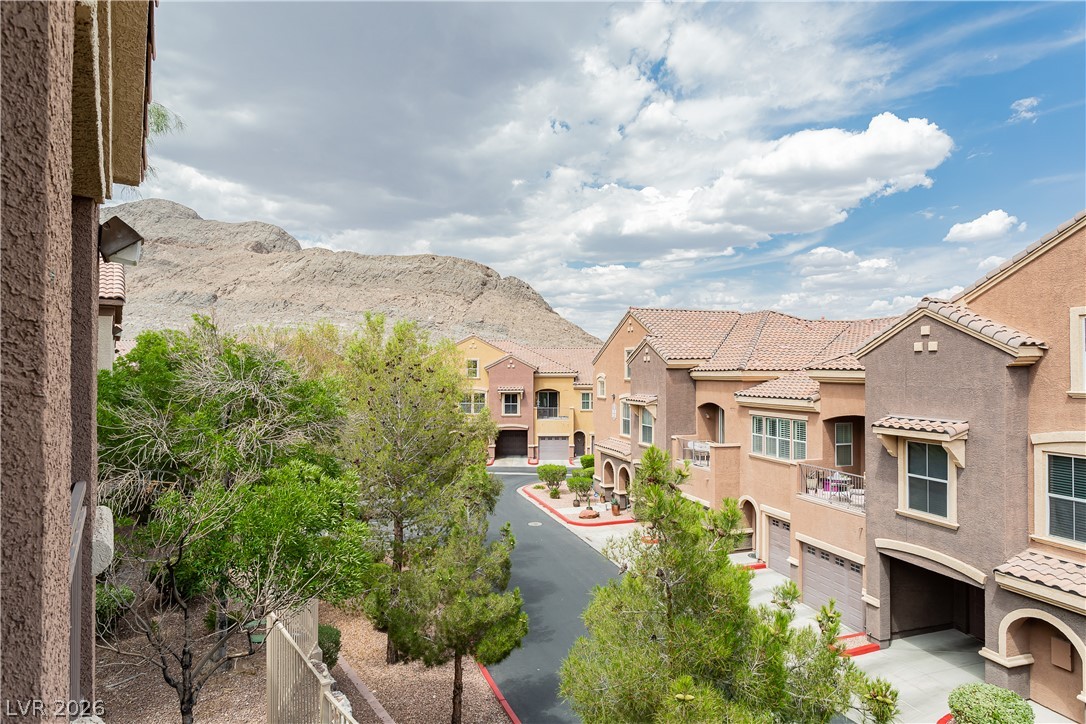
An elevated private patio looks out over the surrounding neighborhood under a blue sky.
A private covered balcony features durable concrete flooring, metal railings, and a sliding glass door entry.
Scenic neighborhood architecture frames a paved street under mountain and sky views.

 New Listing