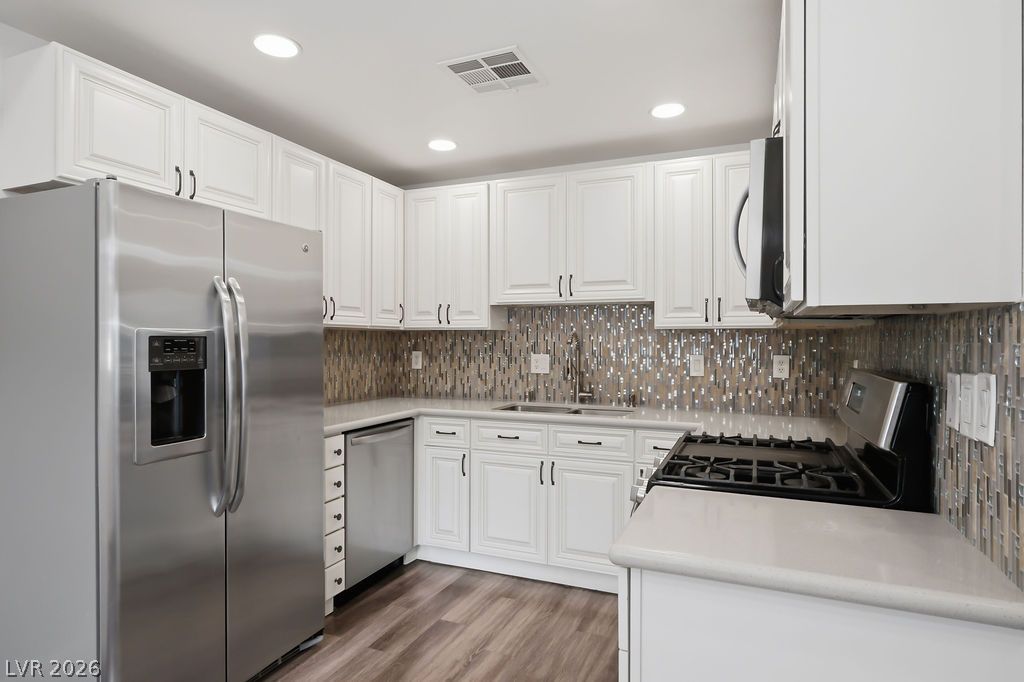
A well-appointed kitchen showcasing bright cabinetry, stainless steel appliances, and a captivating tile backsplash.
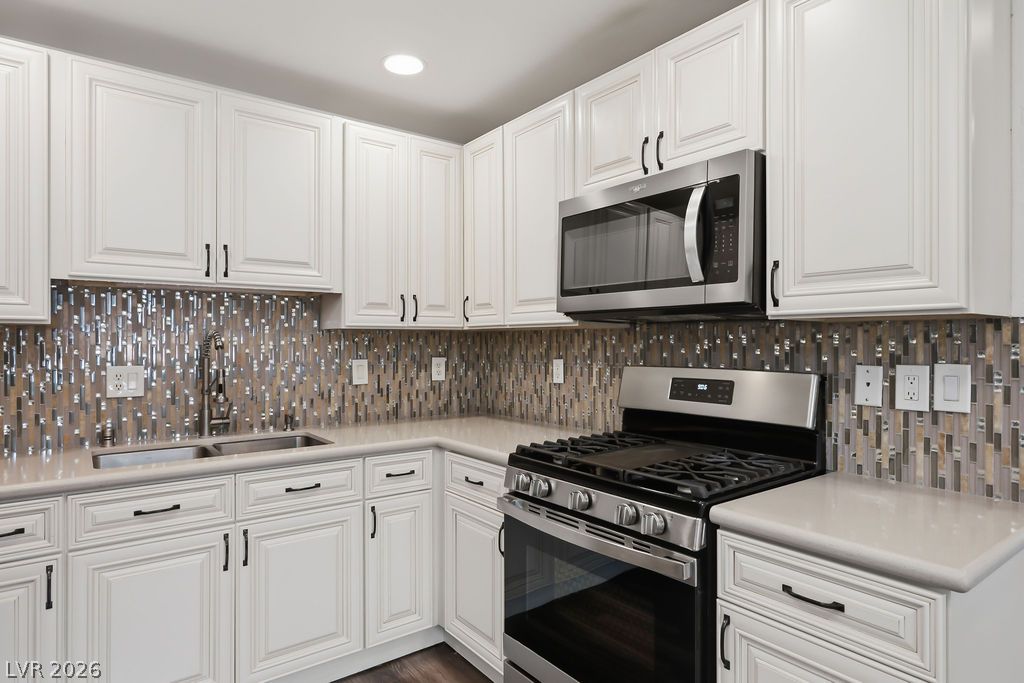
A well-lit kitchen presents a gas range and microwave set against a striking tiled backsplash and pristine cabinetry.
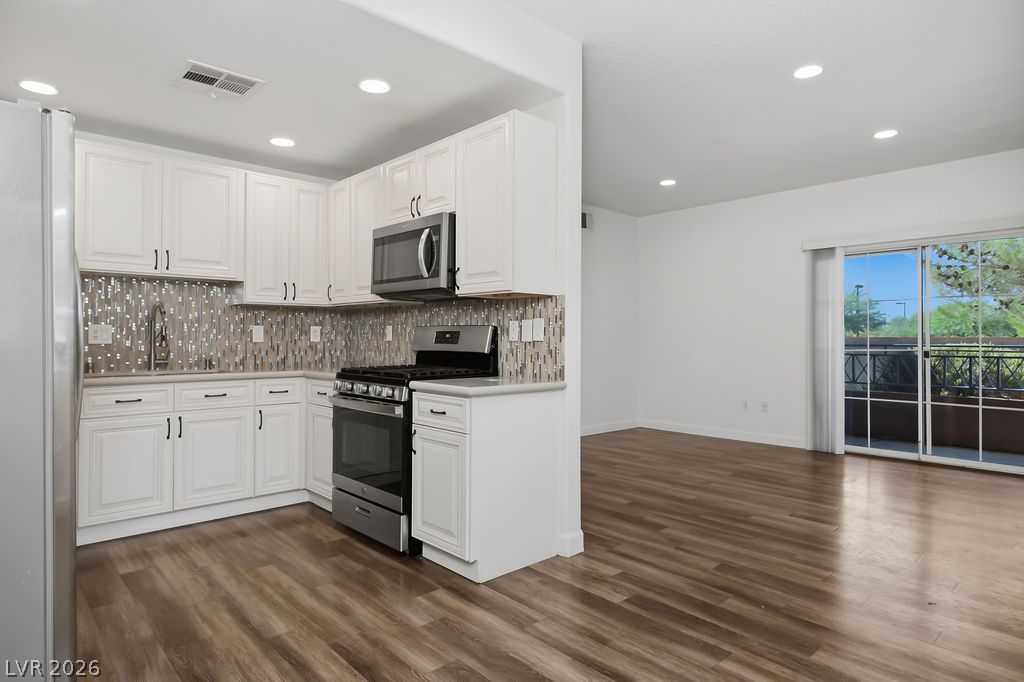
A well-appointed kitchen flows into the main living space, offering seamless access to an outdoor balcony.
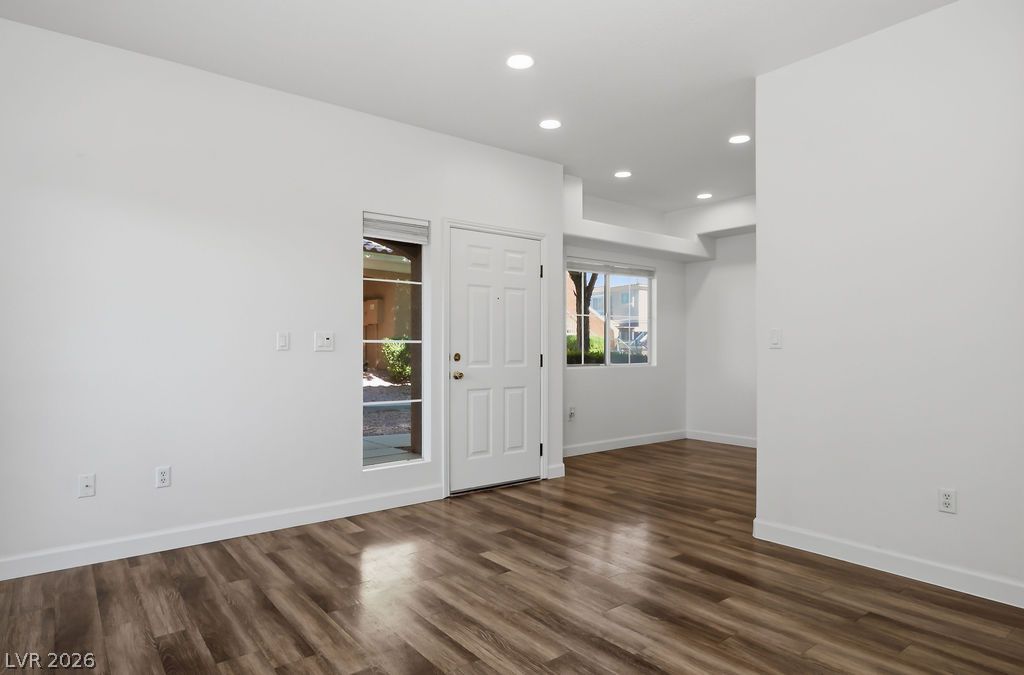
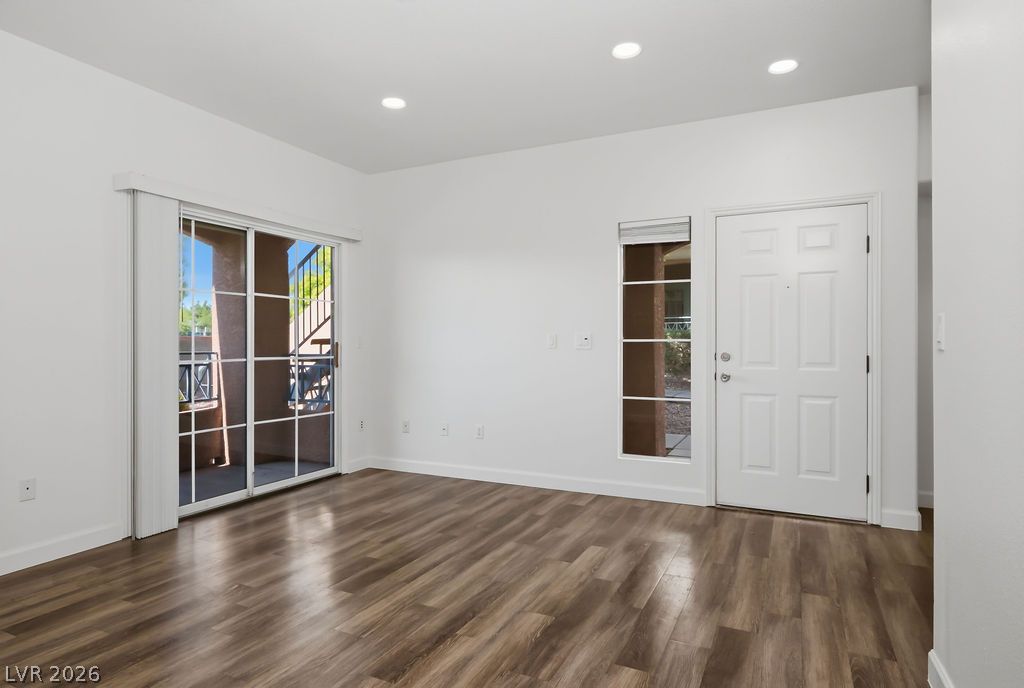
A welcoming entry space with wide plank flooring extends into an airy, naturally illuminated interior.
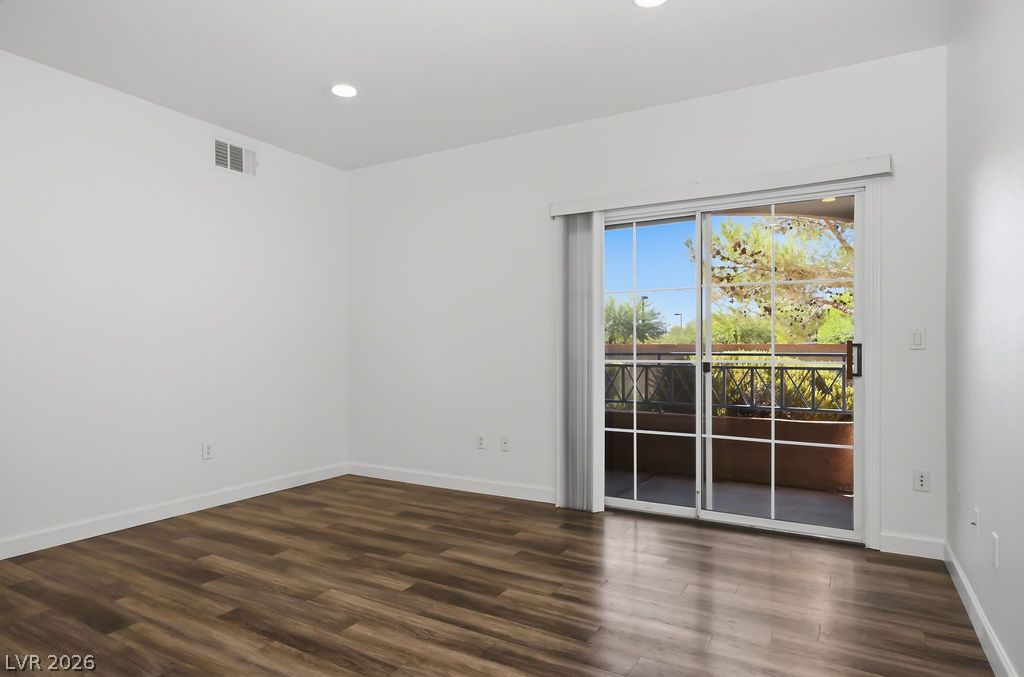
A well-lit living area features warm wood flooring and convenient sliding door access to a private balcony.
A versatile living space with rich wood flooring opens to a private balcony through sliding glass doors.
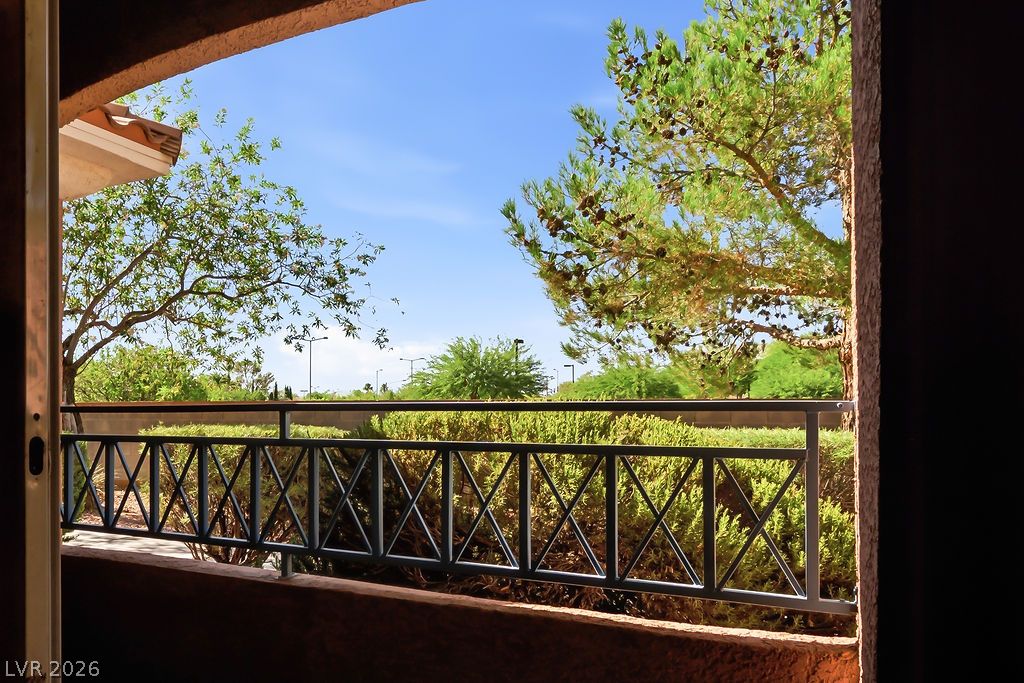
An inviting balcony offers serene outdoor relaxation amidst lush greenery and distant views.
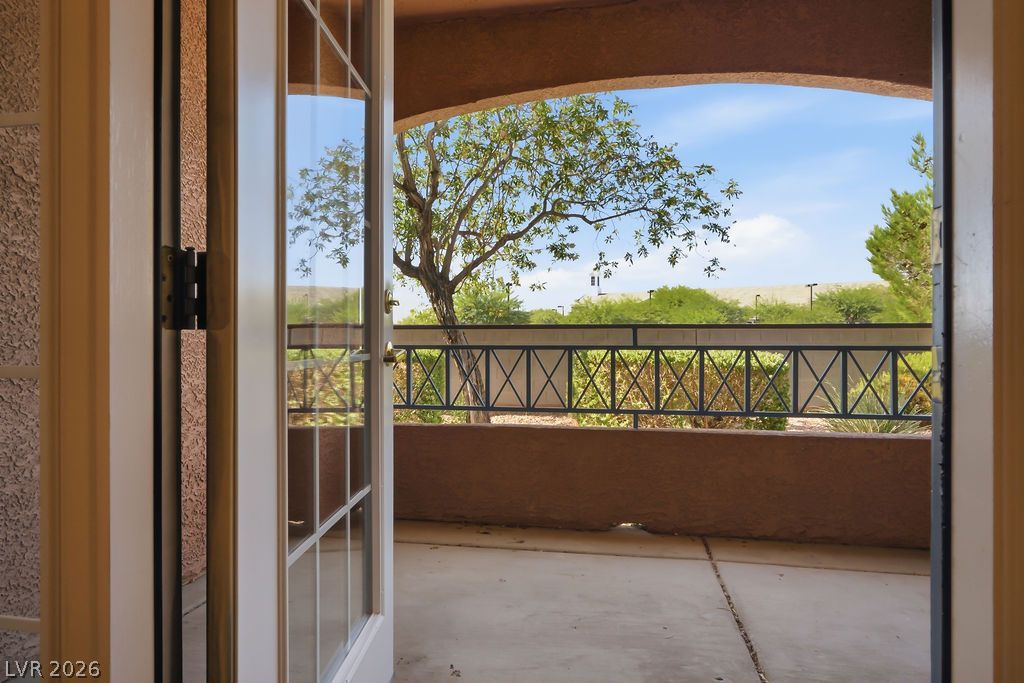
An inviting private patio awaits, perfect for peaceful mornings or relaxing evenings under an open sky.
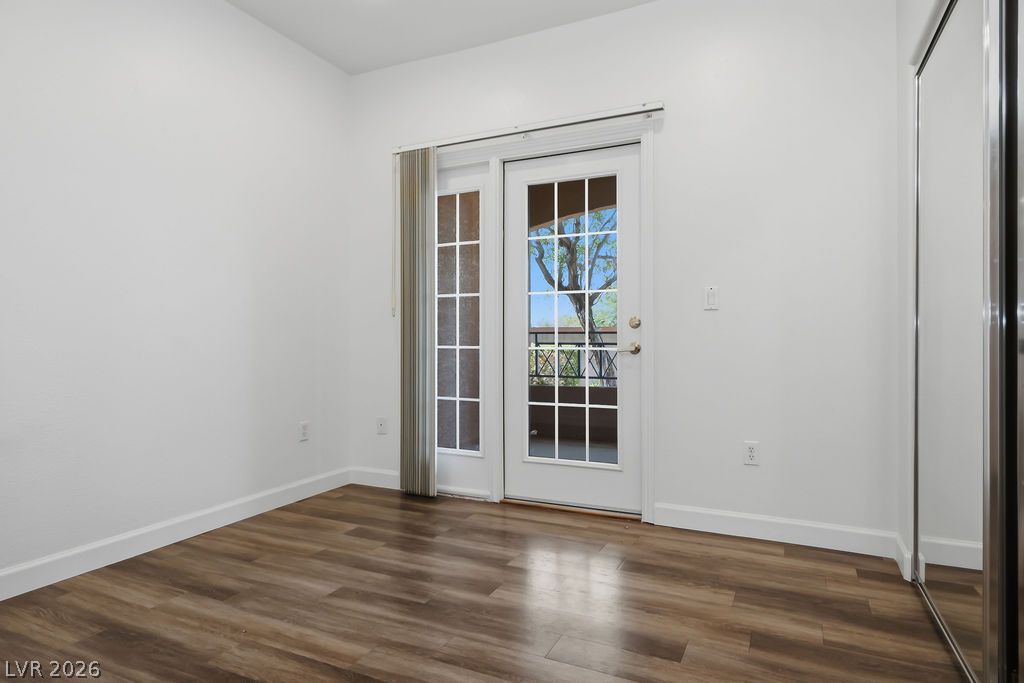
A spacious room offers direct access to outdoor living through elegant French doors.
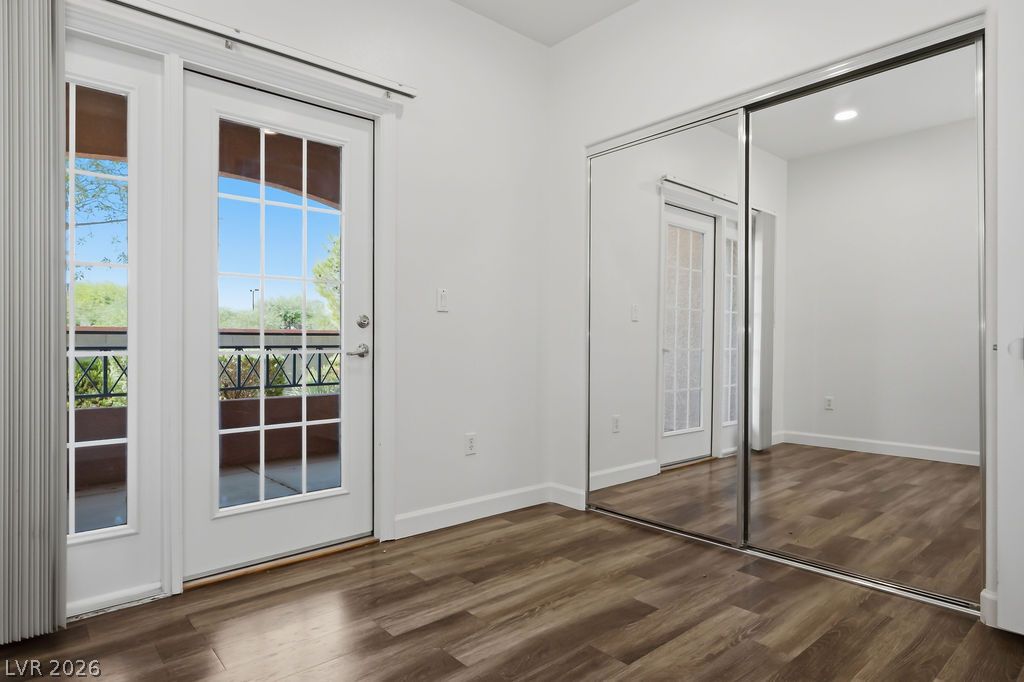
Floor-to-ceiling mirrored closet doors reflect a spacious room and outdoor views.
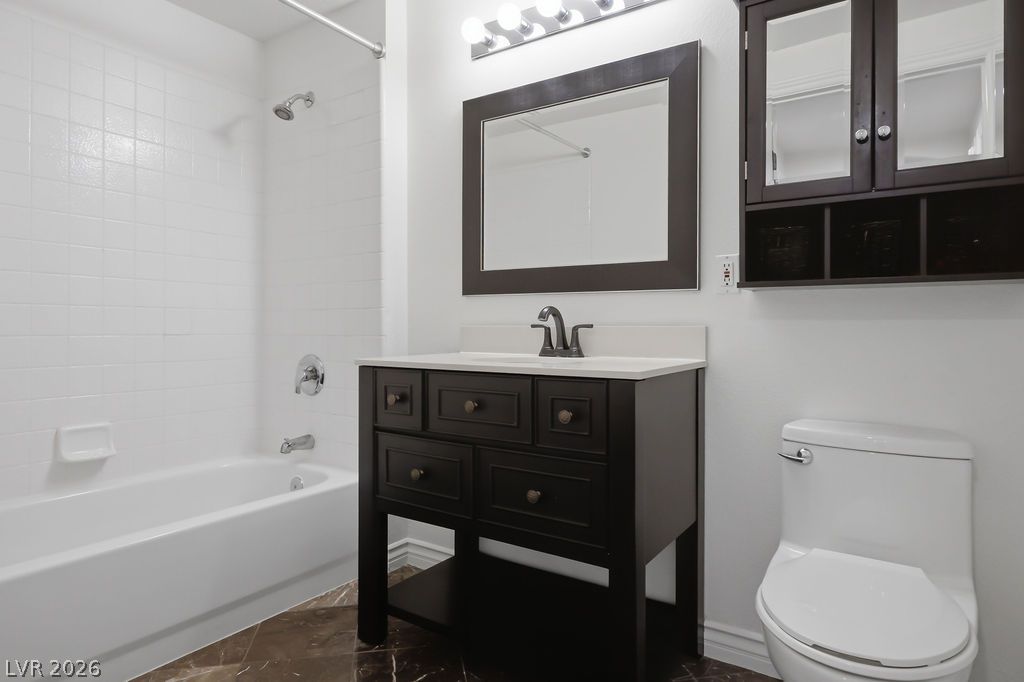
A well-appointed bathroom with a sleek vanity and convenient tub-shower combination awaits.
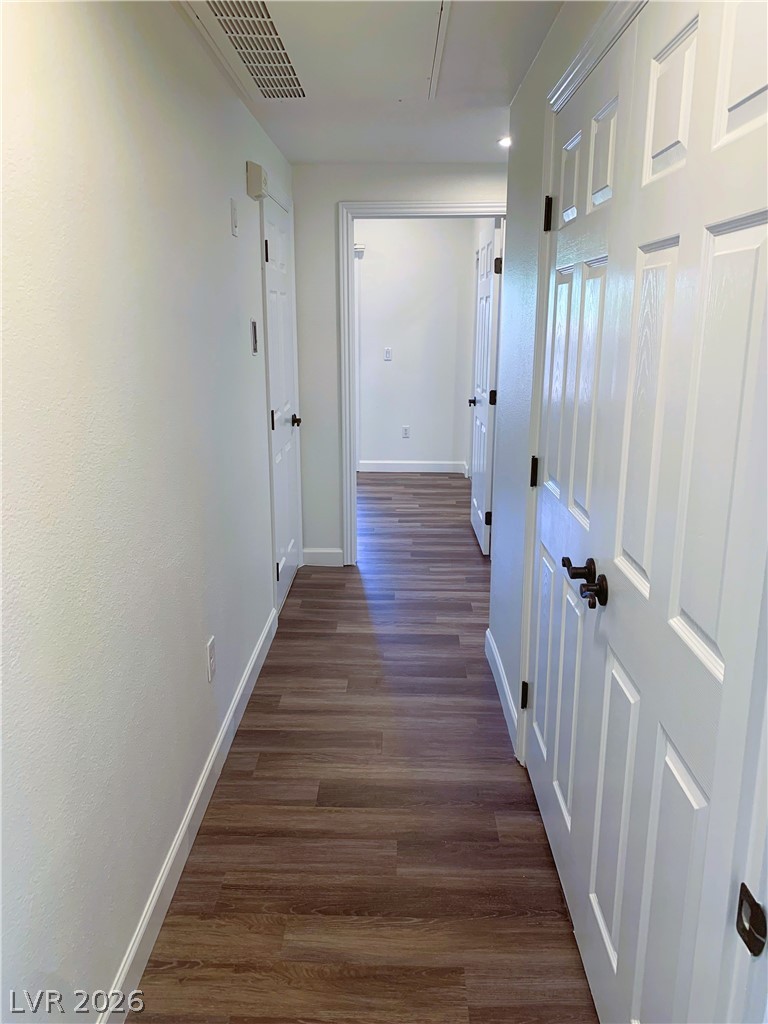
A well-lit corridor with durable wood-patterned flooring connects multiple rooms, featuring white panel doors.
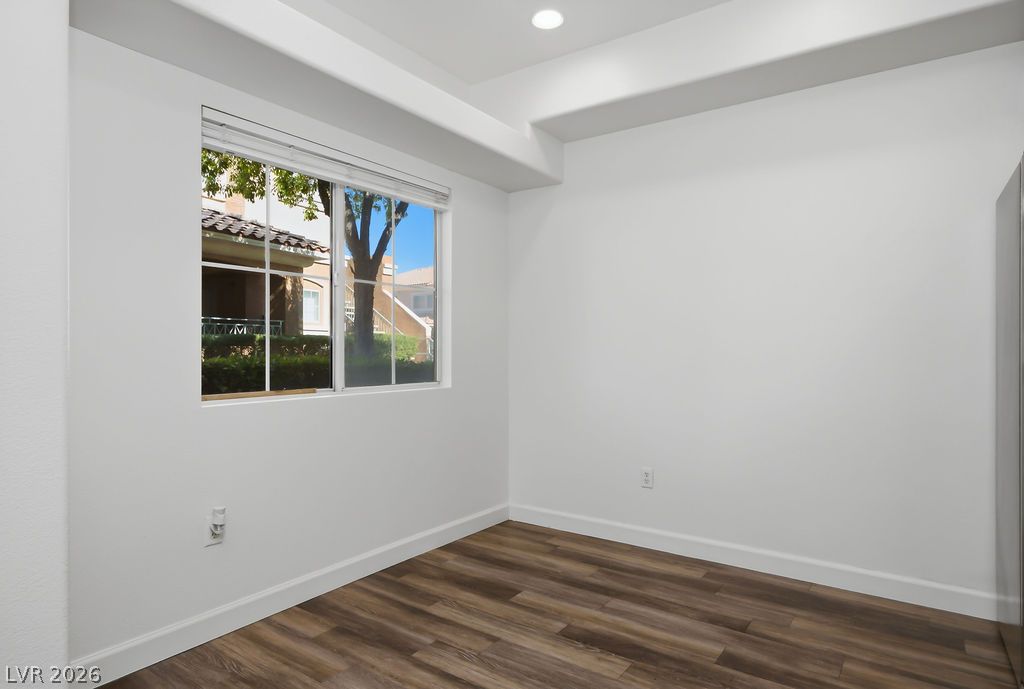
A well-lit interior space features resilient flooring and ample natural light through a generous window.
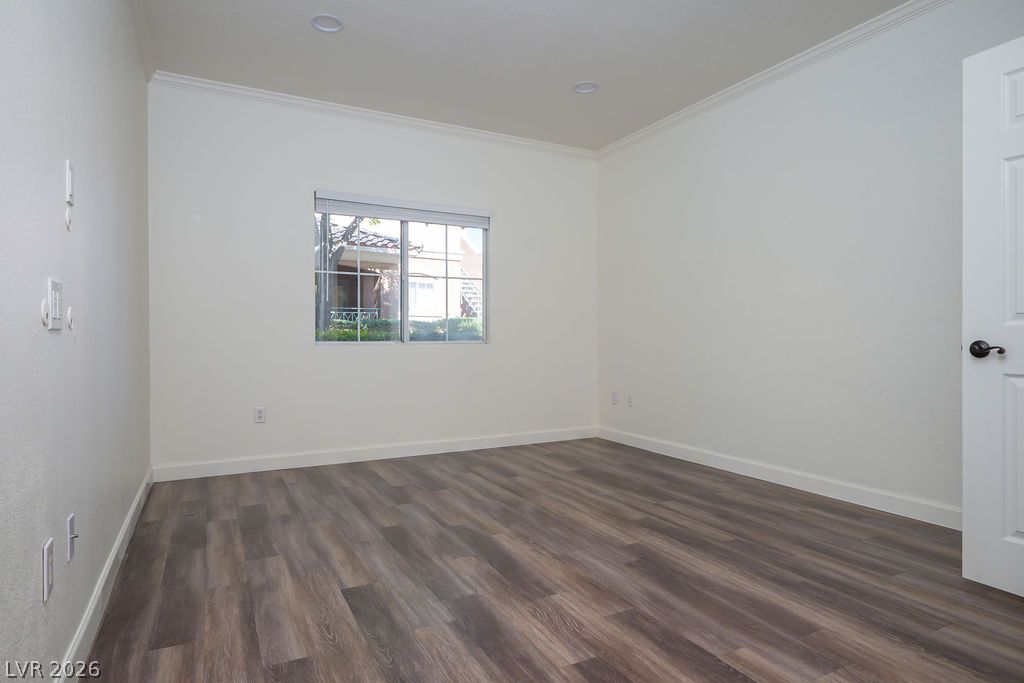
A quiet space for productivity, this home office features crown molding and durable wood flooring.
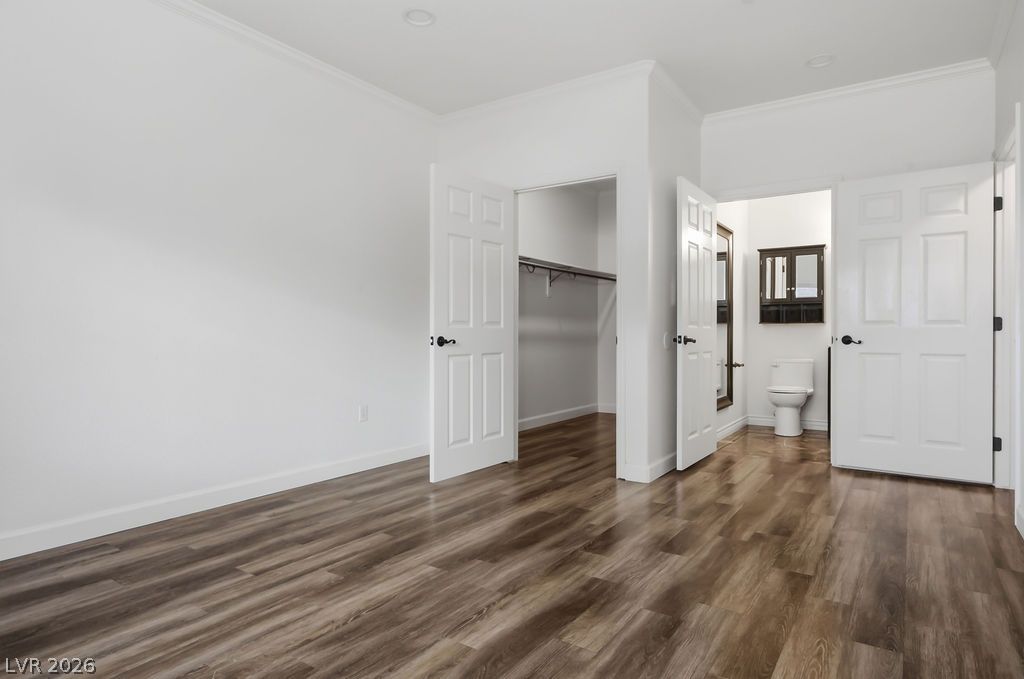
A well-lit bedroom with fresh finishes and rich wood-style flooring.
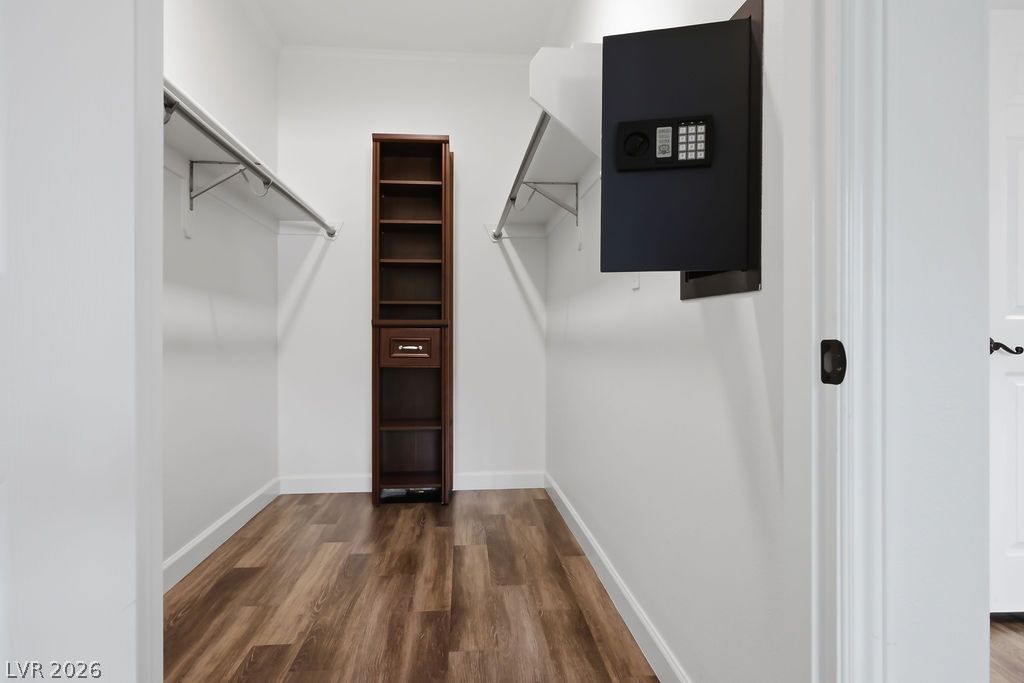
Functional custom closet features built-in shelving and a secure wall safe for valuables.
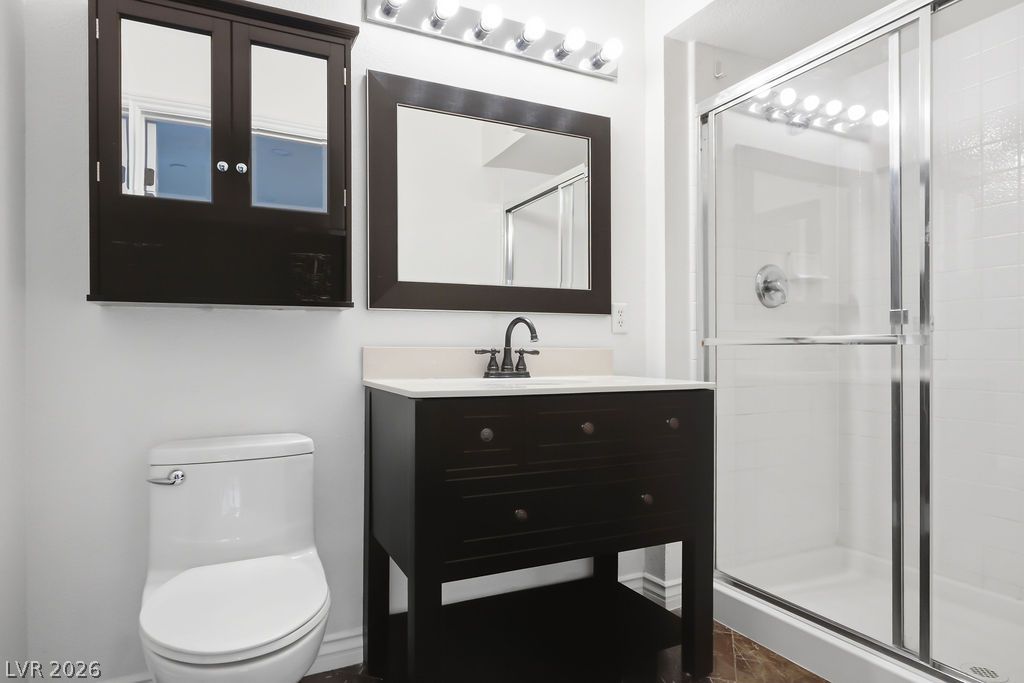
A well-appointed bathroom featuring a contemporary vanity, framed mirror, and a sleek shower enclosure.
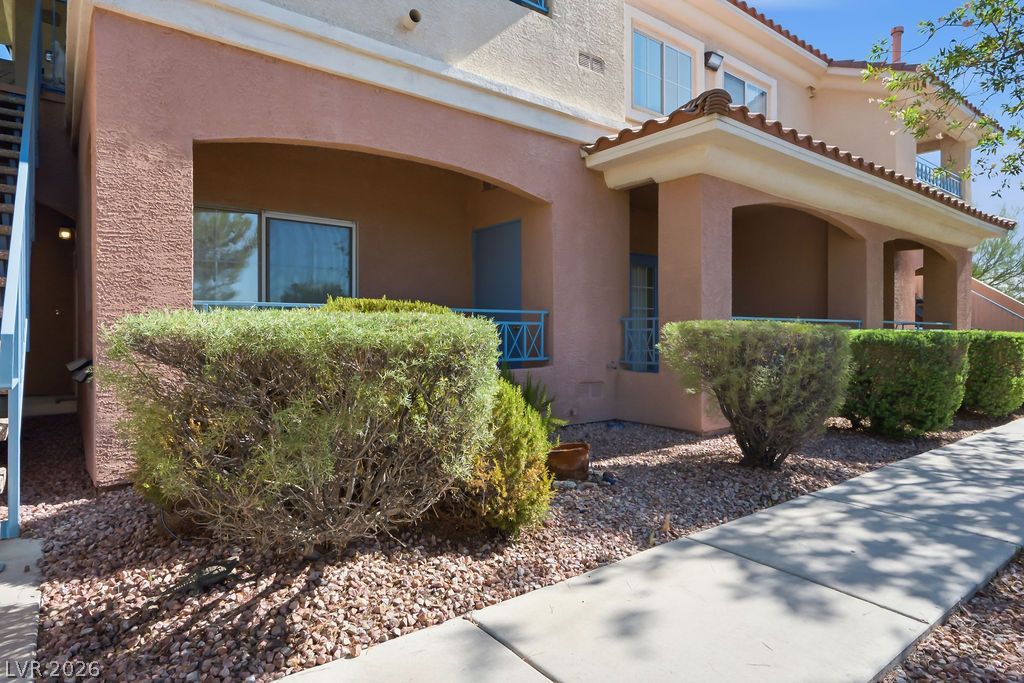
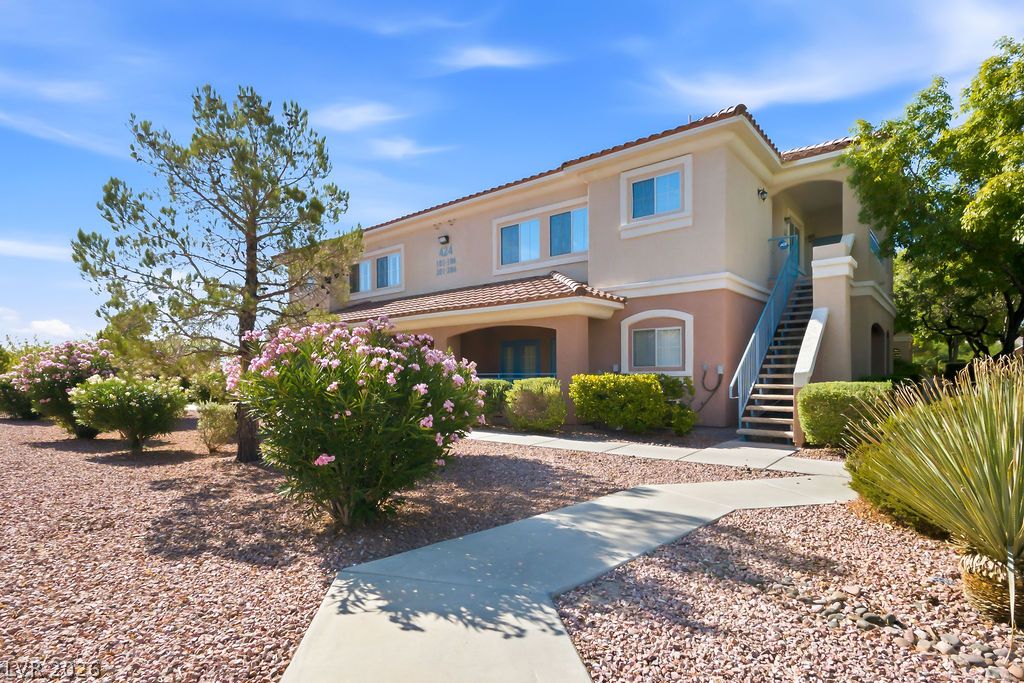
A well-kept exterior with neatly trimmed bushes and a clean pathway welcomes residents to this inviting complex.
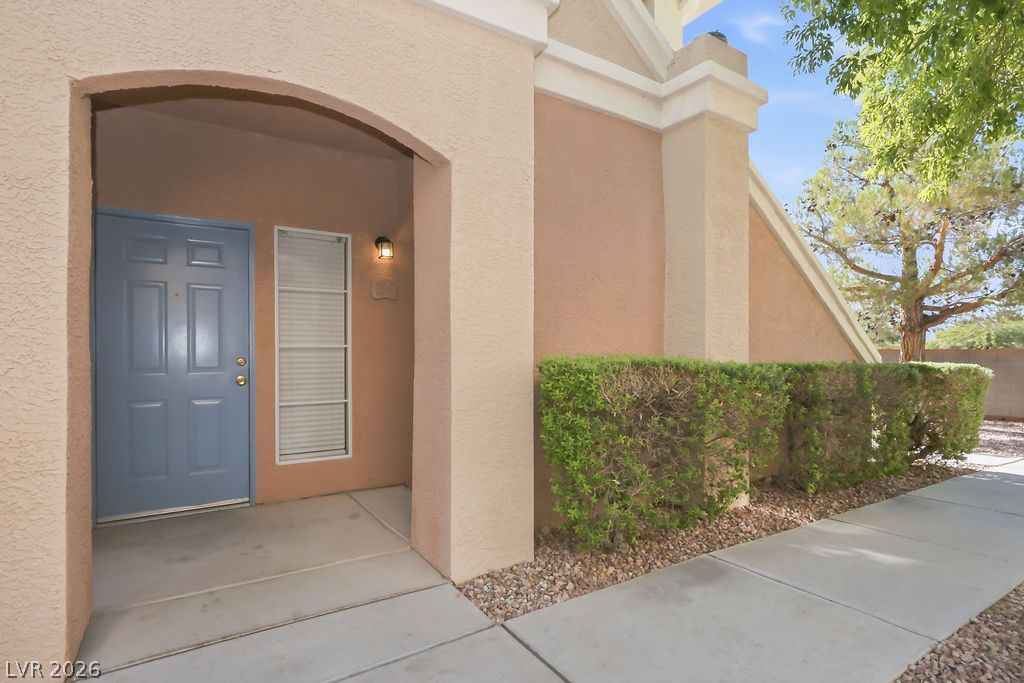
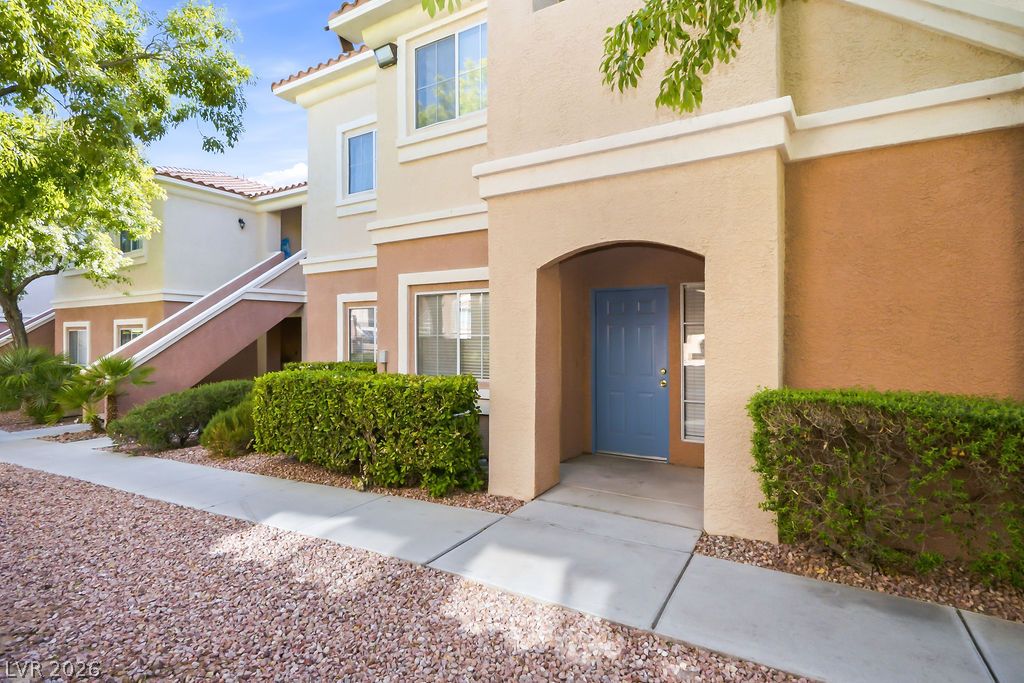
A welcoming arched entryway leads to a private front door, flanked by well-maintained shrubbery.
A welcoming front entrance features an arched alcove and blue door amidst neatly trimmed landscaping.
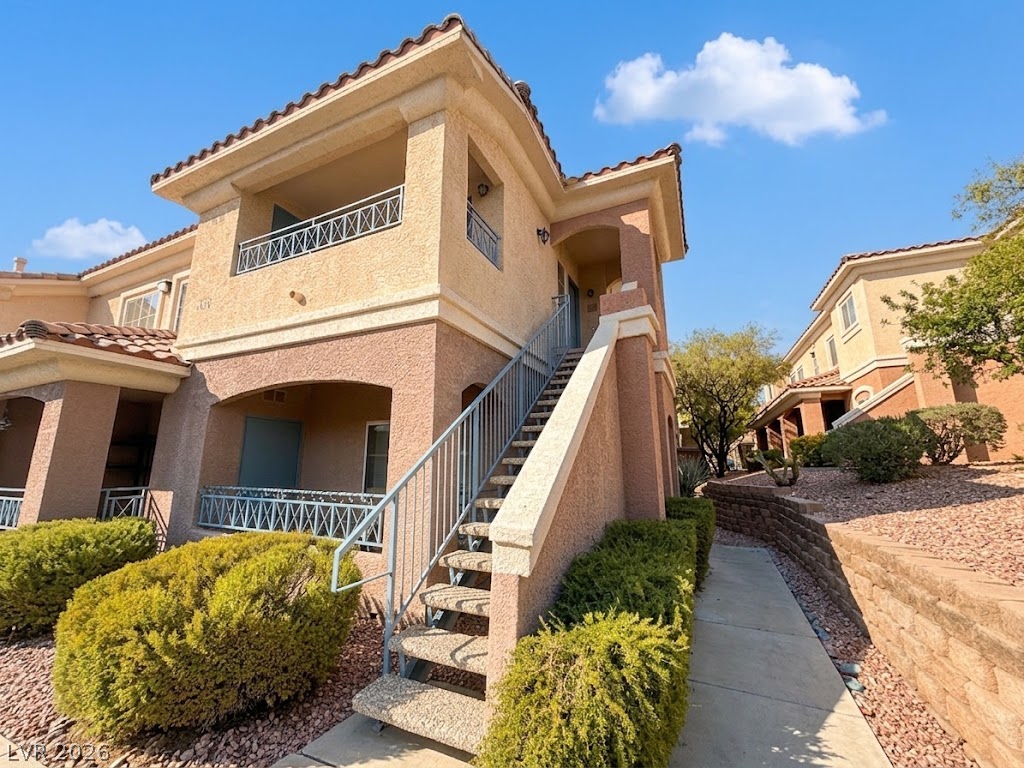
A terracotta-tiled roof crowns this residence, featuring an exterior stairway and desert-friendly landscaping.
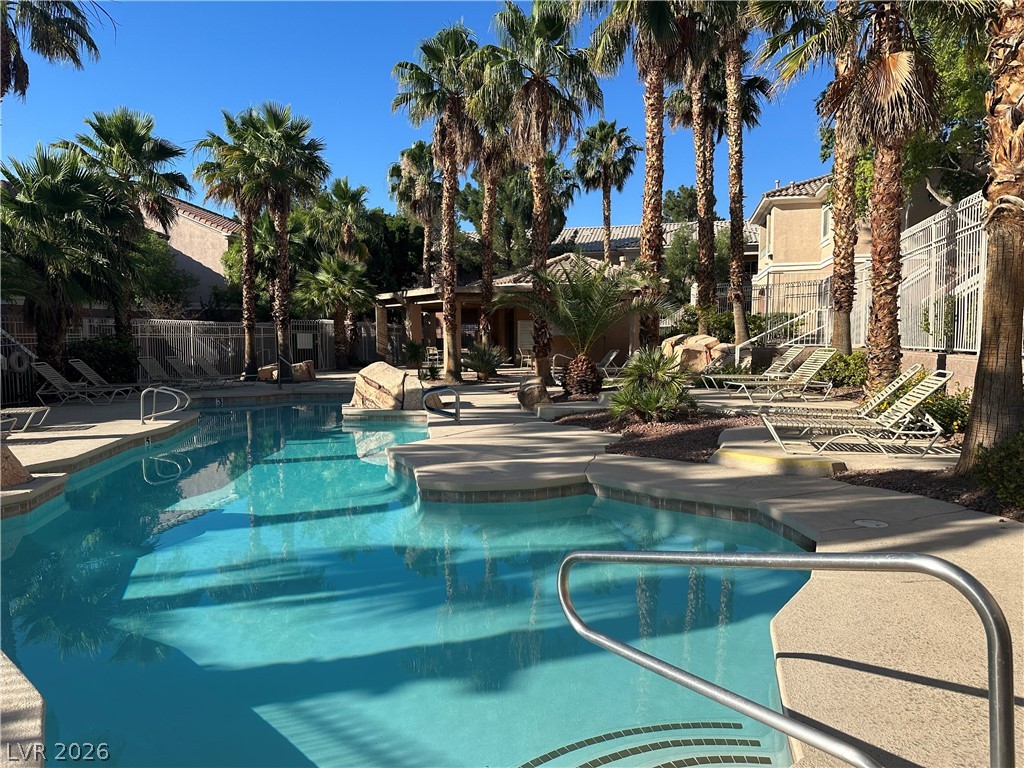
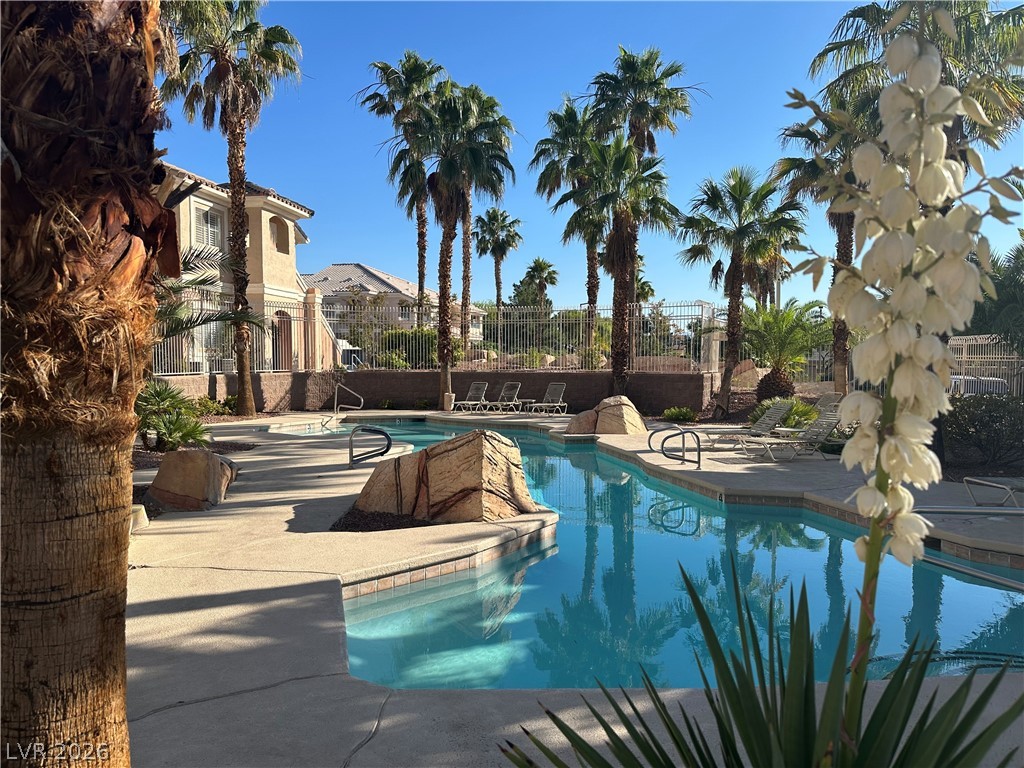
An inviting community pool beckons under clear skies, surrounded by graceful palm trees and comfortable lounge seating.
A refreshing pool awaits, surrounded by lush palm trees and a vibrant community setting.
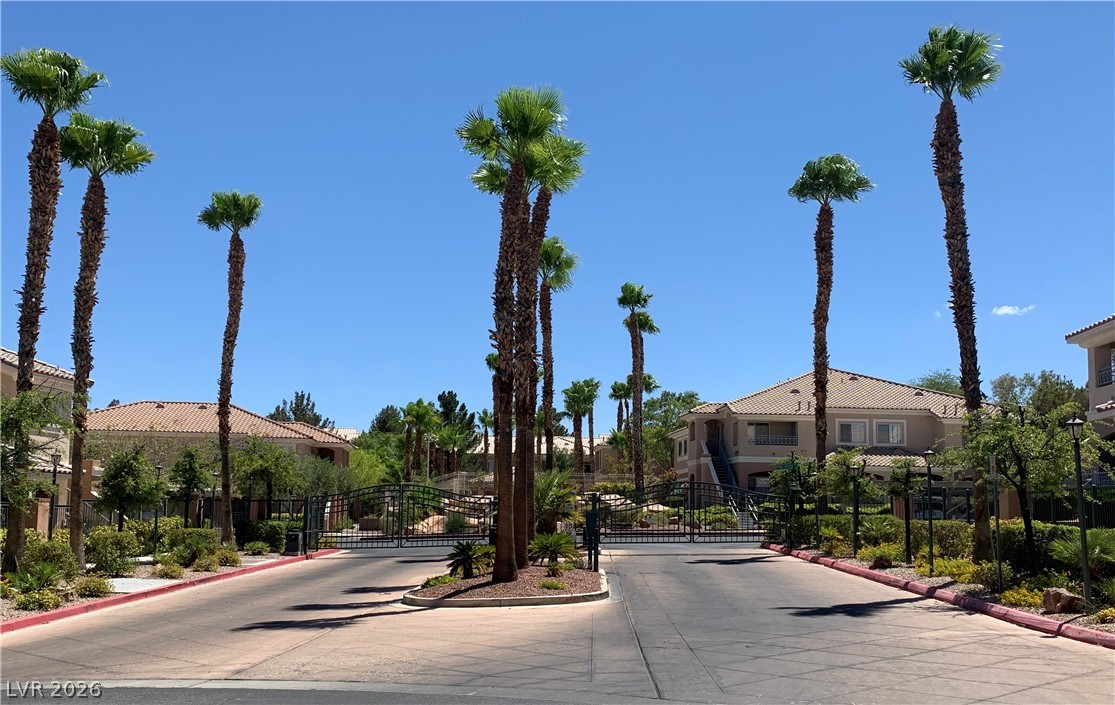
A welcoming community entry wall with lush landscaping introduces Silver Pines.
A secured community entry welcomes residents with mature palm trees and lush desert landscaping.
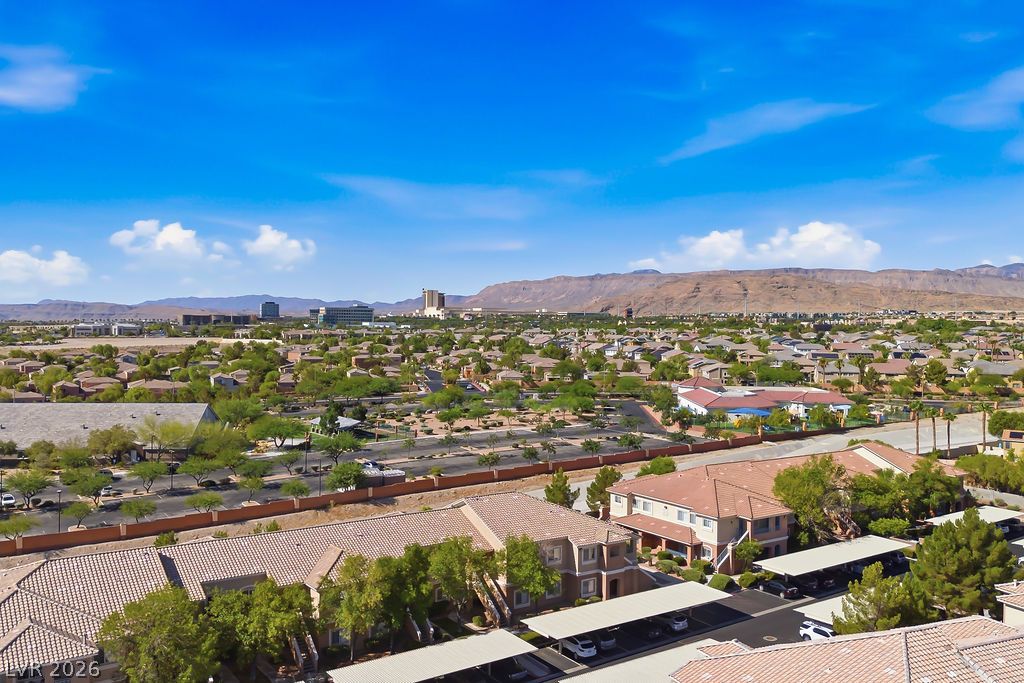
Panoramic views showcase a sprawling community nestled against a majestic mountain range.
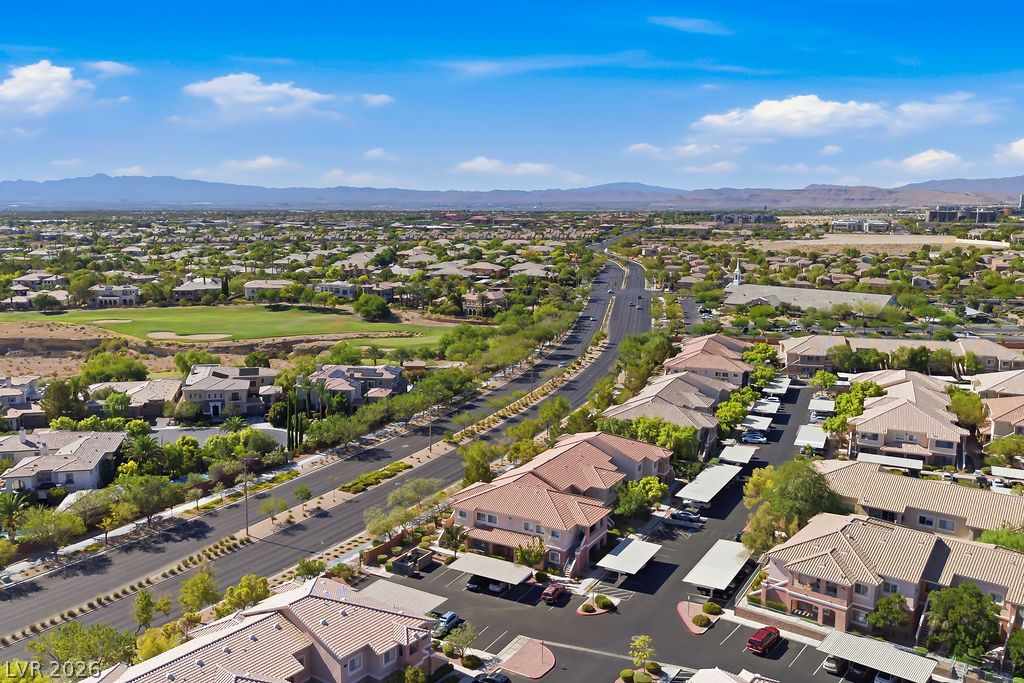
An aerial perspective reveals a vibrant neighborhood with a golf course, residential structures, and distant mountains under a blue sky.
An aerial view showcases a vibrant community pool area nestled amongst residential buildings and mature palm trees.
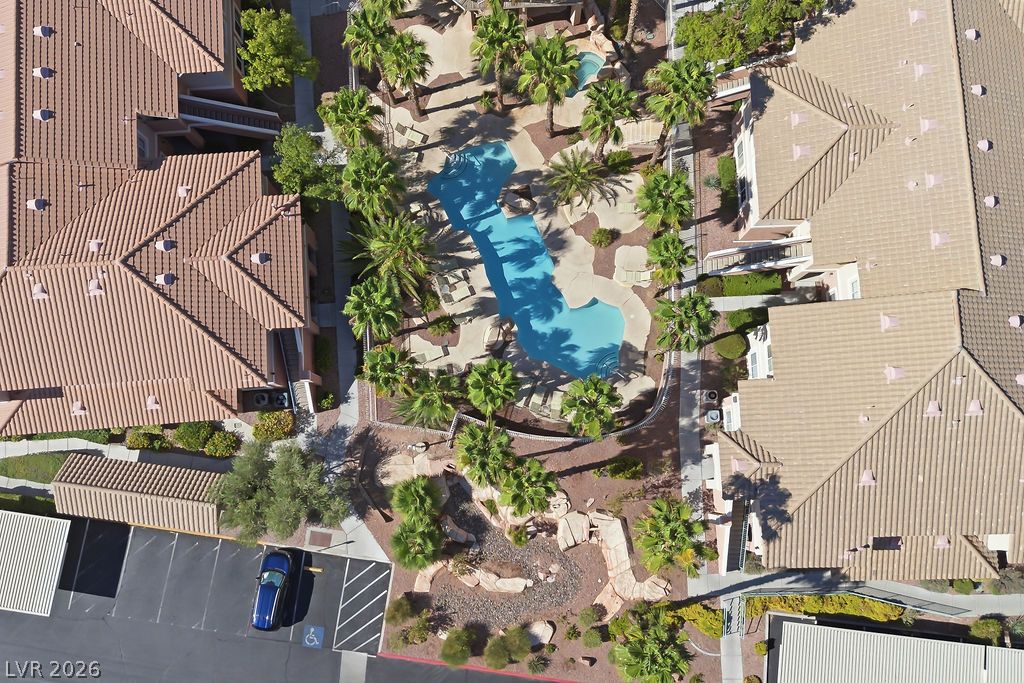
An aerial perspective reveals a vibrant community pool surrounded by lush palm trees and red-tiled rooftops.
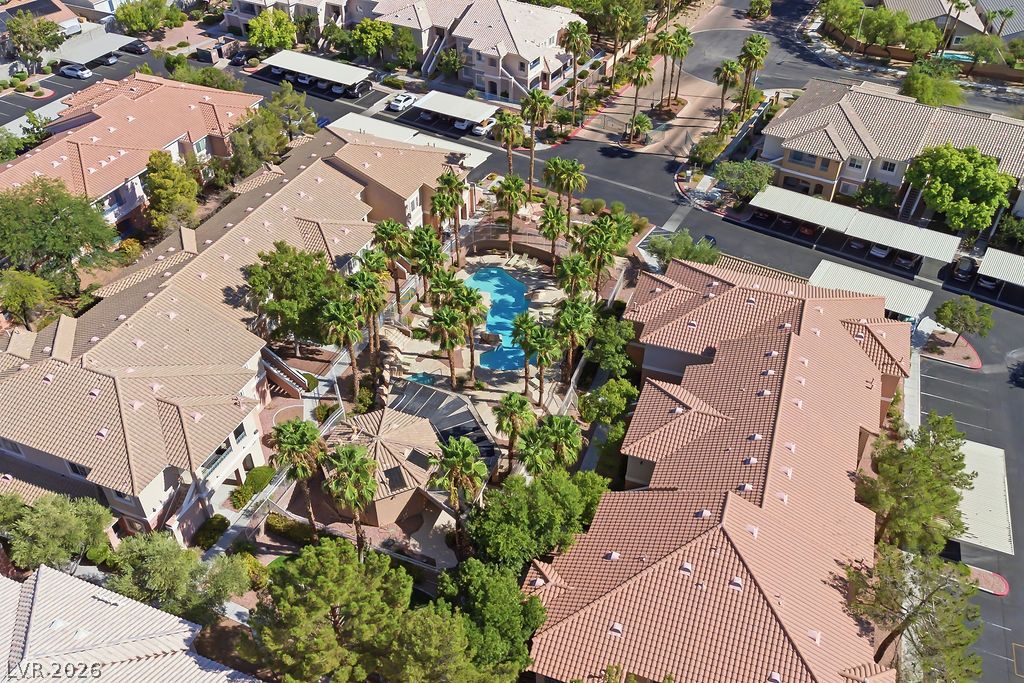
An aerial perspective reveals a vibrant community with neatly arranged buildings and a central pool area.
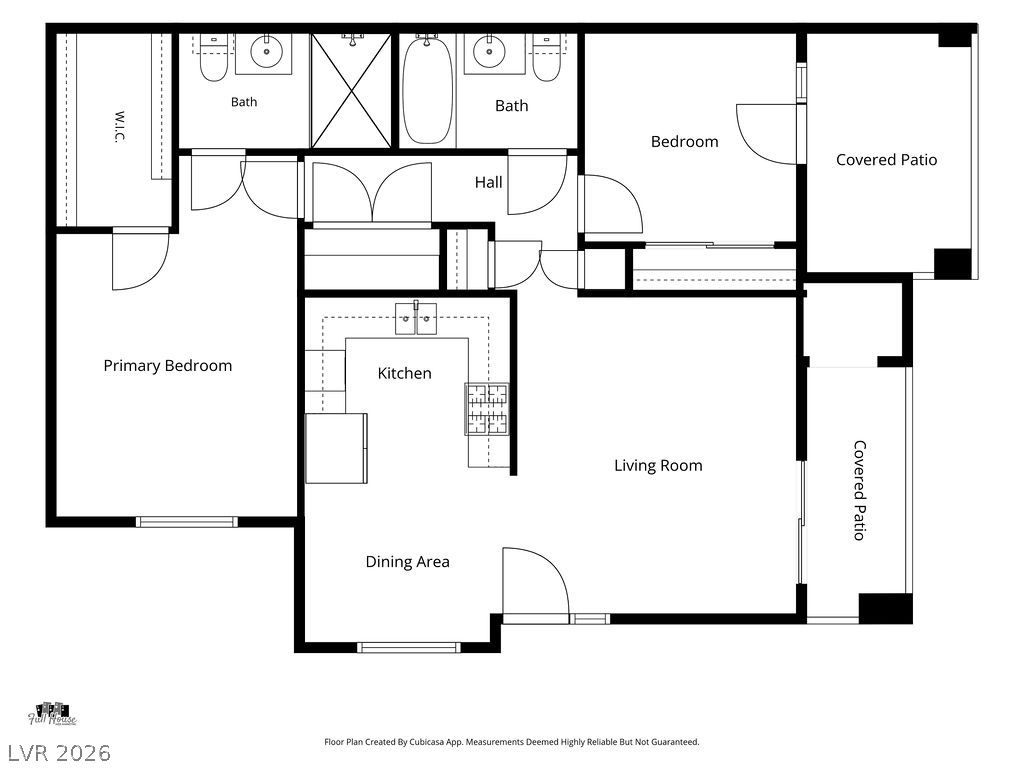
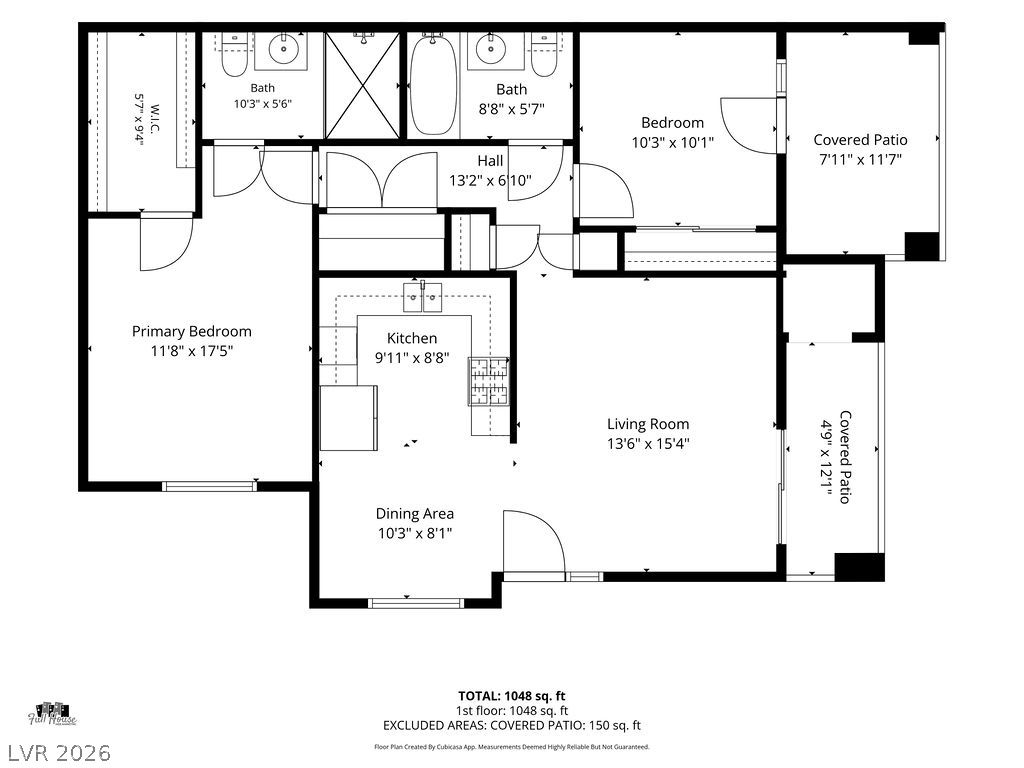
Visualize your future in this well-arranged floor plan, featuring distinct living zones and private outdoor retreats.
A clear, detailed floor plan mapping out a comfortable living space with a primary bedroom, additional bedroom, and two covered patios.