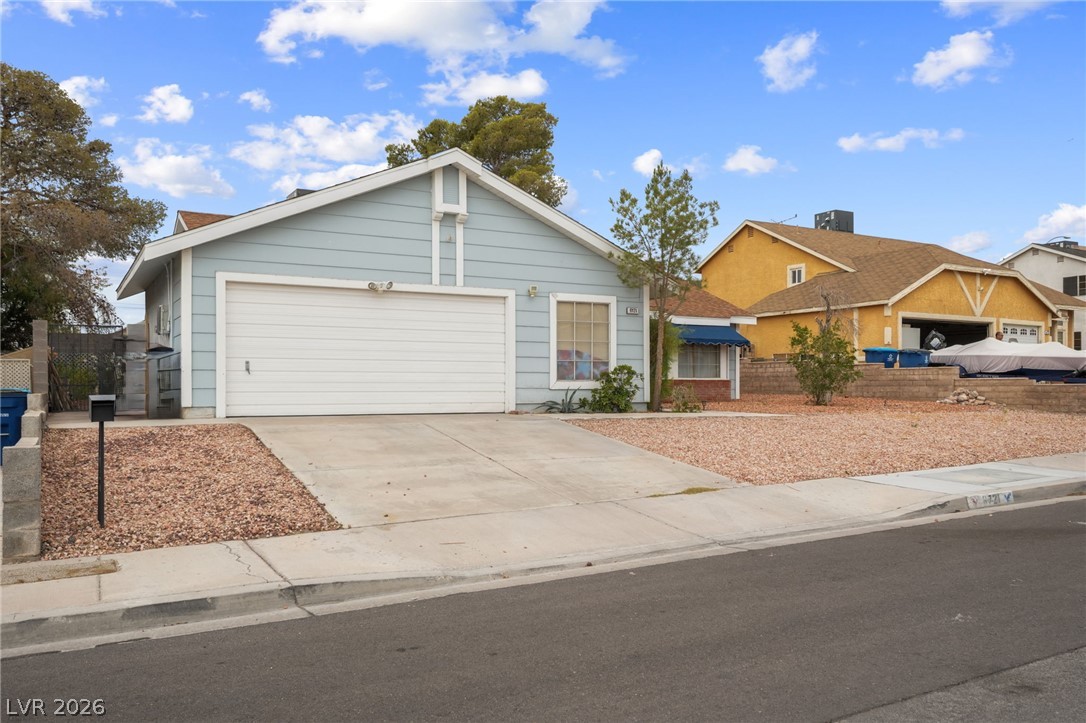
Clean lines and a spacious driveway define this inviting single-story home facade.
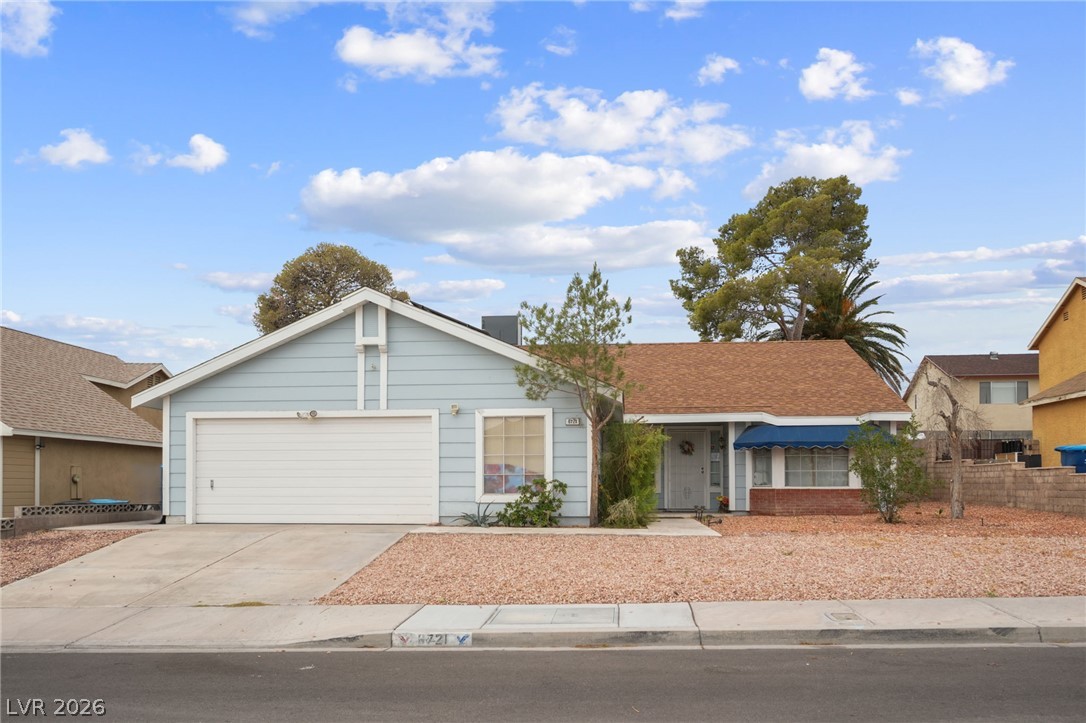
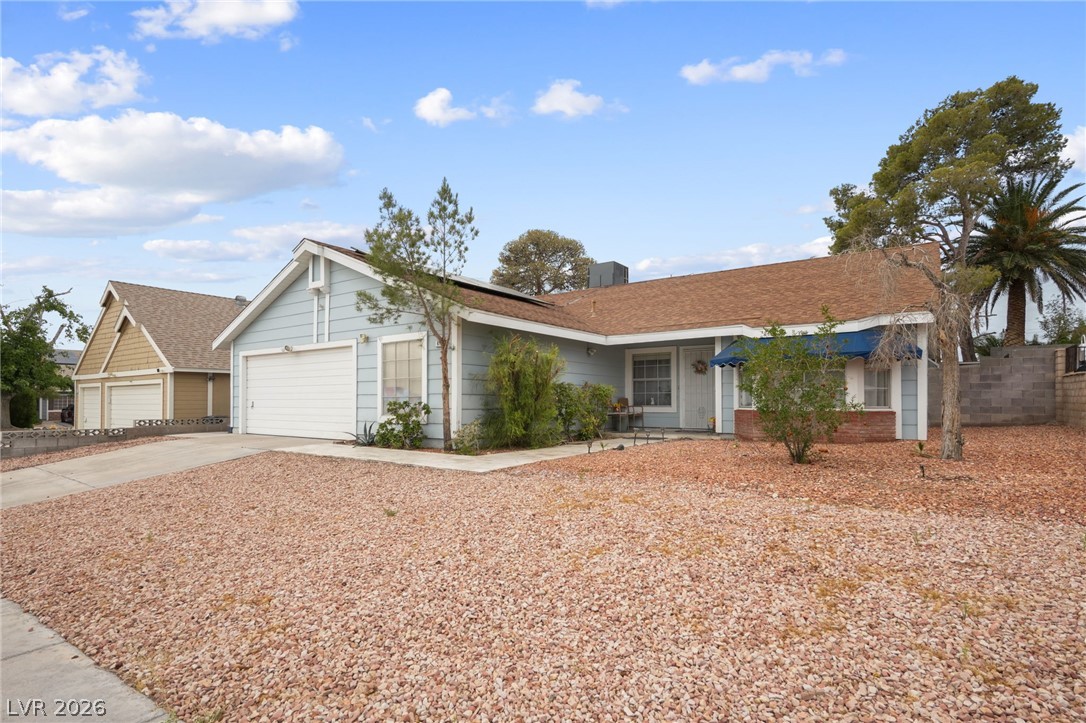
Classic horizontal siding and a dual-gable roofline define this single-story suburban residence.
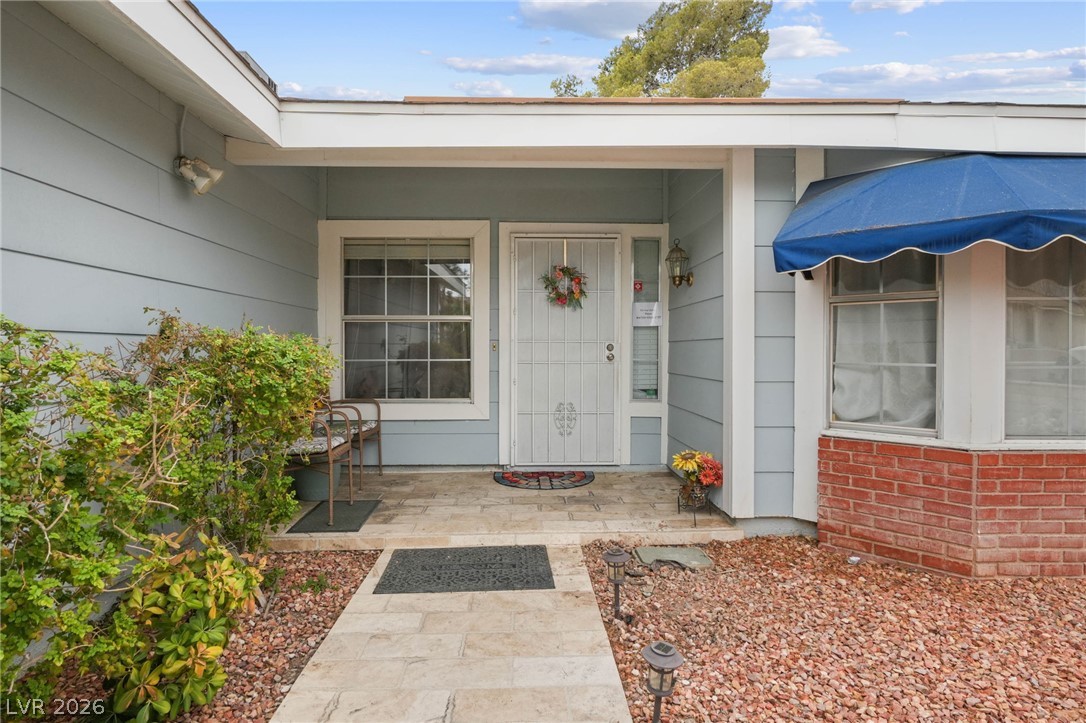
A welcoming front porch leads to a glass-paneled entry door beside a classic bay window.
A classic ranch exterior with low-maintenance gravel landscaping under a bright sky.
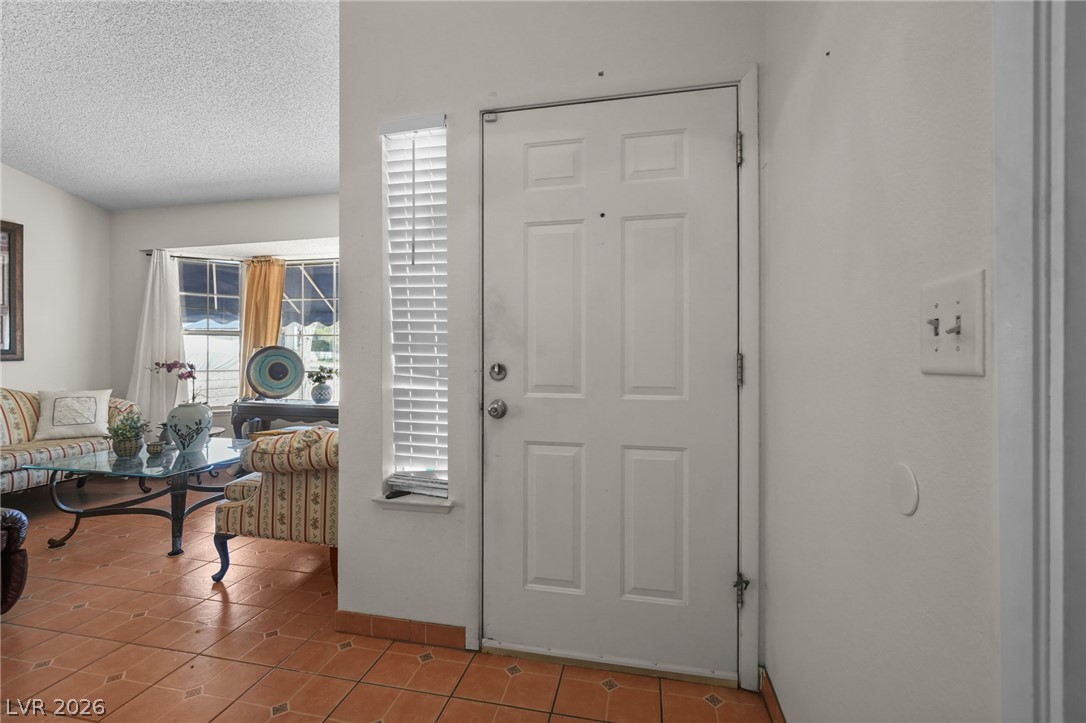
Durable tile flooring extends from the entryway straight into the main living areas.
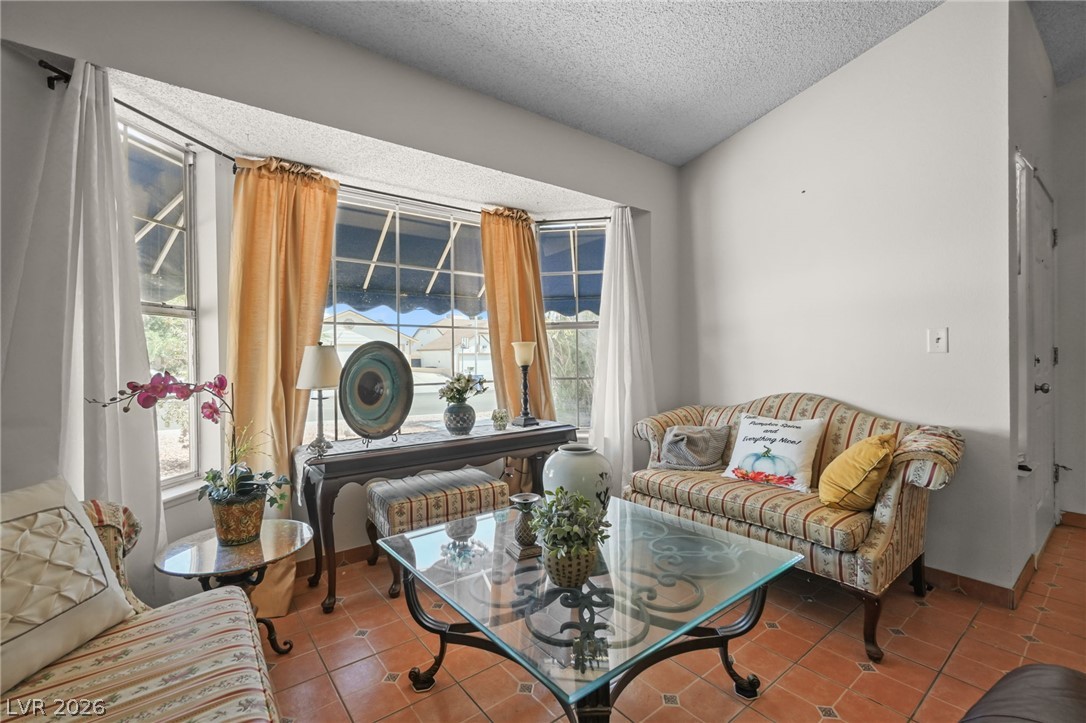
Natural light pours through a large bay window highlighting the classic tile flooring.
Tiled flooring and neutral walls anchor the comfortable, open-concept living space.
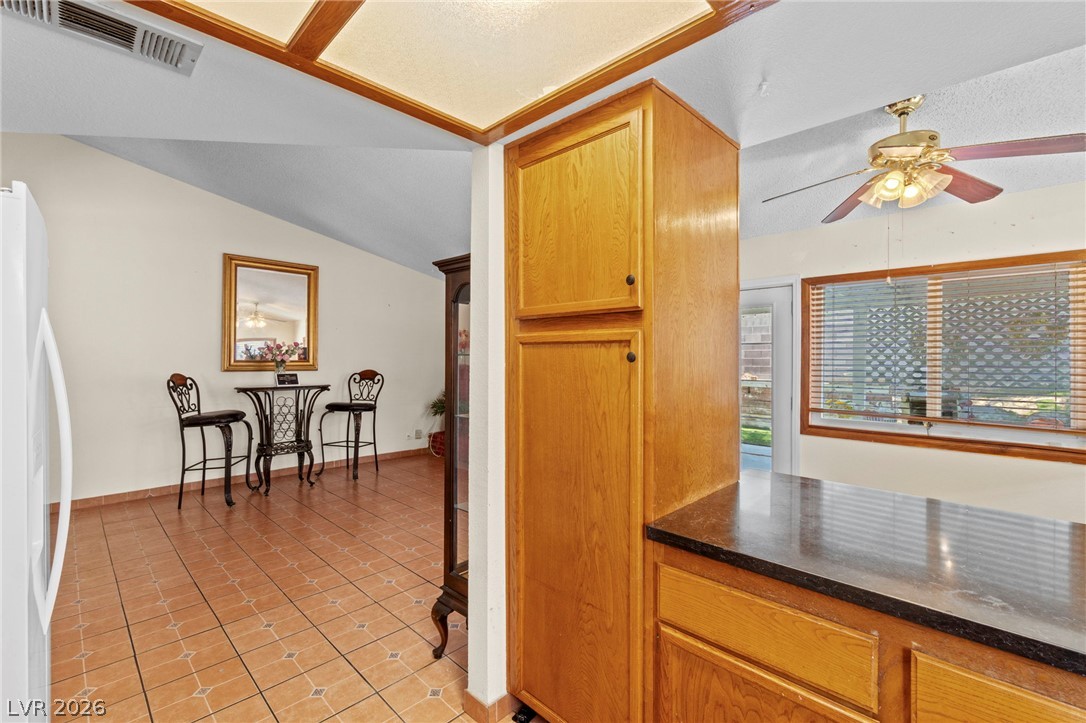
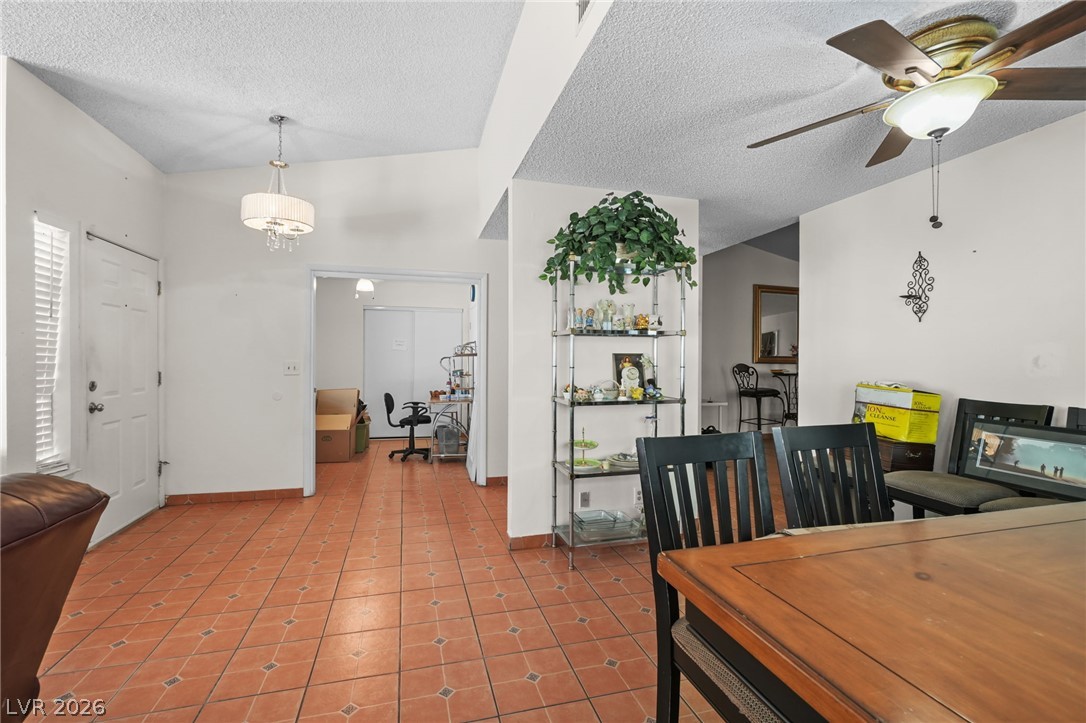
Vaulted ceilings soar over durable tile flooring in this open dining area.
Warm tile flooring and high ceilings define this inviting dining space filled with natural light.
Rich wood cabinetry surrounds the kitchen workspace, which features tile flooring and stone countertops.
Warm oak cabinetry pairs with tiled flooring in this fully equipped kitchen space.
Ample wooden cabinetry and durable tile flooring define this functional kitchen space.
Smooth wood-look flooring and a light-filled bay window setup elevate this versatile living space.
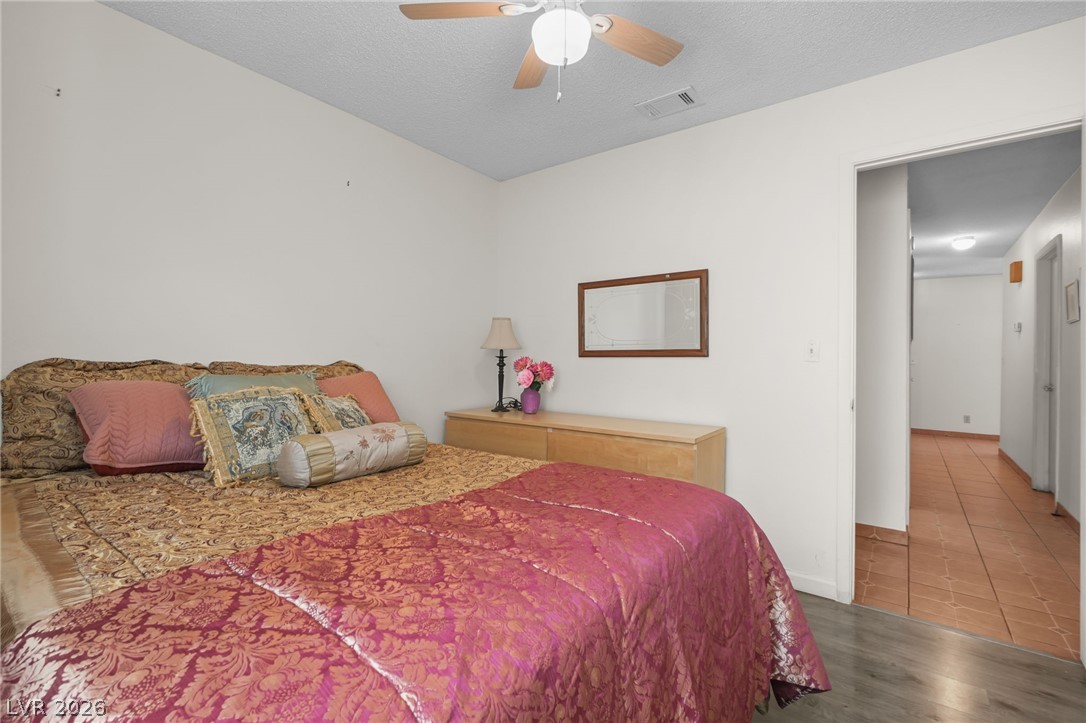
Gleaming wood-look floors complement the clean lines of this airy bedroom.
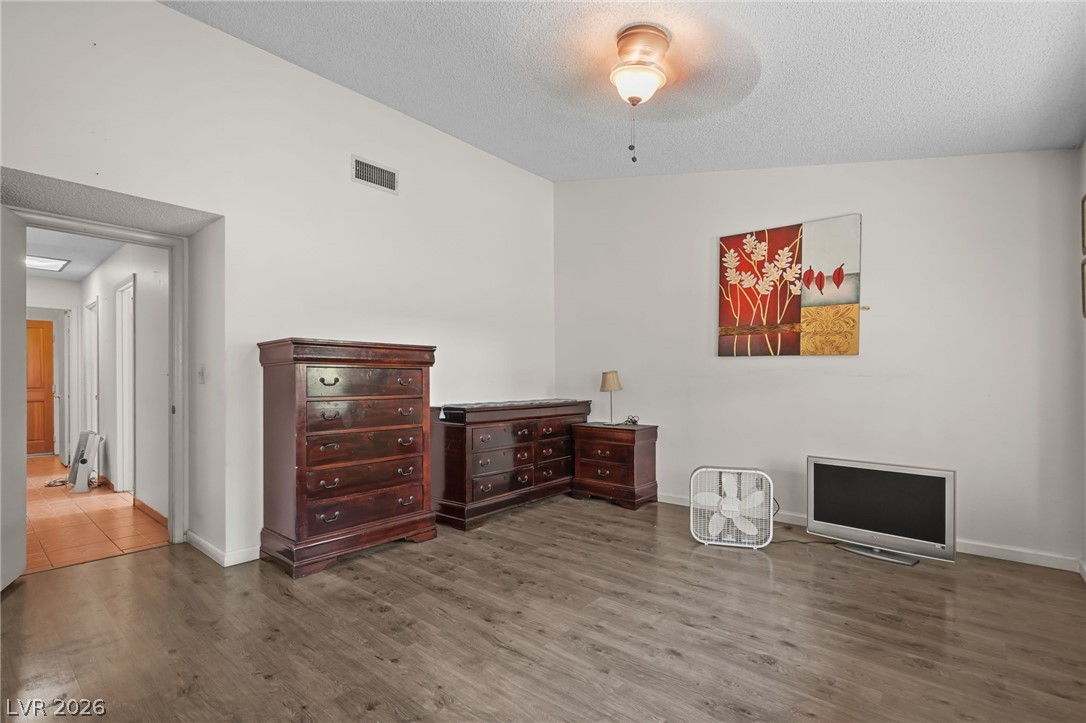
High vaulted ceilings and wood-style flooring elevate this spacious bedroom.
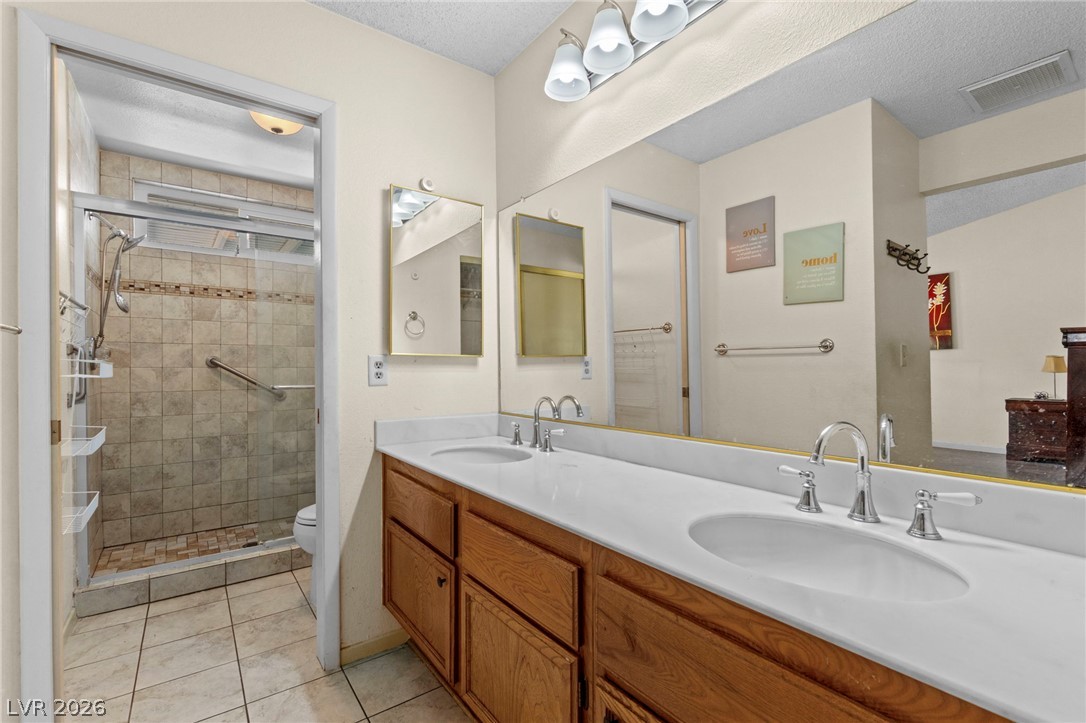
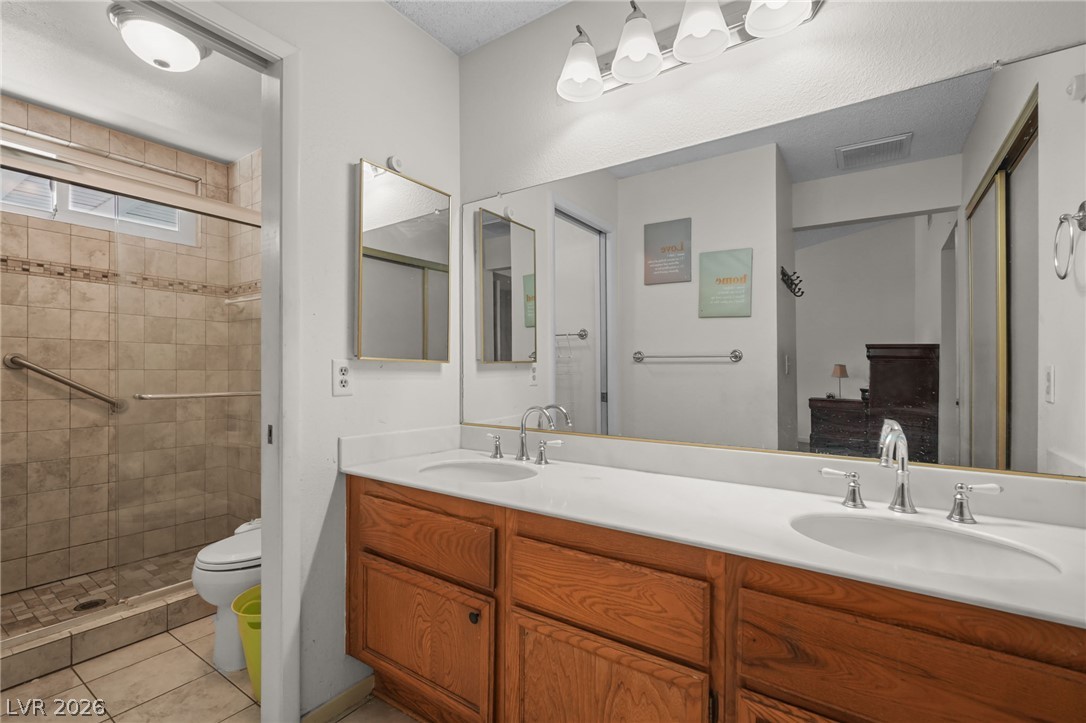
A spacious double vanity and a tiled walk-in shower define this functional bathroom layout.
A glass-enclosed walk-in shower features neutral tilework and convenient built-in grab bars.
Warm wood cabinetry and tile flooring define this functional kitchen layout.
A functional laundry space features overhead storage cabinets and durable tile flooring.
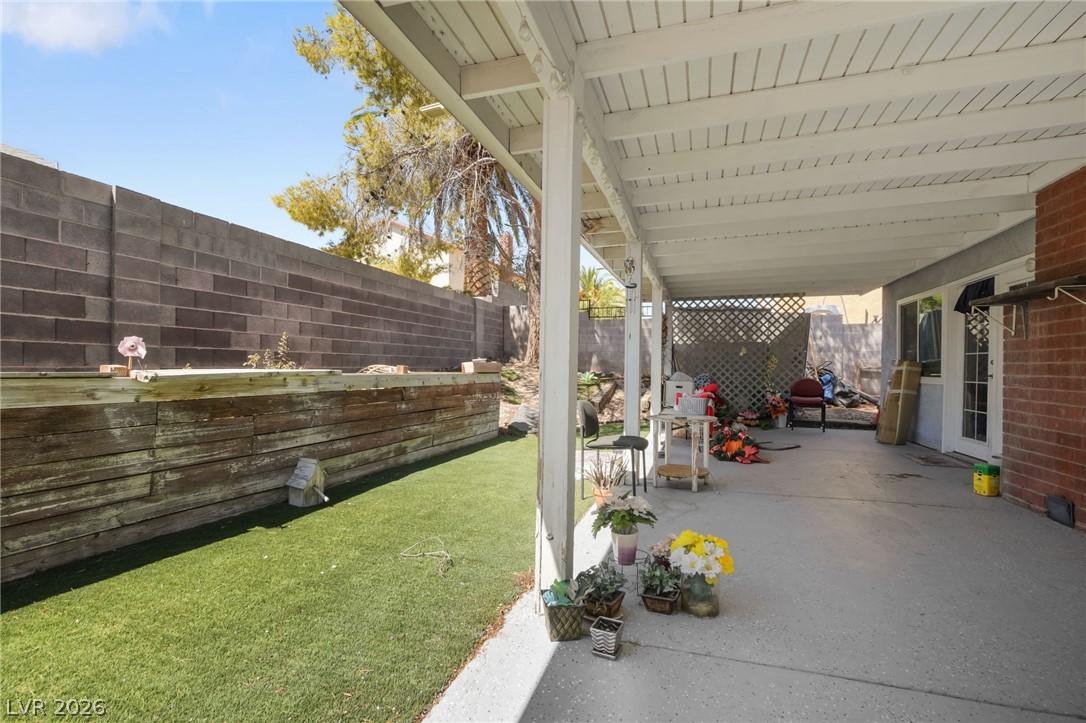
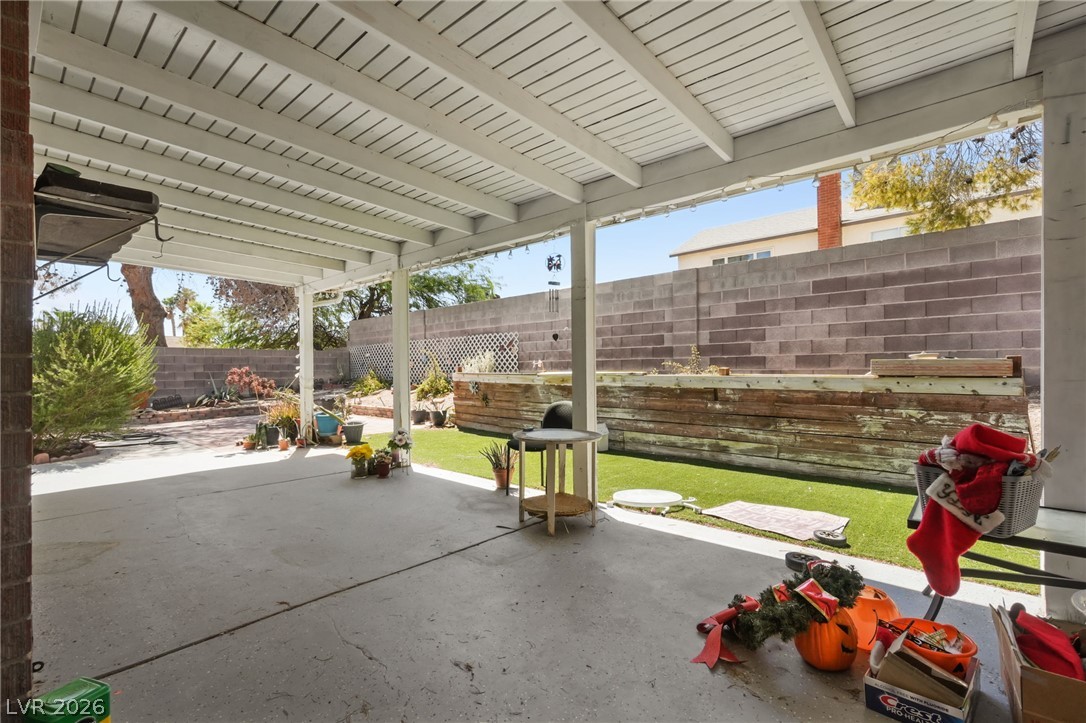
An expansive paved patio leads to a covered porch and grassy yard.
An expansive covered patio overlooks the private backyard with a durable concrete surface.
An expansive covered patio provides shaded outdoor living space overlooking the fenced backyard.
A spacious double vanity matches the tiled walk-in shower in this functional bathroom layout.
Smooth wood floors and vaulted ceilings elevate this versatile living space.
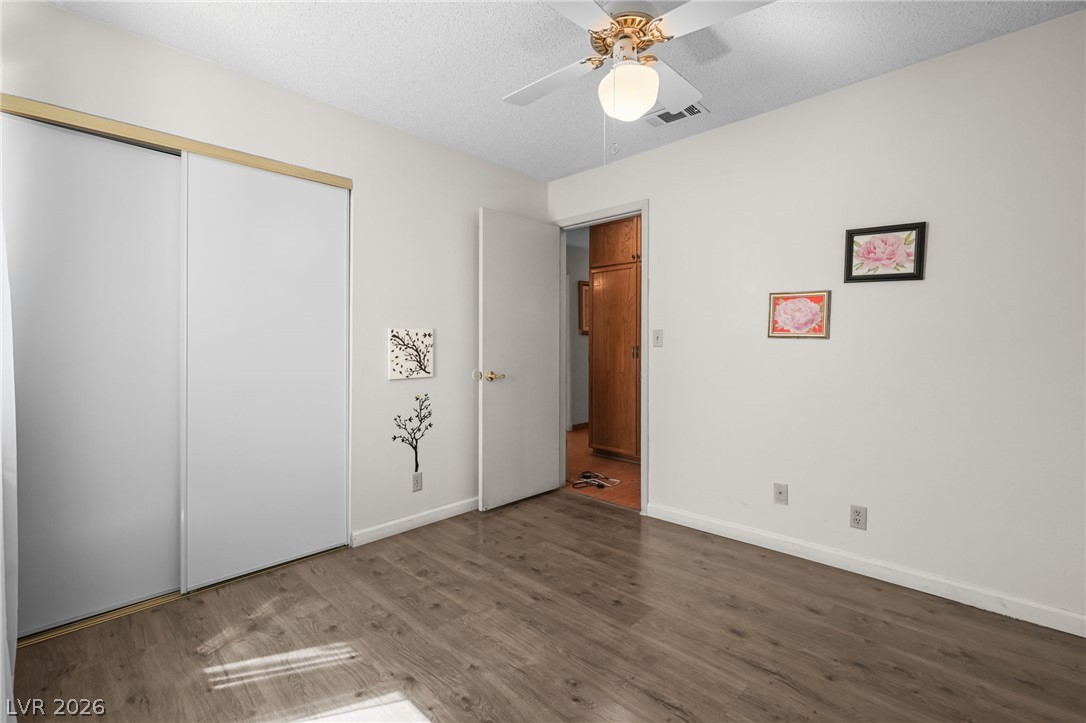
High ceilings and durable wood-look flooring enhance this comfortable bedroom layout.
Natural light streams across wood-look flooring through a wide window.
Tiled walls and a glass-enclosed shower highlight this modern bathroom space.
Tiled flooring and a sliding door closet define this functional indoor space.
Terracotta tile floors and a wide window provide a solid foundation for this versatile room.
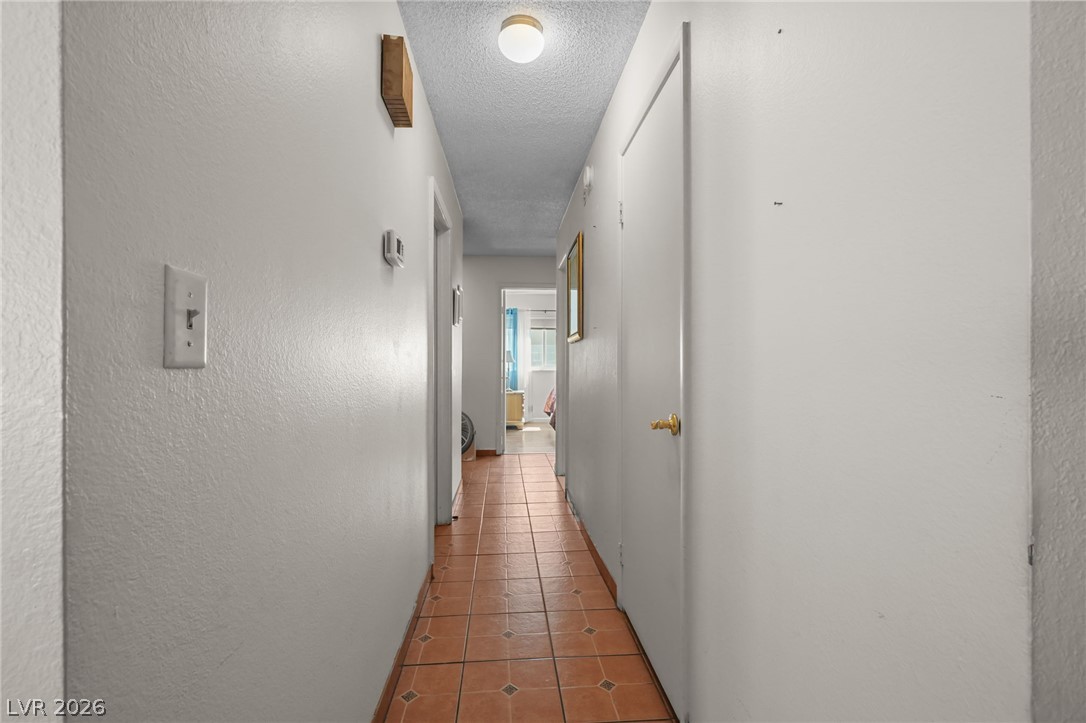
Tiled flooring runs throughout this straight corridor connecting the various living areas.
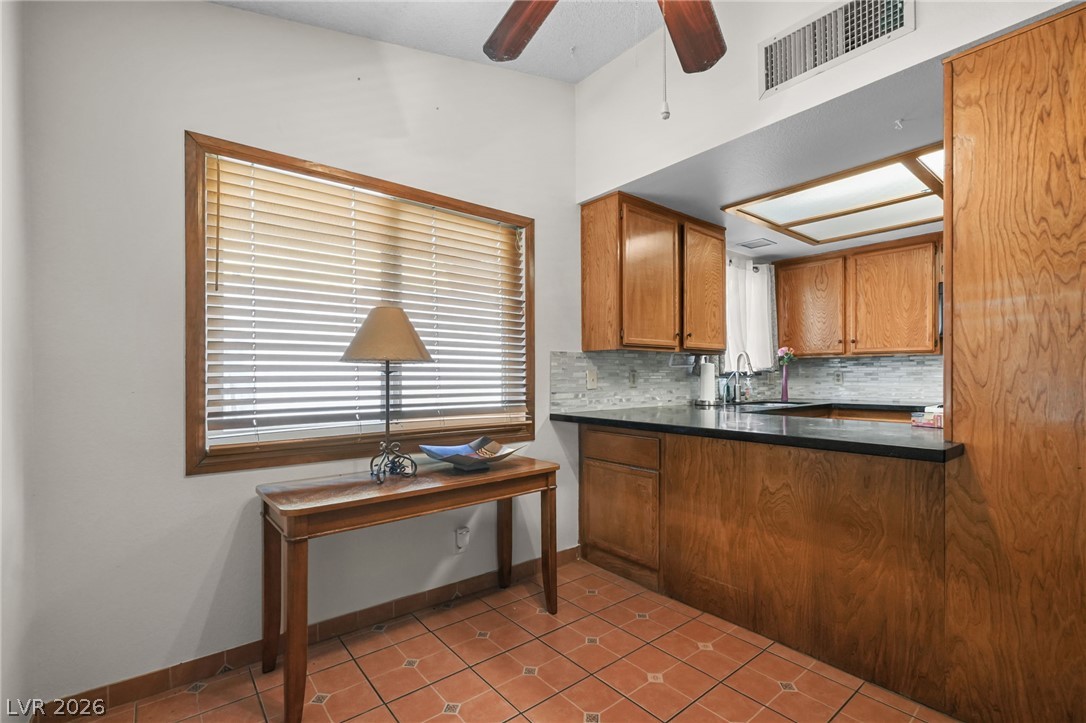
Ample wooden cabinetry and stone countertops define this functional kitchen workspace.
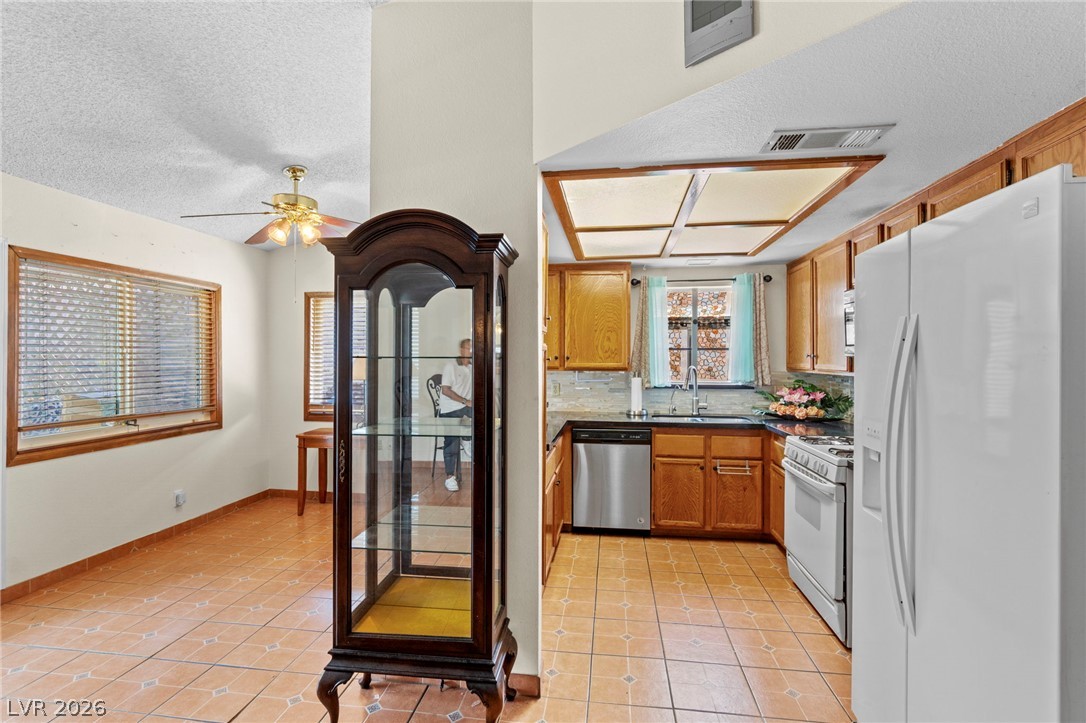
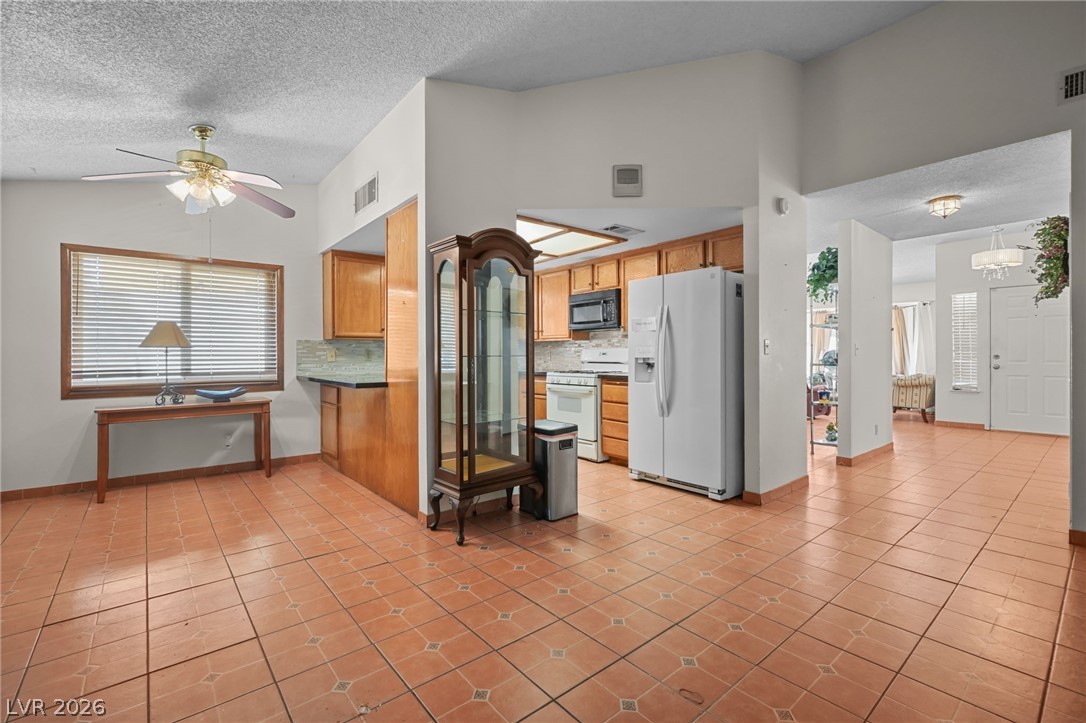
Warm wood cabinetry and tile flooring define this functional kitchen and adjoining dining area.
Vaulted ceilings and durable tile flooring frame a classic brick fireplace.
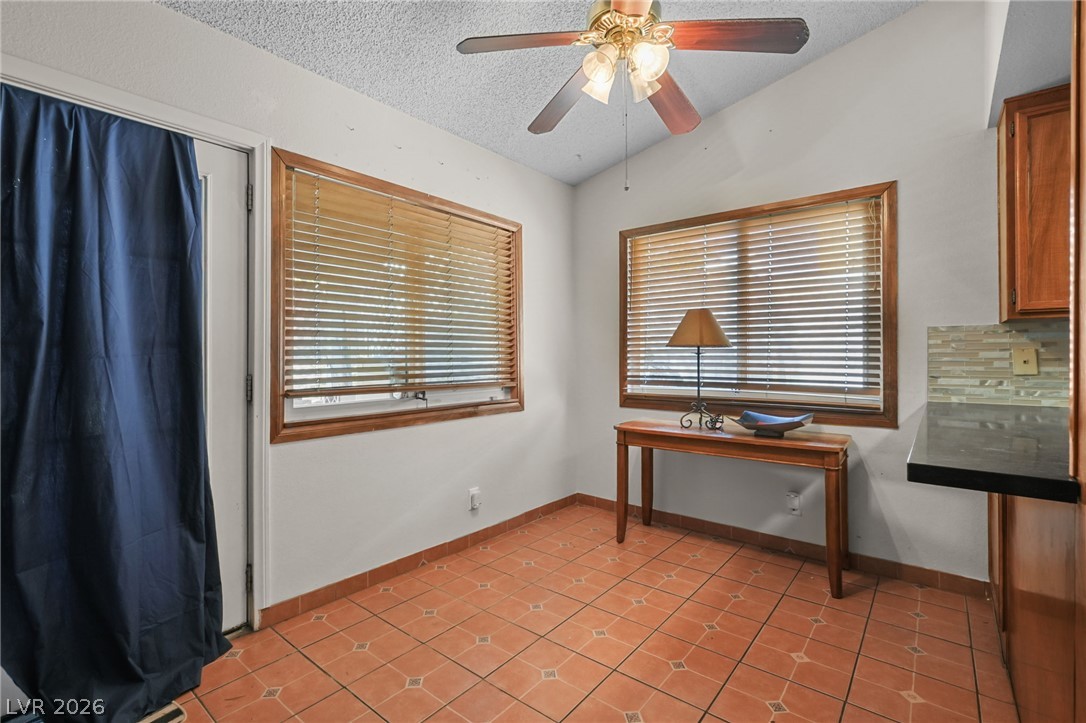
Warm tile flooring and wood-framed windows enhance this casual dining area.
Warm wood flooring and natural light define this versatile secondary room.
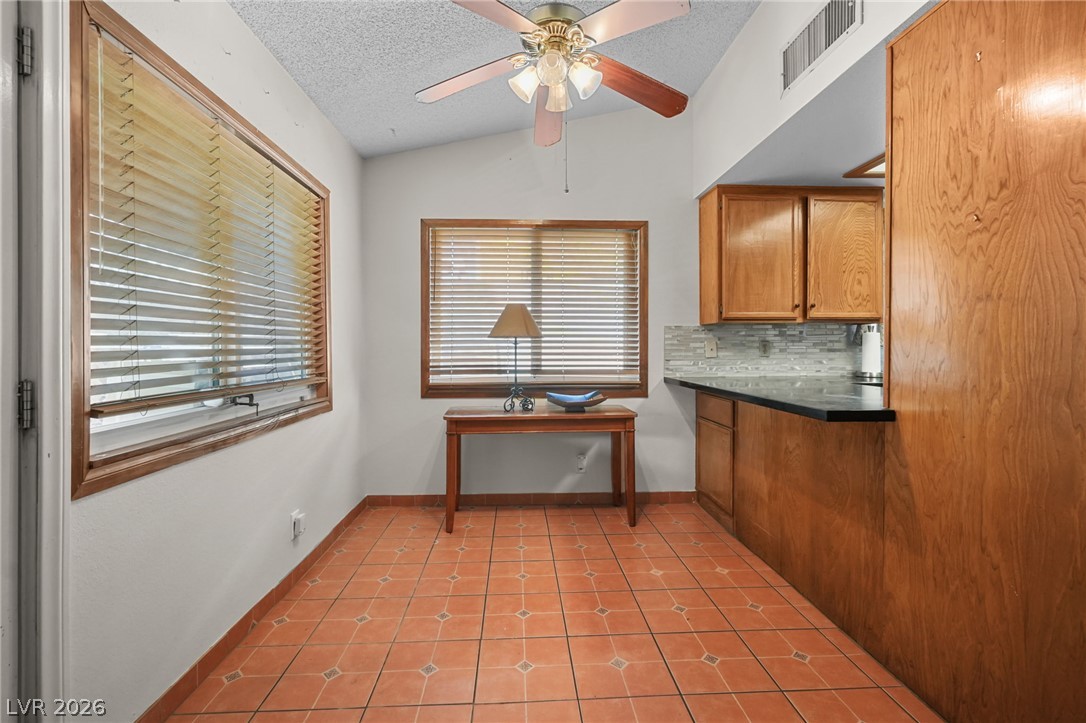
Warm wood cabinetry and classic tile floors define this inviting breakfast area.
Warm tile flooring and a classic brick fireplace anchor this versatile open-concept living area.
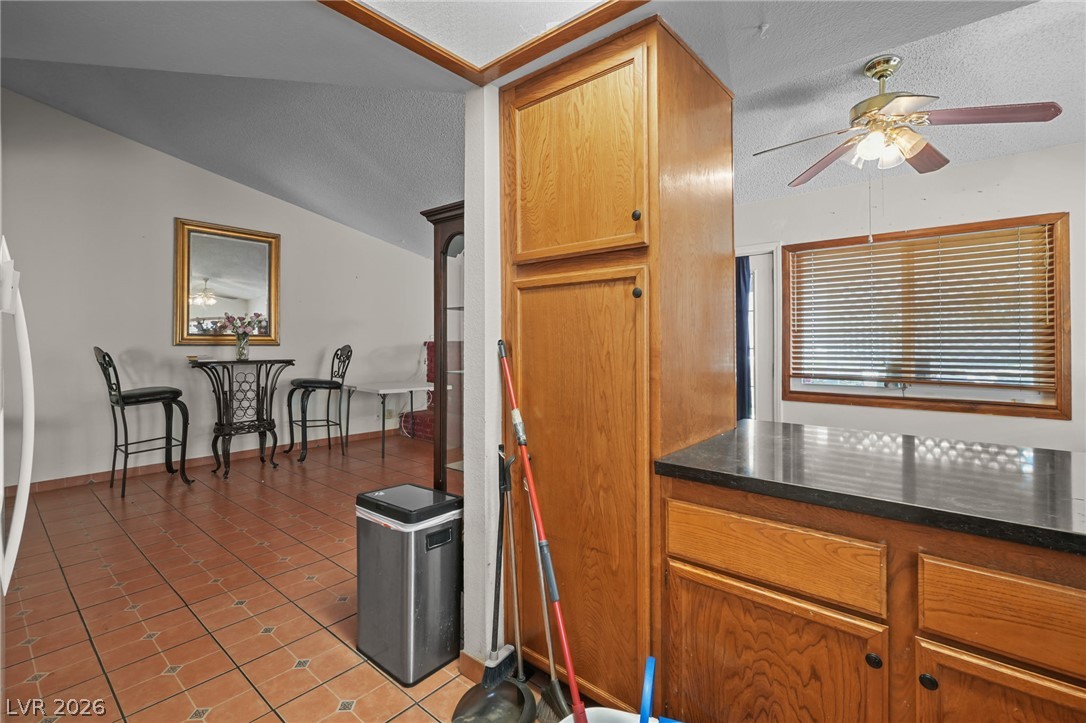
Rich wood cabinetry and tile flooring define this functional kitchen and dining space.
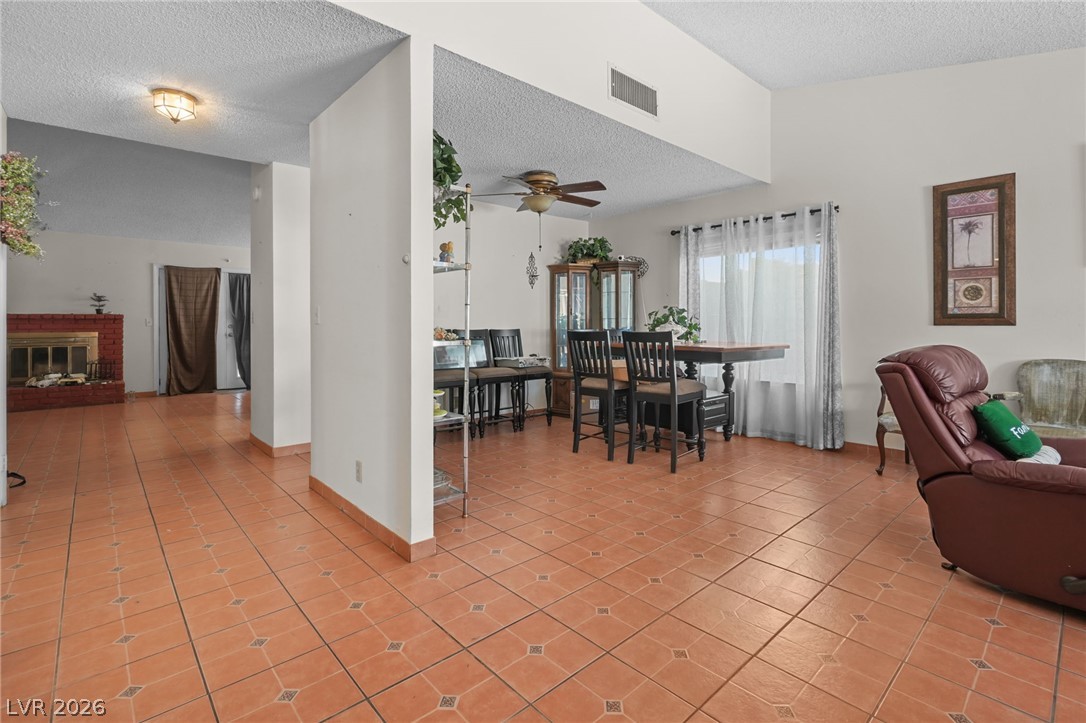
Terracotta tile floors anchor the airy, open-concept living and dining spaces.
Saltillo tile floors and an open floorplan connect the dining area to the kitchen.
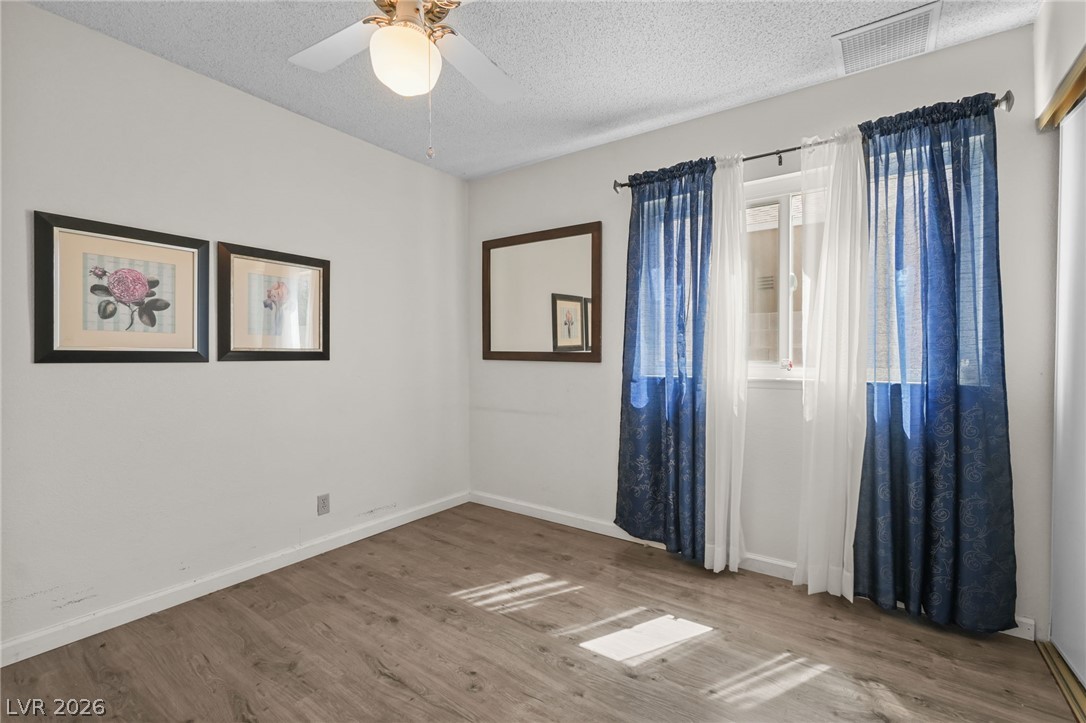
A spacious bedroom features modern wood-plank flooring and clean plaster walls.
Natural light pours through a large bay window highlighting the classic tile flooring.
Tiled flooring and warm wood cabinetry define this open kitchen and dining layout.
Saltillo tile floors span this versatile dining space flowing into adjoining living areas.
Gleaming wood floors anchor a spacious living area featuring a classic bay window alcove.
Terracotta tile floors run throughout an airy, open layout with high vaulted ceilings.
Smooth wood-style flooring anchors this versatile bedroom space.
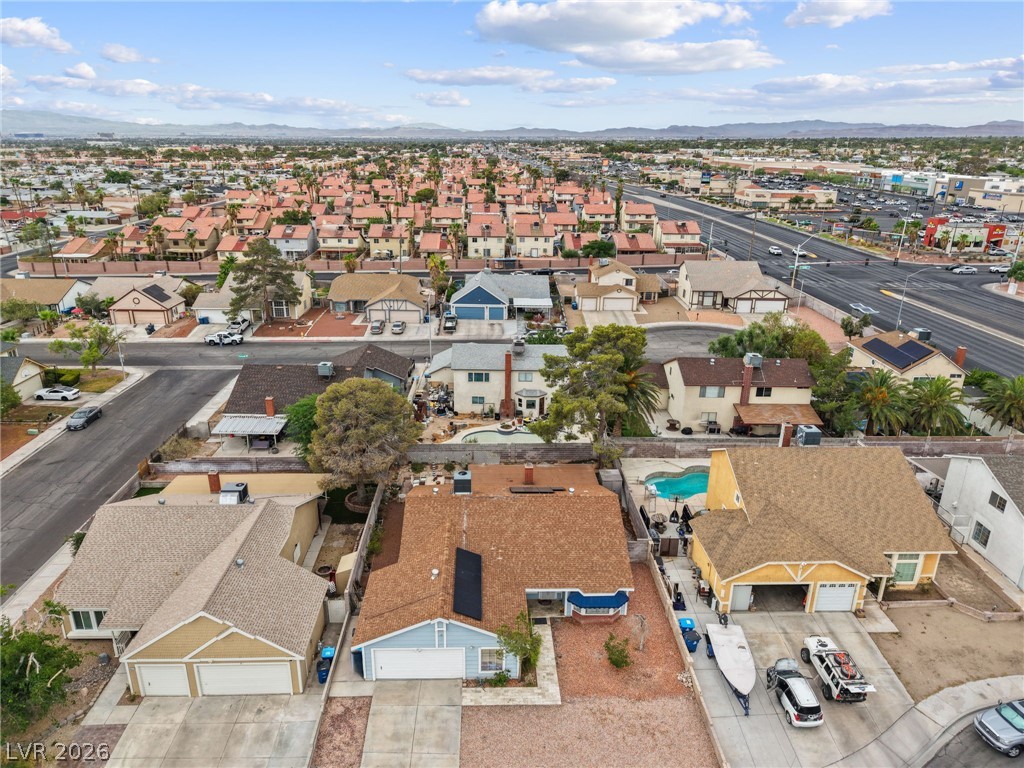
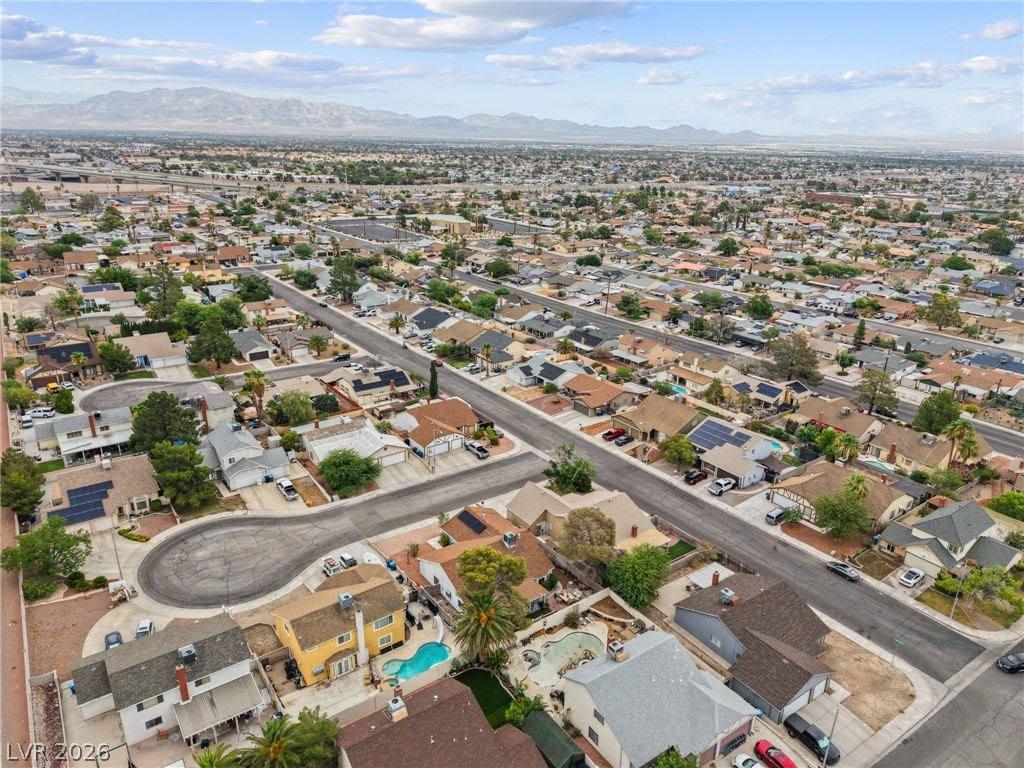
An aerial perspective showcases a vibrant neighborhood of classic single-family homes under a blue sky.
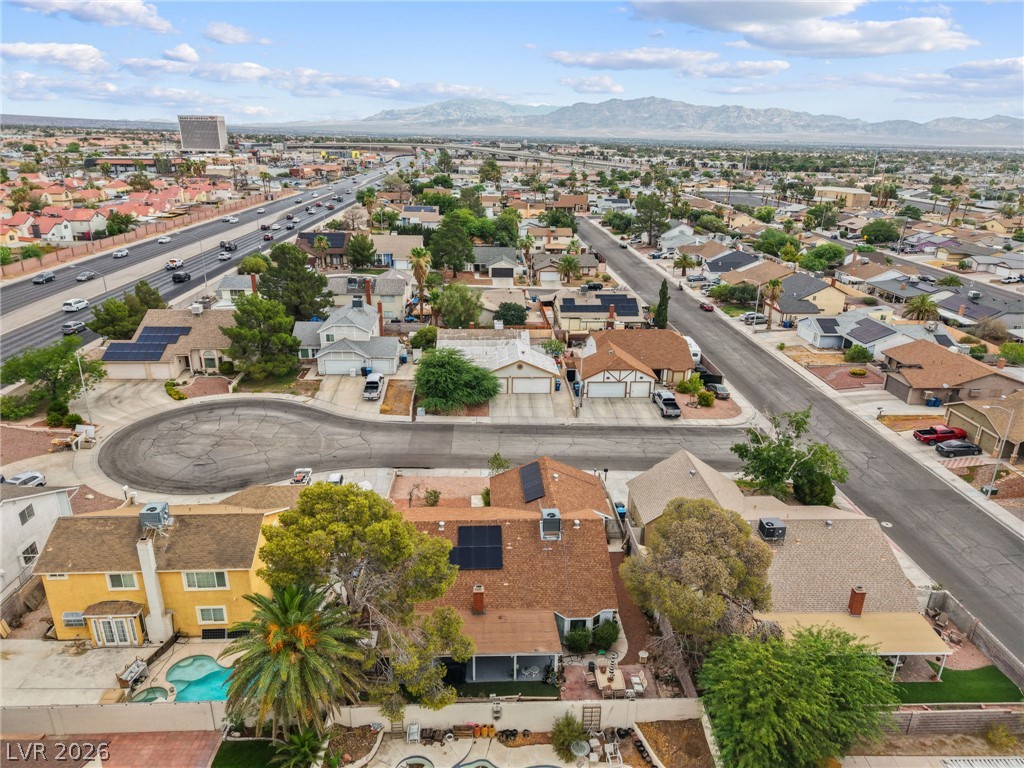
An aerial perspective reveals a quiet suburban cul-de-sac framed by distant mountain ranges.
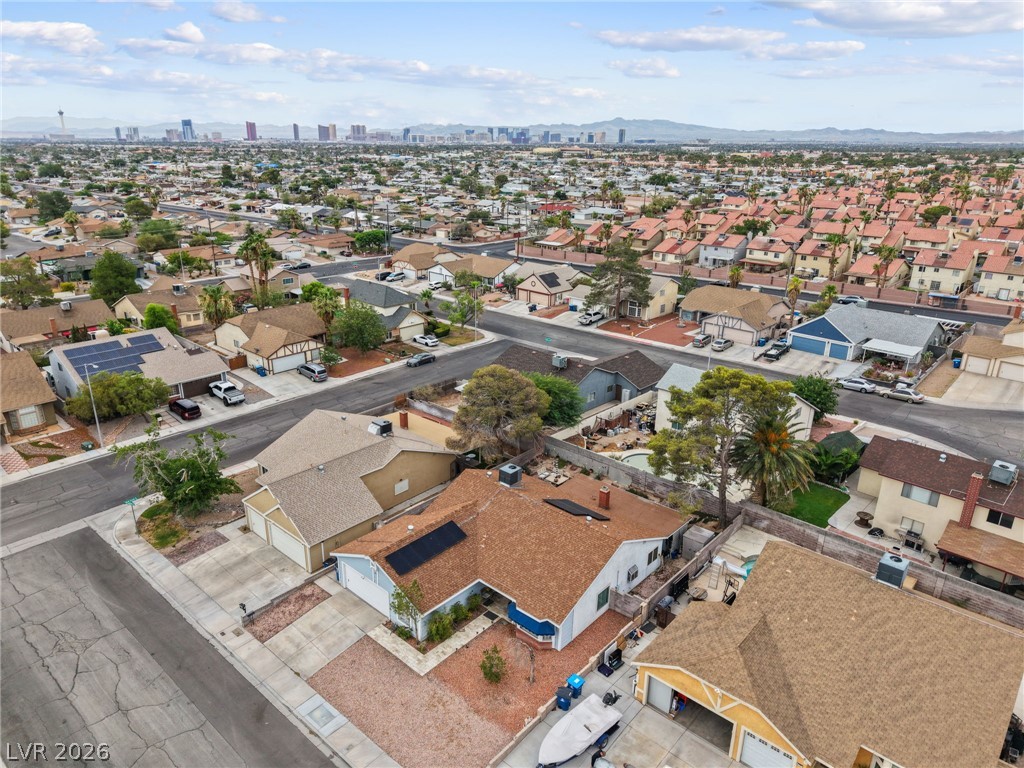
Distanced views of the city skyline rise above this established neighborhood community.
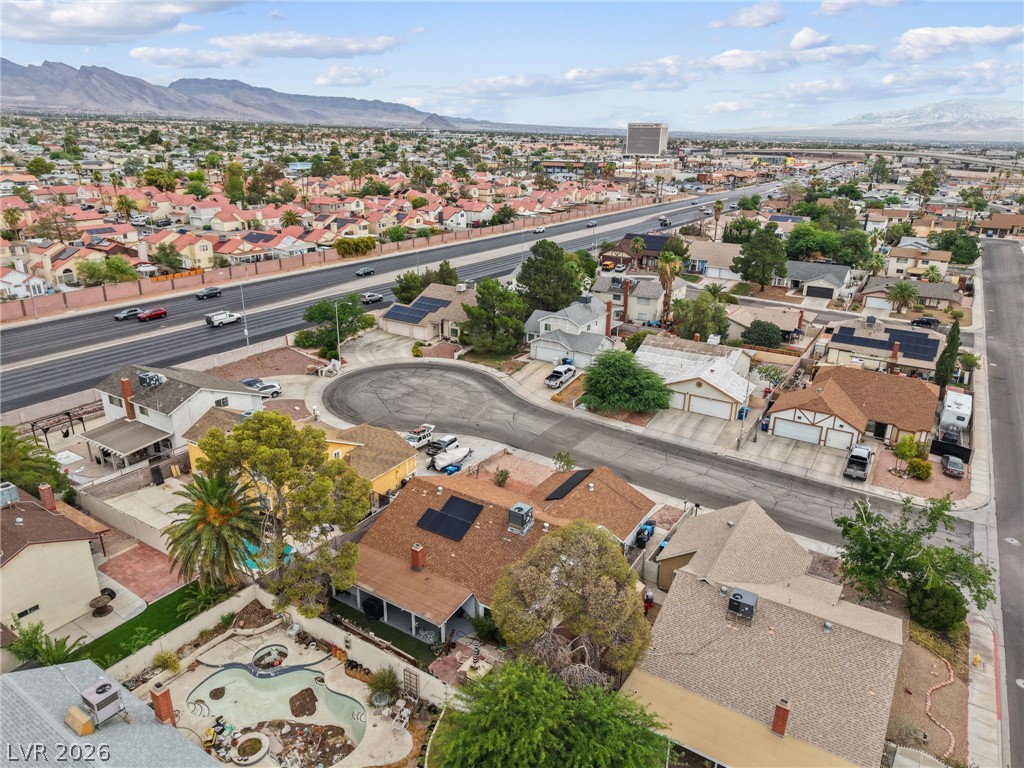
Sweeping mountain vistas frame this established neighborhood of classic suburban homes.
An aerial perspective showcases the surrounding neighborhood nestled against a distant mountain backdrop.
A quiet cul-de-sac location provides sweeping neighborhood and mountain views.
Distant mountain ranges border the surrounding neighborhood and nearby highway.
An expansive neighborhood panorama showcases distant mountain ridges under a vast sky.
An aerial perspective showcases an established neighborhood set against a backdrop of distant mountains.
An aerial perspective showcases the surrounding neighborhood streets with a distant city skyline view.
A sweeping aerial view showcases the surrounding neighborhood under a soft, cloud-filled sky.
Distant mountains frame the expansive desert valley surrounding this quiet residential neighborhood.
An aerial perspective reveals the residential structure with rooftop solar panels and surrounding property lines.

 In-Person: 08/23 12:00 PM - 4:00 PM