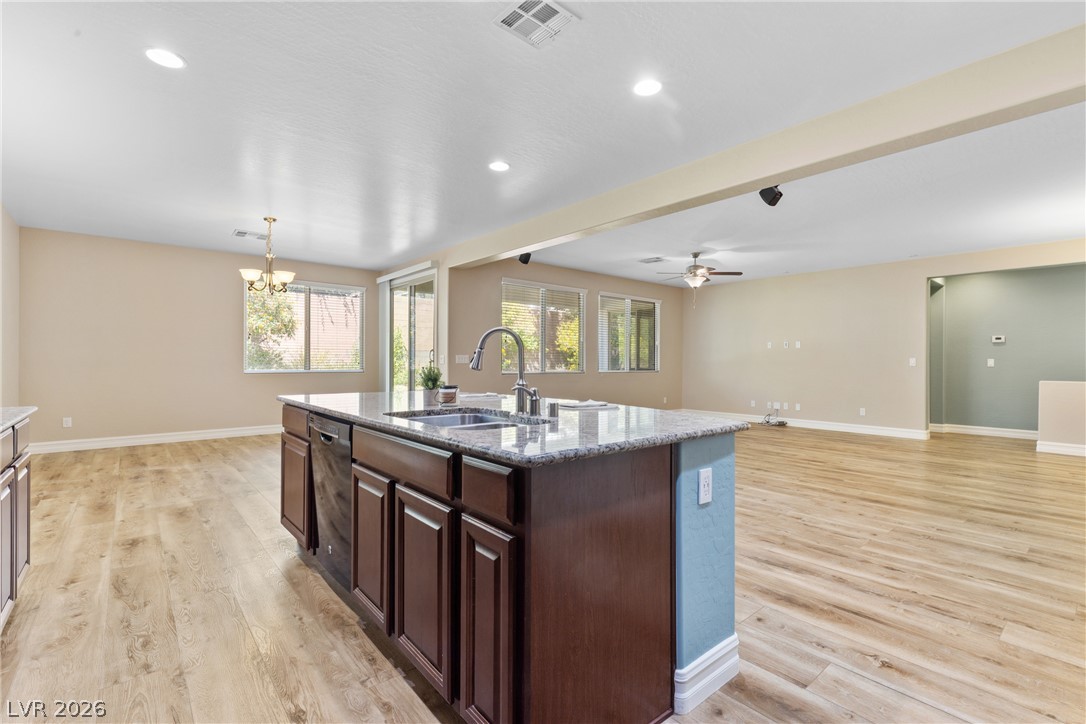
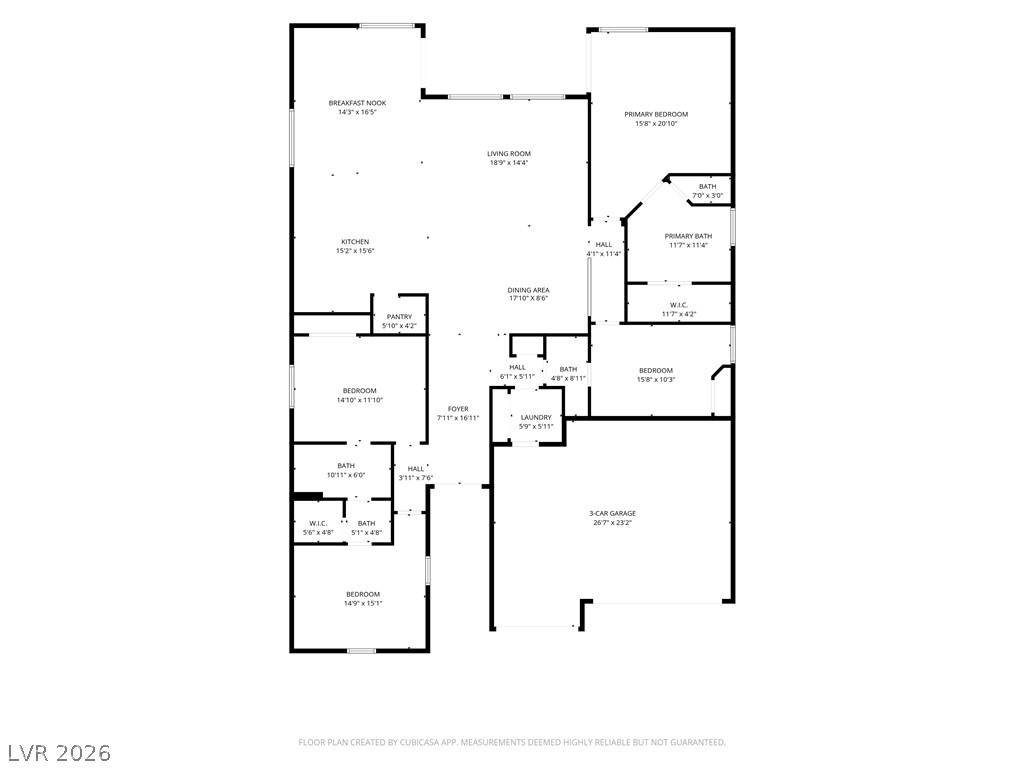
An open floorplan seamlessly connects the well-appointed kitchen to a generous living area with abundant natural light.
An open-concept interior features LVP flooring, recessed lighting, and entrance to the backyard with covered patio from the dining area.
A well-equipped kitchen boasts extensive cabinetry, a large center island, and granite countertops.
An open floorplan seamlessly connects the well-lit living area with a functional kitchen.
A refined dining space designed for elegant gatherings and memorable meals.
Living room features surround sound.
Organized pantry with adjustable shelving and pull-out wire baskets for effortless storage.
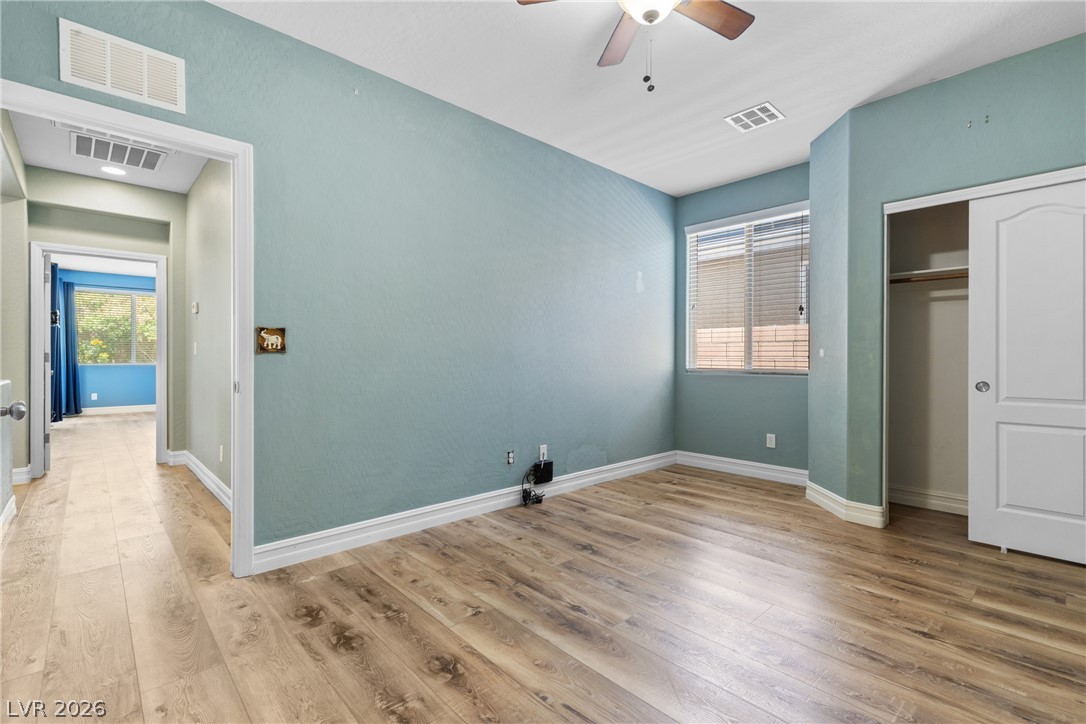
Front bedroom, that could double as an office.
Front bedroom with walk-in closet and private sink.
Private sink for front bedroom.
Closet for front bedroom.
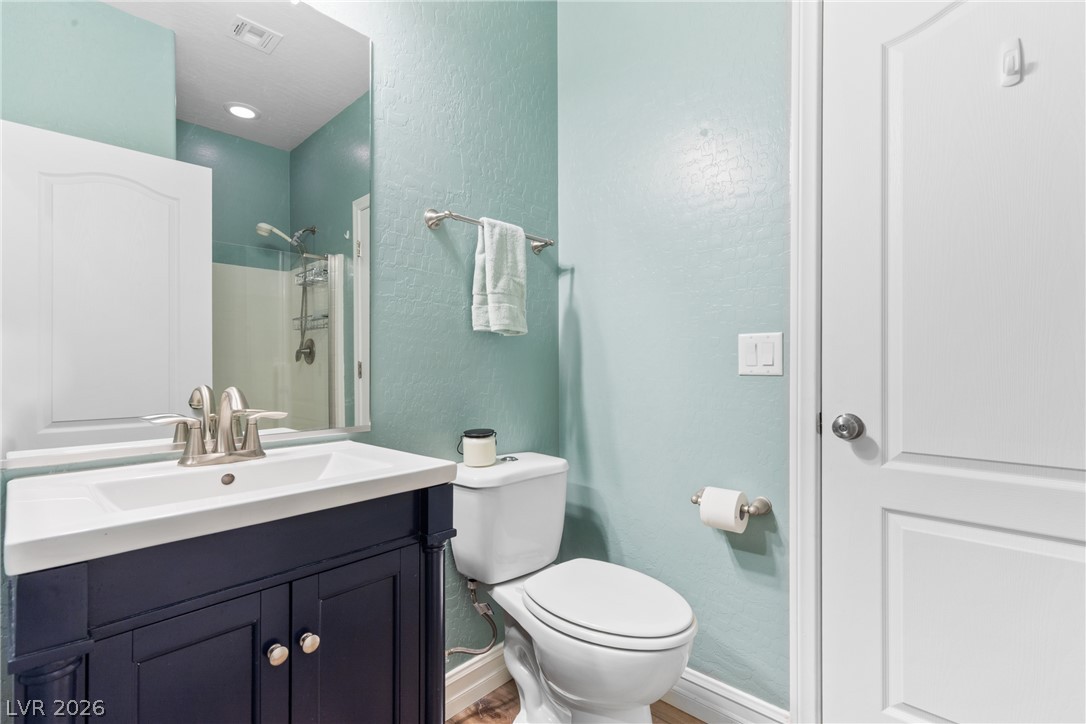
Jack & Jill bathroom for front 2 bedrooms
Jack & Jill walk in shower.
Laundry room with entrance to garage, cabinets, and closet space behind door.
Bathroom for 3rd bedroom/office. Also can be used as guest bath for guests.
Walk in shower for bedroom 3.
Bedroom 3 separate from others. Could also be a great office space.
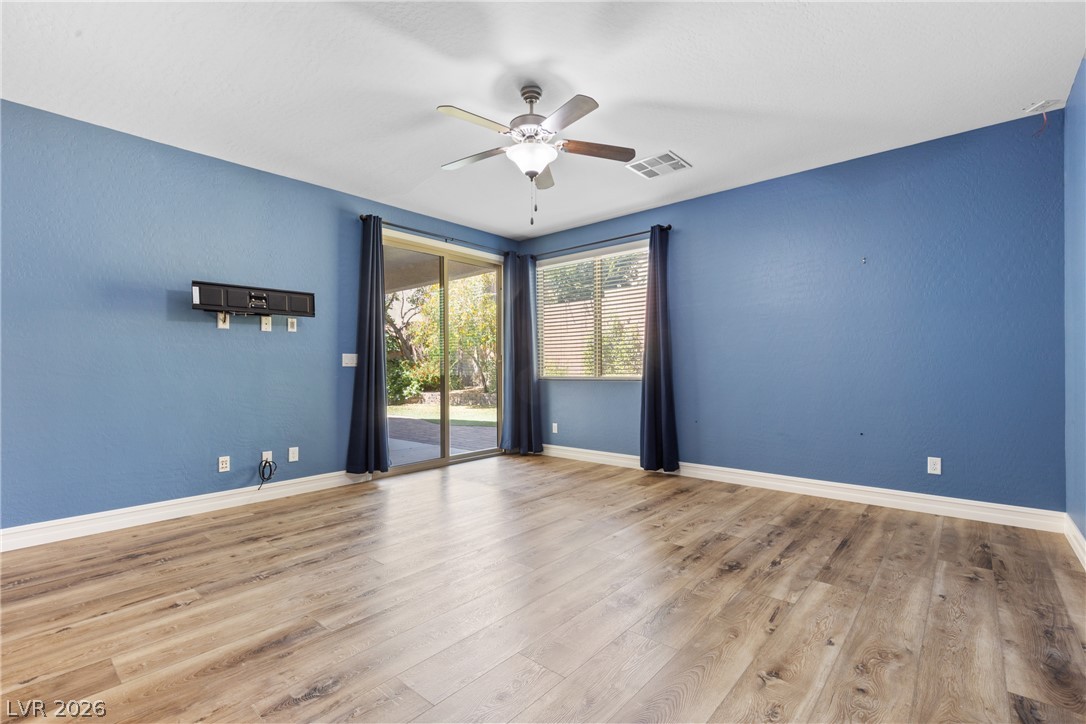
Primary bedroom, separate from all others.
Primary bedroom with access to backyard.
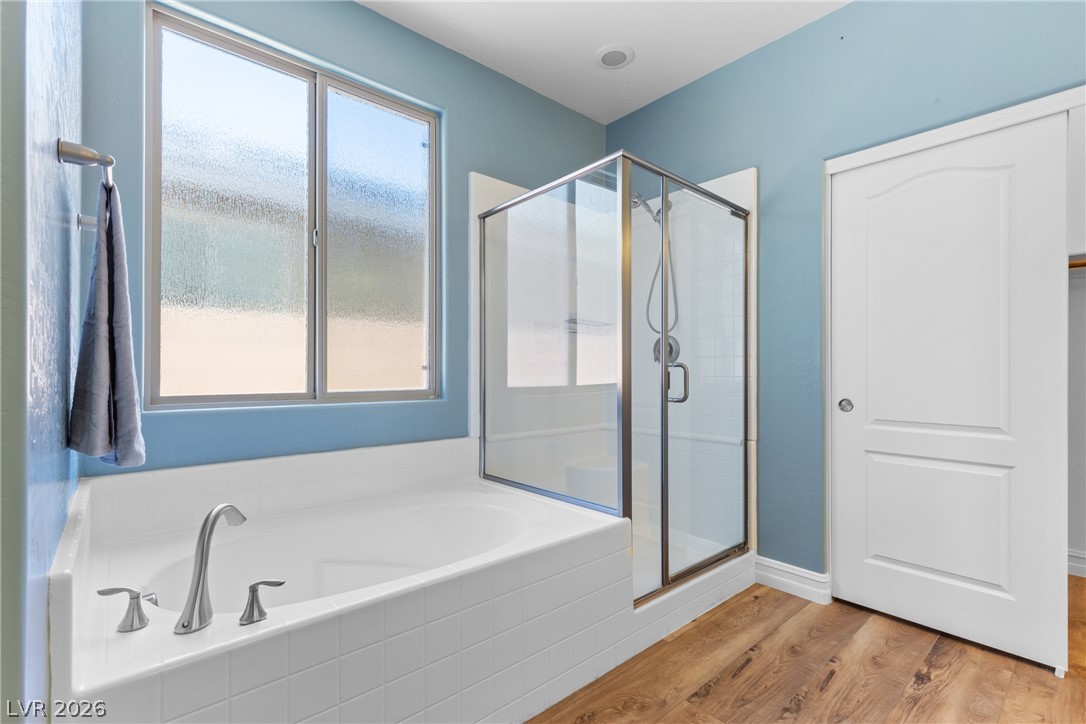
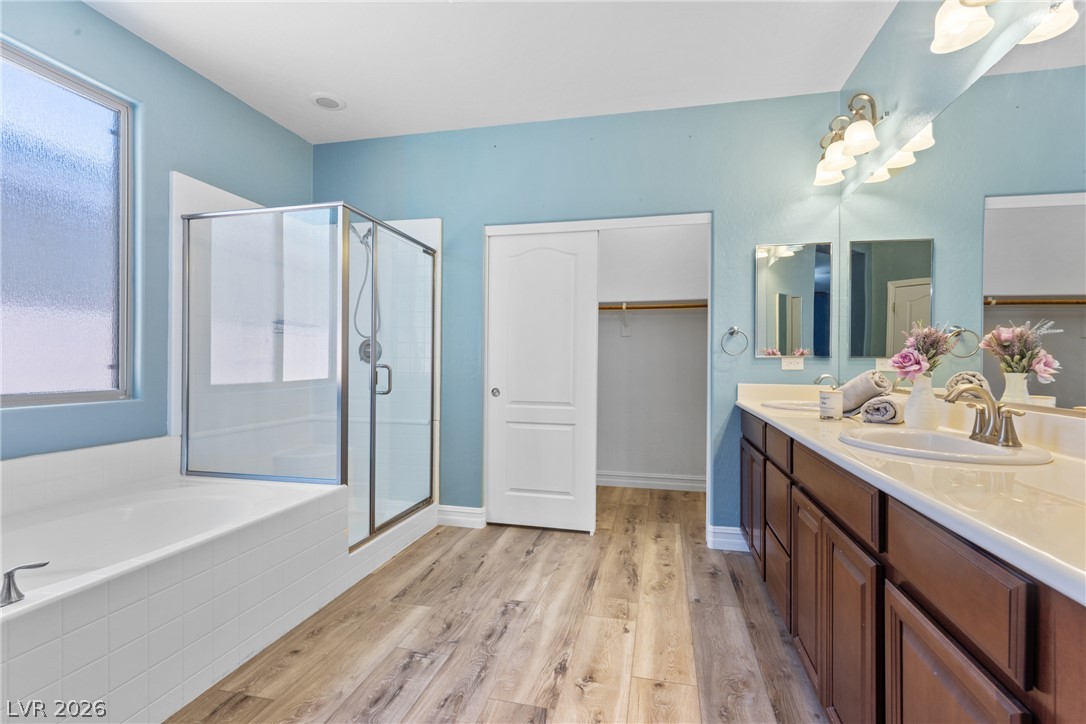
Primary bathroom with soaking tub and separate shower.
Primary bathroom with double sinks, large walk-in closet, soaking tub and separate shower.
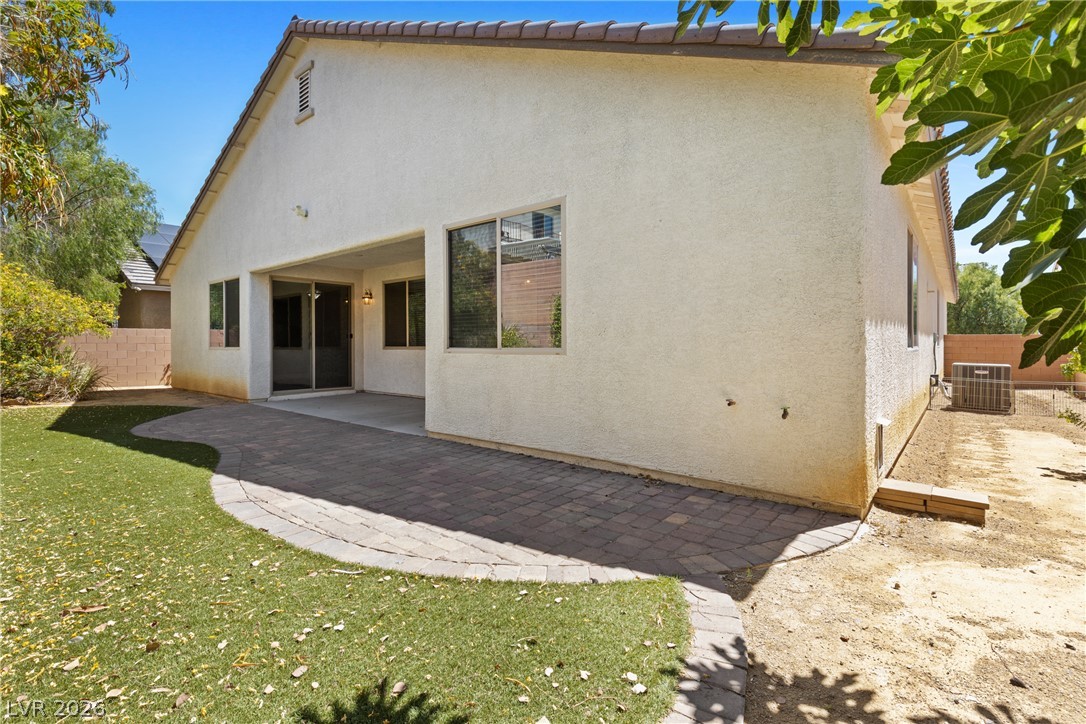
A spacious covered patio extends to a paver and turf yard, ideal for outdoor leisure.

 Price Reduced Listing