
 New Listing
$178,000 $1,067 est/mo Sourced by Back At You
8600 West Charleston Boulevard 1082,Las Vegas, NV 89117
Las Vegas, NV 89117
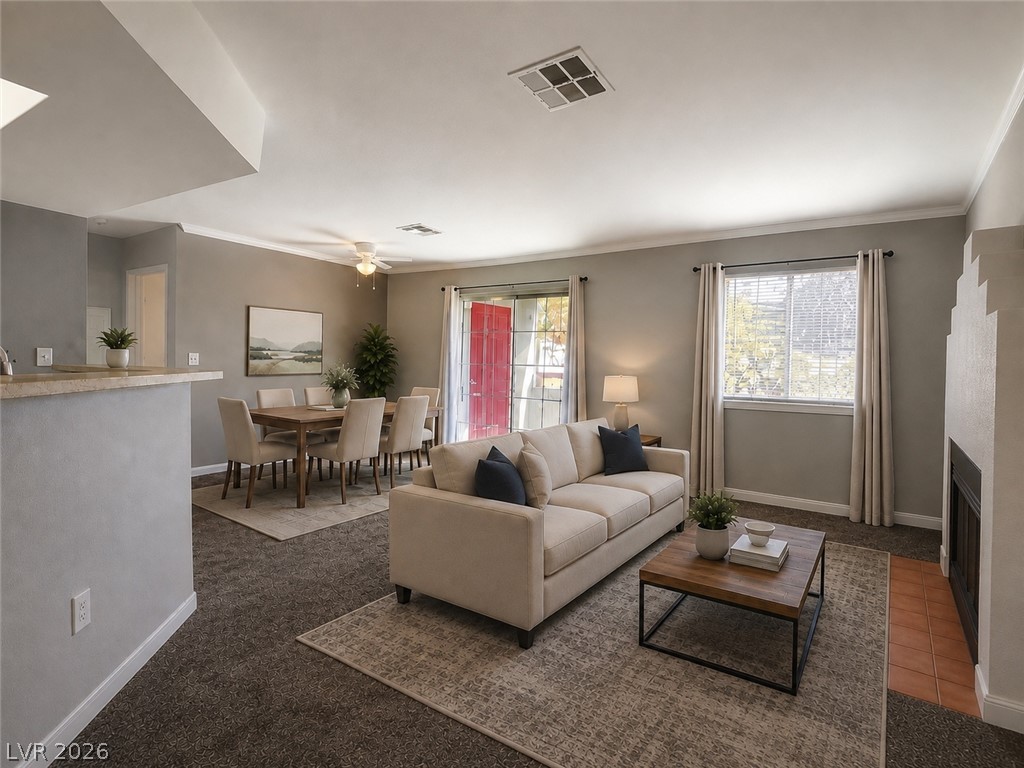
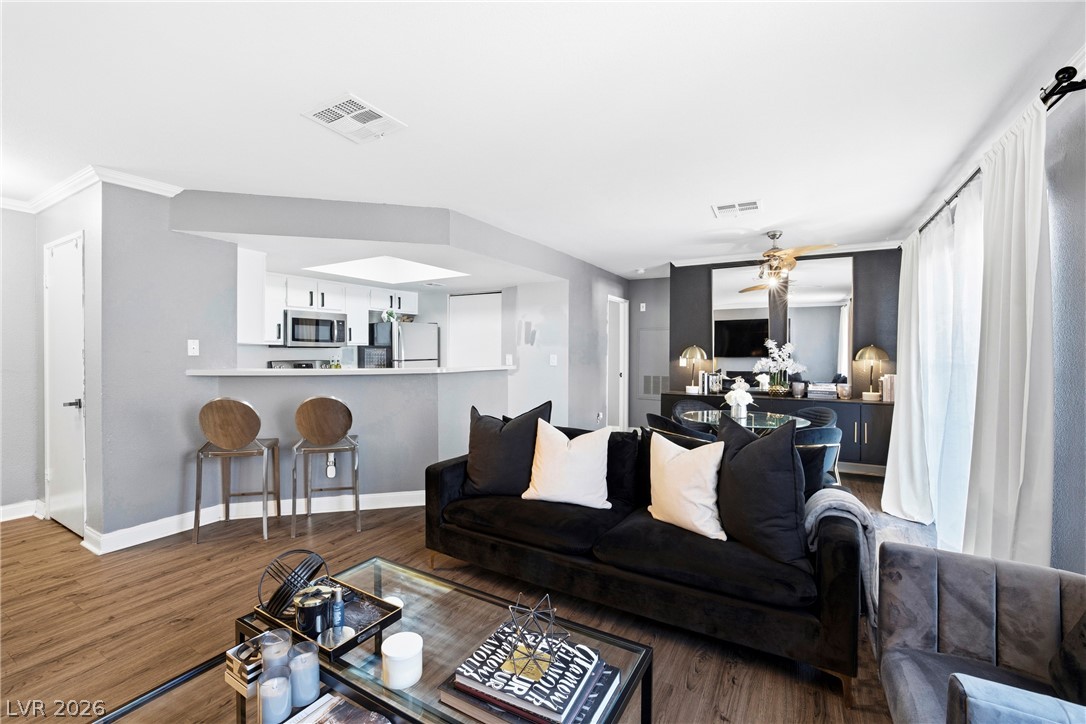
VIRTUALLY STAGED An open layout connects the carpeted living space to a dining area with crown molding.
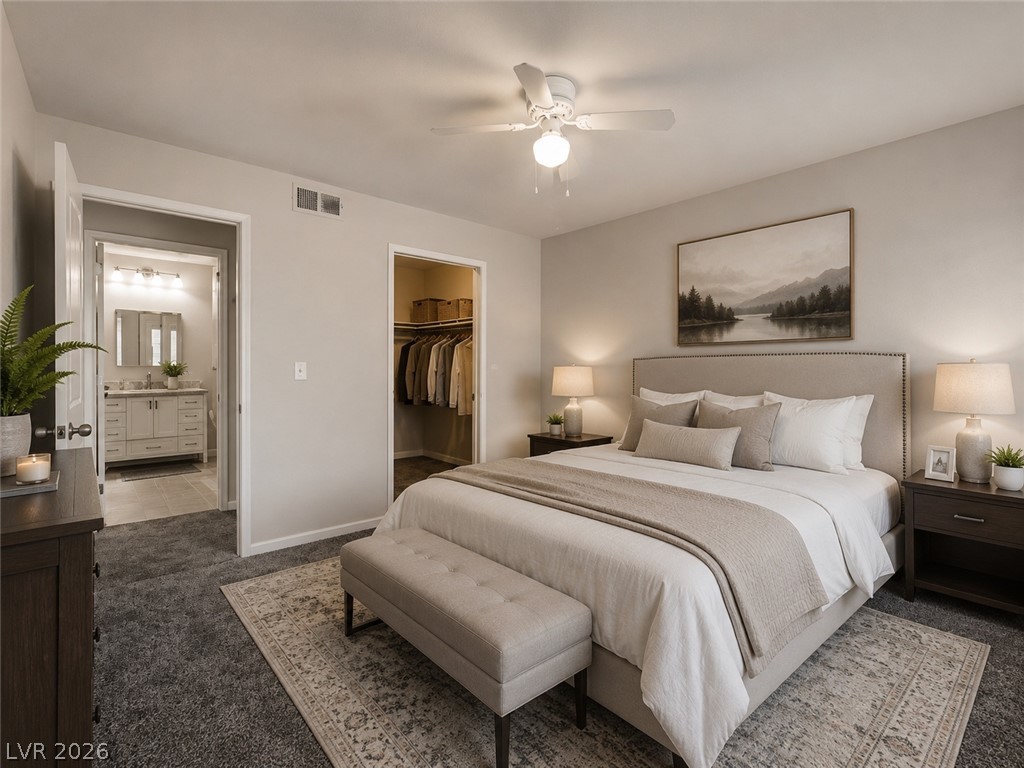
VIRTUALLY STAGED Plush carpeting and an attached bathroom create a private, comfortable primary bedroom suite.
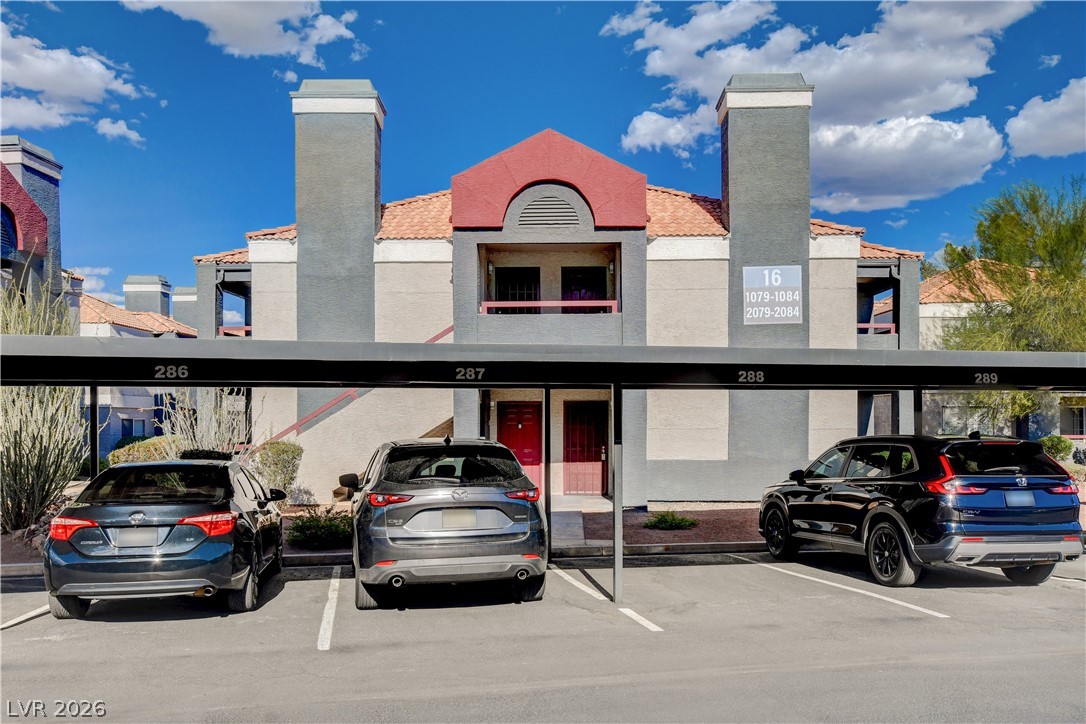
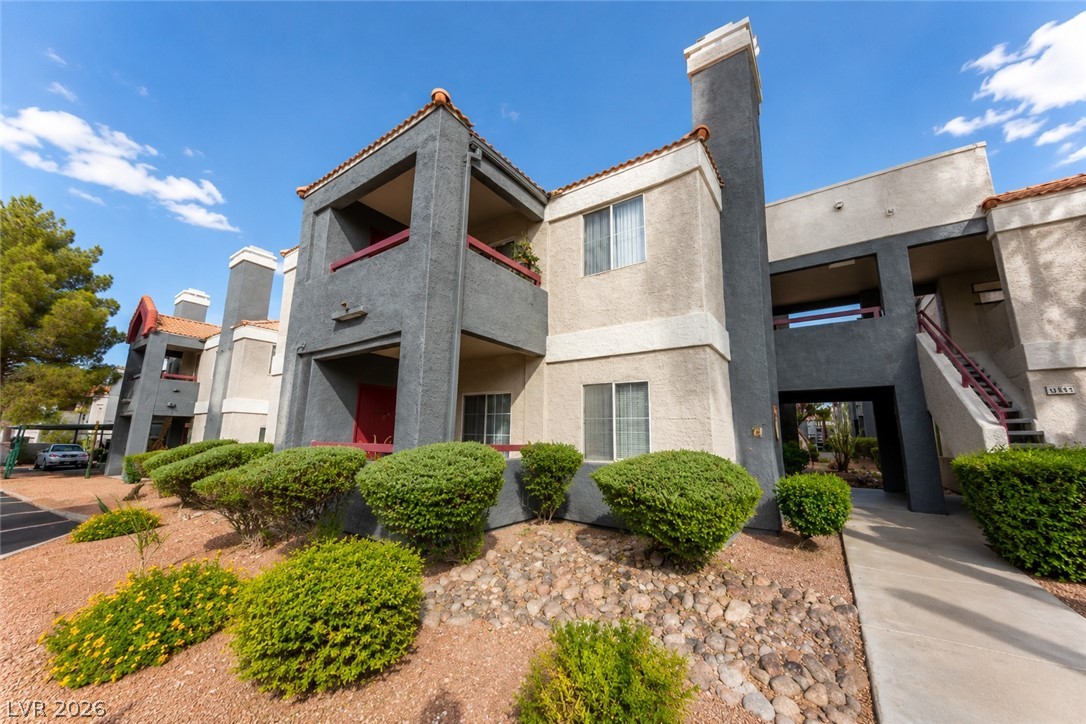
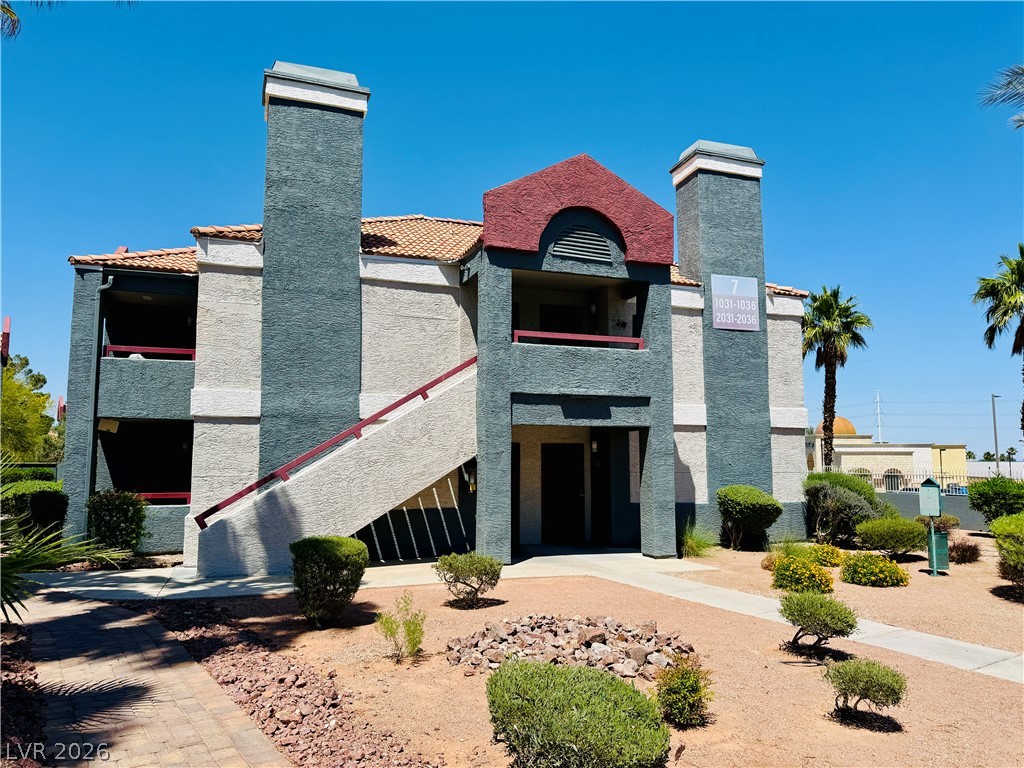
Covered parking structures sit directly in front of this multi-level stucco residential building.
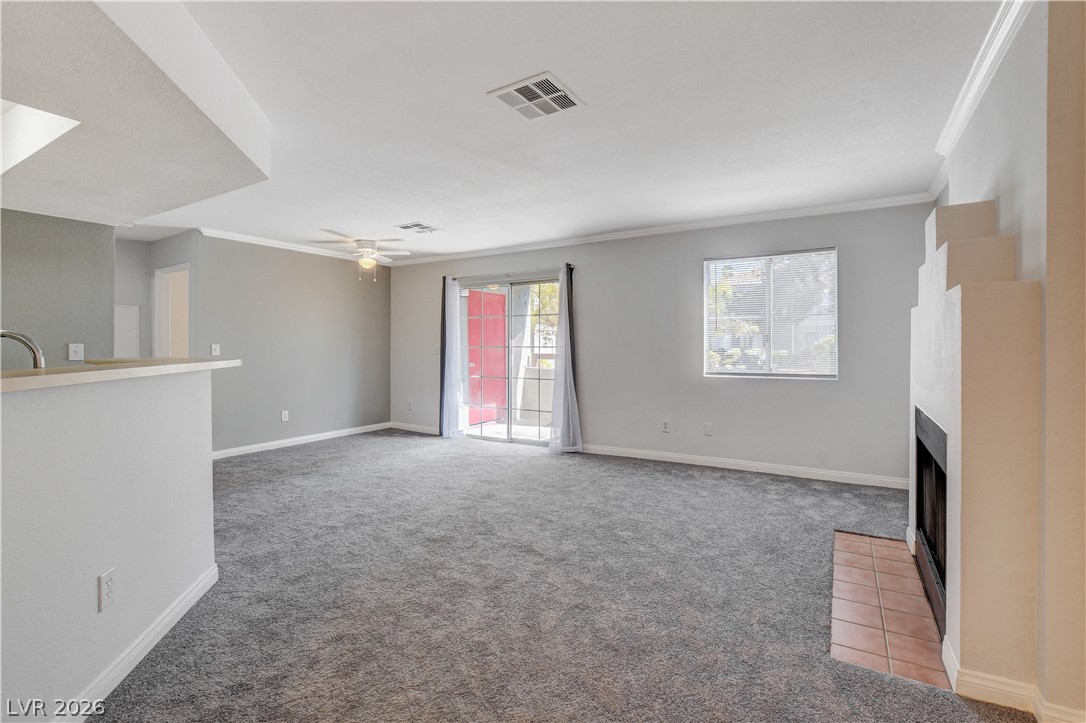
Plush carpeting anchors this comfortable living area, complete with a fireplace and sliding glass doors.
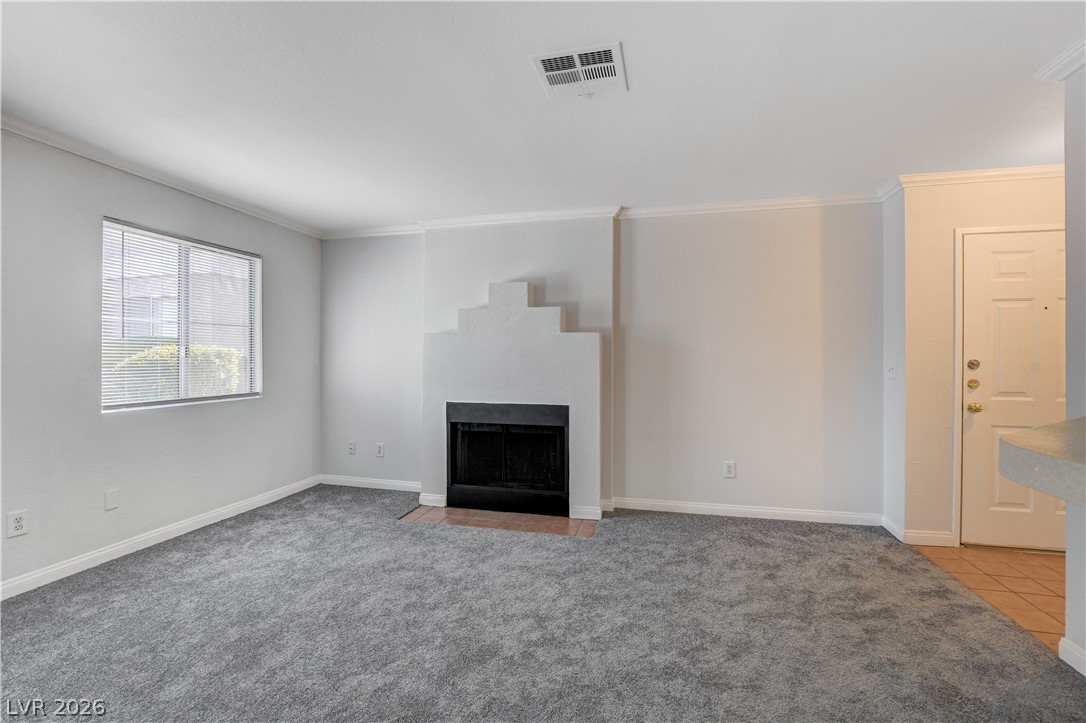
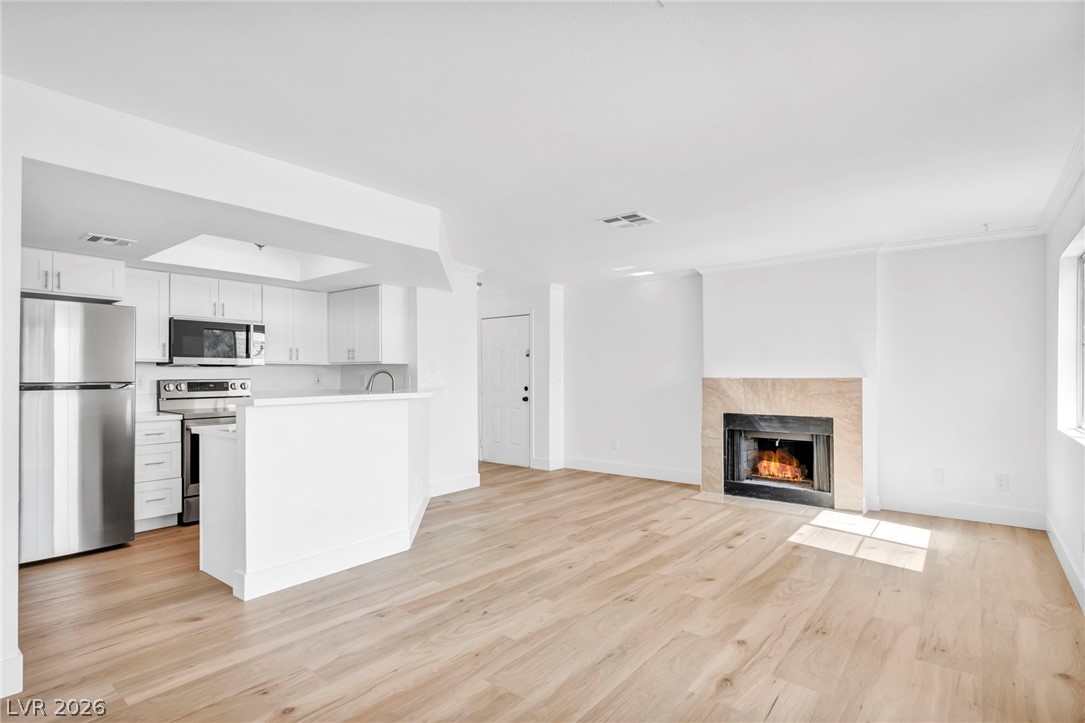
An inviting living room features a classic wood-burning fireplace framed by crown molding.
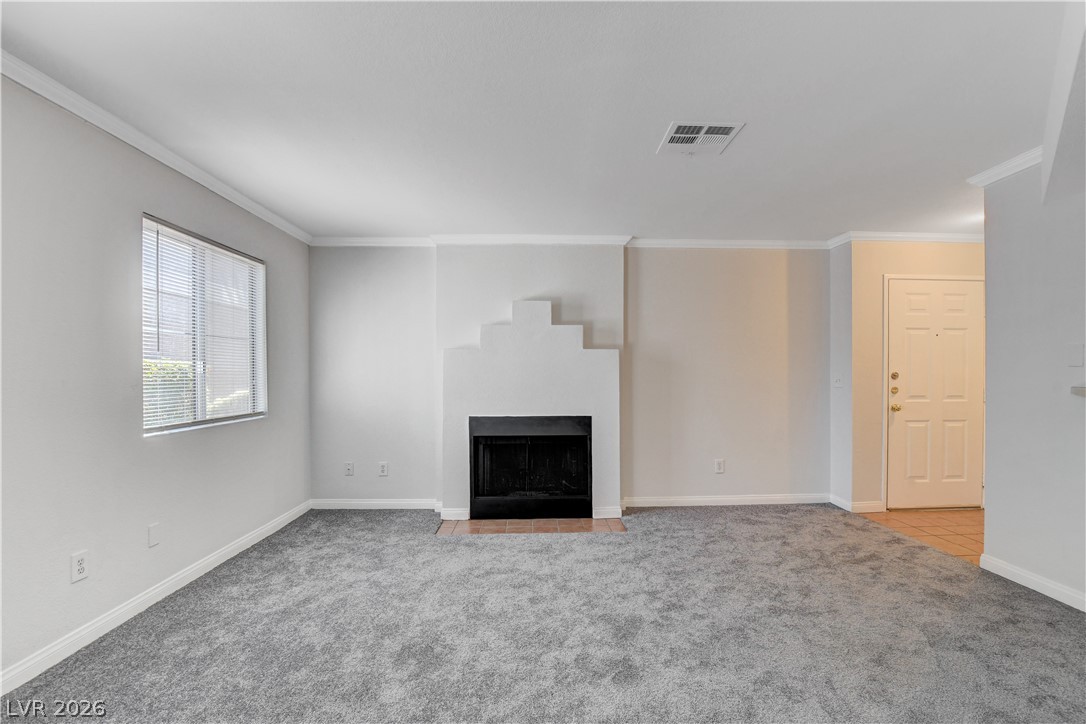
An inviting fireplace serves as the focal point of this comfortable living space.
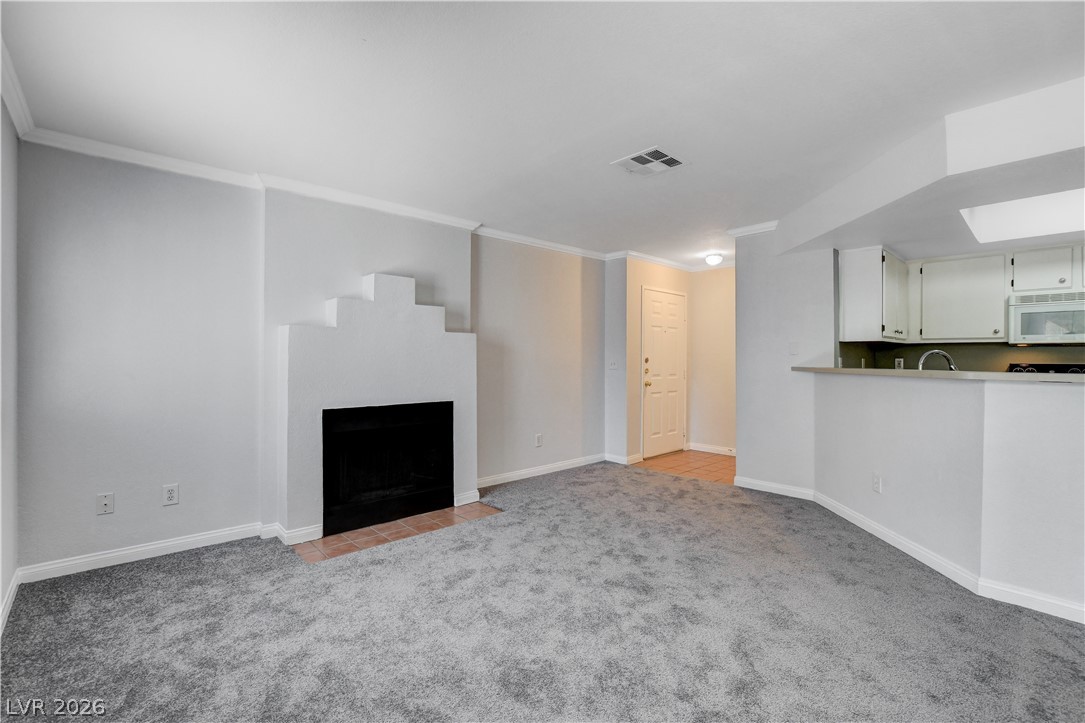
Plush carpeting and a unique geometric fireplace anchor this welcoming open-plan living area.
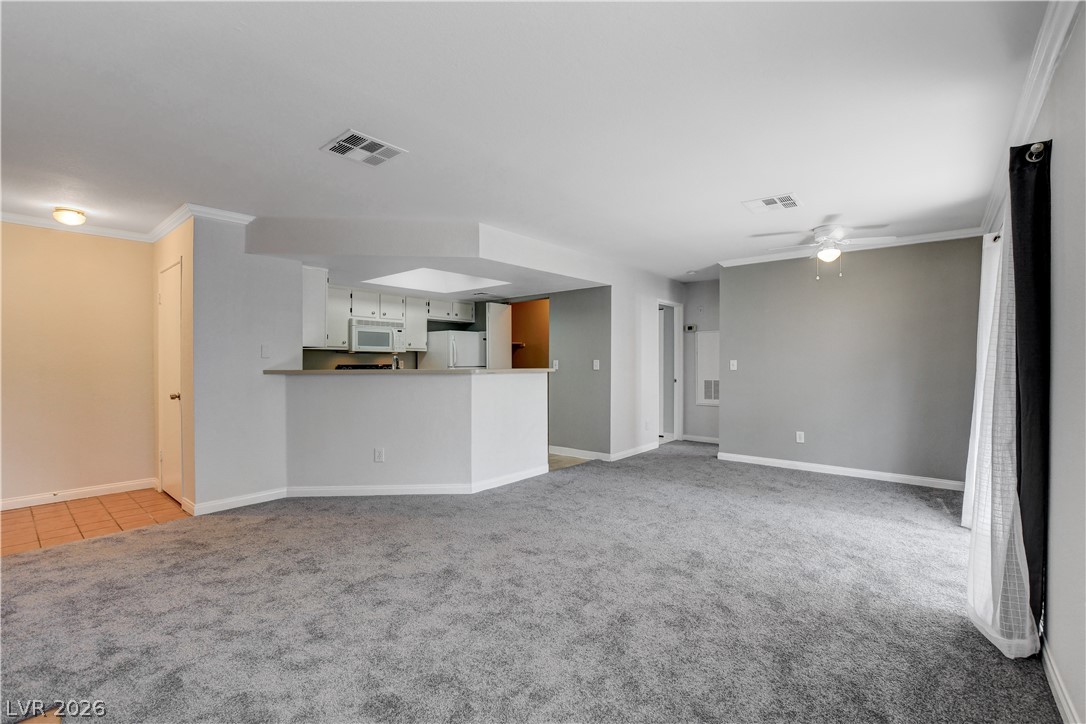
Plush carpet anchors this versatile living space featuring a breakfast bar leading to the kitchen.
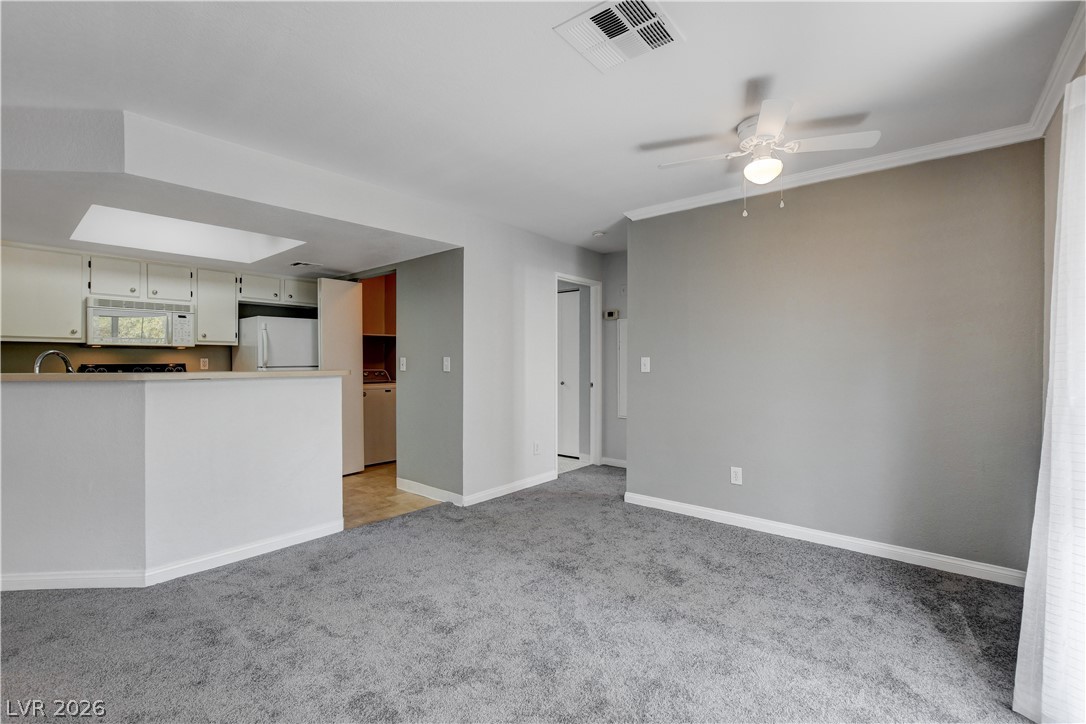
An open living space transitions smoothly to the kitchen and adjoining laundry area.
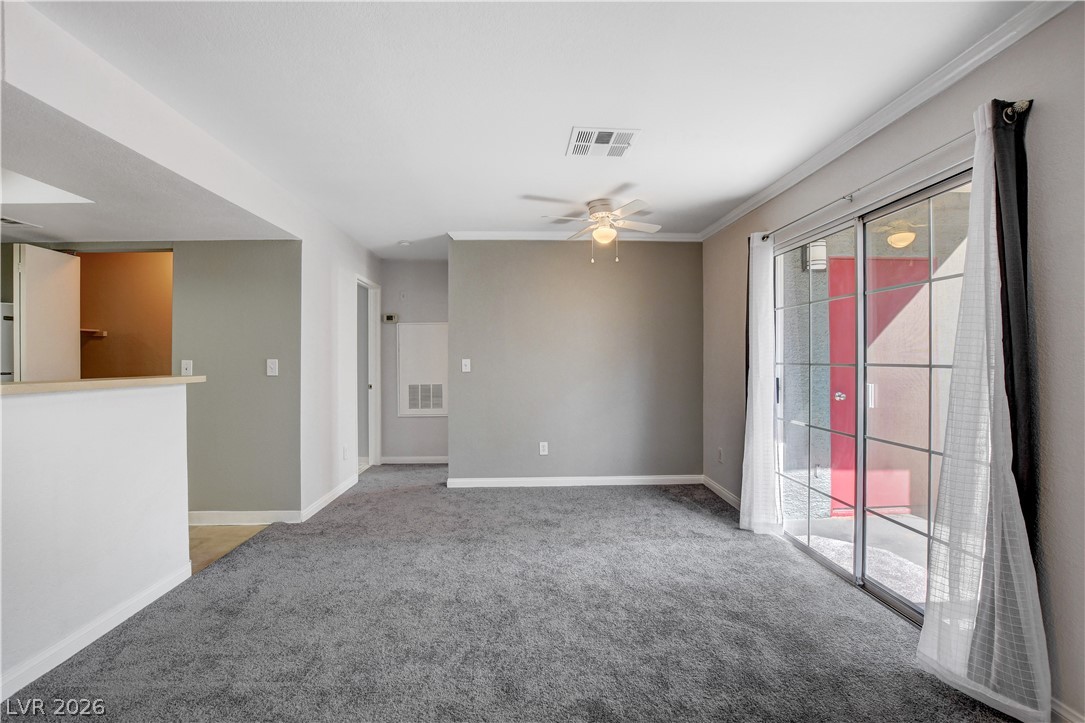
Sliding glass doors open directly to the outdoor patio from this carpeted living area.
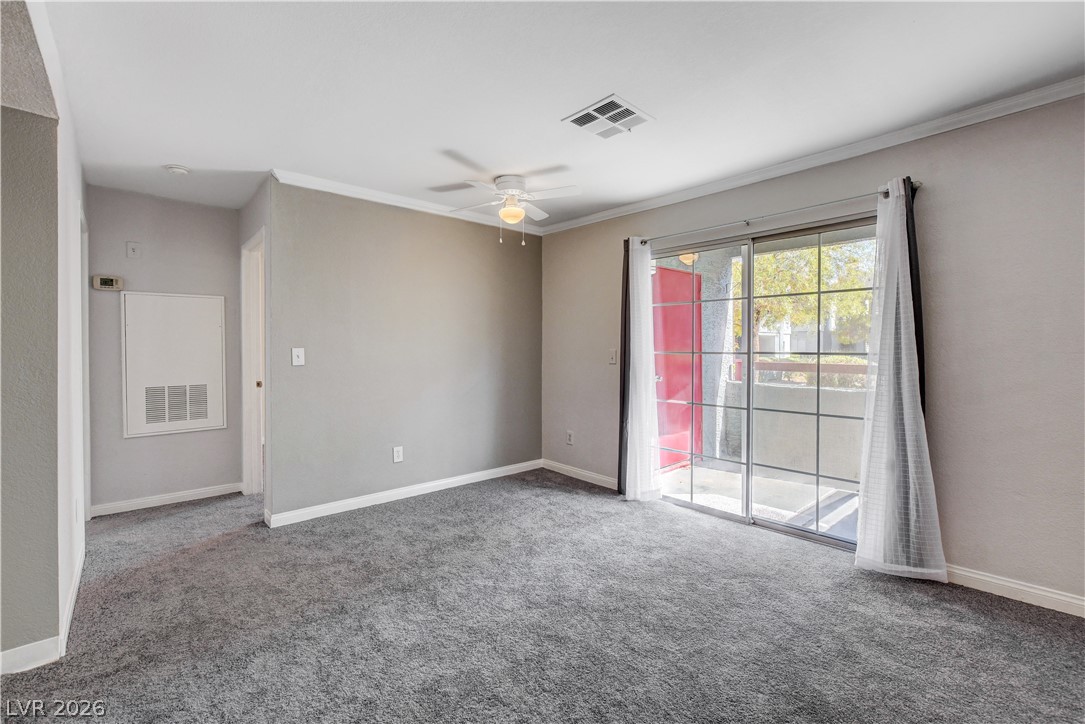
Sliding glass doors open directly to a private patio from this comfortable carpeted room.
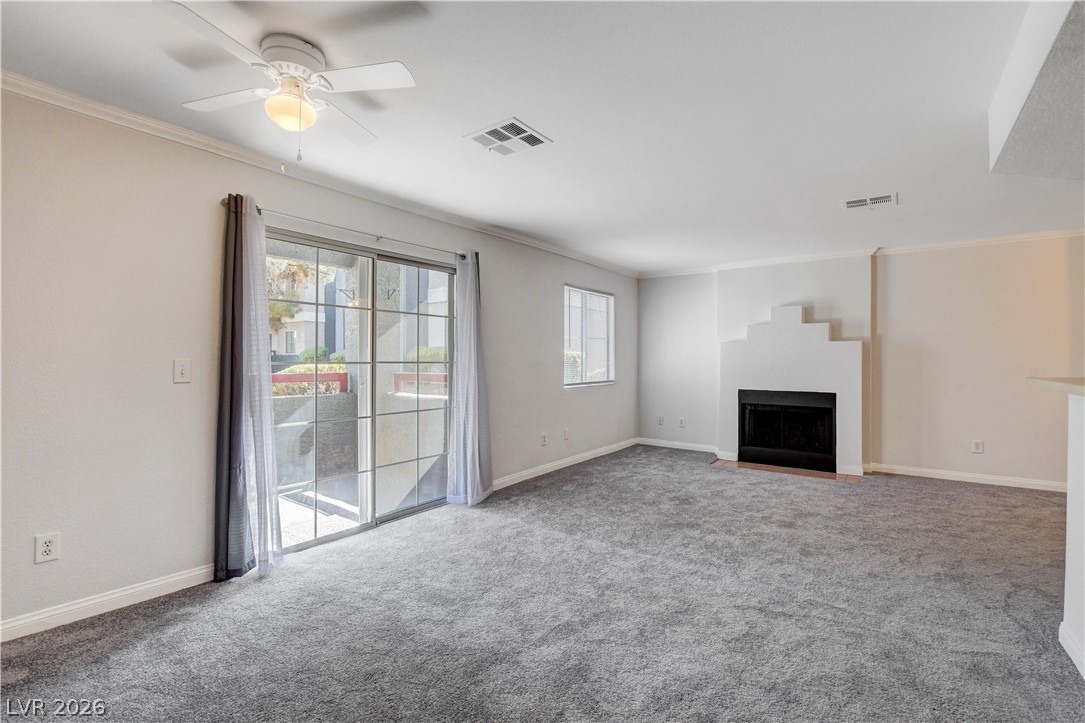
Sliding glass doors open to a private patio from this comfortable living space.
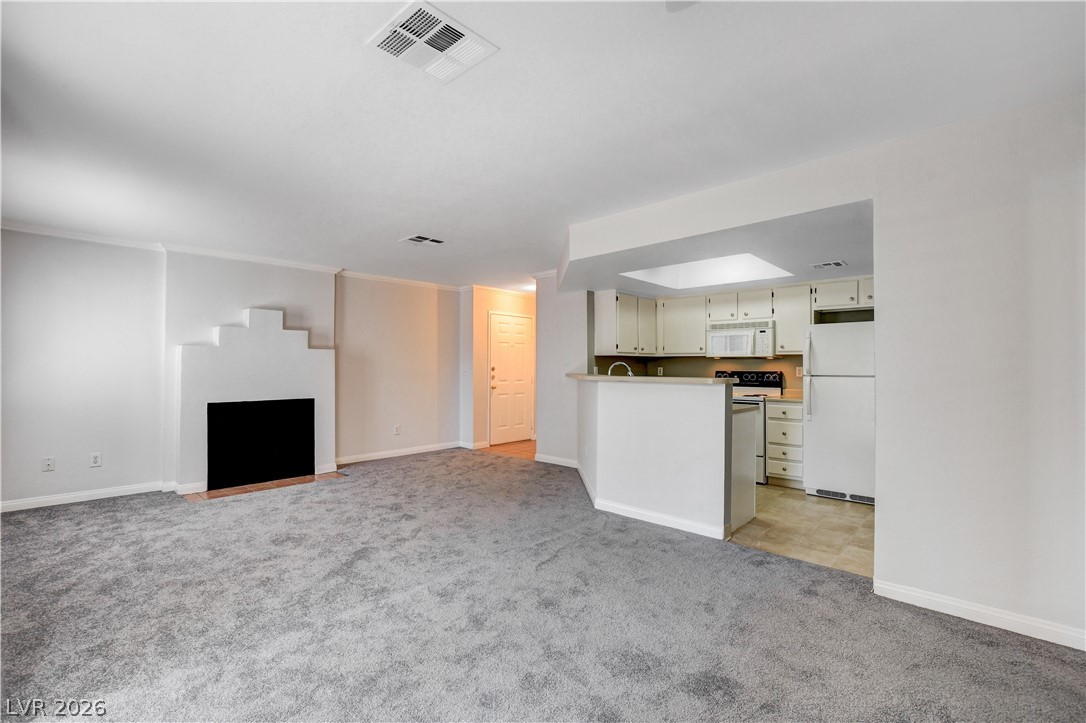
An open living area transitions seamlessly into the kitchen past fireplace.
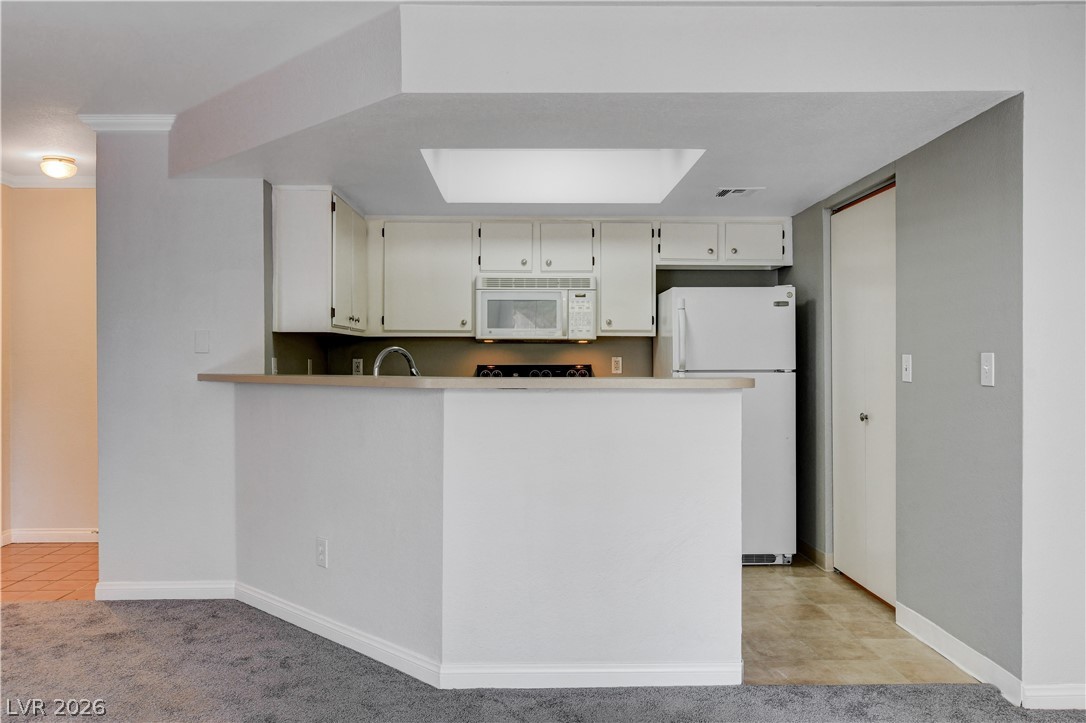
Functional layout features a raised breakfast bar overlooking the carpeted living space.
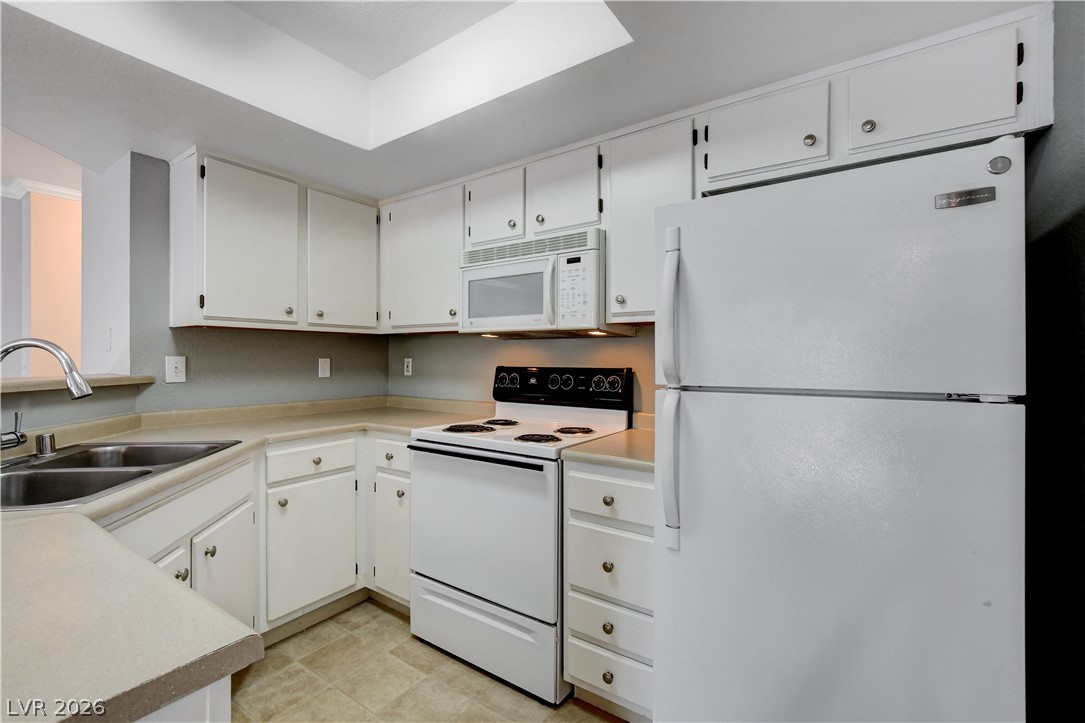
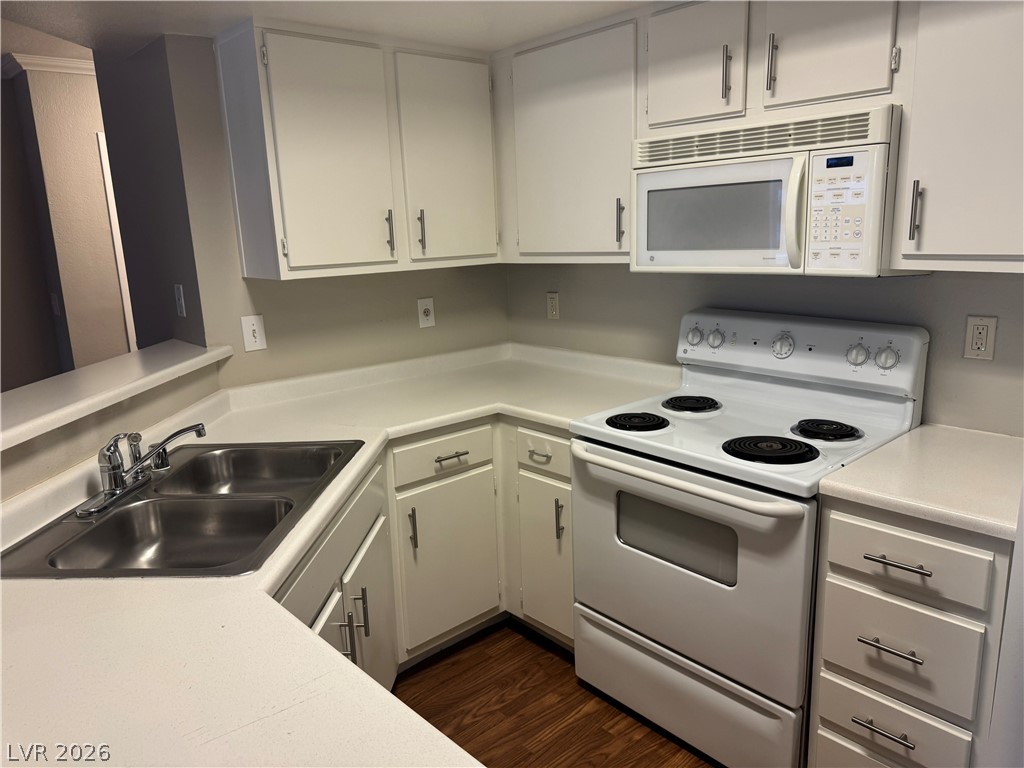
White cabinetry and solid countertops define this kitchen equipped with clean-lined appliances.
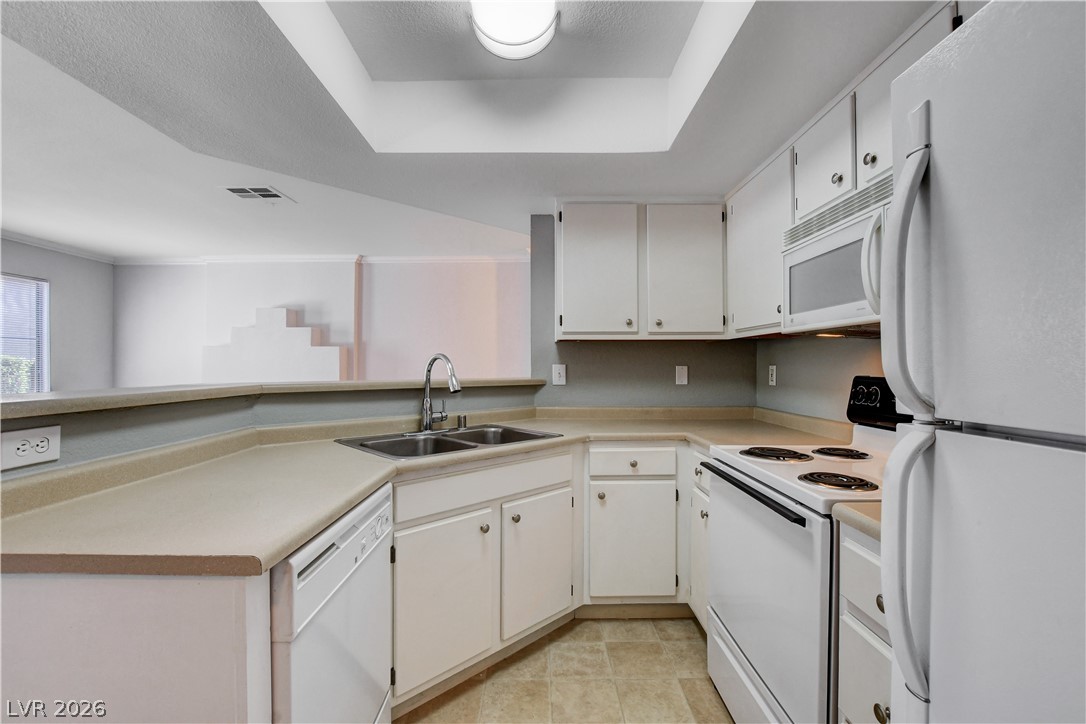
White cabinetry paired with durable countertops frames a functional kitchen opening to the living area.
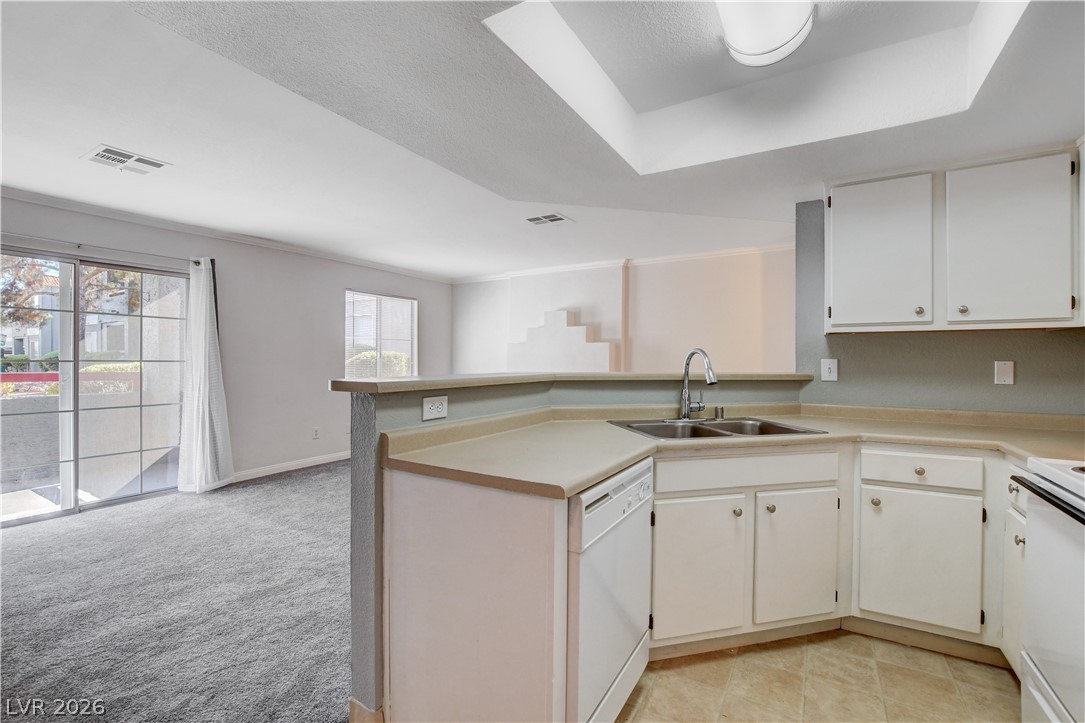
An open kitchen overlooks the carpeted living space and sliding glass door.
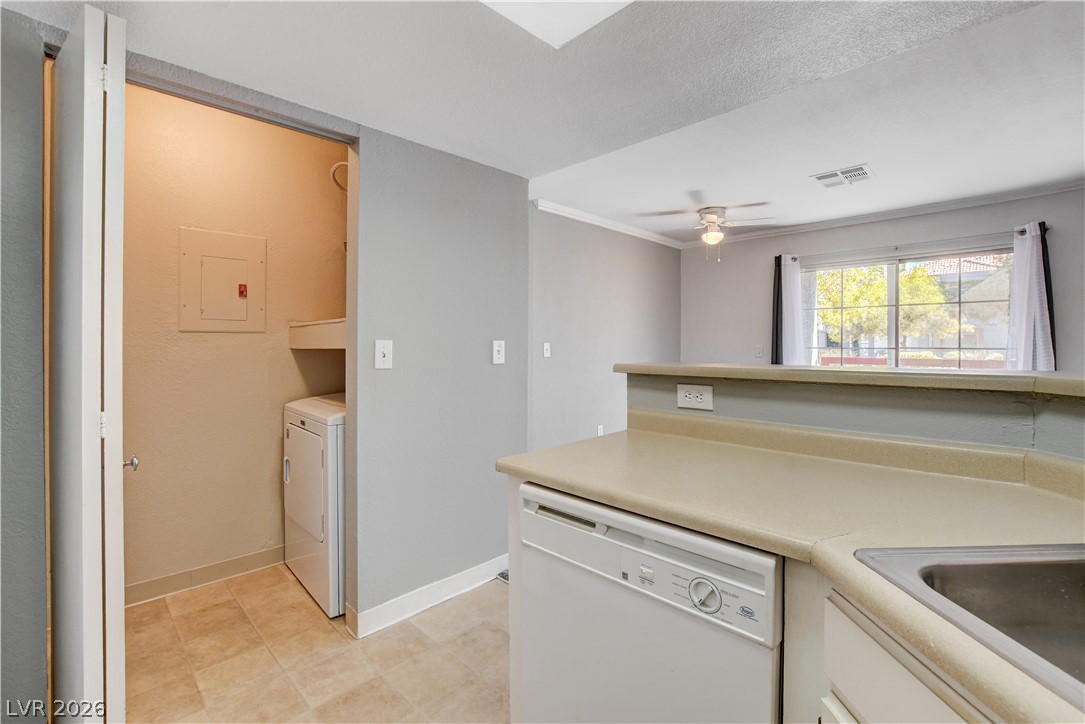
An open floor plan connects the kitchen workspace to a dedicated laundry closet.
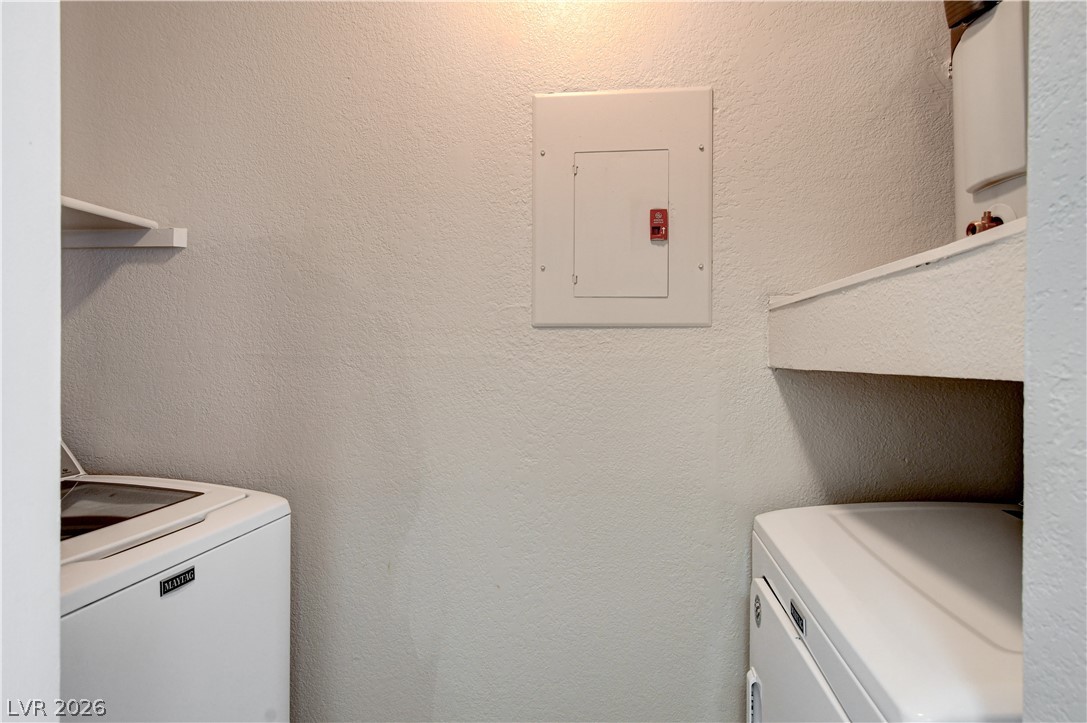
Functional utility space includes built-in shelving and dedicated hookups for laundry appliances.
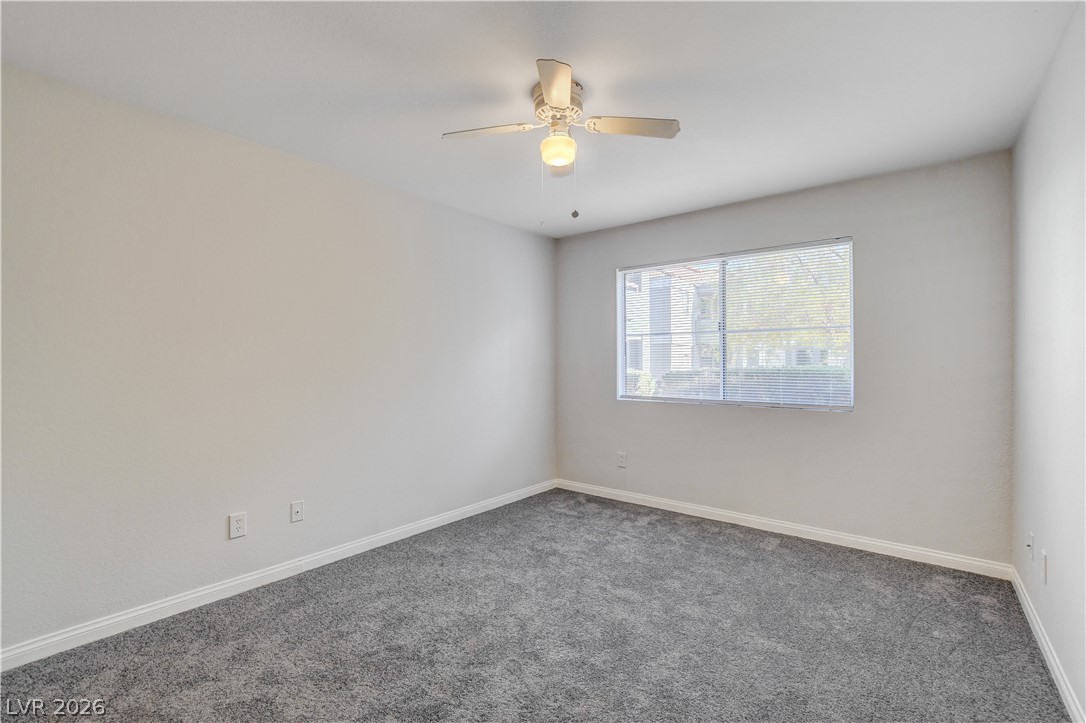
Plush wall-to-wall carpeting and neutral-toned walls define this versatile bedroom.
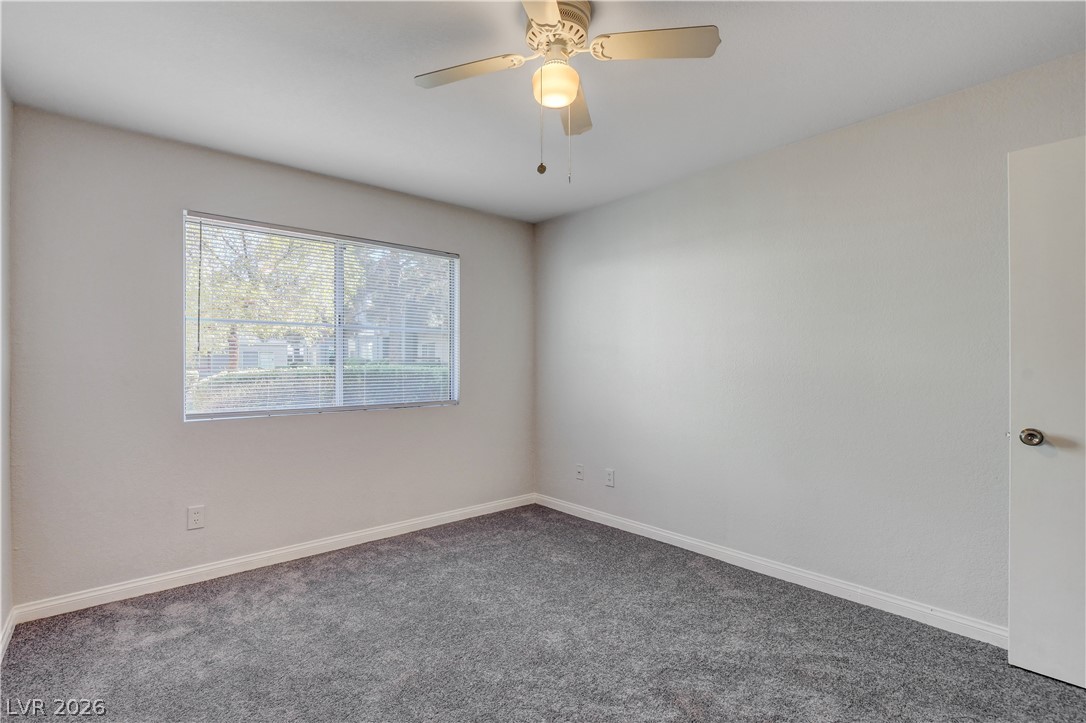
Soft wall-to-wall carpeting and a wide horizontal window define this comfortable bedroom space.
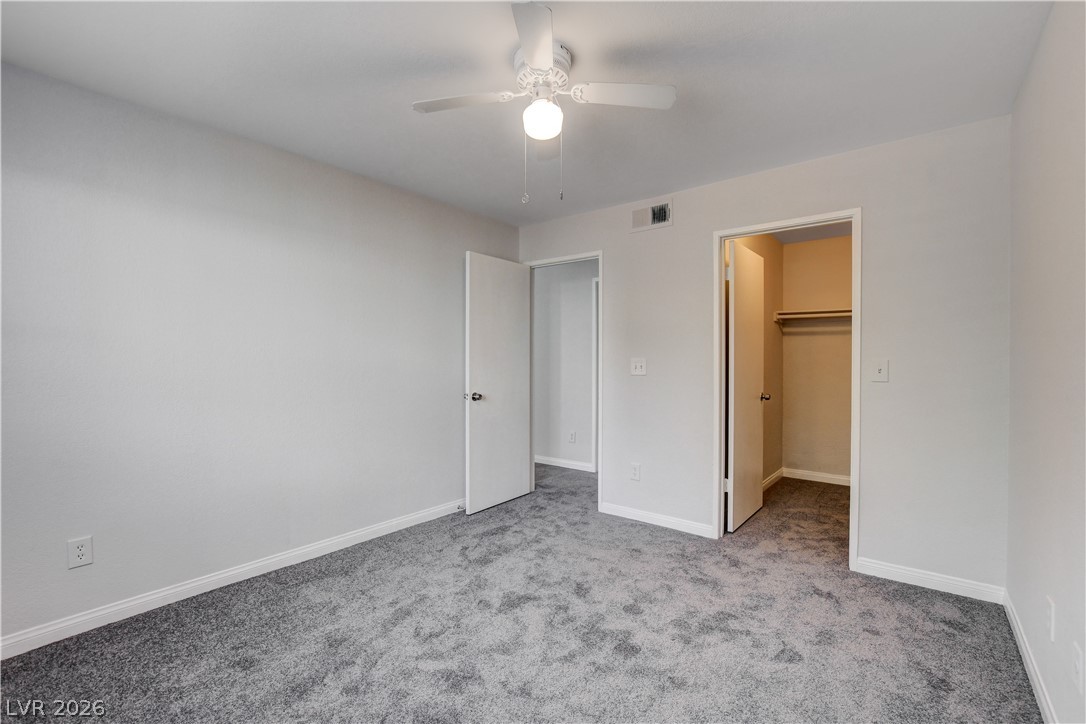
Plush carpeting pairs with clean white trim in this versatile bedroom complete with closet space.
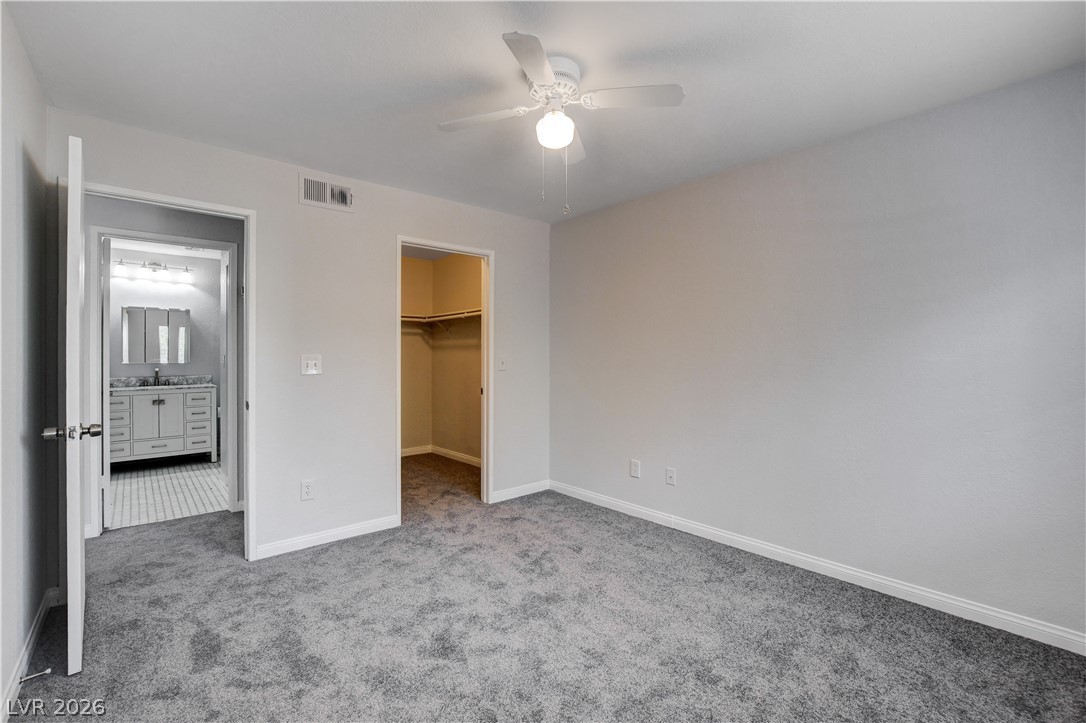
Soft plush carpeting anchors this comfortable bedroom suite complete with adjacent bathroom access.
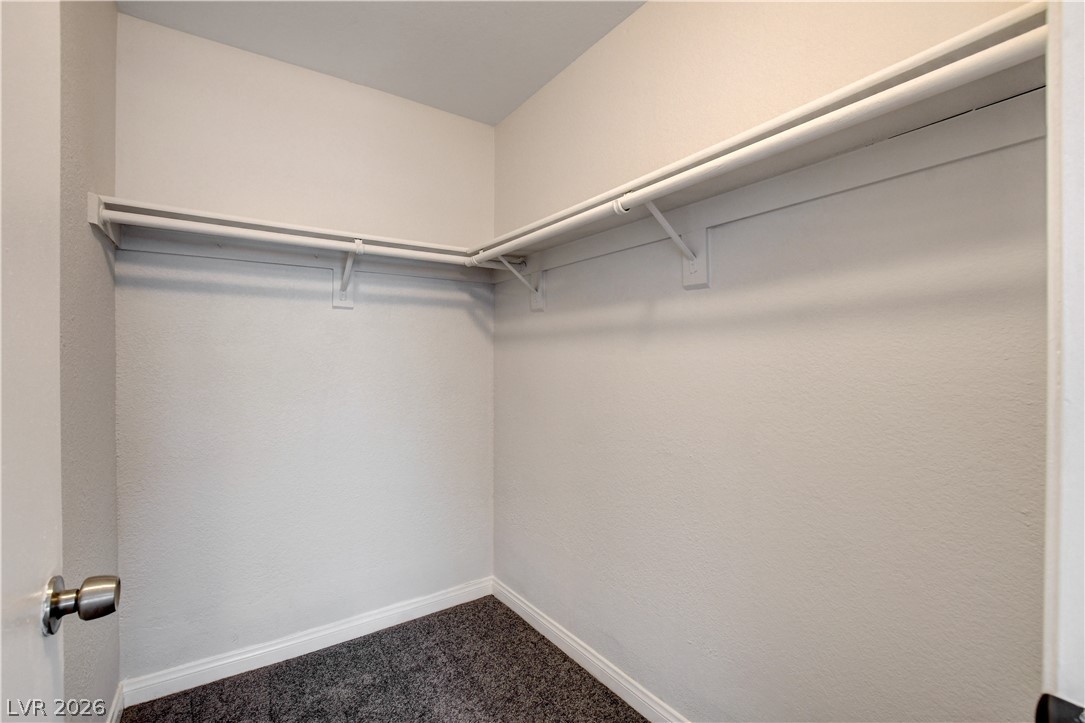
Ample hanging rods and soft carpeting maximize utility in this functional closet space.
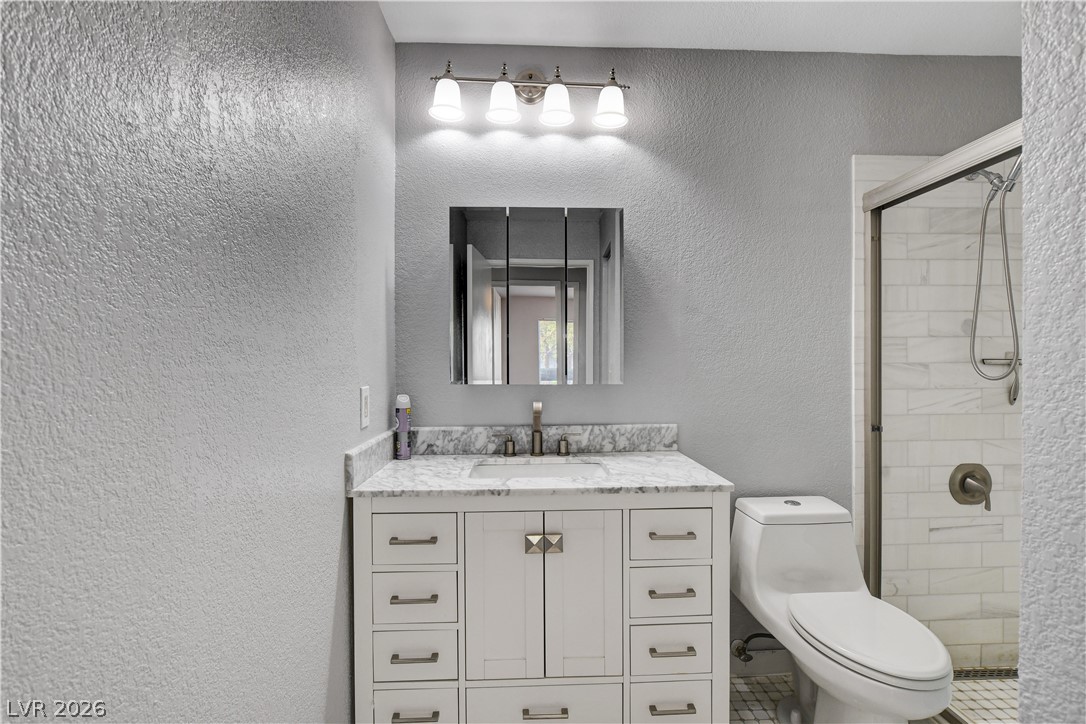
Polished counters elevate this modern vanity alongside a tiled glass-enclosed shower.
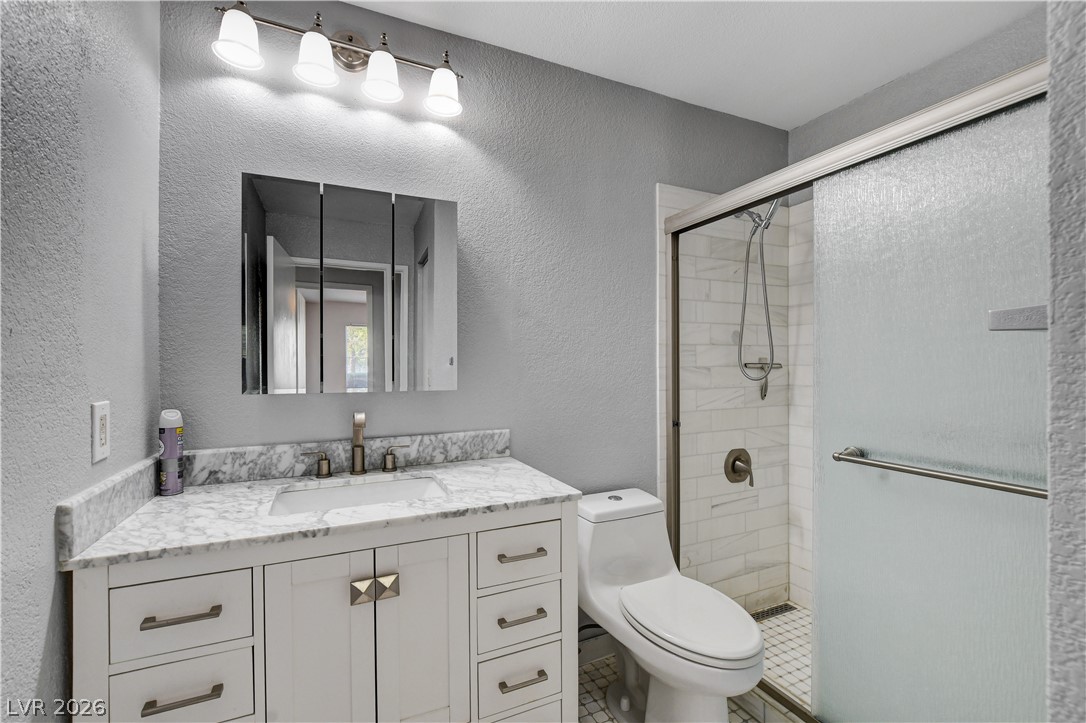
Textured walls and a vanity anchor this functional bathroom layout with tiled shower.
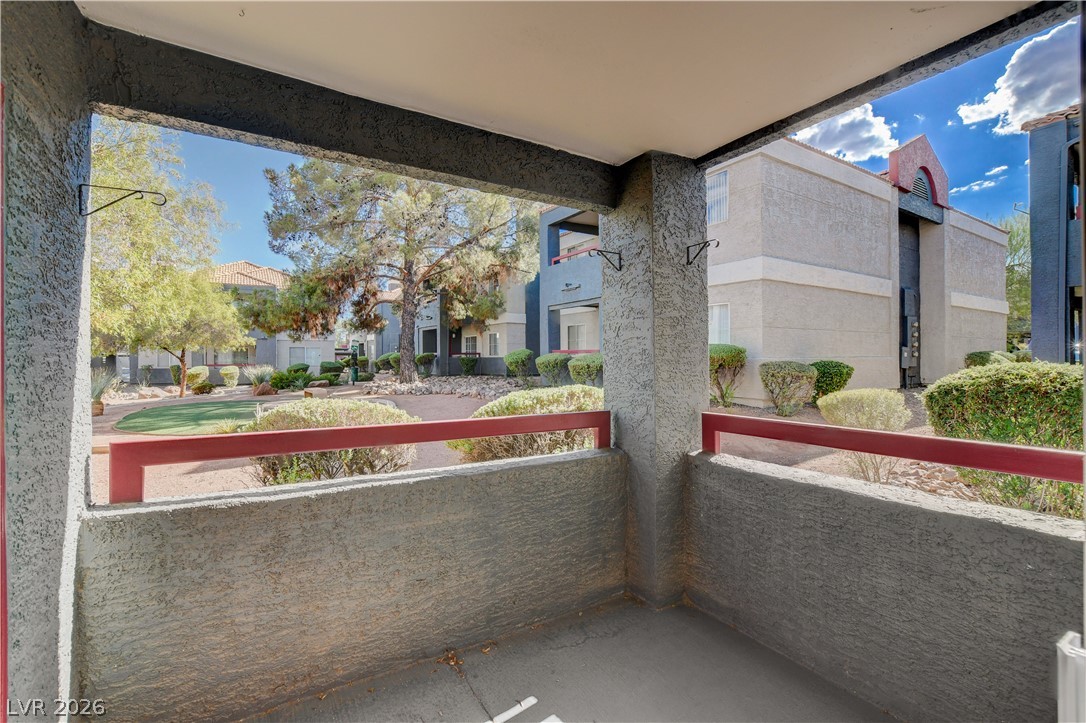
An inviting covered patio looks out onto beautifully landscaped community grounds.
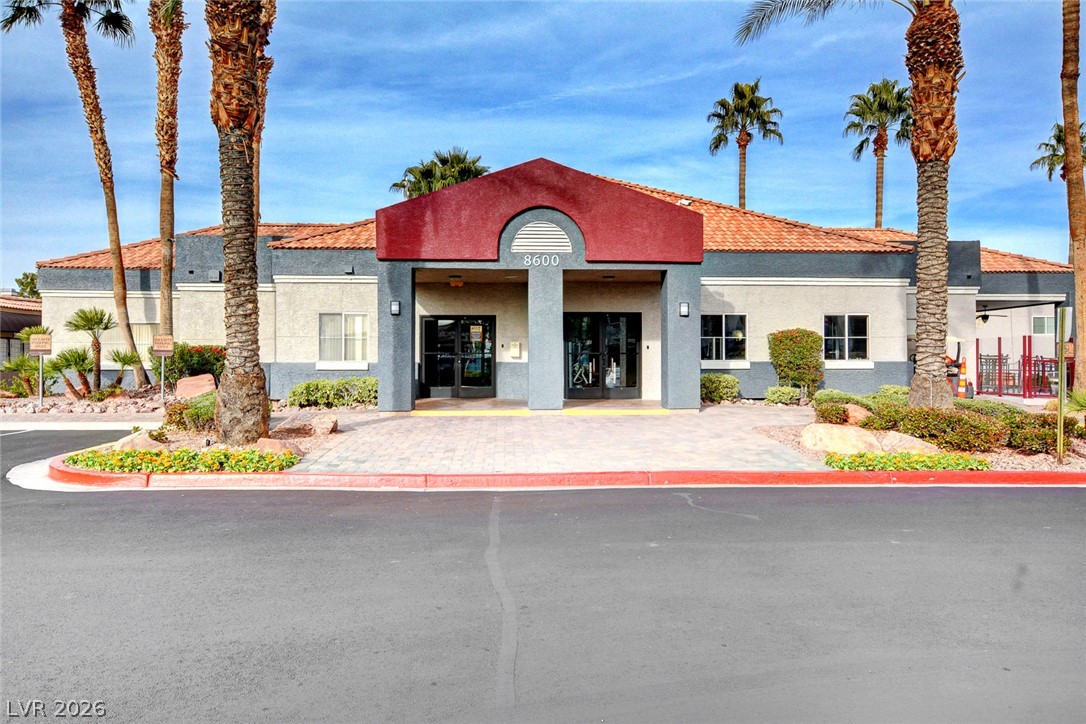
Palm trees frame the arched stucco entranceway of this tiled-roof community clubhouse facility.
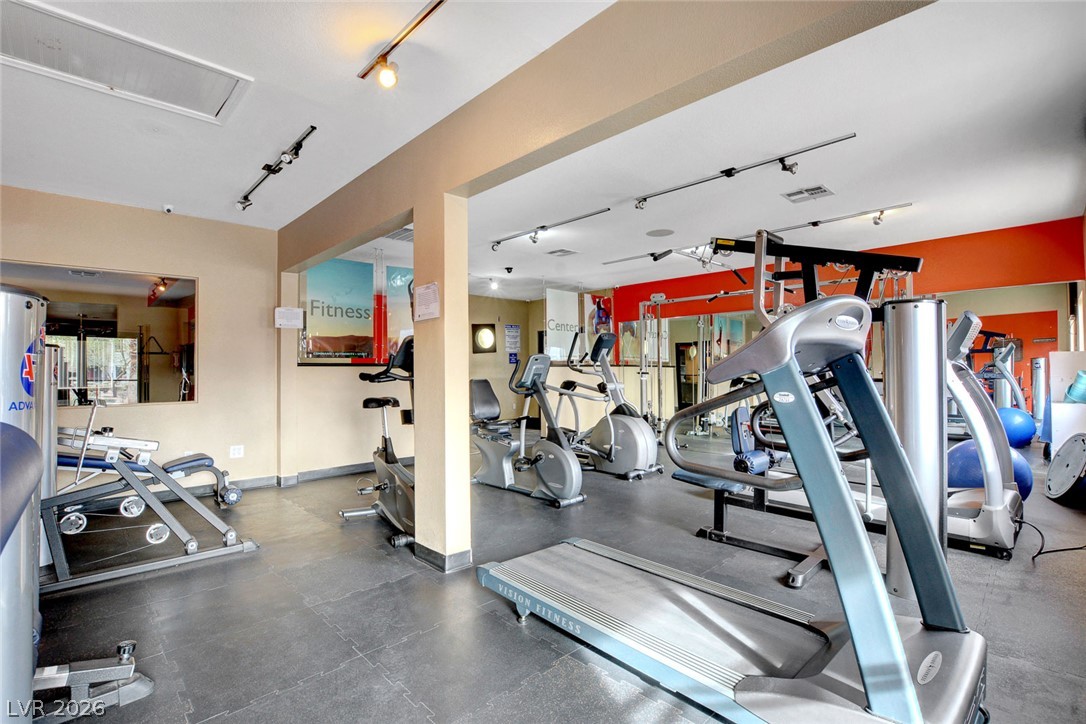
An on-site fitness facility features durable flooring and track lighting.
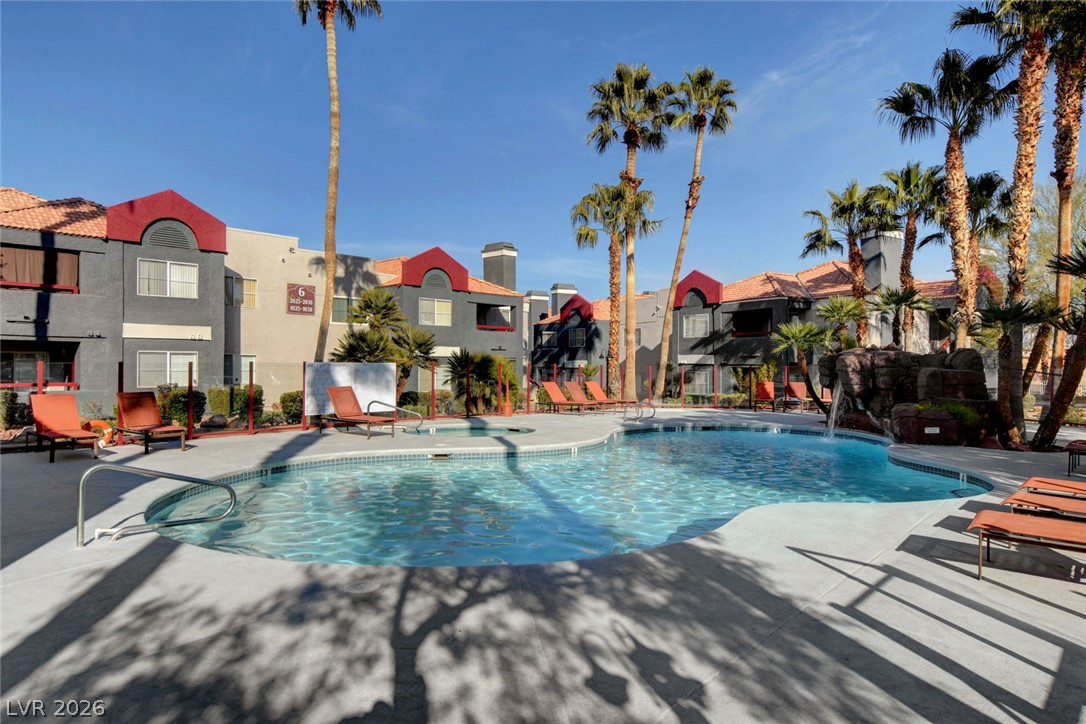
Palm trees frame a sparkling community pool surrounded by tiled-roof residential buildings.
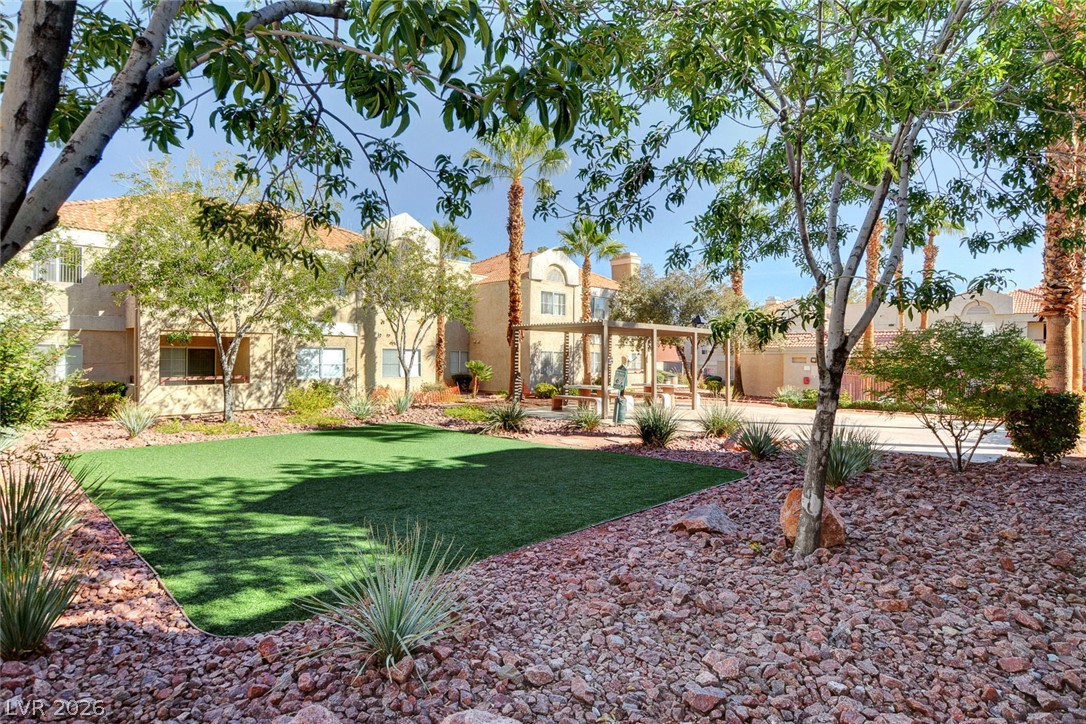
Mature trees shade a manicured green space nestled within a desert-landscaped residential community.
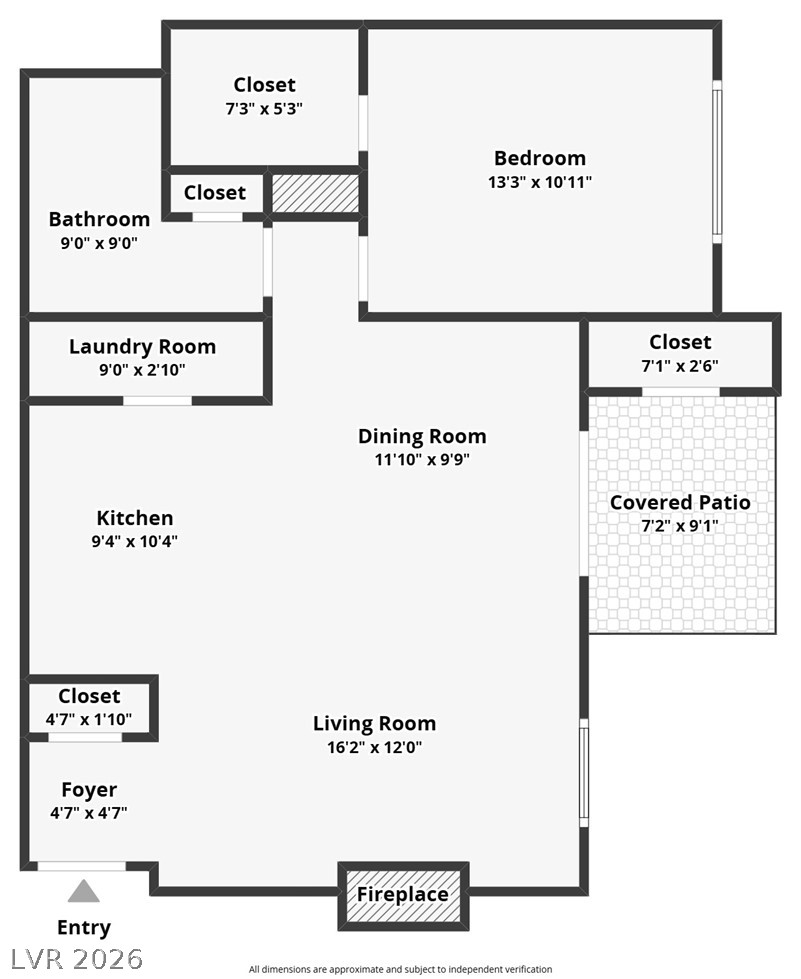
A detailed layout illustrates the thoughtful arrangement of living spaces within this home.

Description
Welcome to this charming onebedroom, one-bath condo located in a desirable gated community. This inviting home offers a comfortable and functional layout with a spacious living area, well-appointed kitchen, and a generously sized bedroom. Enjoy the added privacy and security of gated community living while being conveniently located near Downtown Summerlin, Aviators Baseball Stadium, Hockey Arena, Red Rock, dining, entertainment, and everyday amenities. Whether you're looking for a primary residence, second home, or investment opportunity, this condo offers a wonderful combination of comfort, convenience, and location. Don't miss the opportunity to make it yours!
Details
| MLS # | 2810247 |
|---|---|
| Listing Type | For Sale |
| Style | Condominium |
| HOA Dues | $235 |
| Sub-Type | Resale |
| Status | Active |
| Year | 1990 |
| Days On Site | 3 |
| Listing Provided By | Shelter Realty, Inc | Diana J. Albiston |
Features
| Bed(s) | 1 |
|---|---|
| Bath(s) | 1 Total |
| SQ Feet | 730 |
| Car Port | Yes |
| Story(s) | 2 |
| Zoning | Multi-Family |
| Acreage | 0.19 |
Interior
| Cooling | Central Air, Electric |
|---|---|
| Heating | Central, Electric |
| Heating Yes / No | Yes |
| Cooling Yes / No | Yes |
| Interior Features | Ceiling Fans, Primary Downstairs, Window Treatments |
| Window Features | Blinds |
| Furnished | Unfurnished |
| Appliances | Dryer, Dishwasher, Electric Range, Disposal, Microwave, Refrigerator, Washer |
| Fireplaces Total | 1 |
| Fireplace Yes / No | Yes |
Exterior
| Exterior Features | None |
|---|---|
| Roof | Tile |
| Security Features | Gated Community |
| Lot Features | Desert Landscaping, Landscaped, Less Than Quarter Acre |
| Fencing | None |
Parking
| Parking Features | Assigned, Covered, Detached Carport, Guest |
|---|---|
| Garage Yes / No | No |
Utilities
| Utilities | Electricity Available |
|---|---|
| Electric | Photovoltaics None |
| Sewer | Public Sewer |
Location
| Community Features | Pool |
|---|---|
| Senior Community Yes / No | No |
Other
| List Aor | Greater Las Vegas Association Of Realtors Inc |
|---|
Taxes
| Property | 543 |
|---|
Area Information
| State | NV |
|---|---|
| County | Clark |
| City | Las Vegas |
| Zip Code | 89117 |
| Community Name | Verano Condo |
Request a showing
Request a showing
Contact
Learn More About This Property

| State | NV |
|---|---|
| County | Clark |
| City | Las Vegas |
| Zip Code | 89117 |
| Community Name | Verano Condo |
Nearby Listings (Within 1/10 mile)
Price: $133K - $222K
sqft: 548 - 913
Listing Updated: August 20, 2026 at 4:48:40 PM PDT